



Overview
- Single Family Residence, Residential
- 4
- 4
- 2
- 3732
- 2009
Description
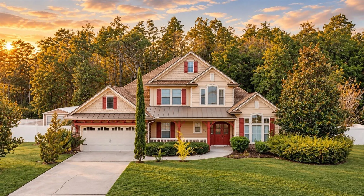
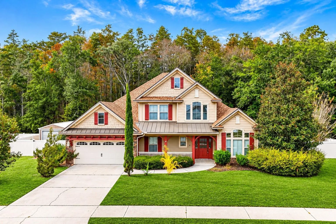
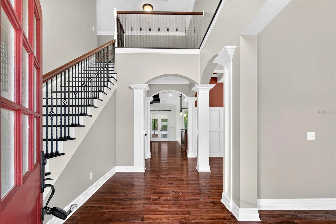
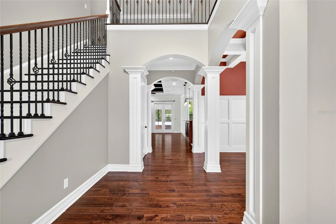
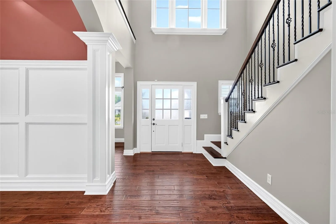
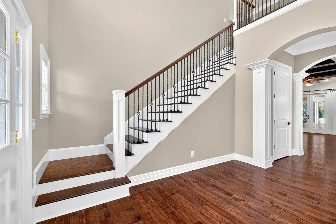
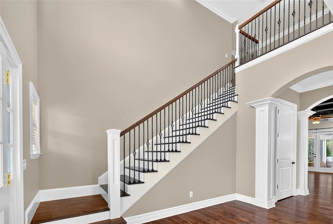
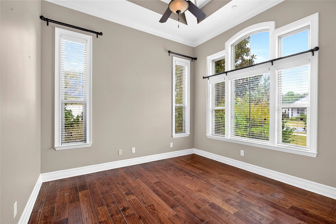
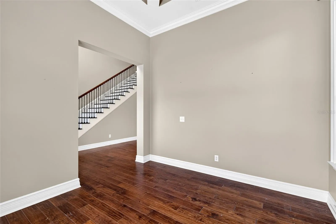
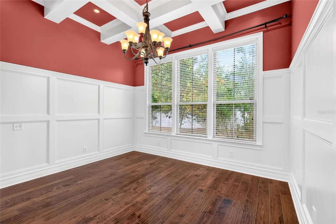
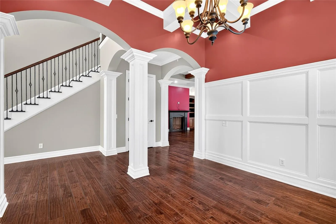
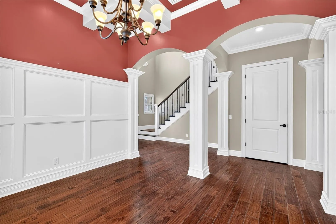
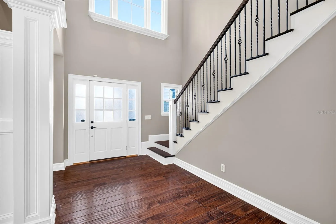
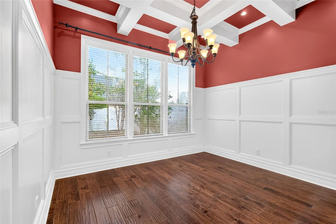
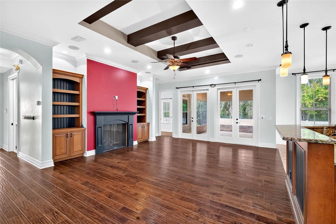
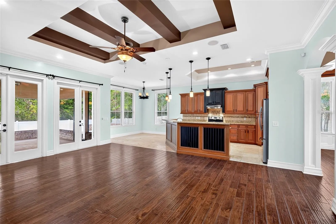
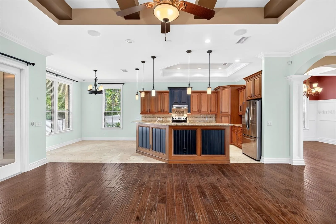
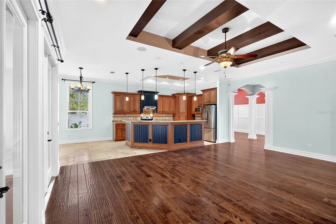
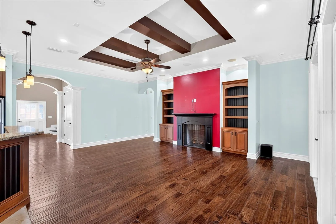
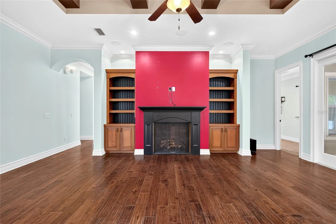
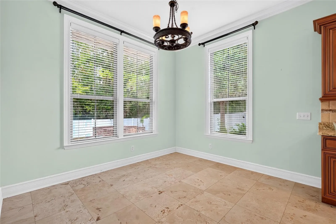
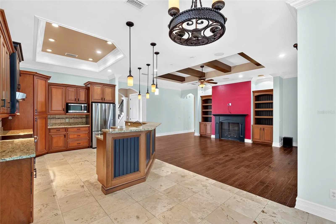
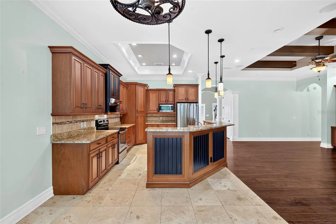
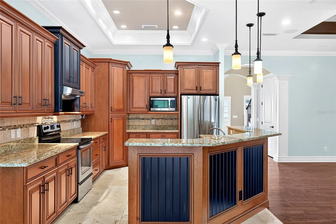
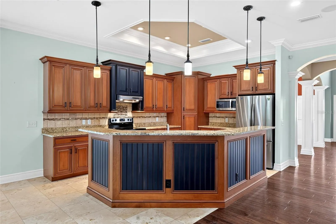
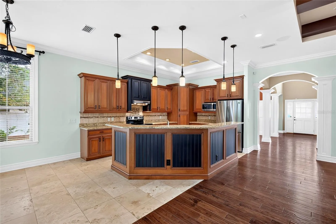
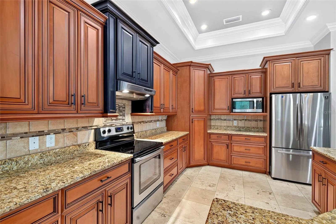
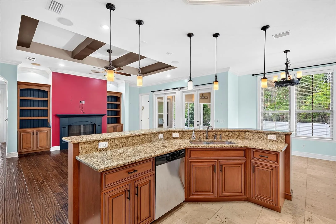
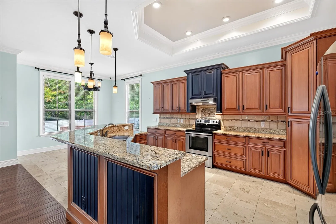
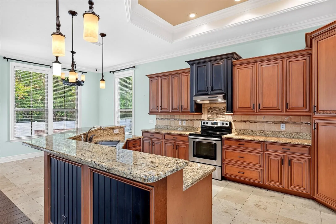
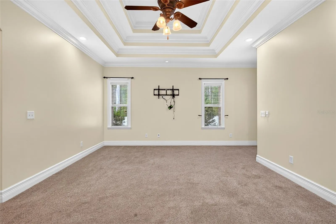
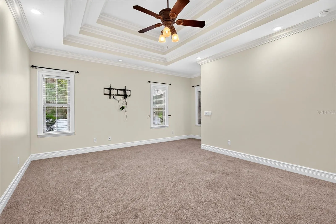
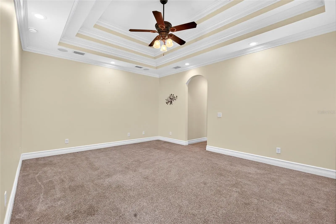
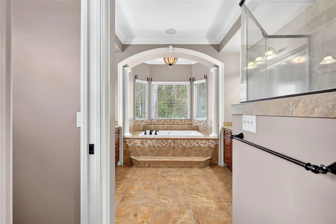
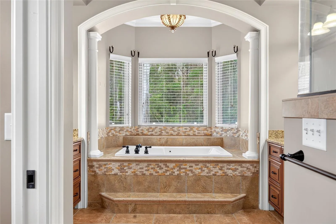
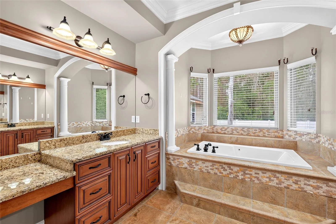
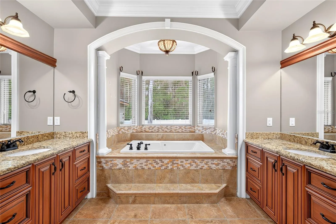
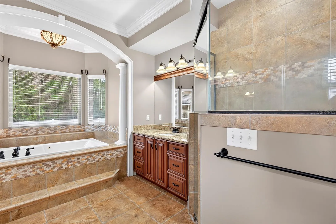
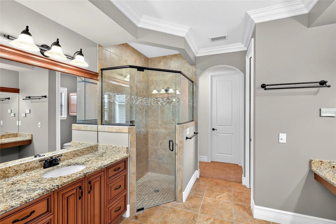
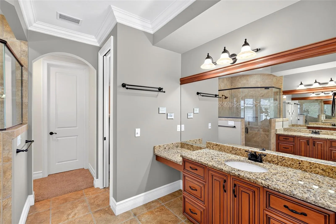
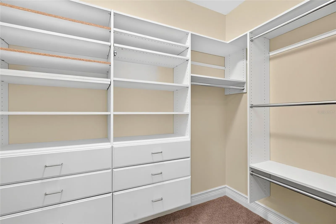
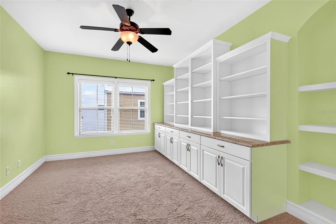
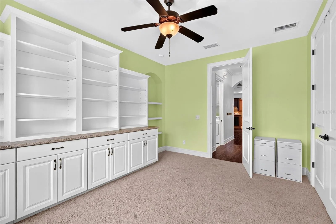
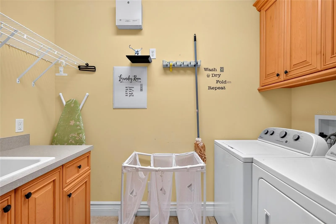
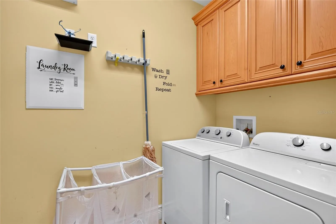
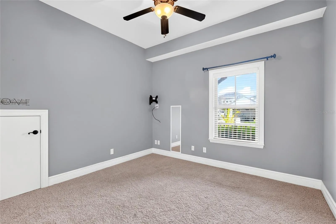
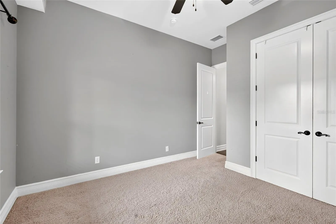
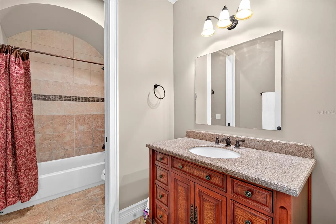
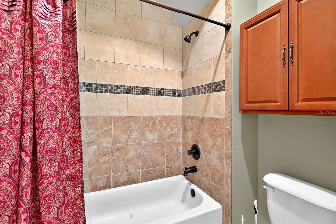
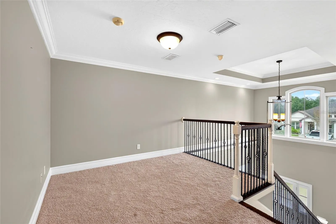
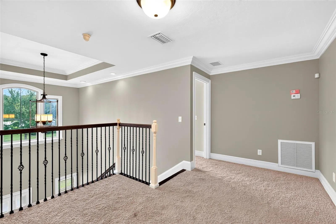
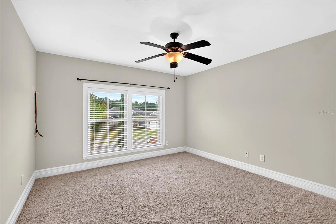
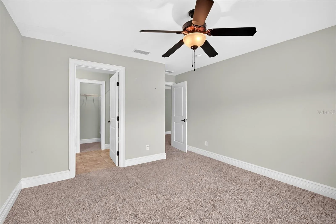
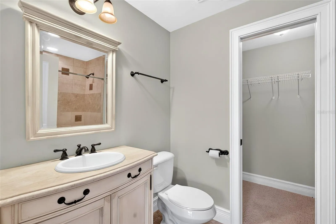
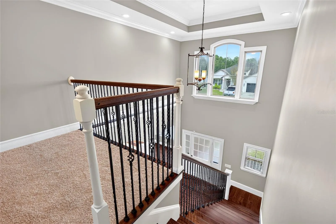
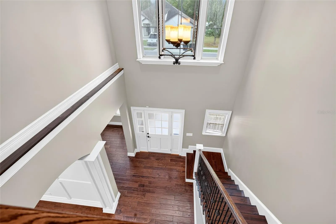
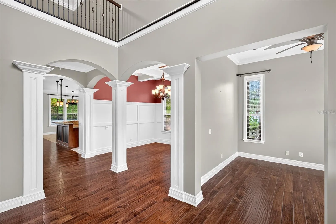
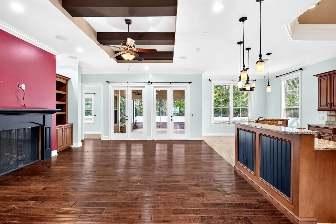
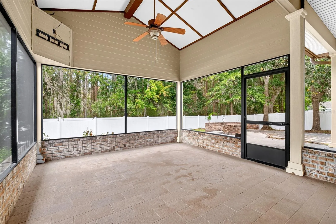
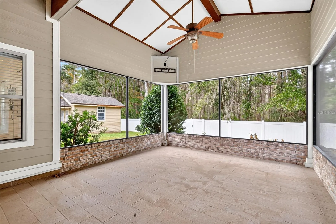
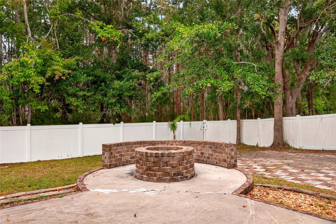
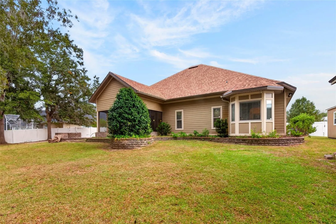
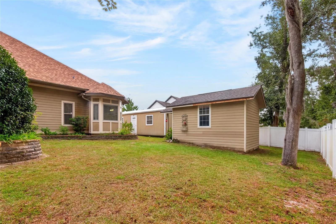
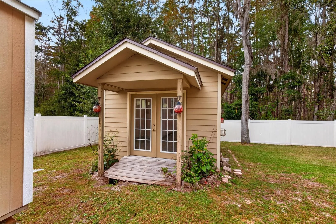
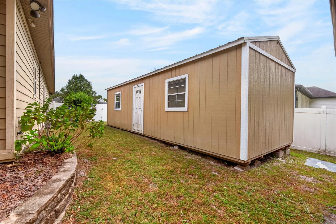
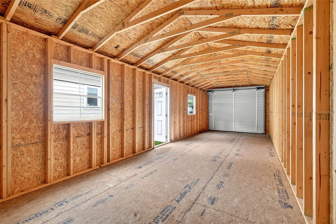
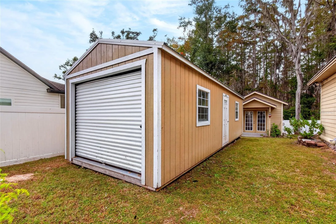
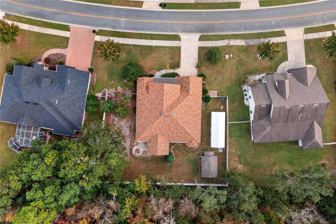
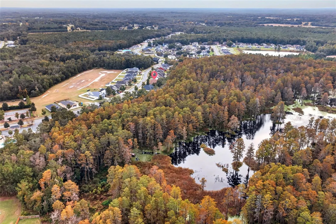
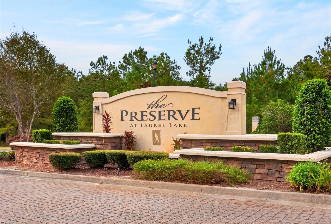
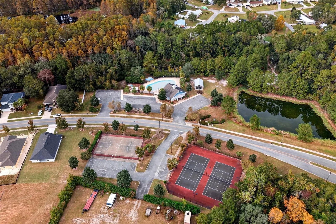
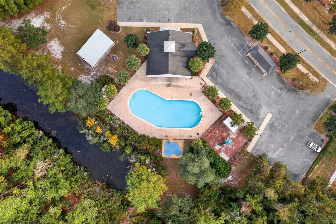
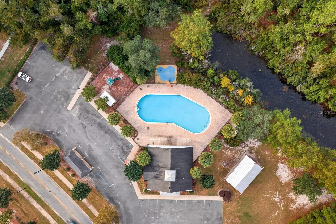
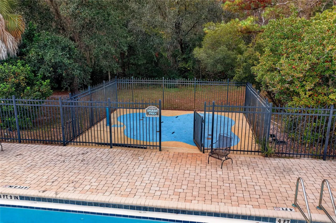
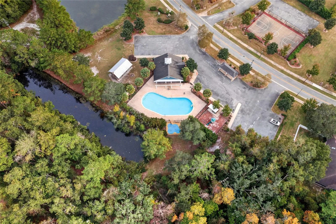
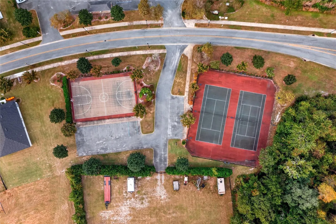
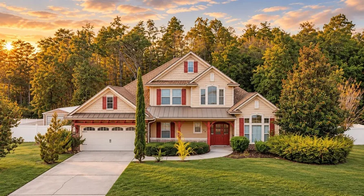
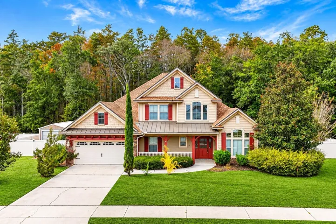
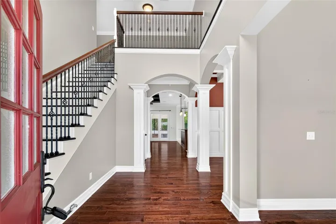
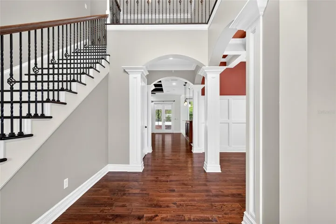
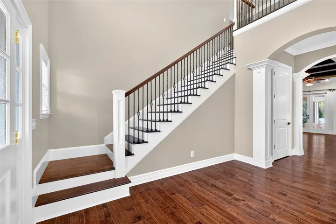
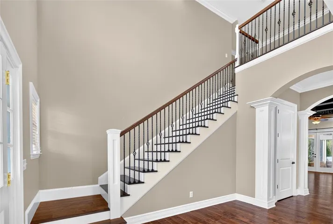
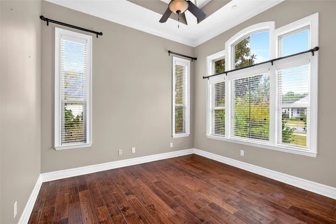
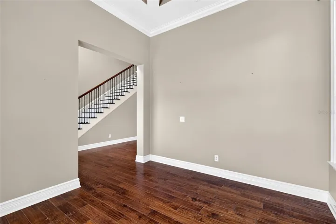
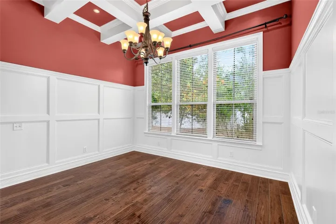
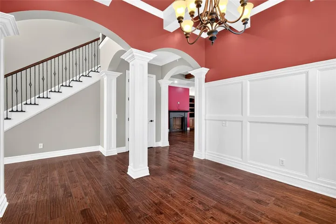
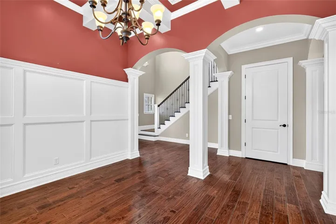
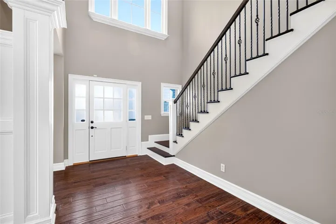
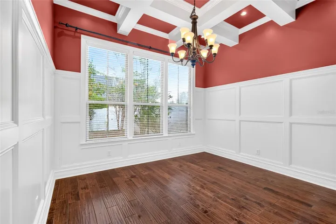
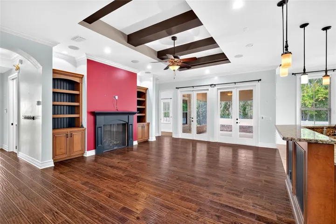
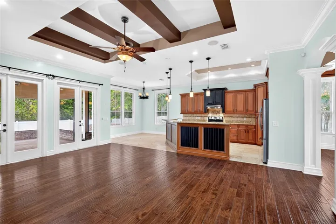
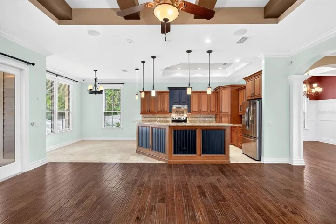
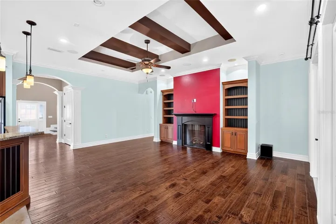
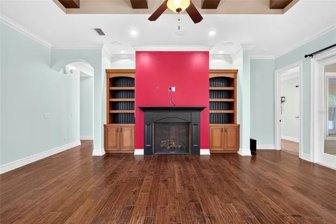
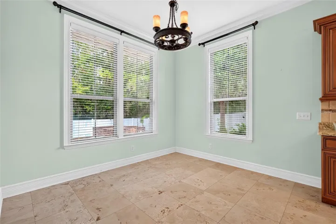
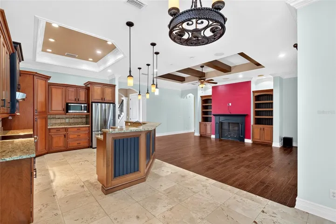
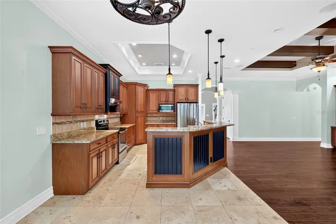
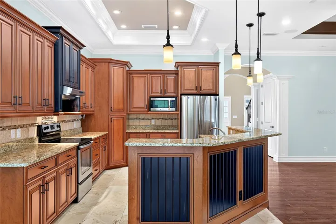
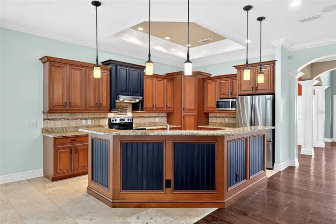
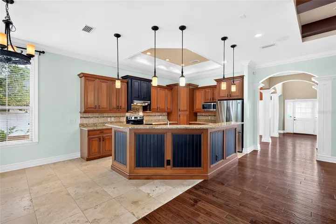
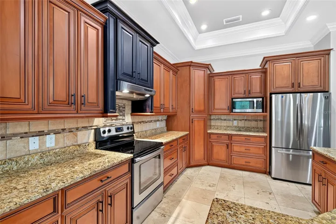
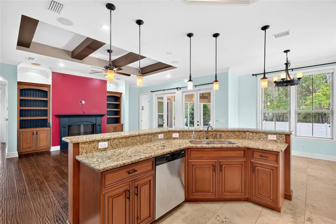
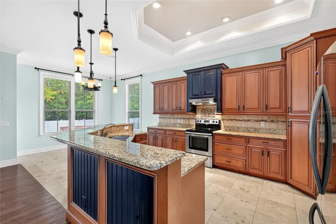
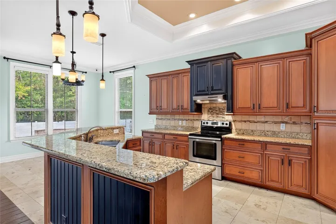
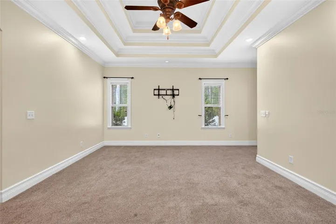
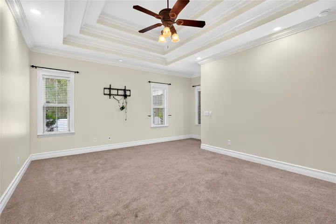
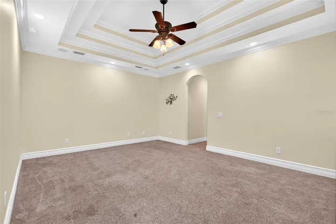
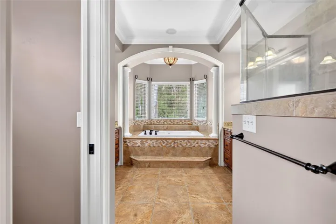
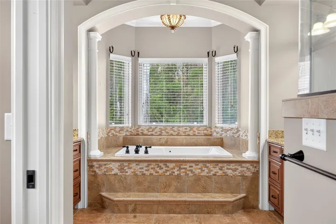
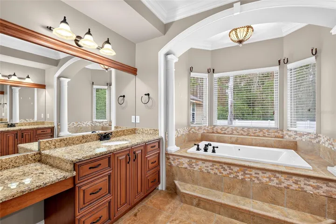
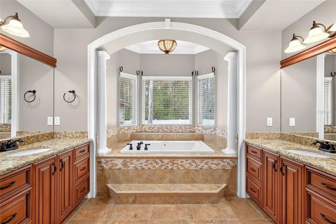
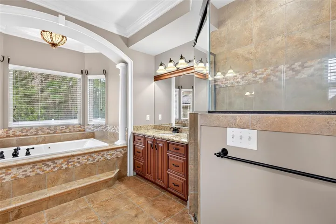
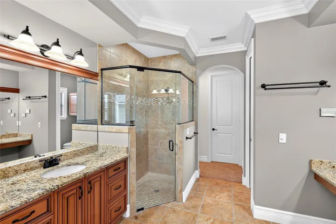
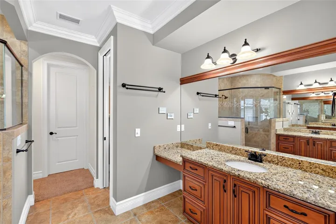
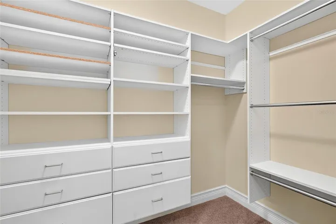
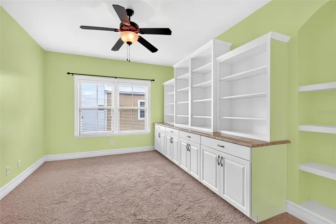
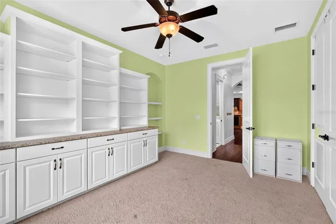
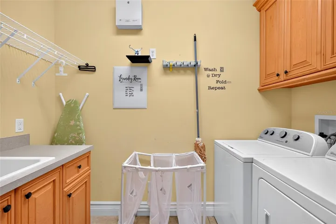
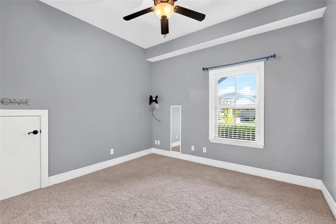
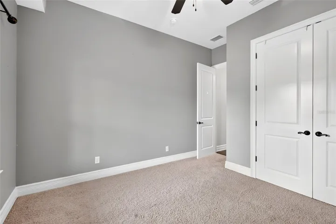
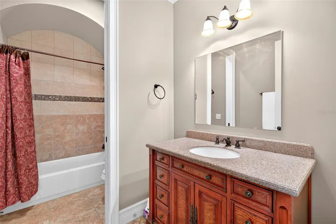
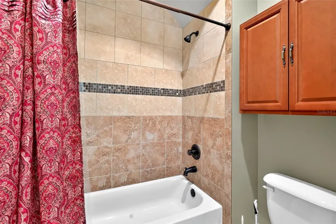
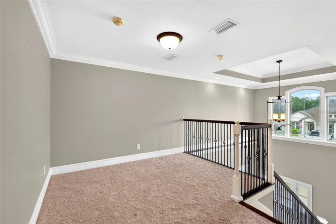
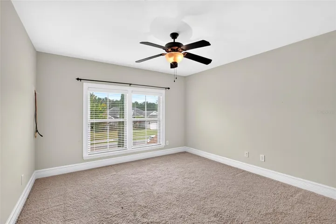
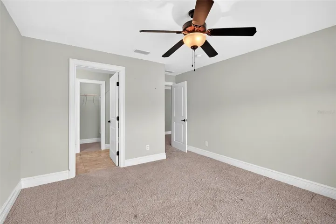
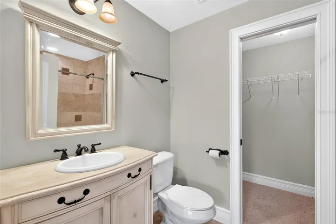
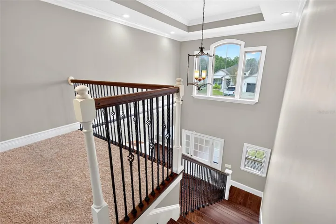
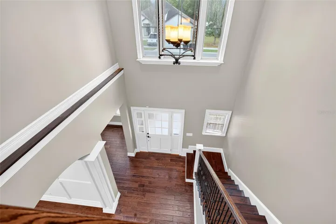
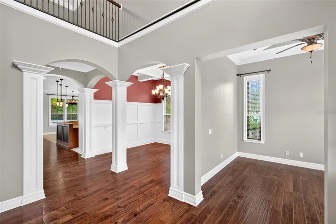
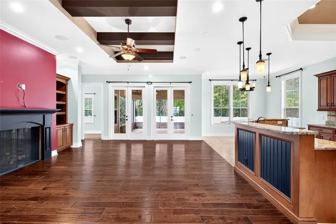
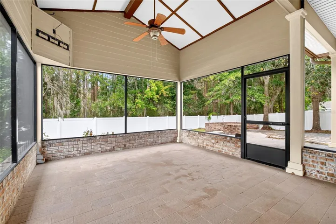
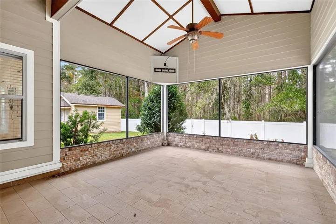
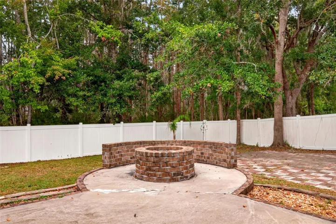
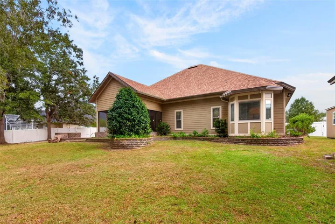
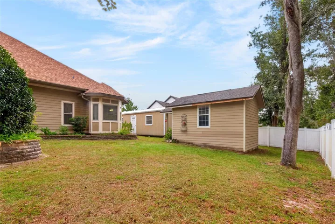
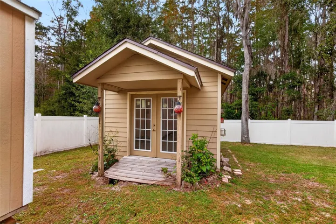
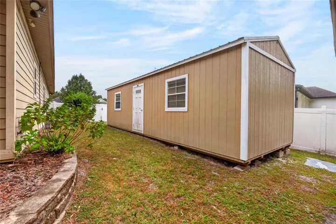
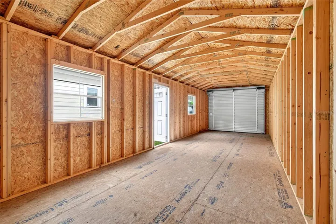
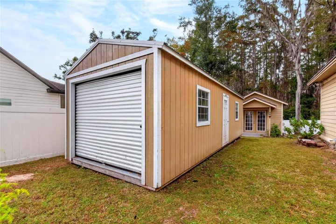
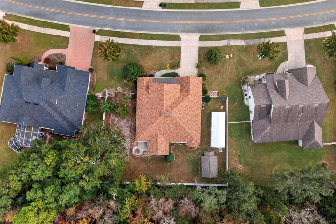
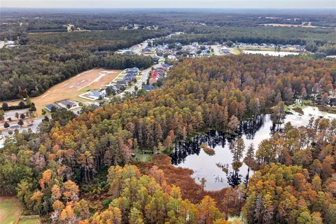
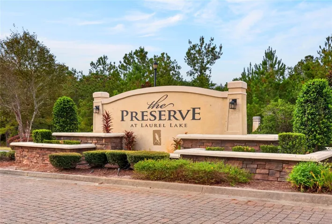
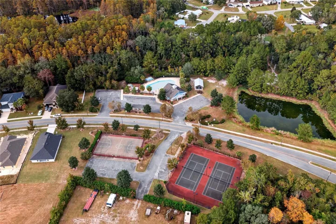
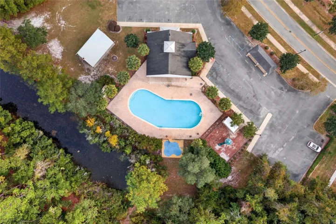
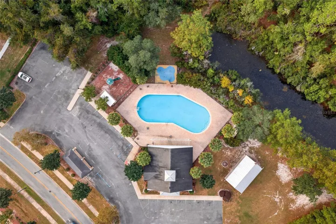
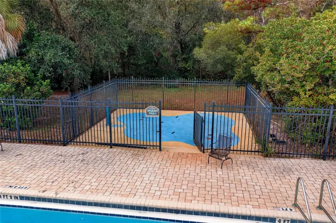
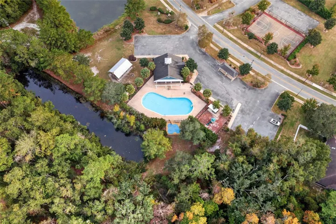
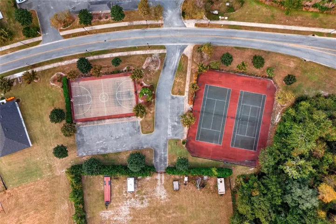
Virtually Staged. WELCOME TO THE PRESERVE AT LAUREL LAKE — WHERE CRAFTSMAN CHARM MEETS TIMELESS ELEGANCE AND EXCEPTIONAL FLORIDA LIVING! Beautifully designed with nearly 2, 875 square feet of living space, this stunning Craftsman-style home showcases impressive architectural details, exceptional entertaining spaces, and an incredible backyard retreat! From the moment you arrive, you’ll appreciate the elevated entrance, beautiful curb appeal, and inviting covered front porch. Step inside to gorgeous engineered hardwood flooring and a thoughtfully designed floor plan. To your right, a versatile formal living room or private office offers flexibility, while the elegant dining room features beautiful judge’s paneling and an impressive coffered ceiling. THE HEART OF THIS HOME IS DESIGNED TO IMPRESS! The spectacular open kitchen showcases granite countertops, custom cabinetry, stainless steel appliances, and a spacious island with stylish pendant lighting. Overlooking the kitchen is an inviting family room featuring a stunning coffered ceiling, cozy fireplace, and beautiful custom built-ins, creating the perfect setting for entertaining or relaxing. YOUR PRIVATE MAIN-LEVEL RETREAT AWAITS! The spacious primary suite features an elegant triple tray ceiling and a spa-inspired bathroom complete with a raised garden soaking tub overlooking the picturesque backyard with no rear neighbors! Additional highlights include granite countertops, double vanities with a dedicated makeup counter, an oversized seamless glass walk-in shower, and a custom walk-in closet. Additional bedrooms offer generous space and versatility. The main-level interior laundry room features custom cabinetry and a utility sink. AND WAIT UNTIL YOU SEE THE UPSTAIRS FLEX SPACE! An attractive staircase featuring engineered hardwood treads and elegant wrought iron pickets leads to the fourth bedroom and third full bathroom. This incredibly versatile space is ideal for a private guest retreat, executive office, game room, theater room, or additional living area! STEP OUTSIDE TO YOUR OWN BACKYARD OASIS! The spacious covered and screened lanai overlooks a beautifully sized backyard enclosed by a six-foot vinyl privacy fence. With no rear neighbors, enjoy peaceful surroundings and exceptional privacy! Gather around the spacious outdoor fire pit, enjoy the charming dollhouse, and take advantage of the oversized storage building for hobbies and equipment. Situated on approximately 0.36 acres, this property offers room to relax, entertain, and enjoy Florida living! IMPORTANT HOME IMPROVEMENTS & MECHANICAL DETAILS! NEW ROOF IN 2025, rain gutters, and six-foot vinyl privacy fencing! Two separate HVAC systems include a 2021 Trane system servicing the main residence and a secondary 2009 AC system for upstairs. Water heater 2011. THE LIFESTYLE DOESN’T STOP AT YOUR FRONT DOOR! Located in the desirable Preserve at Laurel Lake, residents enjoy community amenities including a swimming pool, clubhouse, tennis and basketball courts, scenic nature trails, and fishing ponds. Conveniently located near shopping, dining, schools, and everyday necessities! CRAFTSMAN ARCHITECTURE, BEAUTIFUL CUSTOM DETAILS, A SPA-INSPIRED PRIMARY SUITE, FLEXIBLE UPSTAIRS LIVING, AND A PRIVATE BACKYARD RETREAT! This exceptional property offers the perfect combination of comfort, character, and Florida lifestyle.
Address
Open on Google Maps- Address 471 SW ROSEMARY DRIVE
- City Lake City
- State/county FL
- Zip/Postal Code 32024
- Country US
Details
Updated on November 2, 2026 at 6:57 pm- Property ID: HZO6454241
- Price: $599,900
- Property Size: 3732 Sqft
- Land Area: 0.36 Acres
- Bedrooms: 4
- Bathrooms: 4
- Garages: 2
- Year Built: 2009
- Property Type: Single Family Residence, Residential
- Property Status: Active, For Sale
Additional details
- Listing Terms: Cash, Conventional, FHA, VA Loan
- Association Fee: 70
- Roof: Shingle
- Utilities: Cable Connected, Electricity Connected, Sewer Connected, Water Connected
- Sewer: Public Sewer
- Cooling: Central Air
- Heating: Central
- Flooring: Carpet, Hardwood, Travertine
- County: Columbia
- Property Type: Residential
- Architectural Style: Craftsman
Mortgage Calculator
- Down Payment
- Loan Amount
- Monthly Mortgage Payment
- Property Tax
- Home Insurance
- PMI
- Monthly HOA Fees