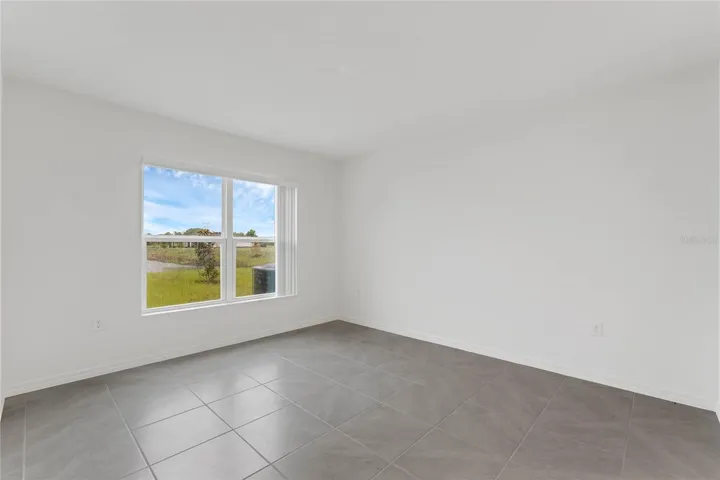
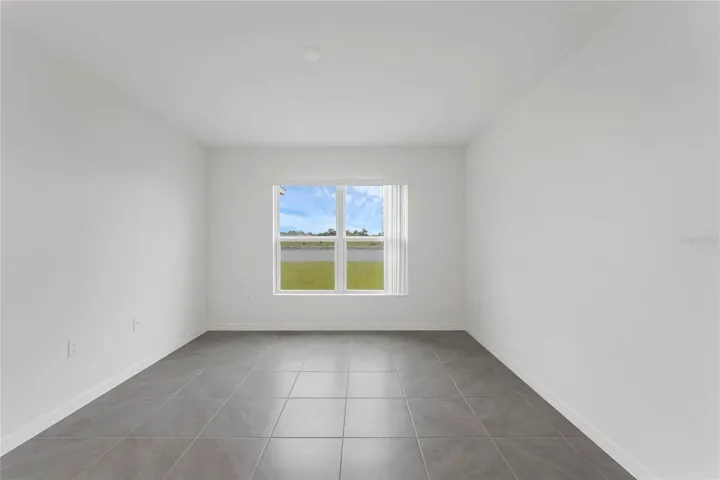
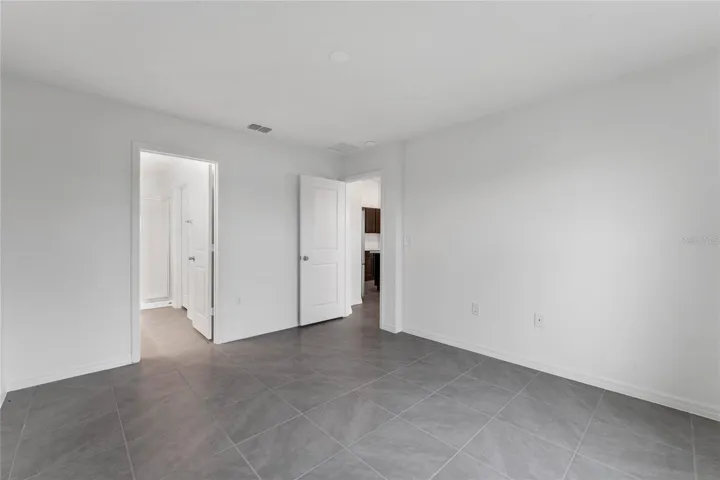
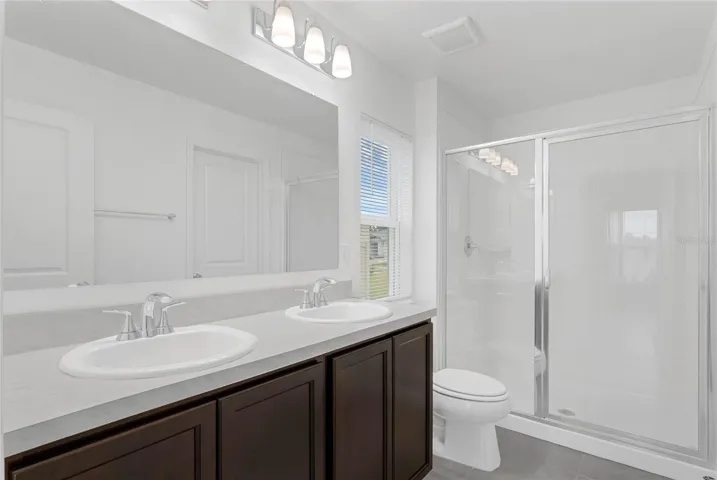
Overview
- Single Family Residence, Residential
- 3
- 2
- 1945
- 2024
Description
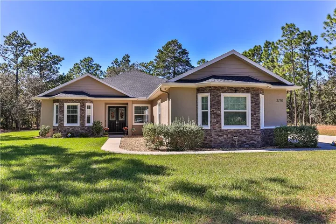
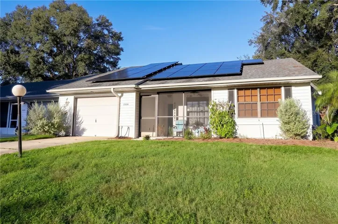
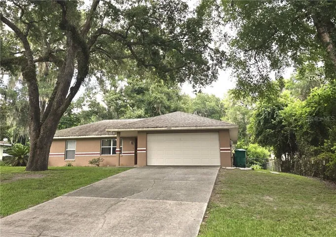
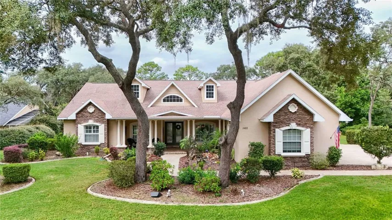
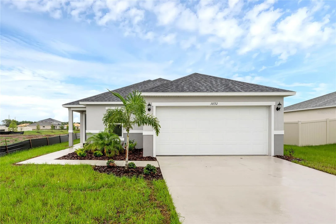
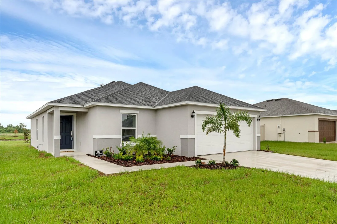
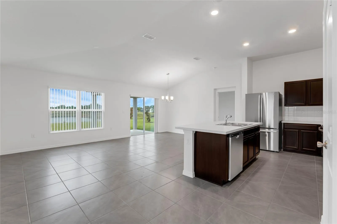
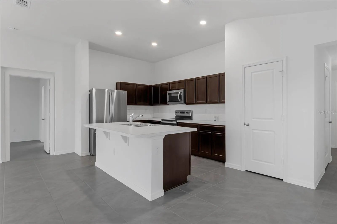
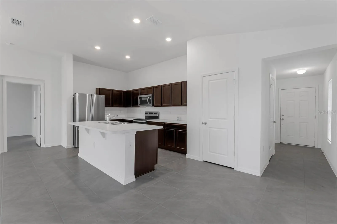
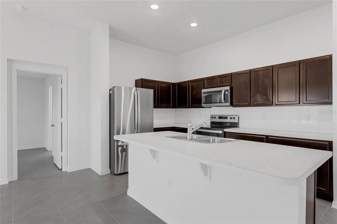
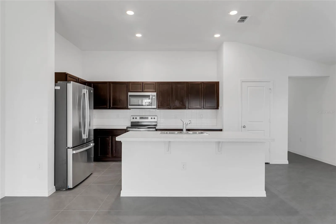
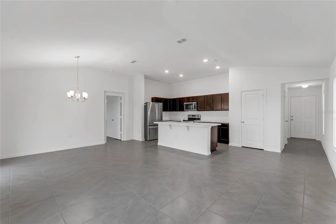
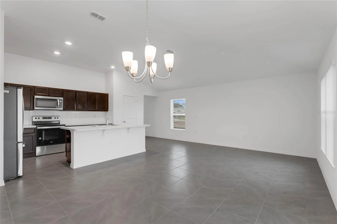
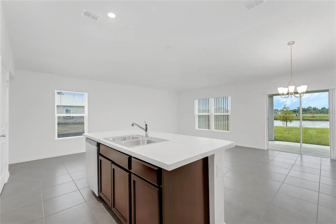
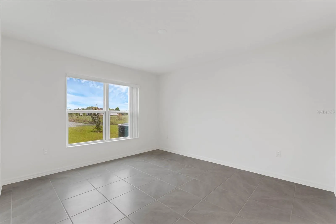
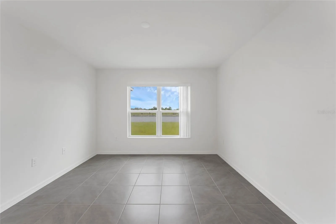
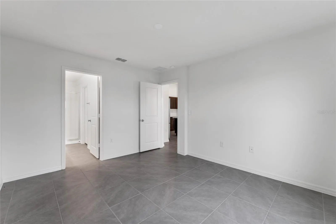
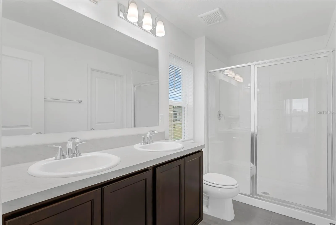
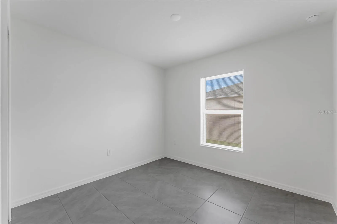
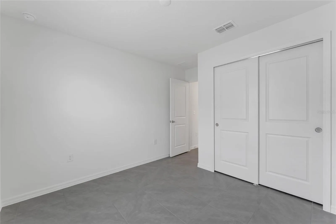
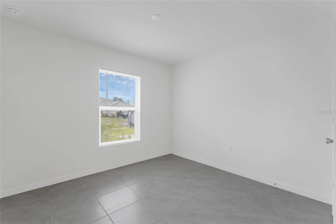
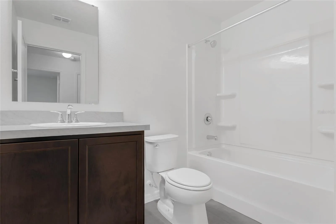
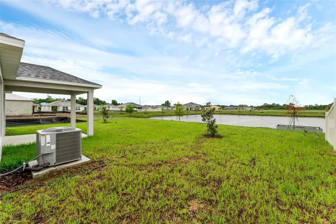
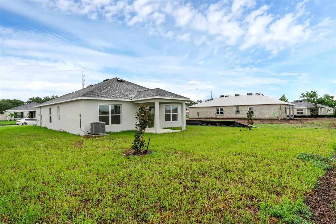
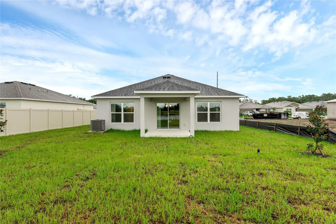
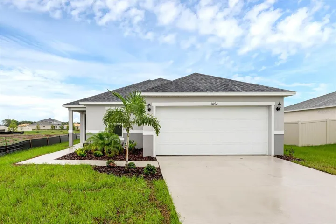
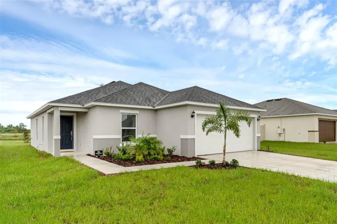
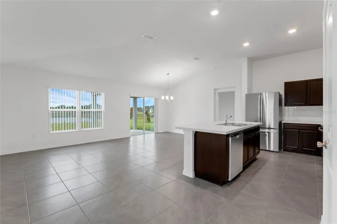
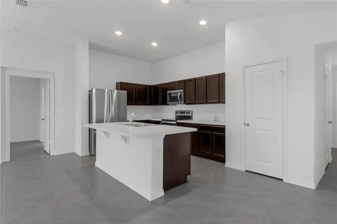
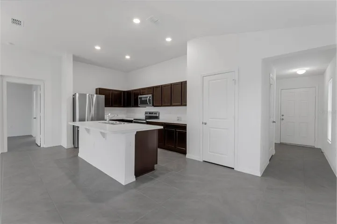
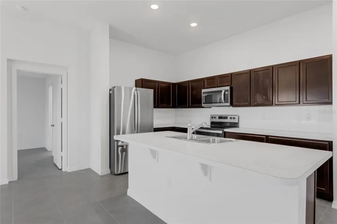
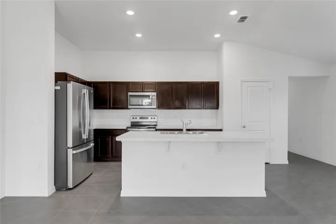
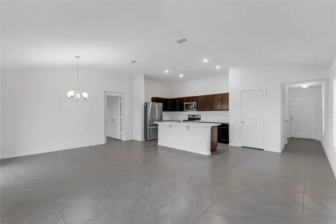
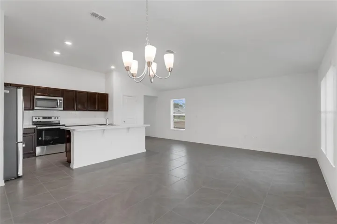
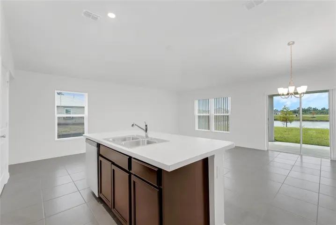
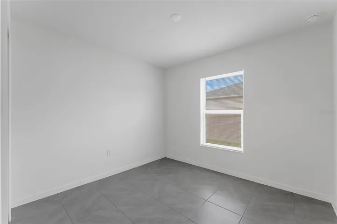
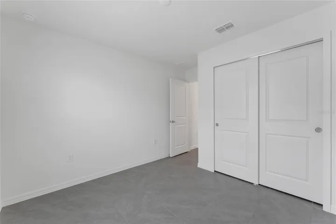
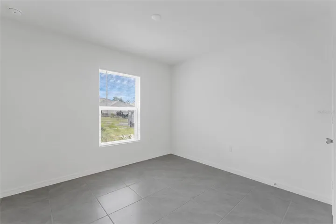
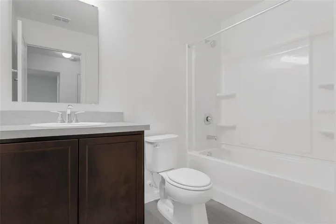
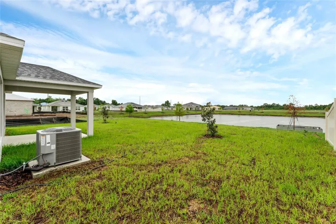
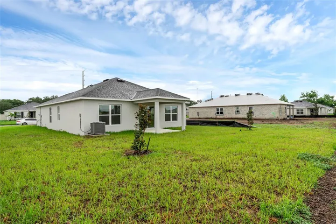
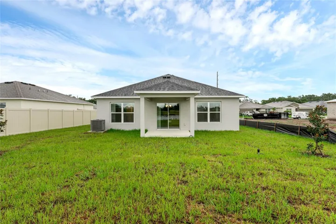
Enjoy water views and upgraded outdoor living at 3892 Axis Valley Place in Saint Cloud, FL 34772. Located in Deer Run Estates, this 3-bedroom, 2-bath home offers approximately 1, 385 square feet of living space and a setting that brings the water view into your everyday routine. The property backs up to water, creating a scenic backdrop for morning coffee, outdoor dining, and relaxing evenings. An extended lanai provides additional space to gather, entertain, or unwind while enjoying the view. Added rain gutters and vinyl fencing complement the outdoor improvements, offering practical features that enhance the home’s appeal. Whether you are hosting guests or enjoying a quiet afternoon, the outdoor setting is a highlight of this St. Cloud home. Deer Run Estates offers access to shopping and dining in downtown St. Cloud and along US-192. Nearby Lakefront Park adds opportunities for outdoor recreation, with a beach and splash pad along East Lake Tohopekaliga. Access to Florida’s Turnpike and Narcoossee Road connects the area with Lake Nona, Medical City, Orlando International Airport, and other Central Florida destinations. With water views, an extended lanai, and thoughtful exterior upgrades, this Deer Run Estates home combines inviting outdoor living with a convenient Saint Cloud location.
Address
Open on Google Maps- Address 3892 AXIS VALLEY PLACE
- City St Cloud
- State/county FL
- Zip/Postal Code 34772
- Country US
Details
Updated on November 5, 2026 at 11:48 am- Property ID: HZO6455190
- Price: $388,000
- Property Size: 1945 Sqft
- Land Area: 0.16 Acres
- Bedrooms: 3
- Bathrooms: 2
- Year Built: 2024
- Property Type: Single Family Residence, Residential
- Property Status: Active, For Sale
Additional details
- Listing Terms: Cash, Conventional, FHA, VA Loan
- Association Fee: 270
- Roof: Shingle
- Utilities: BB/HS Internet Available
- Sewer: Public Sewer
- Cooling: Central Air
- Heating: Central
- Flooring: Carpet, Tile
- County: Osceola
- Property Type: Residential
- Parking: Driveway
- Elementary School: Hickory Tree Elem
- Middle School: Harmony Middle
- High School: Harmony High
Features
Mortgage Calculator
- Down Payment
- Loan Amount
- Monthly Mortgage Payment
- Property Tax
- Home Insurance
- PMI
- Monthly HOA Fees