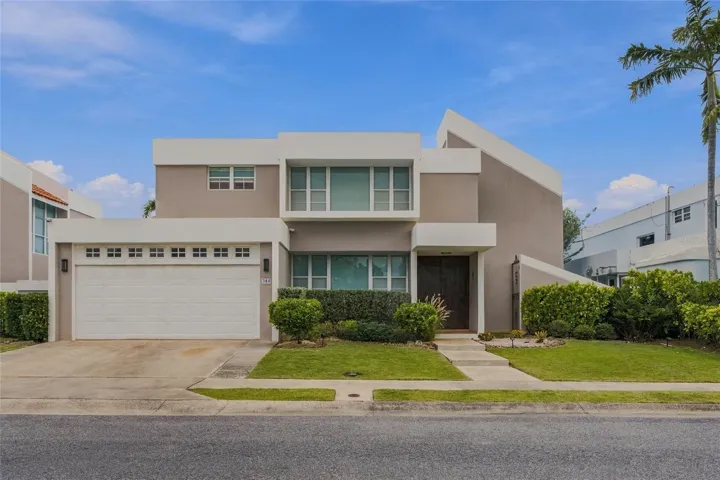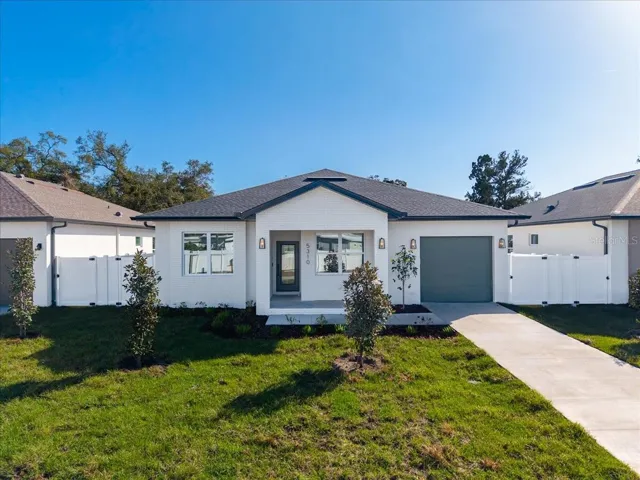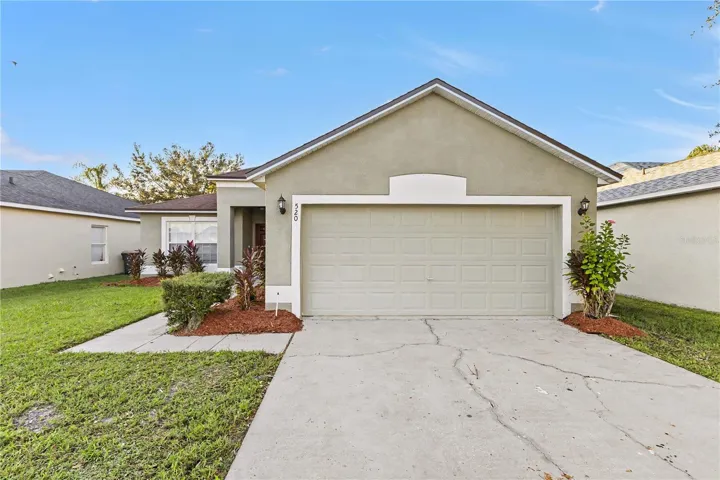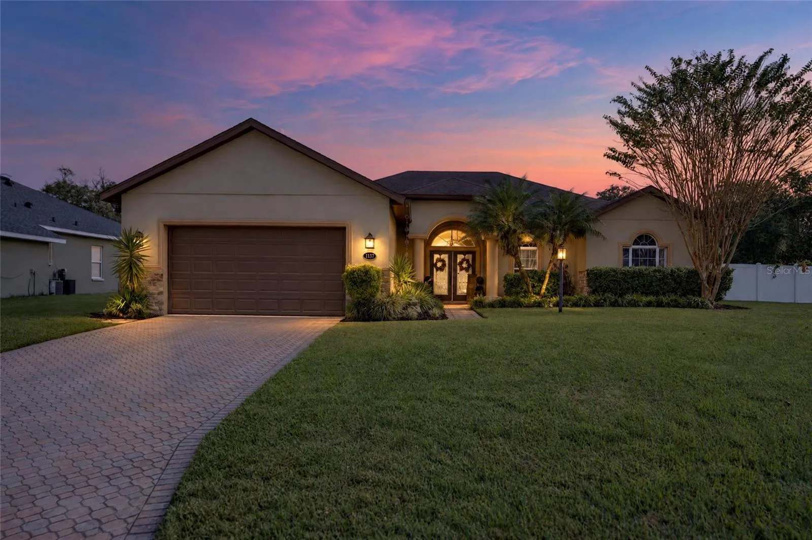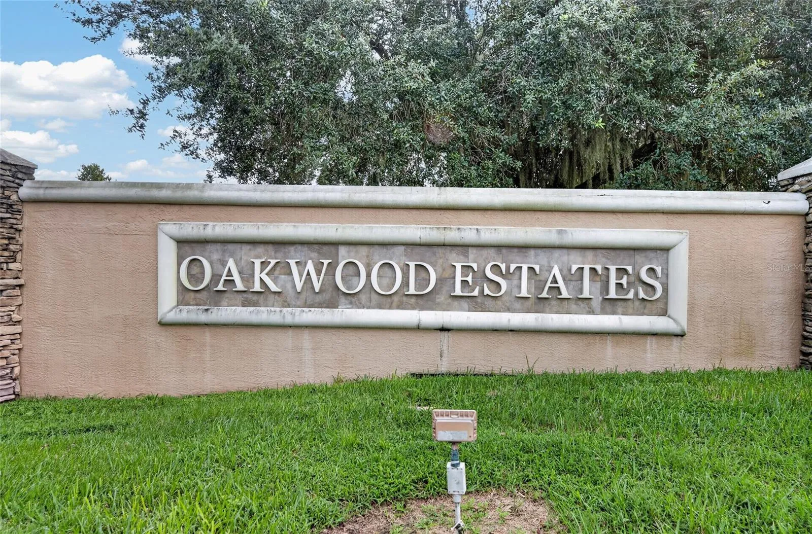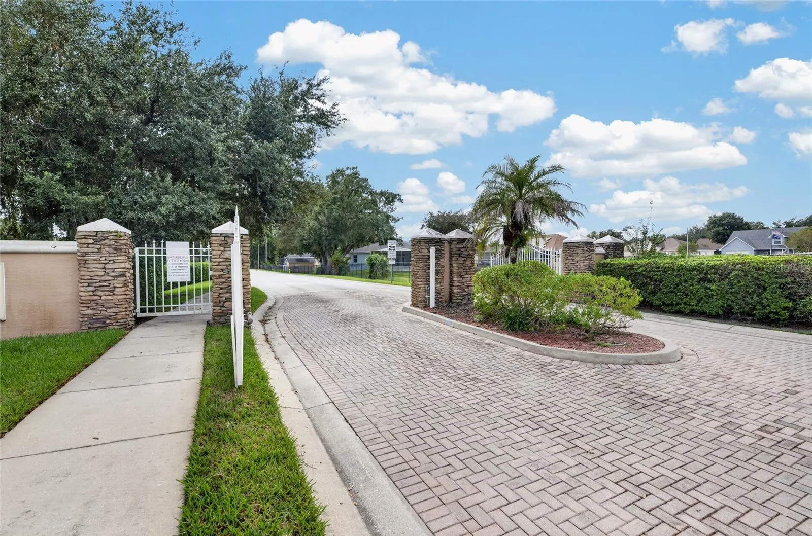
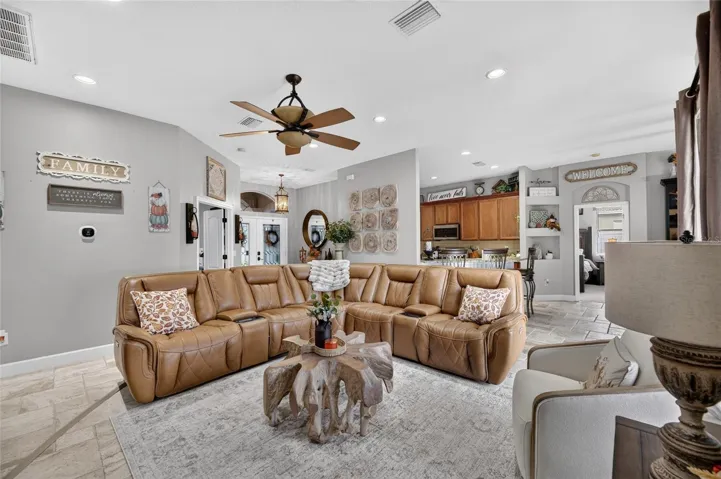
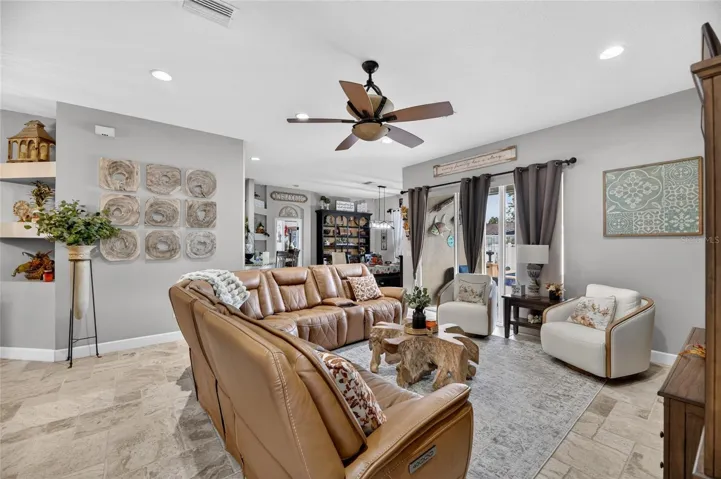
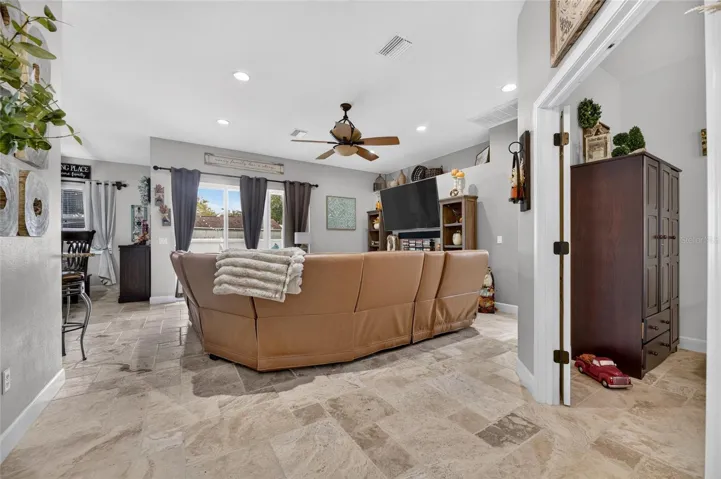
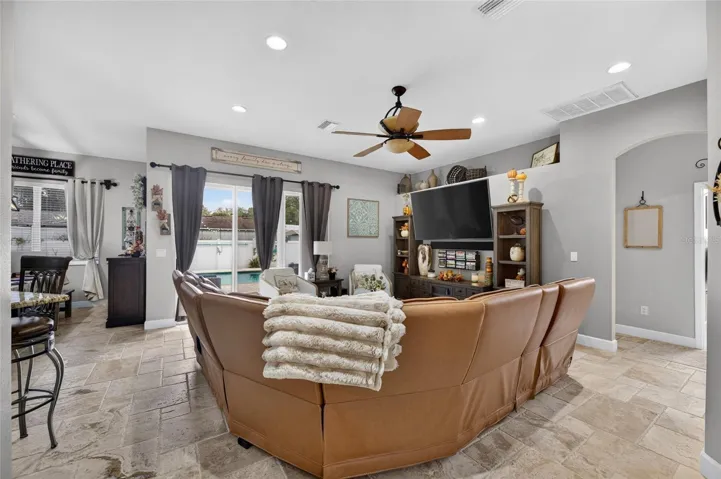





Overview
- Single Family Residence, Residential
- 4
- 2
- 2
- 2780
- 2005
Description
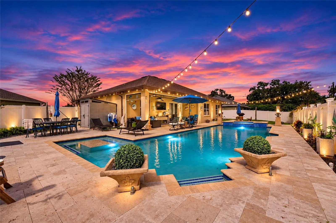
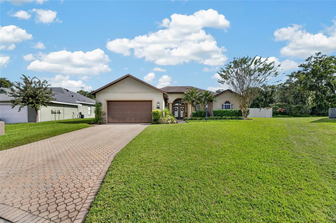
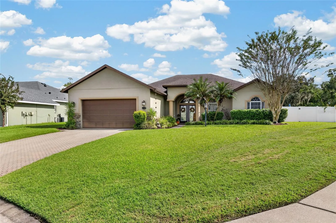
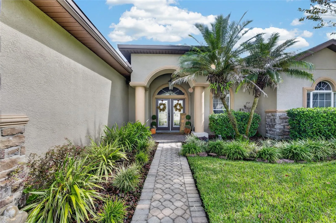
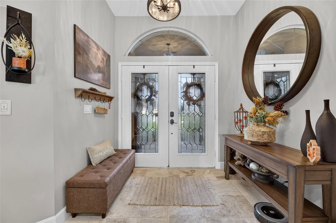
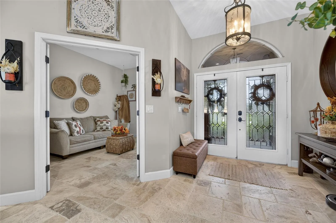
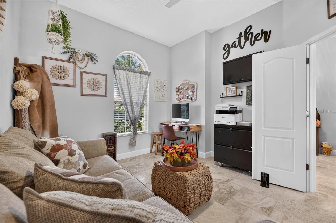
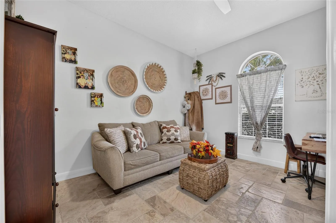
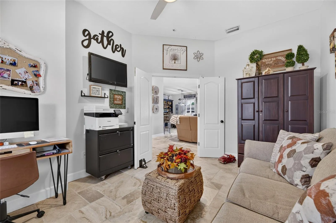
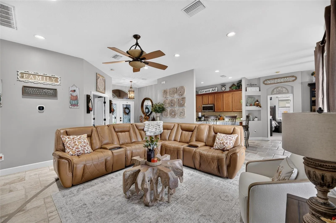
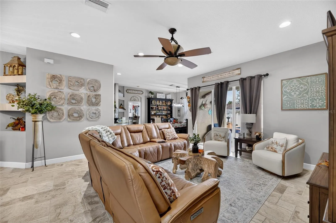
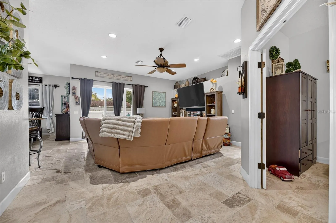
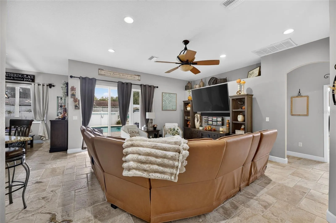
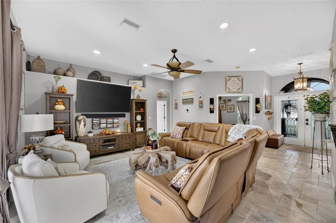
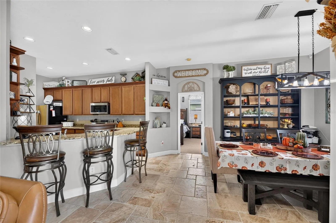
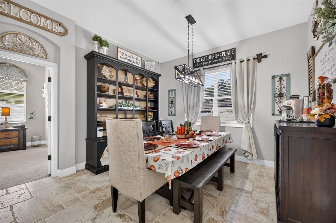
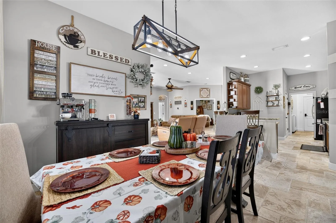
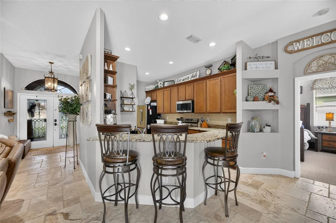
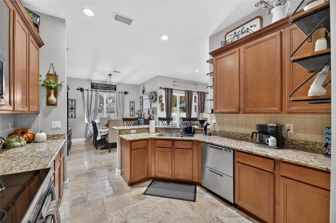
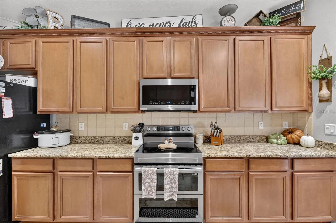
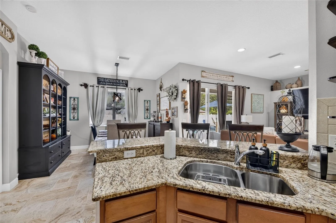
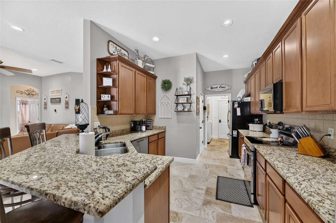
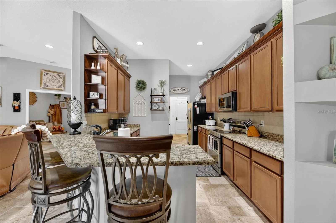
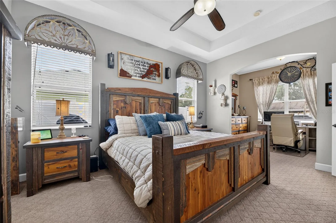
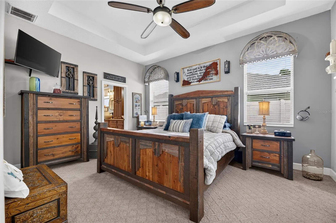
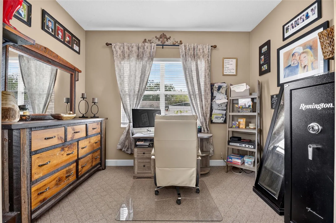
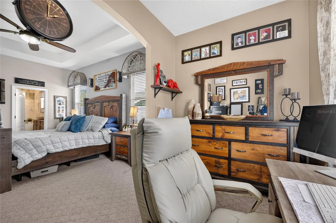
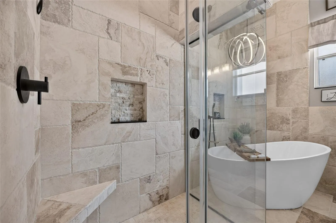
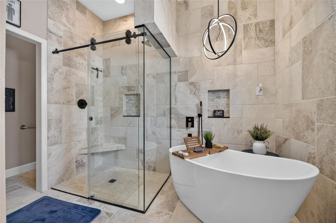
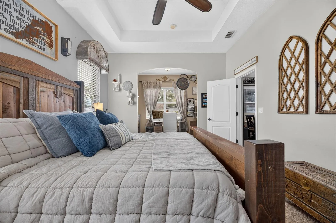
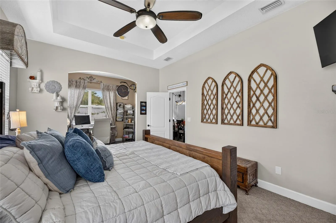
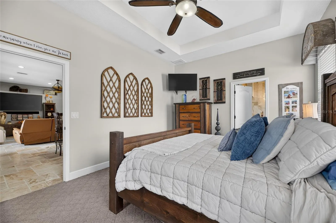
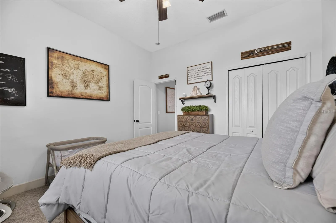
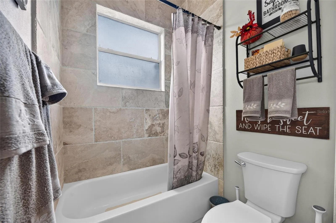
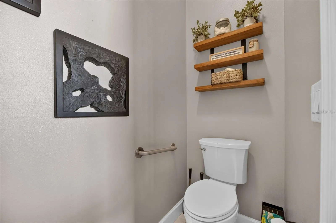
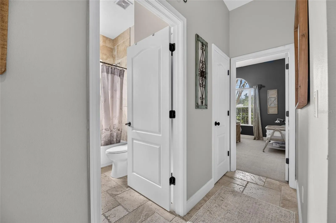
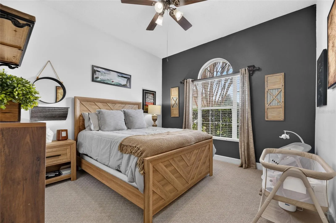
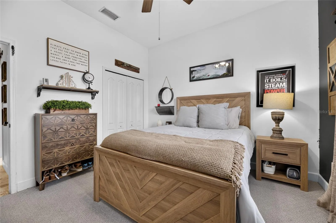
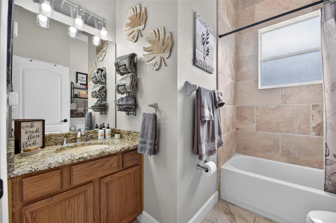
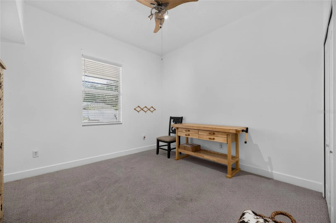
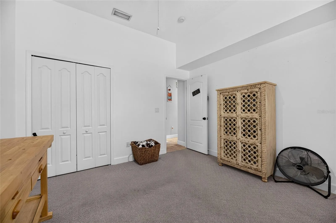
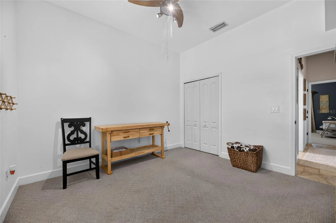
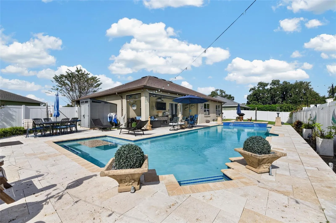
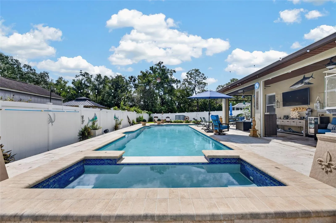
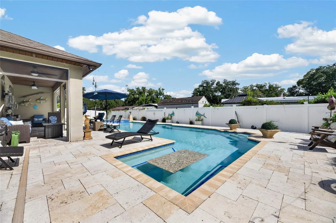
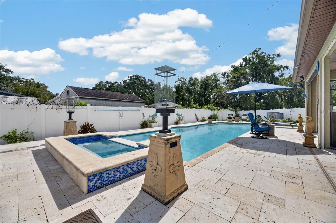
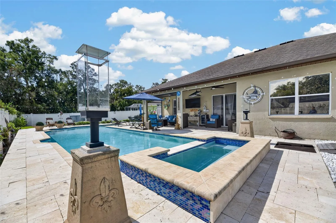
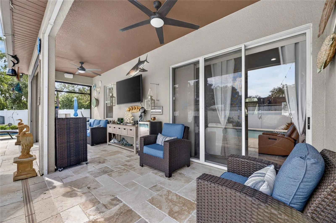
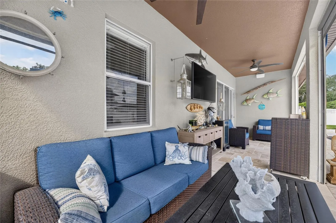
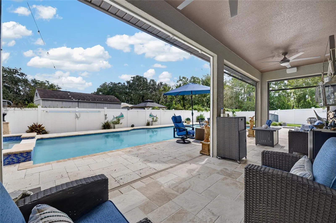
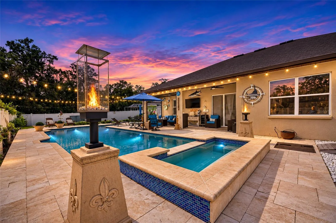
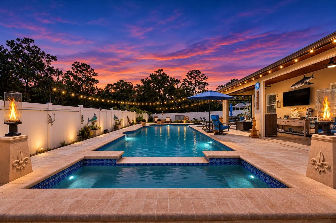
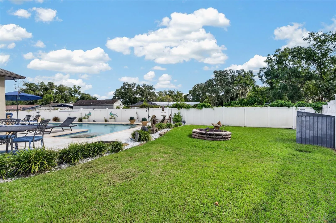
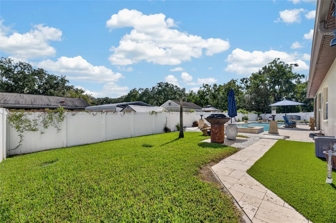
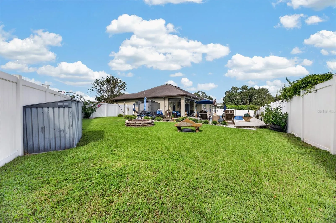
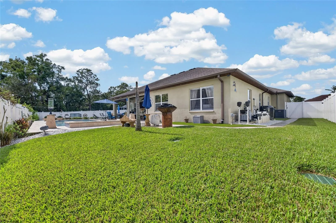
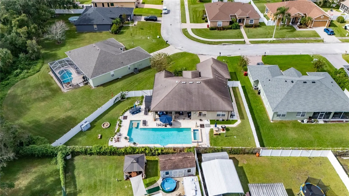
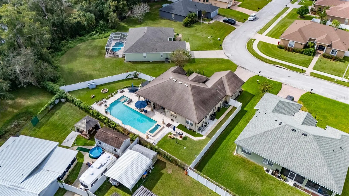
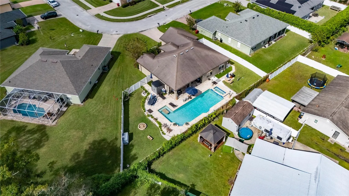
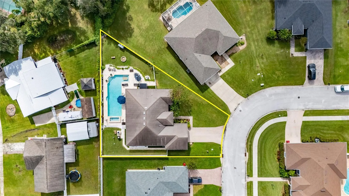
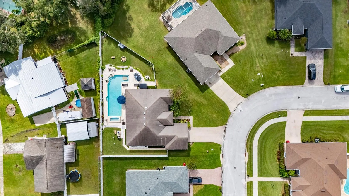
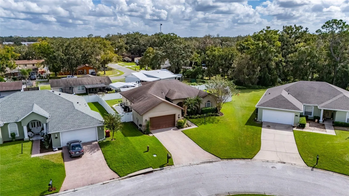
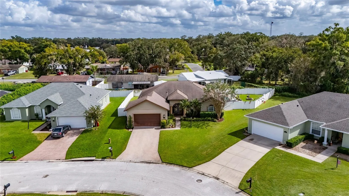
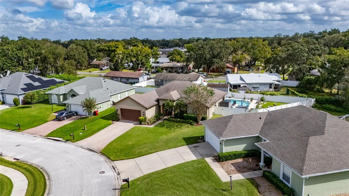
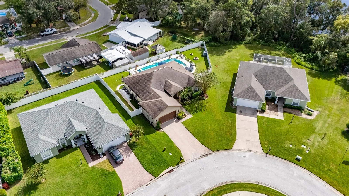
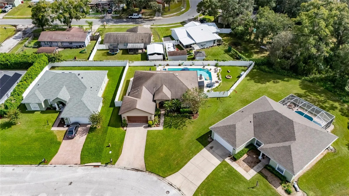
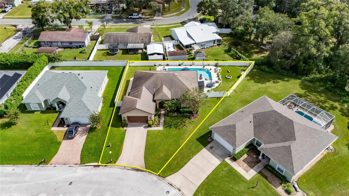
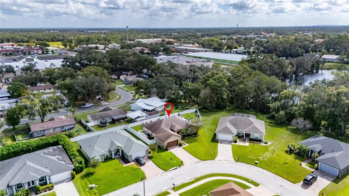
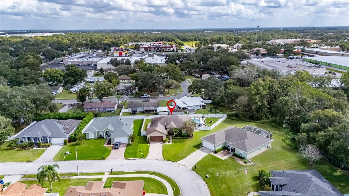
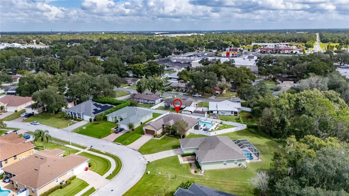
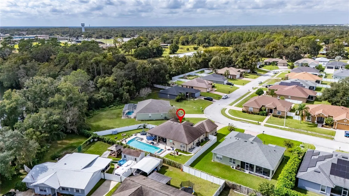
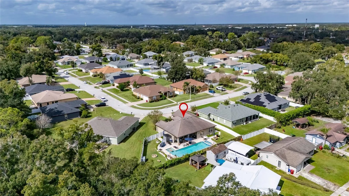
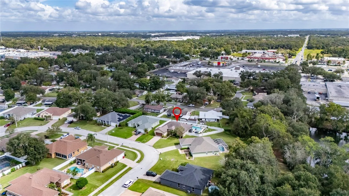
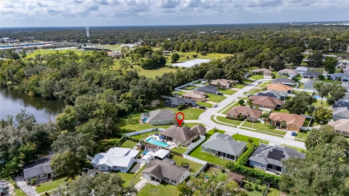
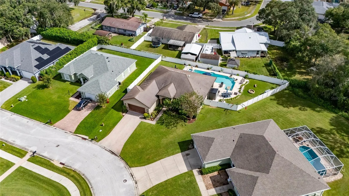
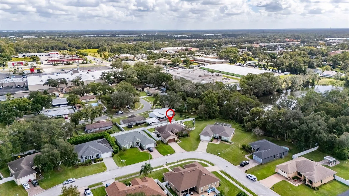
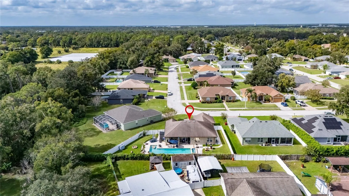
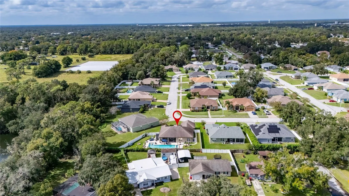
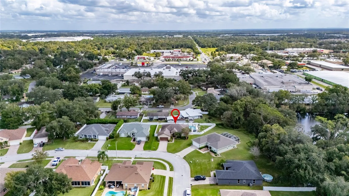
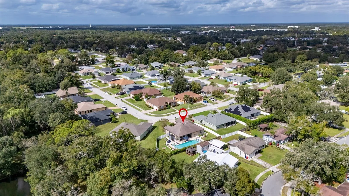
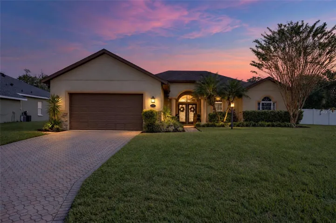
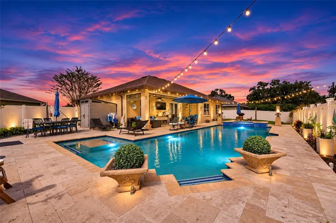
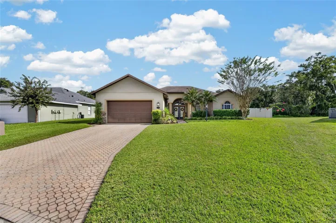
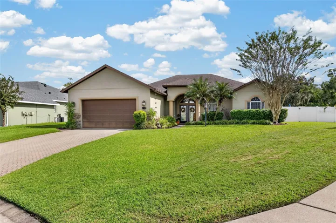
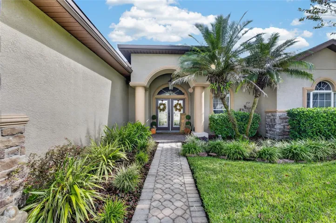
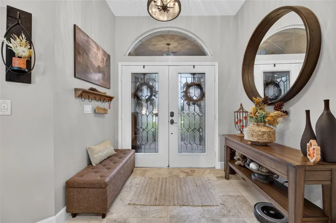
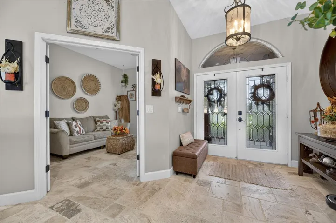
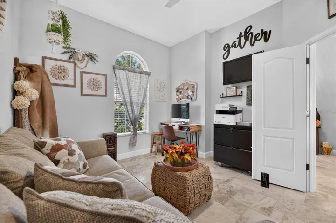
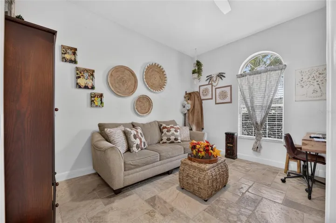
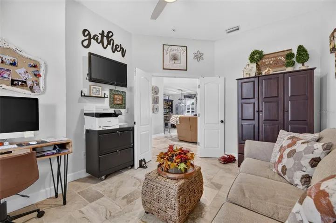
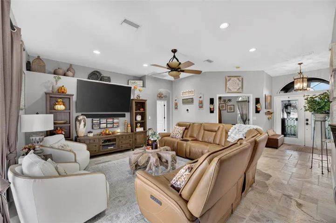
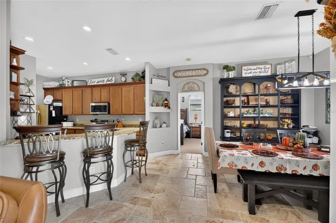
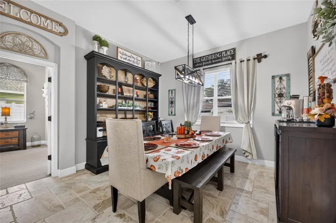
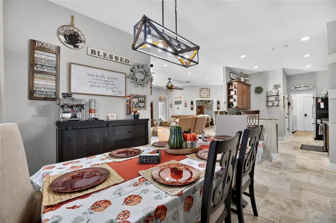
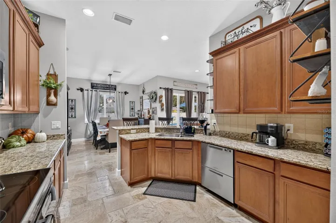
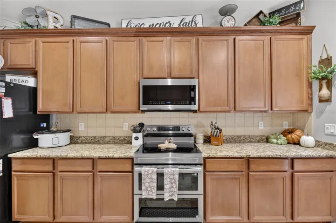
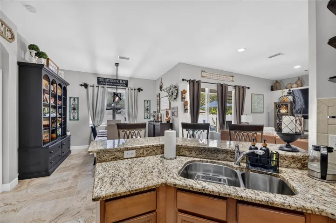
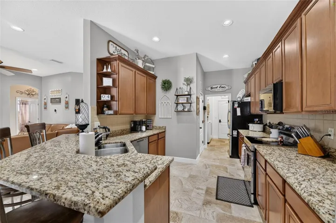
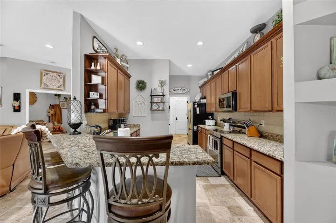
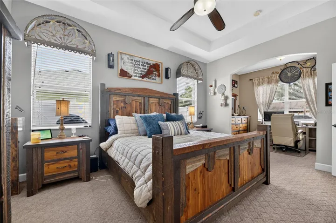
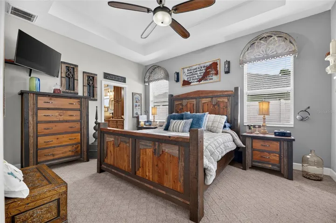
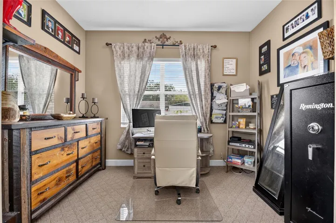
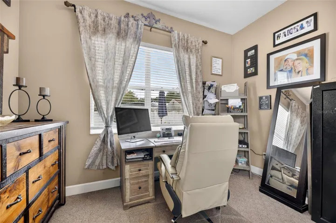
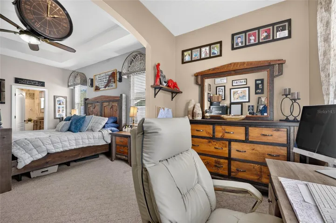
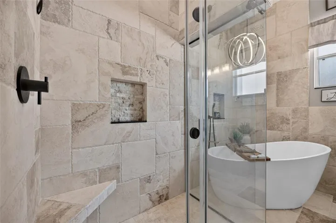
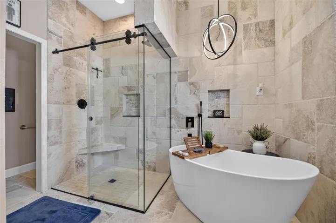
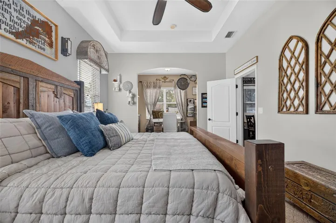
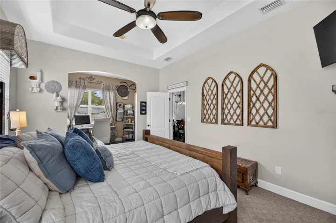
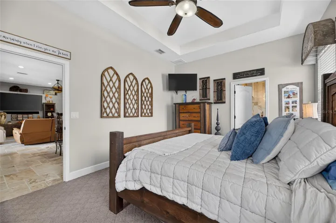
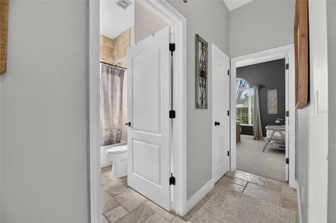
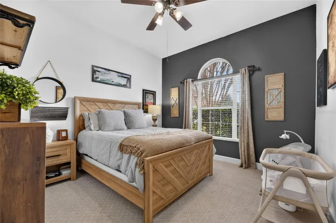
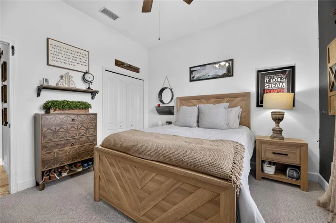
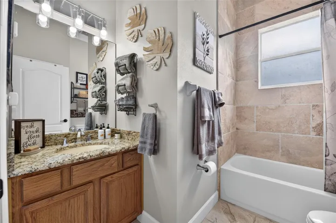
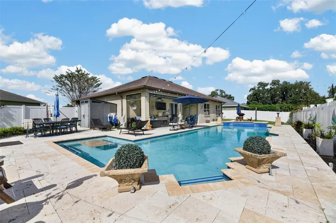
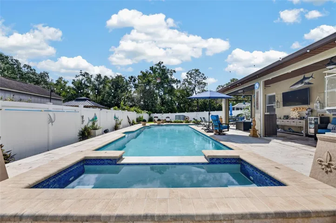
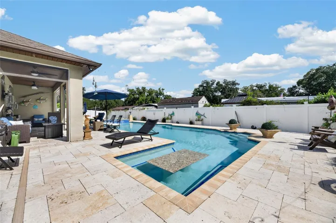
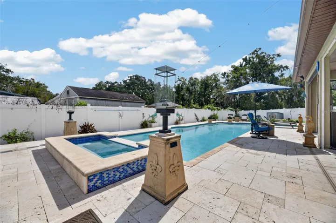
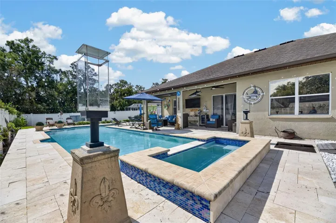
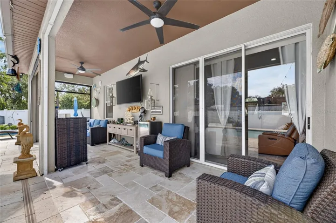
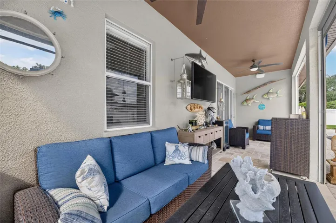
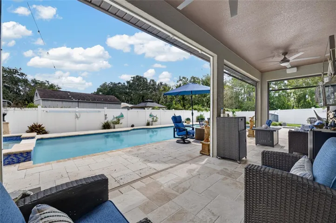
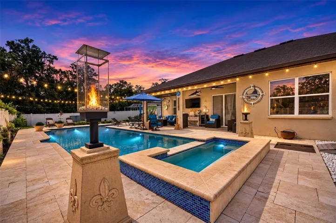
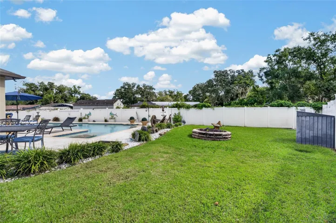
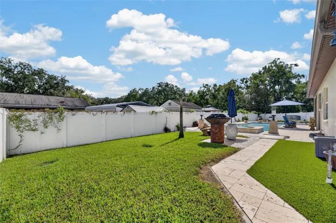
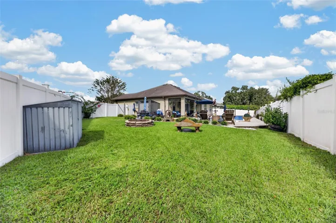
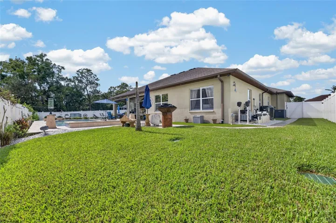
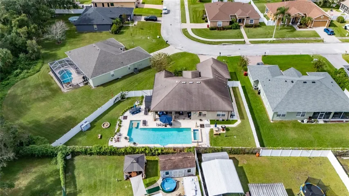
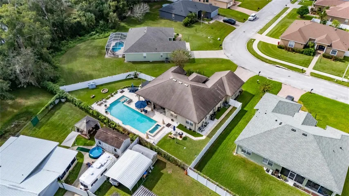
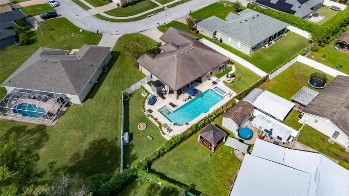
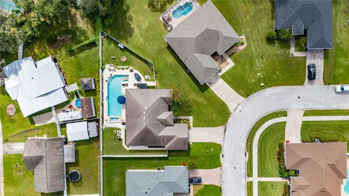
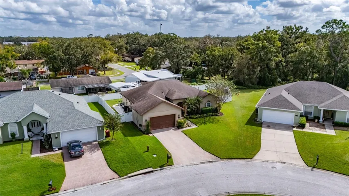
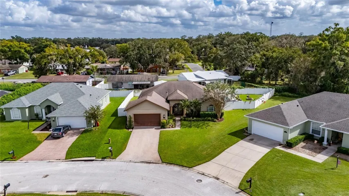
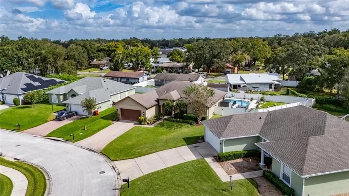
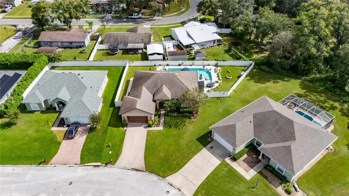
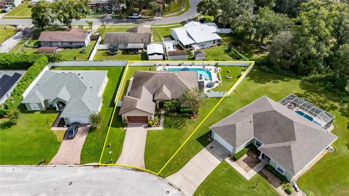
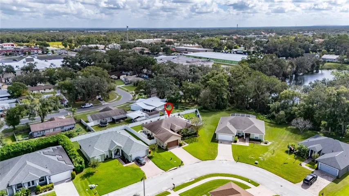
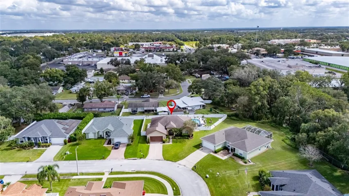
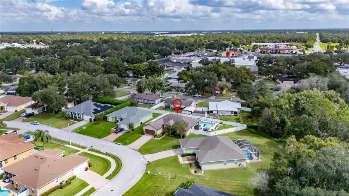
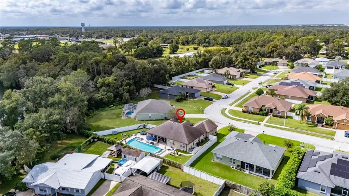
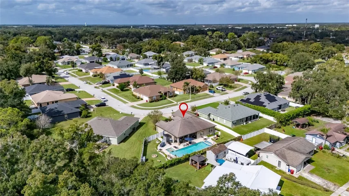
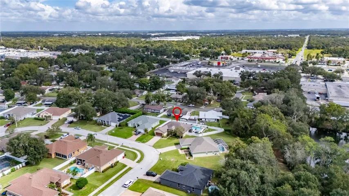
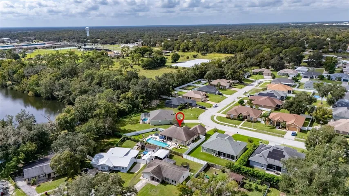
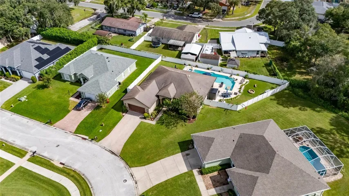
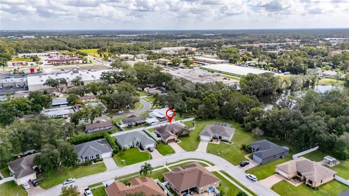
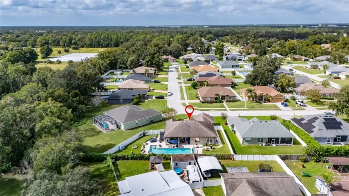
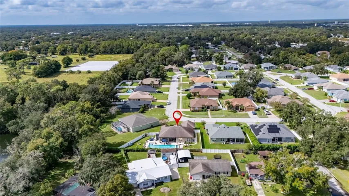
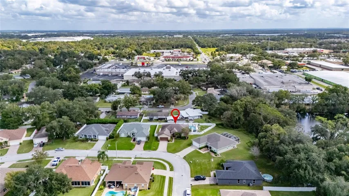
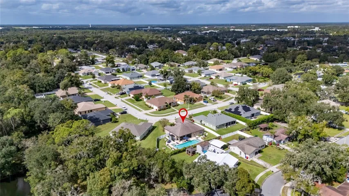
Step into a home where pride of ownership is evident throughout and the backyard feels like something straight off a postcard! This beautifully maintained 4-bedroom home offers an exceptional blend of comfort, style, and outdoor living. The oversized primary suite provides plenty of room for additional seating, creating a relaxing private retreat, while the tastefully remodeled primary bathroom adds a touch of elegance. But the real magic happens outside! The spectacular backyard features a 44-foot sports pool, heated with both electric and gas systems, creating the perfect setting for year-round enjoyment. The custom-designed pool nook with a permanently attached table comfortably seats six, making it ideal for cards, conversation, and gatherings with family and friends. With no traditional pool ledges, the pool offers a distinctive design, while the six-person hot tub creates an added touch of luxury with a beautiful waterfall cascading directly into the pool. Two propane fire torches provide a warm, inviting ambiance after sunset, and the covered patio offers a comfortable space to relax and enjoy the outdoor surroundings. This is more than a beautifully kept home; it’s a place to enjoy, entertain, and make lasting memories.
Address
Open on Google Maps- Address 1737 OAKWOOD ESTATES DRIVE
- City Plant City
- State/county FL
- Zip/Postal Code 33563
- Country US
Details
Updated on November 9, 2026 at 4:38 pm- Property ID: HZTB8565118
- Price: $445,000
- Property Size: 2780 Sqft
- Land Area: 0.23 Acres
- Bedrooms: 4
- Bathrooms: 2
- Garages: 2
- Year Built: 2005
- Property Type: Single Family Residence, Residential
- Property Status: Active, For Sale
Additional details
- Listing Terms: Cash, Conventional, FHA, VA Loan
- Association Fee: 635
- Roof: Shingle
- Utilities: BB/HS Internet Available, Cable Available
- Sewer: Public Sewer
- Cooling: Central Air
- Heating: Central
- Flooring: Carpet, Tile
- County: Hillsborough
- Property Type: Residential
- Pool: In Ground, Child Safety Fence, Heated, Lighting, Waterfall
- Elementary School: Burney-HB
- Middle School: Tomlin-HB
- High School: Plant City-HB
Mortgage Calculator
- Down Payment
- Loan Amount
- Monthly Mortgage Payment
- Property Tax
- Home Insurance
- PMI
- Monthly HOA Fees