


Overview
- Single Family Residence, Residential
- 3
- 2
- 2
- 2401
- 2006
Description
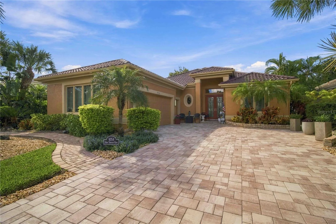
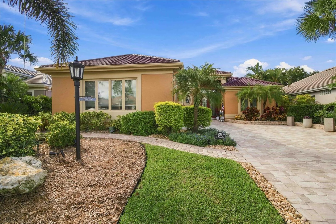
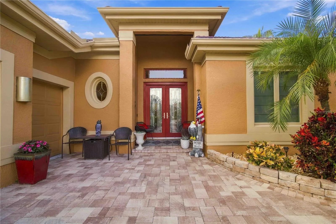
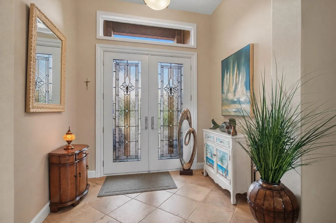
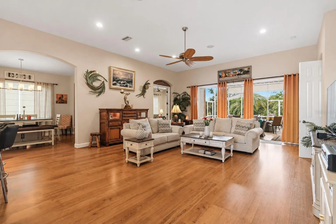
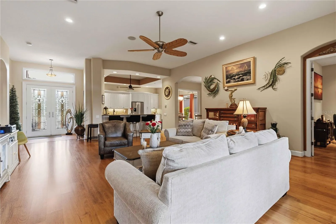
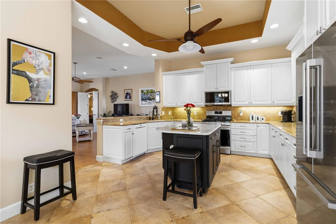
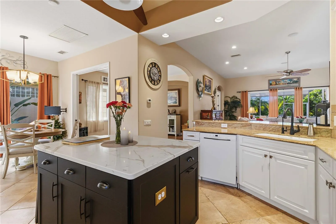
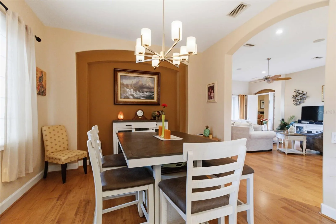
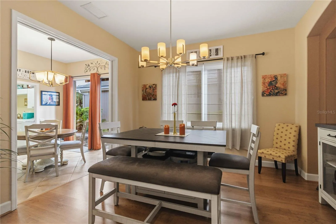
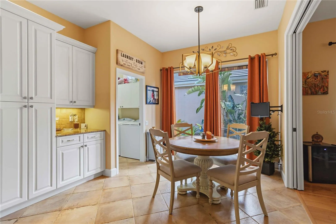
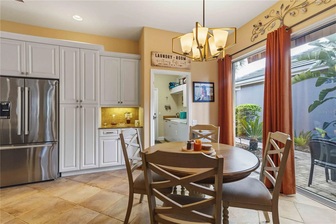
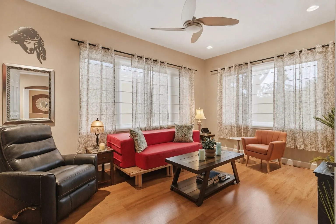
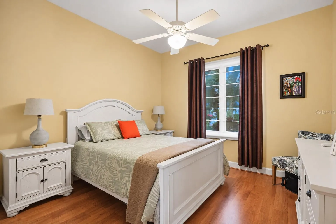
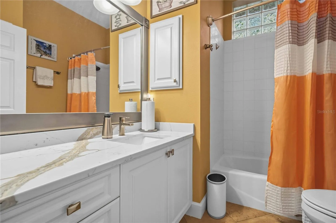
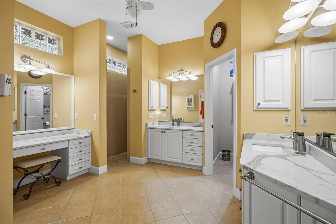
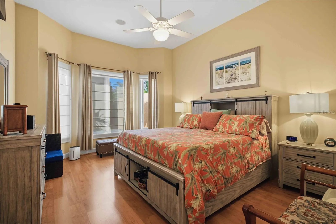
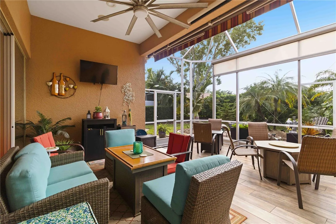
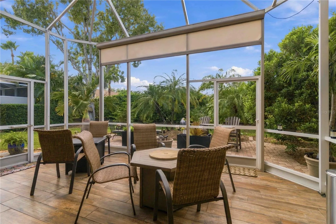
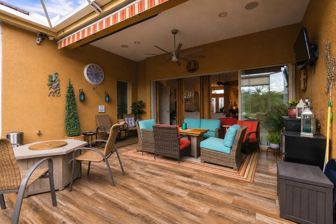
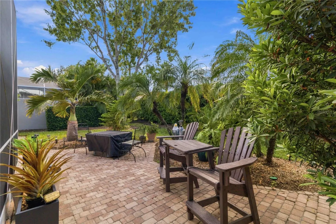
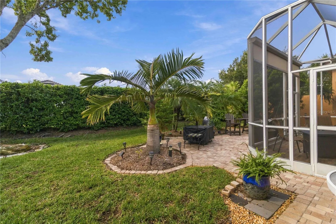
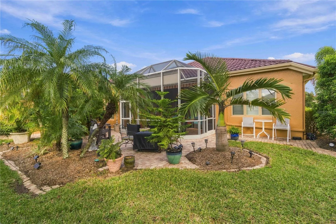
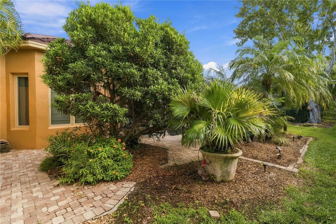
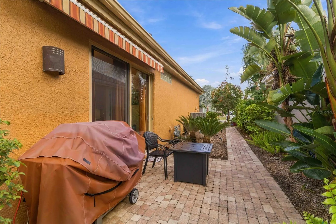
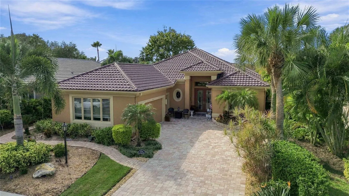
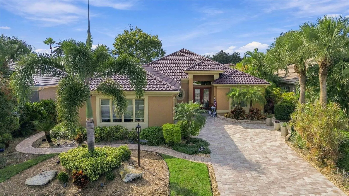
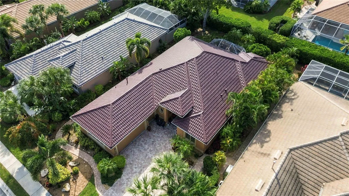
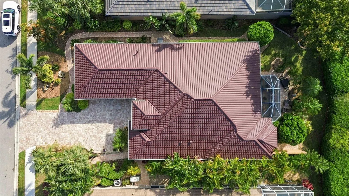
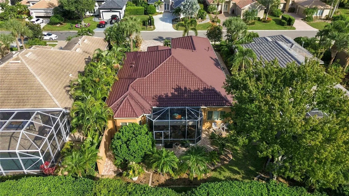
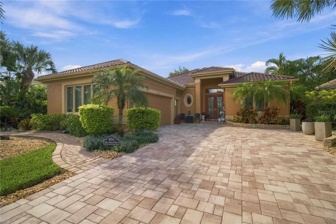
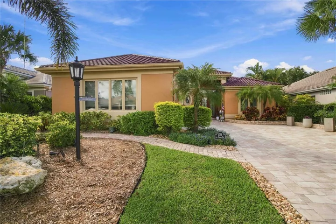
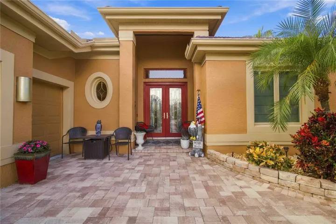
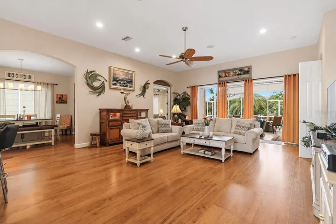
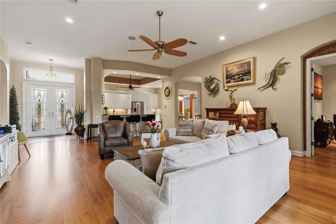
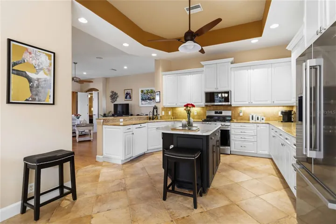
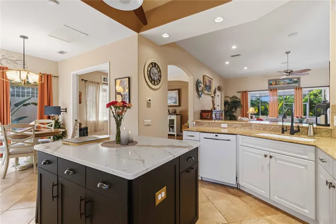
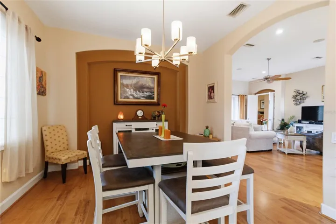
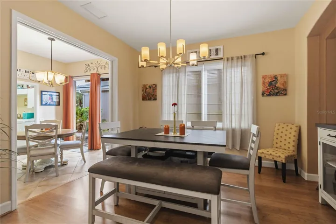
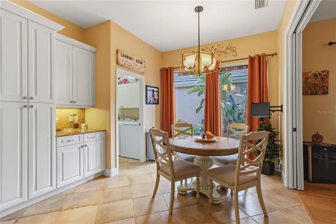
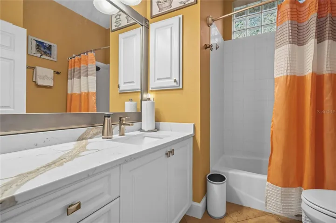
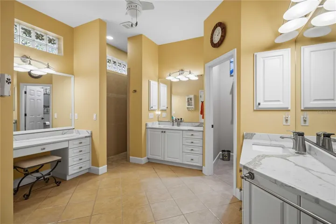
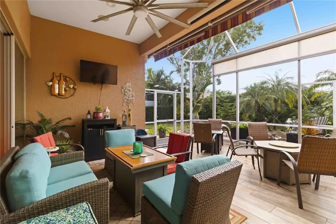
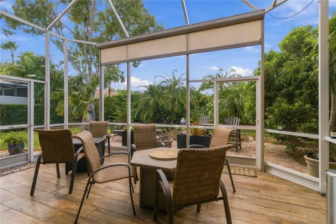
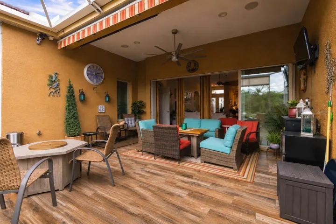
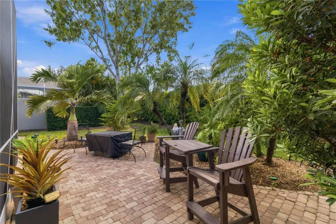
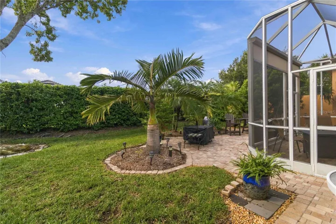
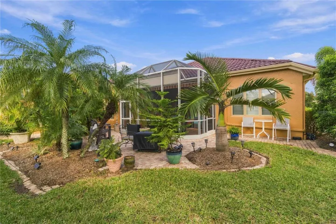
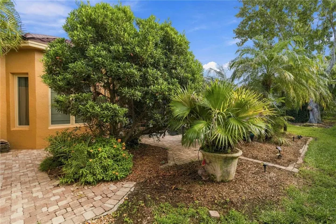
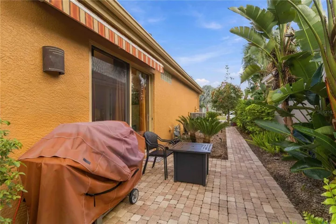
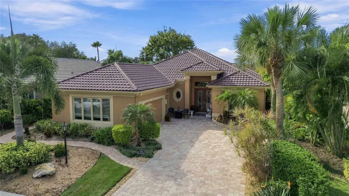
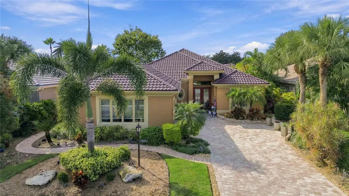
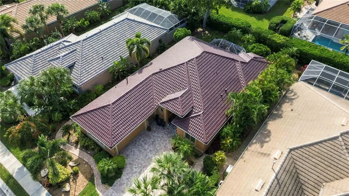
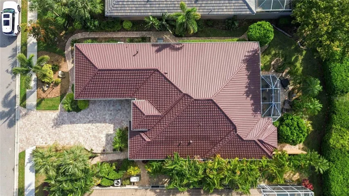
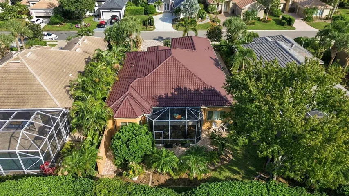
A HIDDEN GEM IN THE POPULAR ROSEDALE GOLF COURSE COMMUNITY. At 9754 51st Terrace E in Bradenton’s Rosedale Highlands, the enlarged tiled lanai has room to entertain 25 or more, yet it’s just as inviting with a cup of coffee and a quiet morning ahead. Inside, 13-foot ceilings, two sets of French doors, and a formal dining area with pocket doors give you the flexibility to host a holiday dinner or keep things casual around the kitchen island. A stamped metal roof with the look of tile and a paver driveway, both completed in 2025, set off the Amortech leaded-glass front door. Take a moment to notice the glasswork before you step inside. On a breezy day, you can open the front door and lower the SPF motorized entry screen to let fresh air in. The formal dining area can be part of the main gathering or a more intimate space for dinner. Leave the pocket doors open when guests are moving between rooms, then slide them closed when you’re ready to sit down. Dimmable fixtures in the dining area and café let you brighten the room for breakfast or soften the light when dinner stretches into dessert. In the kitchen, updated quartz countertops and an island offer space to prep a meal, set out appetizers, or serve brunch. Guests can gather around the island while you finish cooking, keeping the conversation going from the first course to the last. Under cabinet lighting brightens the work surfaces and adds a softer glow in the evening. Stainless steel appliances installed in 2024 give the kitchen a cohesive look, and a reverse osmosis system provides drinking water for your morning coffee or a pitcher at the table. The enlarged lanai makes it easy to take the party outside. Start with drinks in the kitchen, bring everyone together at the dining table, then take dessert out to the lanai when the evening air begins to cool. There’s room to arrange a dining table, set up a buffet, and leave space for guests to pull up a chair and catch up. A large ceiling fan keeps air moving overhead, while an SPF motorized awning and a separate motorized shade let you adjust the space as the afternoon sun shifts. An additional awning on the side patio creates a shaded spot for a conversation or a few minutes with a book. On an ordinary afternoon, pull up a chair, turn on the fan, and enjoy the same space at your own pace. Both bathrooms were refreshed in 2023 with quartz countertops, sinks, and faucets. Each has a comfort-height toilet with a soft-close seat and lid. A gas water heater installed in 2022 rounds out the practical updates. From the better task lighting in the kitchen to the motorized shade on the lanai, the improvements are easy to appreciate in the course of a regular day. The two-and-a-half-car garage includes a dedicated spot for a golf cart alongside your vehicles. It’s a fitting feature for a home right on the Rosedale golf course, and it keeps the cart ready when you are. Whether your plans include a round of golf, dinner with friends, or a slow morning outdoors, the house gives each part of the day a place of its own. It’s a fitting feature of a home in the Rosedale Golf community. Come see how the home lives, from the leaded glass entry to the lanai. Stand in the dining room with the pocket doors open and picture where you’d set the table outside. Schedule your private showing at 9754 51st Terrace E and see which spot you’d make your own.
Address
Open on Google Maps- Address 9754 51ST E TERRACE
- City Bradenton
- State/county FL
- Zip/Postal Code 34211
- Country US
Details
Updated on November 10, 2026 at 11:48 am- Property ID: HZA4712182
- Price: $649,900
- Property Size: 2401 Sqft
- Land Area: 0.2 Acres
- Bedrooms: 3
- Bathrooms: 2
- Garages: 2
- Year Built: 2006
- Property Type: Single Family Residence, Residential
- Property Status: Active, For Sale
Additional details
- Listing Terms: Cash, Conventional, FHA, VA Loan
- Association Fee: 620
- Roof: Metal
- Utilities: Cable Connected, Natural Gas Connected, Public
- Sewer: Public Sewer
- Cooling: Central Air
- Heating: Natural Gas
- Flooring: Laminate
- County: Manatee
- Property Type: Residential
- Parking: Garage Door Opener, Golf Cart Garage, Oversized
- Elementary School: Braden River Elementary
- Middle School: Dr Mona Jain Middle
- High School: Lakewood Ranch High
- Community Features: Clubhouse, Dog Park, Fitness Center, Gated Community - Guard, Golf Carts OK, Golf, Pool, Restaurant, Sidewalks, Tennis Court(s)
Mortgage Calculator
- Down Payment
- Loan Amount
- Monthly Mortgage Payment
- Property Tax
- Home Insurance
- PMI
- Monthly HOA Fees