
















Overview
- Single Family Residence, Residential
- 4
- 3
- 3381
- 2026
Description
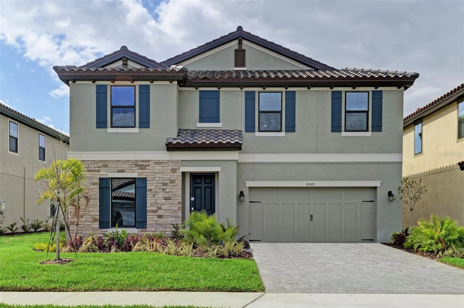
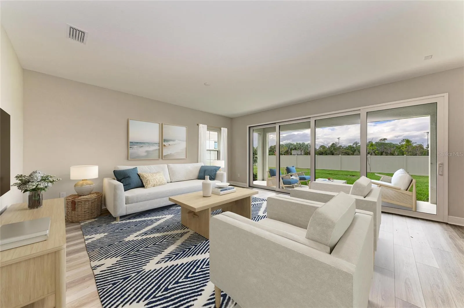
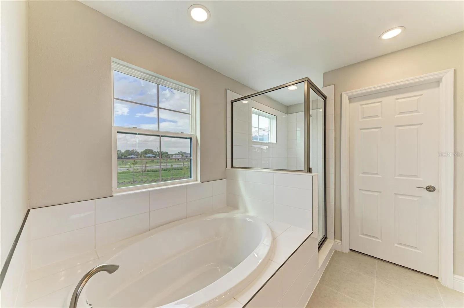
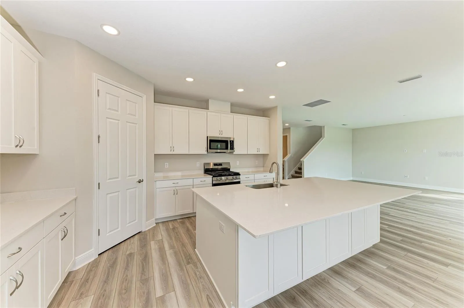
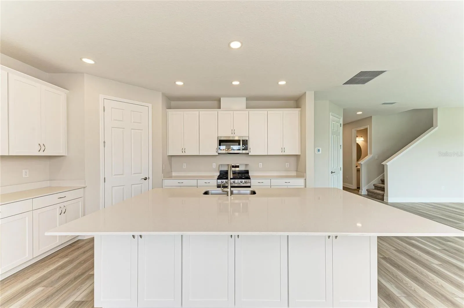
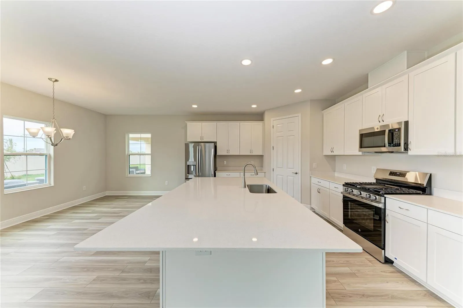
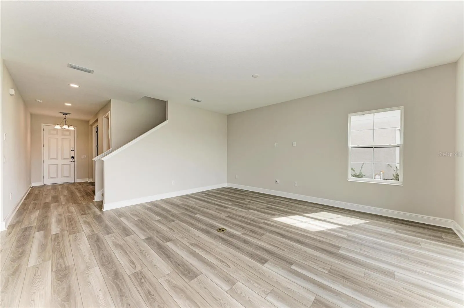
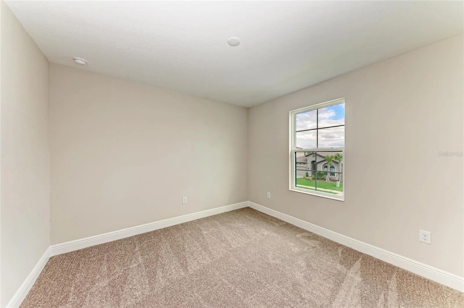
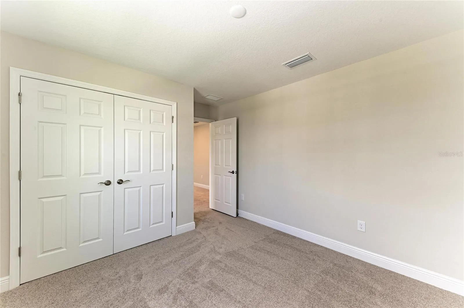
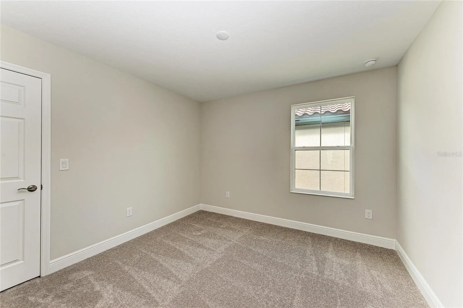
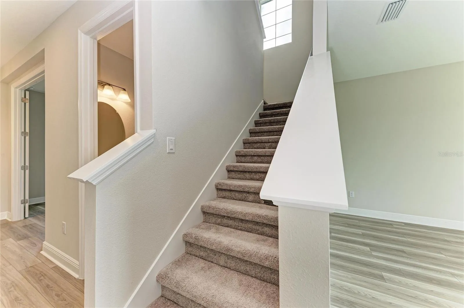
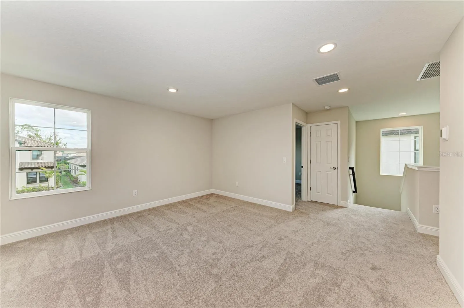
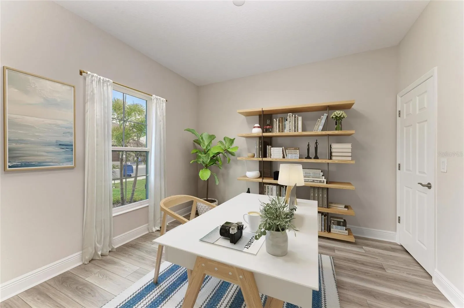
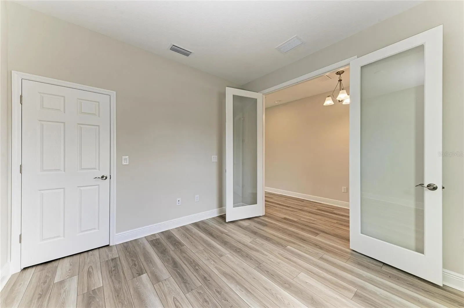
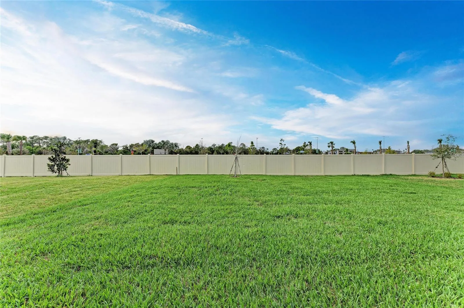
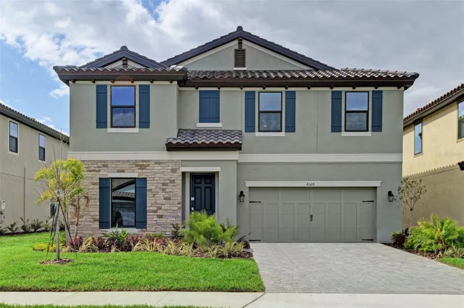
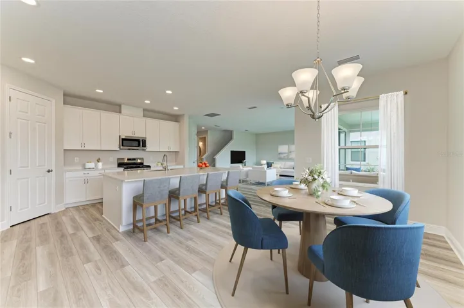
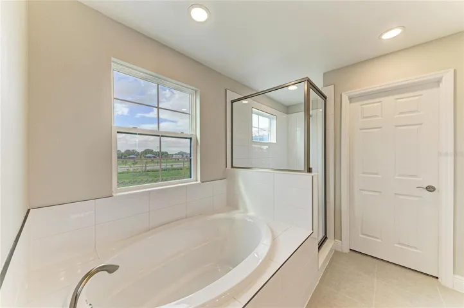
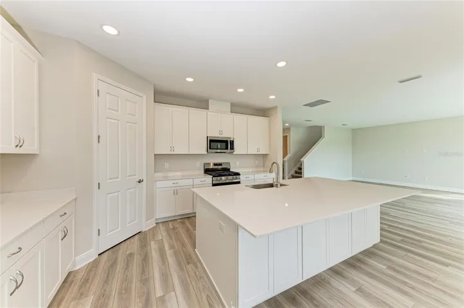
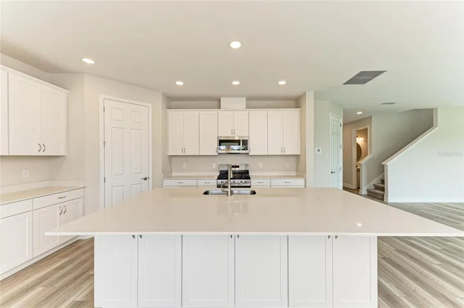
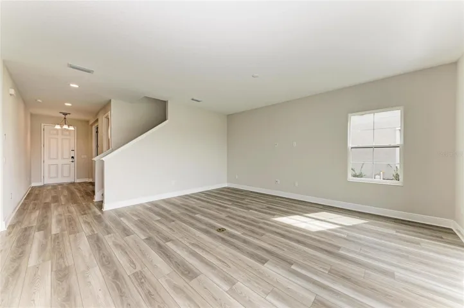
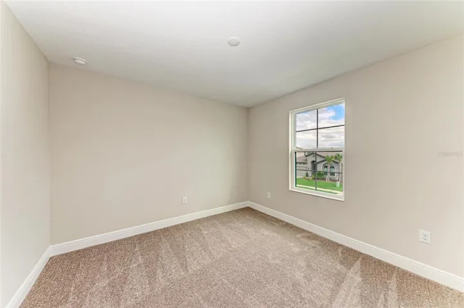
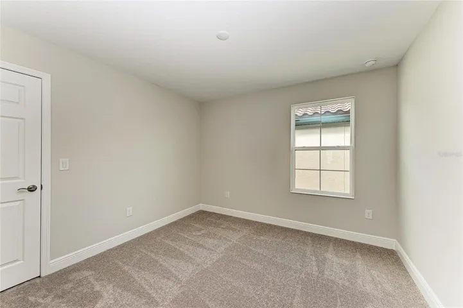
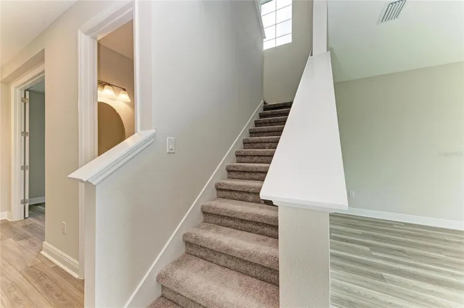
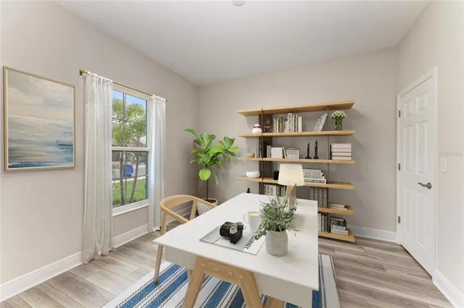
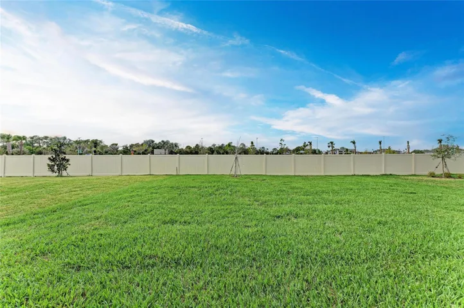
Virtually Staged. Kingfisher This Kingfisher is ready now! This home features Sonoma Duraform Linen cabinets with a wood-style finish, 2CM Frost Whte MSI Quartz countertops, Polaris Plus Lighthouse LVP flooring, and more. The Kingfisher is a spacious and versatile home design, offering 2, 731 sq. ft. of well-planned living space. This floorplan includes 4bedrooms, 2.5 bathrooms, and a 2 car garage. The open-concept layout enhances the flow between the main living areas, creating a perfect balance of comfort and functionality. Homeowners can enjoy a covered lanai overlooking spacious backyard. This design also features den/office off the foyer and 16′ sliding glass door, and an upper level with an Owner’s Retreat, secondary bedrooms and bathrooms and a bonus room. Images shown are for illustrative purposes only and may differ from actual home.
Address
Open on Google Maps- Address 8509 DOVE BOG TERRACE
- City Parrish
- State/county FL
- Zip/Postal Code 34219
- Country US
Details
Updated on November 7, 2026 at 11:52 am- Property ID: HZTB8565258
- Price: $524,990
- Property Size: 3381 Sqft
- Land Area: 0.14 Acres
- Bedrooms: 4
- Bathrooms: 3
- Year Built: 2026
- Property Type: Single Family Residence, Residential
- Property Status: Active, For Sale
Additional details
- Association Fee: 45
- Roof: Tile
- Utilities: Natural Gas Connected
- Sewer: Public Sewer
- Cooling: Central Air
- Heating: Central
- Flooring: Carpet, Luxury Vinyl
- County: Manatee
- Property Type: Residential
- Elementary School: Barbara A. Harvey Elementary
- Middle School: Buffalo Creek Middle
- High School: Parrish Community High
- Community Features: Pool
Mortgage Calculator
- Down Payment
- Loan Amount
- Monthly Mortgage Payment
- Property Tax
- Home Insurance
- PMI
- Monthly HOA Fees