
Overview
- Single Family Residence, Residential
- 3
- 2
- 2036
- 1961
Description
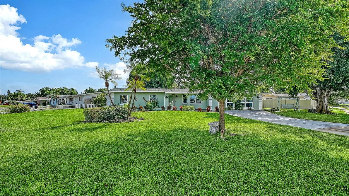
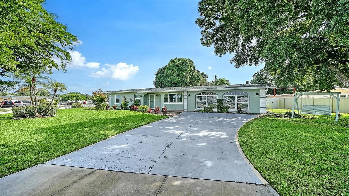
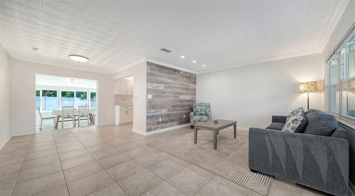
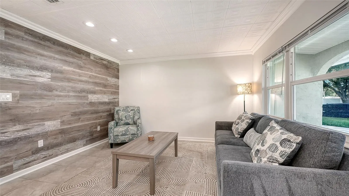
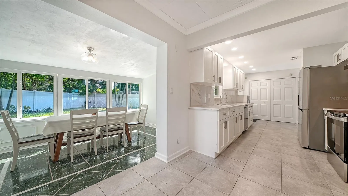
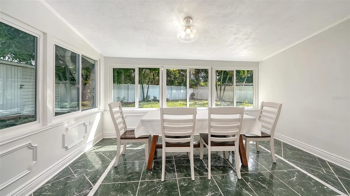
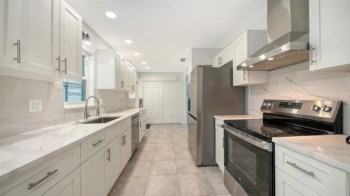
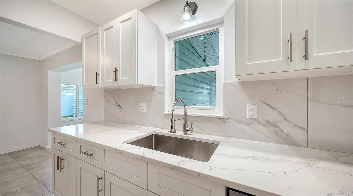
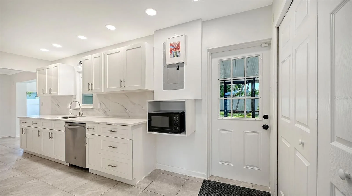
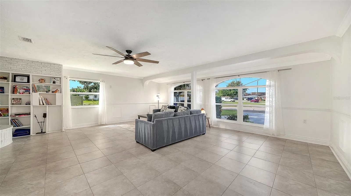
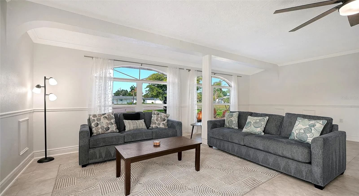
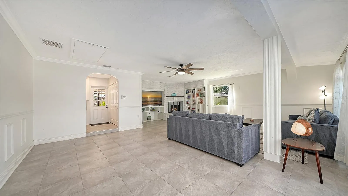
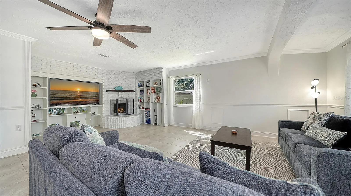
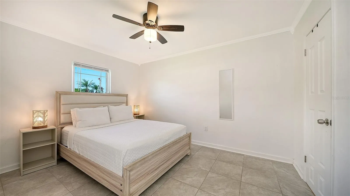
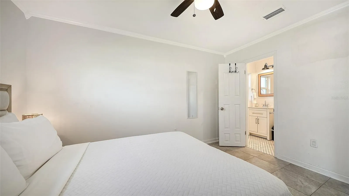
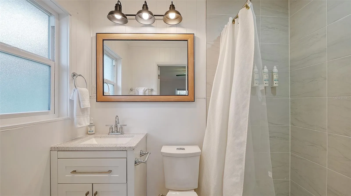
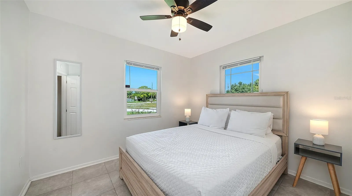
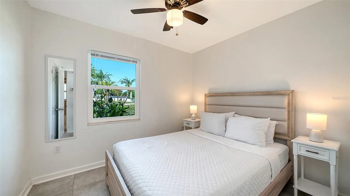
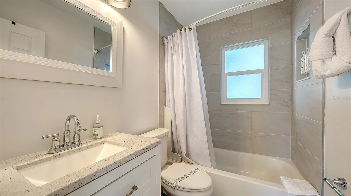
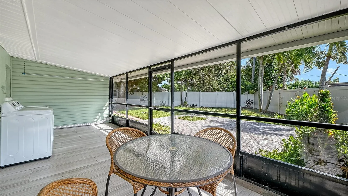
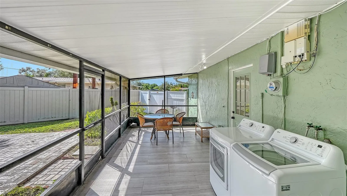
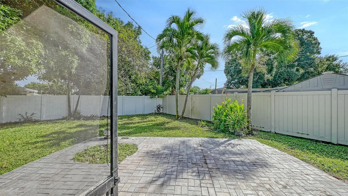
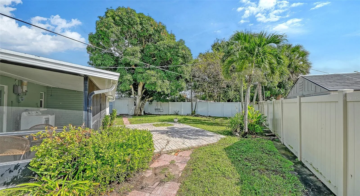
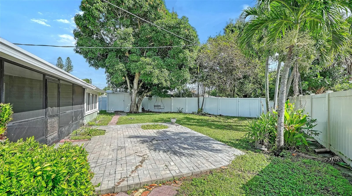
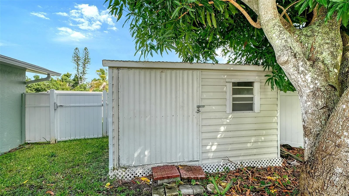
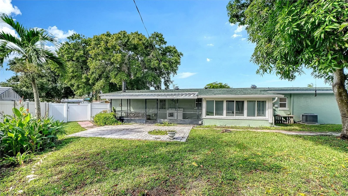
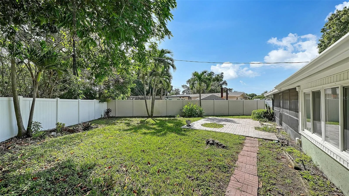
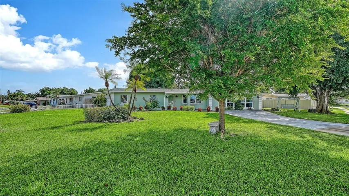
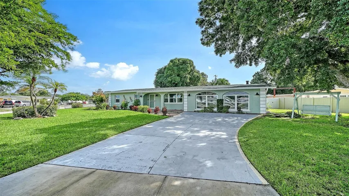
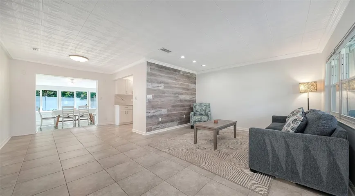
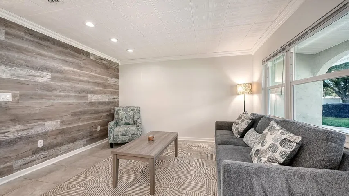
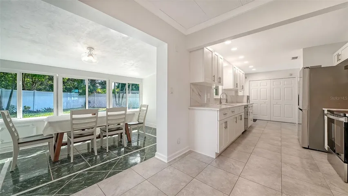
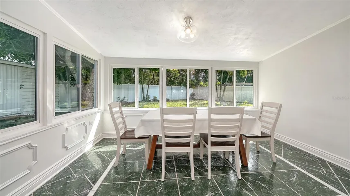
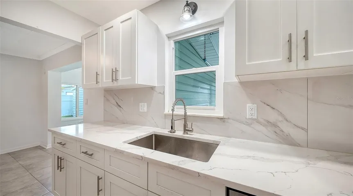
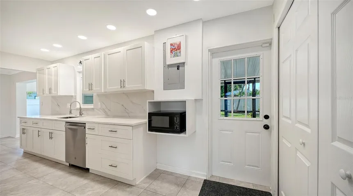
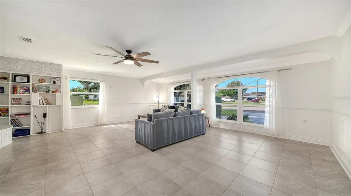
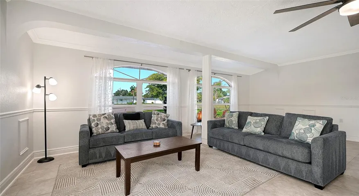
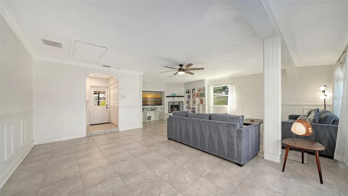
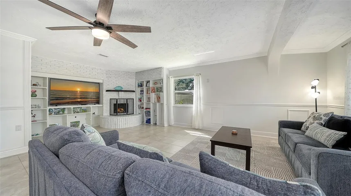
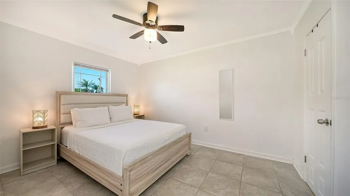
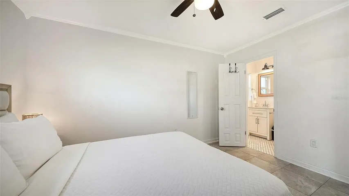
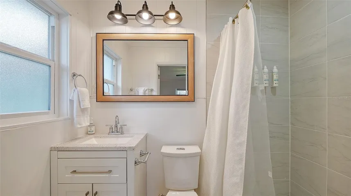
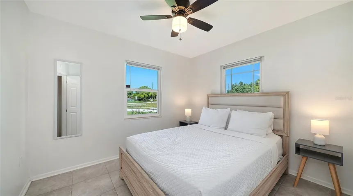
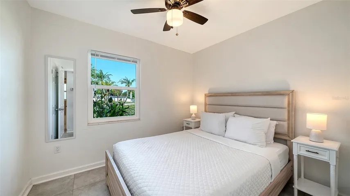
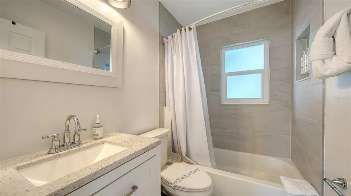
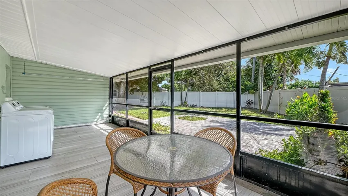
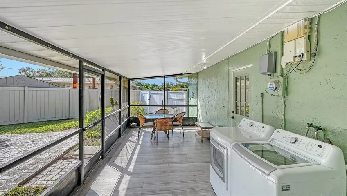
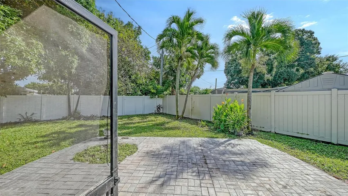
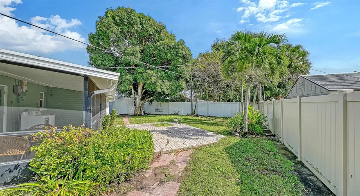
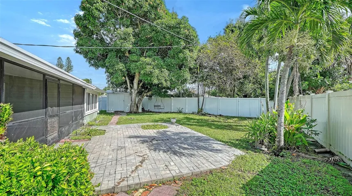
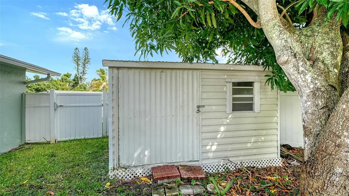
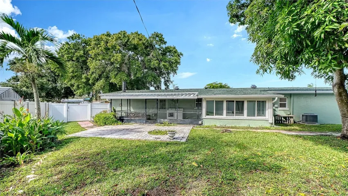
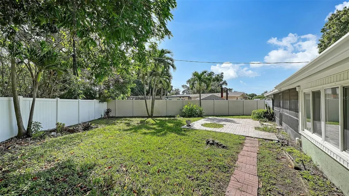
Move-in ready, with nothing left to do. This 3-bedroom, 2-bath home in Cape Vista sits on a corner lot just shy of a quarter acre, and it’s been updated from top to bottom. New tile flooring runs throughout. The kitchen has been completely redone with new cabinets (2025). Both bathrooms are renovated. The whole house has fresh interior and exterior paint, plus new ceiling fans and porch lights. The big items are handled, too: new roof (2021), well-maintained AC (2015), and ductwork (2017). Solar attic fans and extra insulation help keep energy costs down. A new washer and dryer are in place. Inside, there’s a separate dining room, an eat-in kitchen area, and a large living room with a brick wood-burning fireplace and built-ins. Outside, you’ll find front and back porches, a shaded oak tree, and a mango tree that produces sweet fruit. A new irrigation system and well keep the yard green, and a large shed holds the lawn equipment. Anna Maria Island beaches, shopping, restaurants, the hospital, GT Bray Park, the Riverwalk, and IMG Academy are all minutes away. Non-deed restricted and pet friendly. Schedule your showing today.
Address
Open on Google Maps- Address 3903 CAPE VISTA DRIVE
- City Bradenton
- State/county FL
- Zip/Postal Code 34209
- Country US
Details
Updated on November 6, 2026 at 8:23 pm- Property ID: HZA4712248
- Price: $475,000
- Property Size: 2036 Sqft
- Land Area: 0.25 Acres
- Bedrooms: 3
- Bathrooms: 2
- Year Built: 1961
- Property Type: Single Family Residence, Residential
- Property Status: Active, For Sale
Additional details
- Listing Terms: Cash, Conventional
- Roof: Shingle
- Utilities: Electricity Connected, Public, Sewer Connected, Sprinkler Meter, Underground Utilities, Water Connected
- Sewer: Public Sewer
- Cooling: Central Air
- Heating: Central
- Flooring: Tile
- County: Manatee
- Property Type: Residential
- Parking: Driveway
- Elementary School: Moody Elementary
- Middle School: W.D. Sugg Middle
- High School: Bayshore High
Mortgage Calculator
- Down Payment
- Loan Amount
- Monthly Mortgage Payment
- Property Tax
- Home Insurance
- PMI
- Monthly HOA Fees