


Overview
- Single Family Residence, Residential
- 3
- 2
- 2
- 1680
- 1970
Description
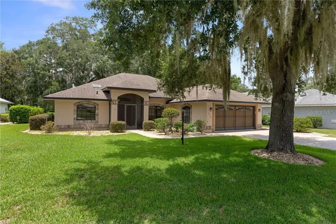
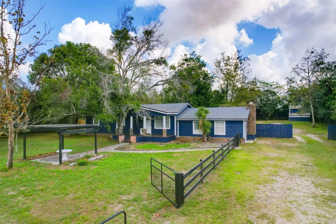
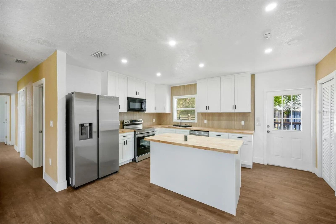
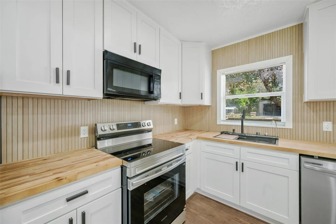
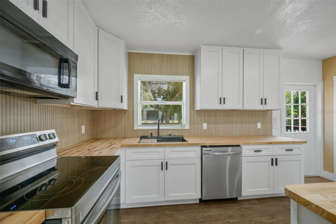
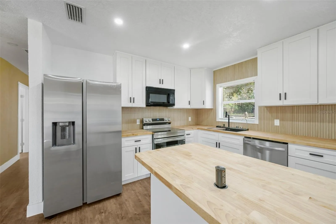
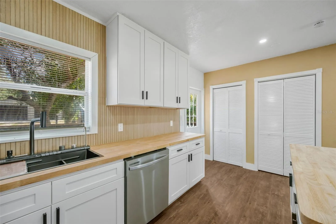
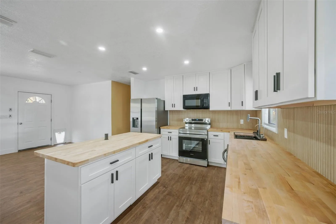
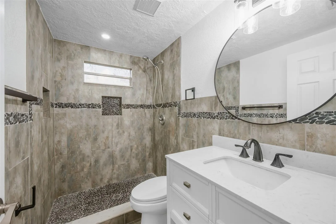
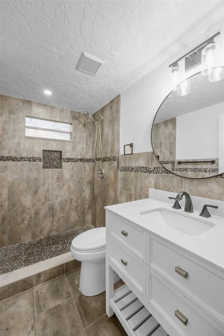
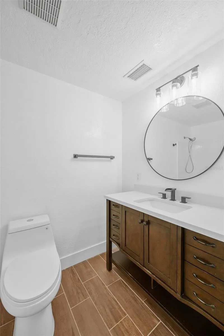
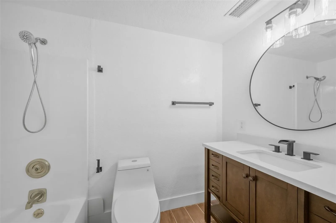
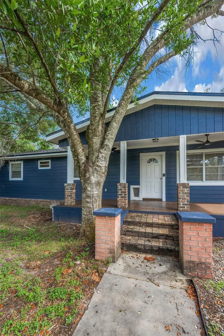
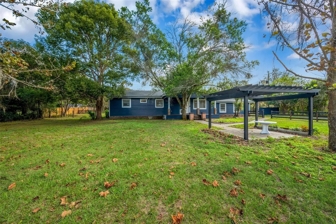
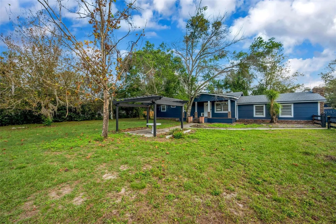
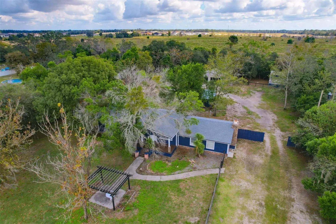
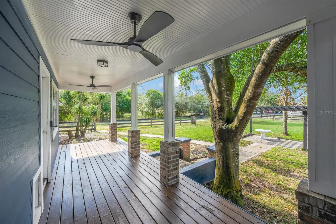
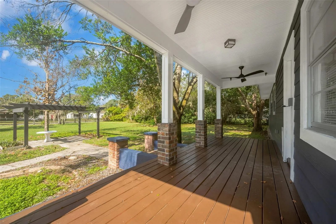
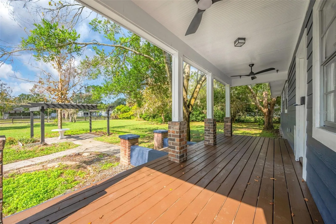
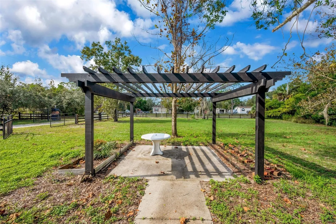
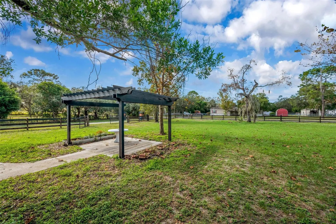
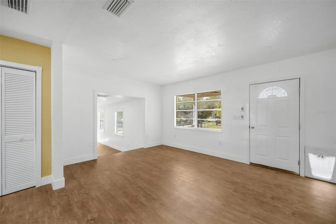
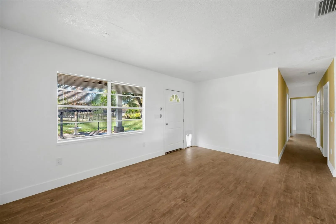
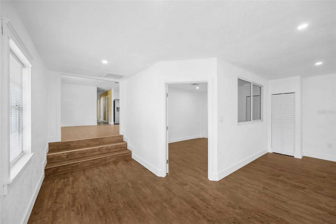
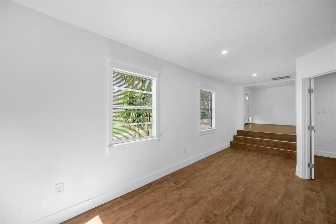
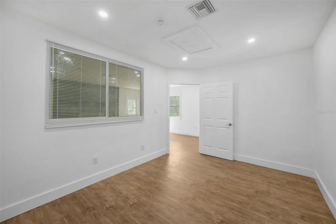
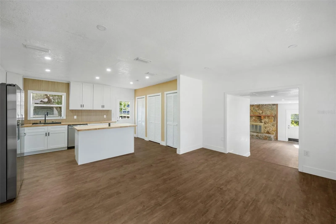
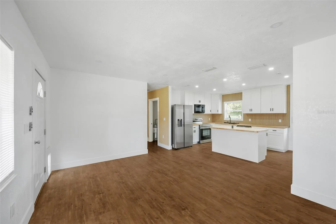
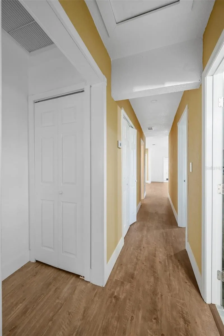
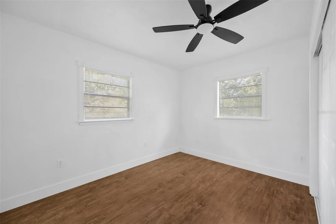
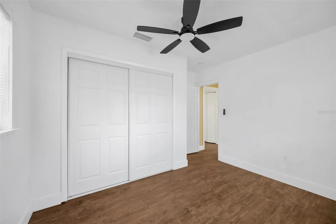
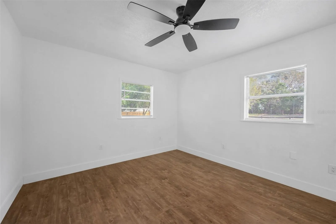
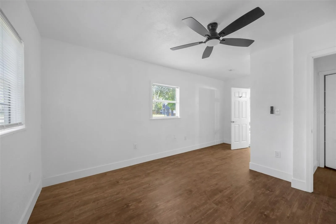
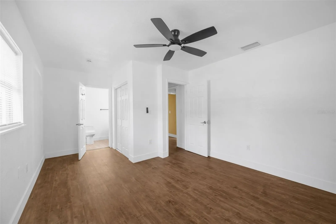
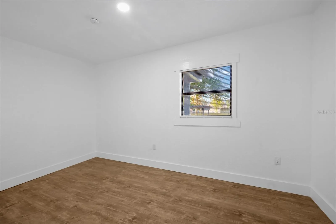
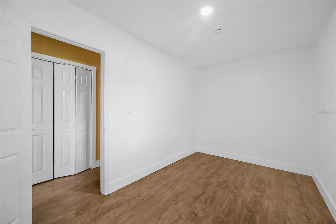
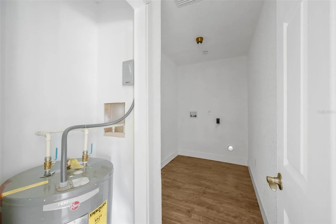
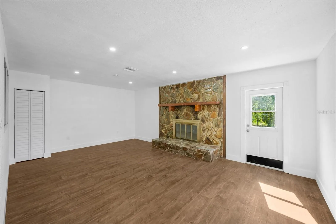
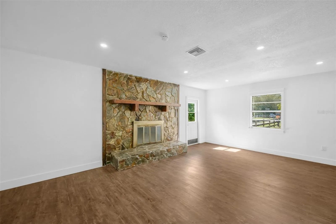
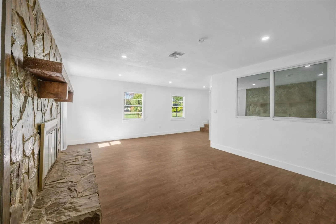
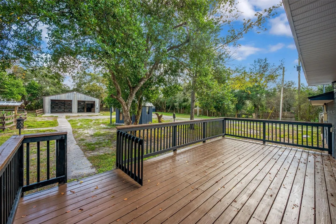
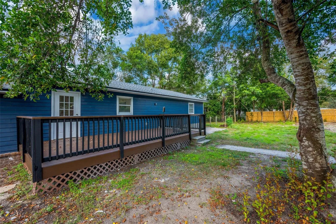
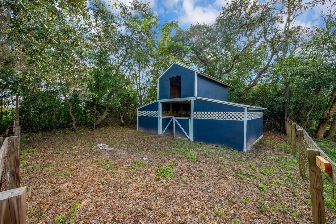
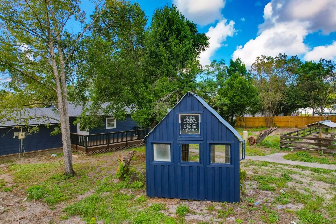
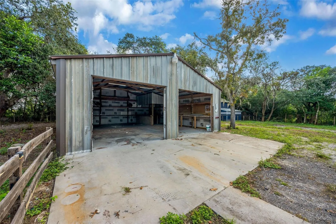
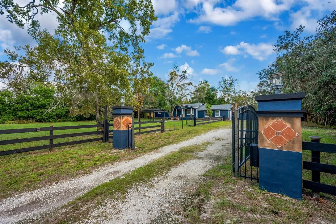
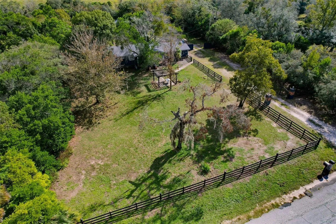
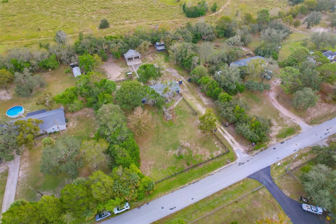
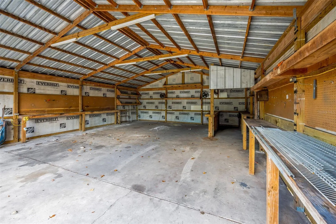
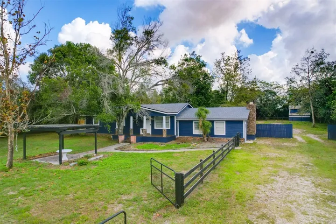
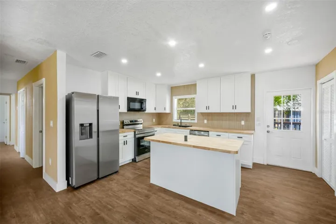
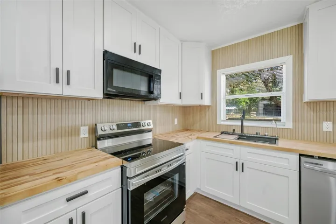
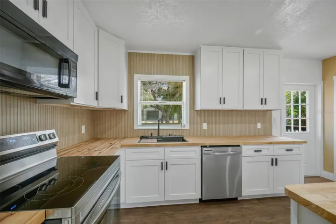
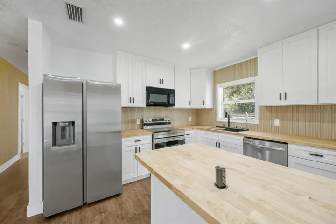
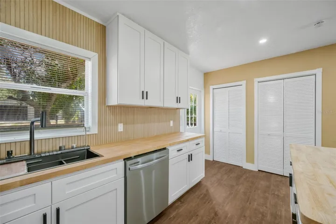
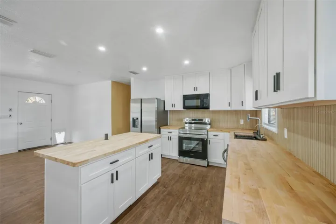
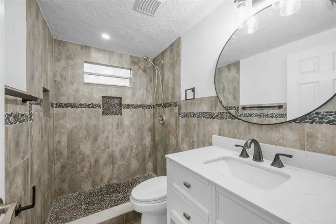
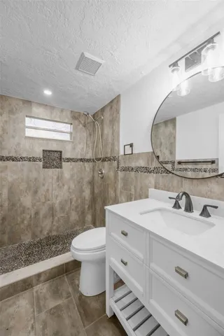
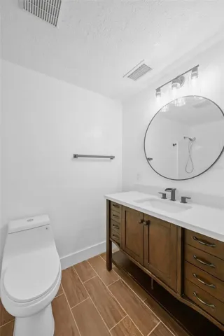
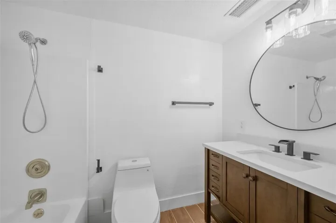
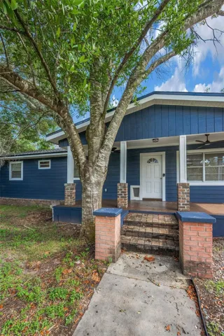
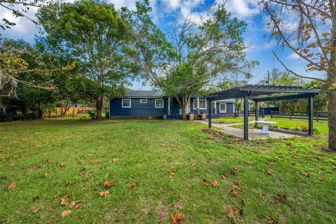
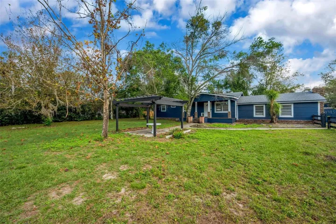
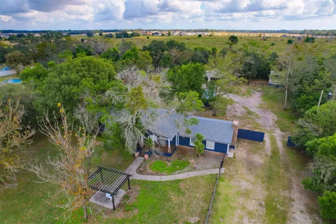
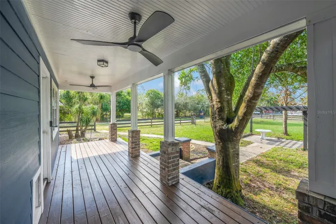
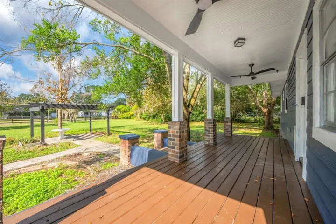
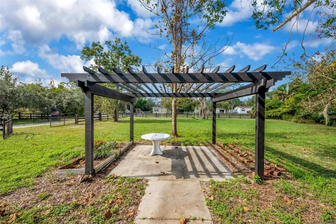
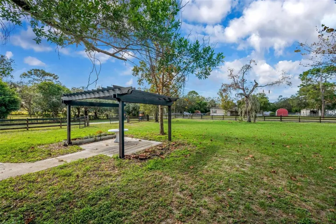
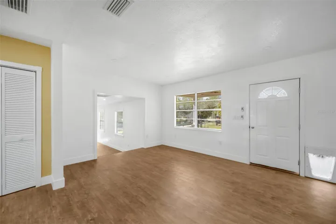
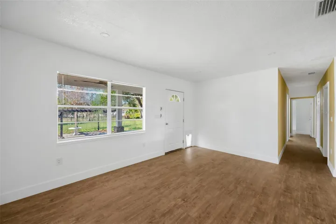
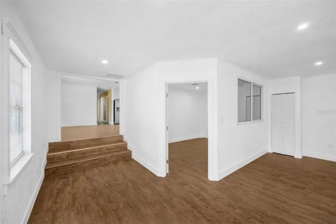
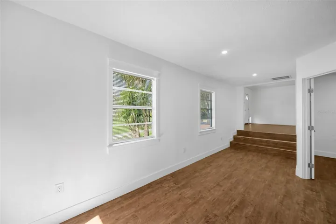
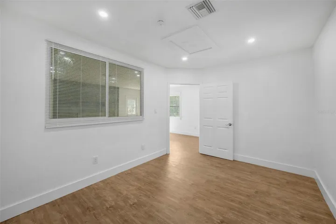
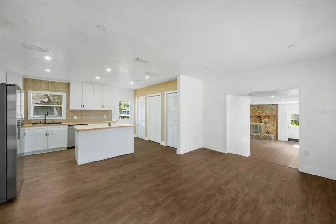
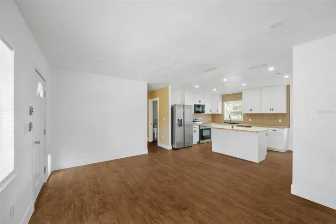
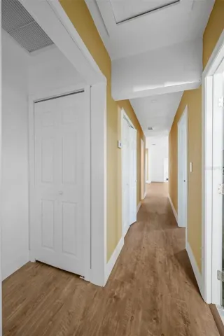
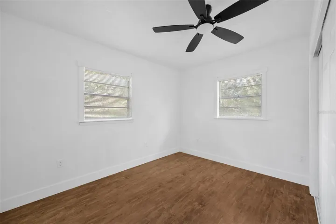
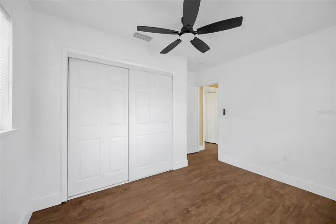
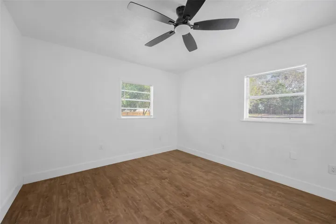
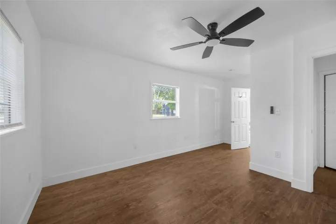
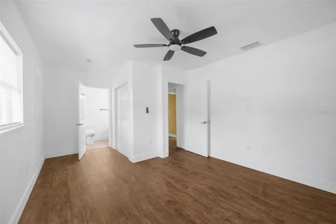
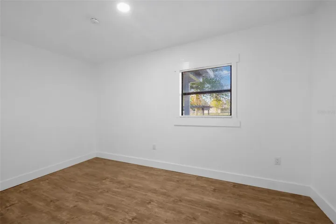
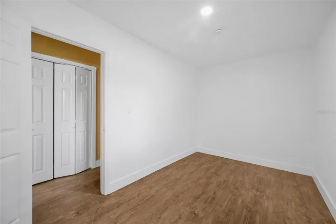
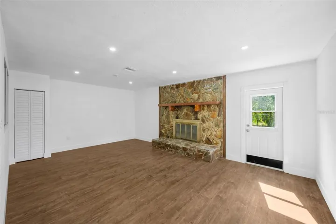
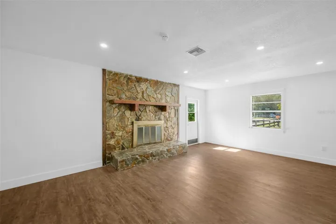
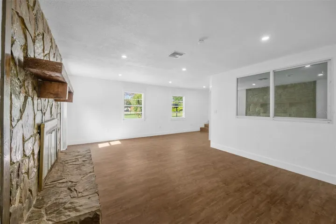
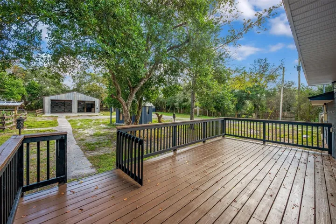
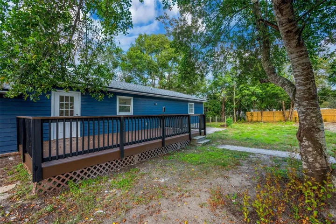
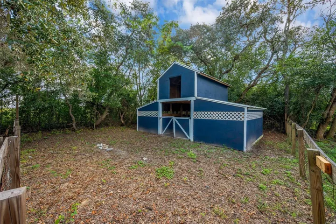
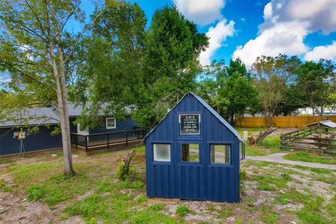
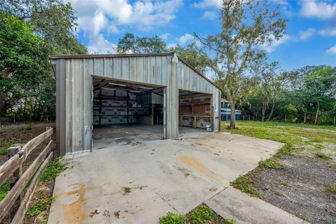
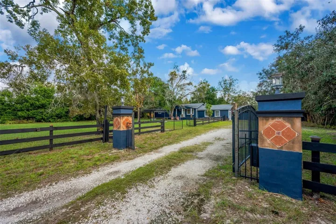
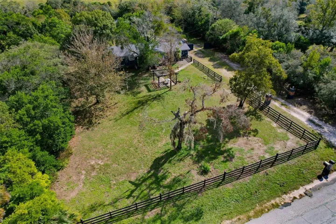
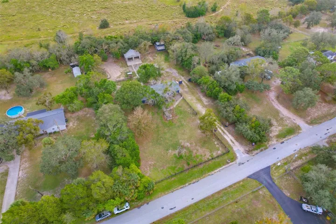
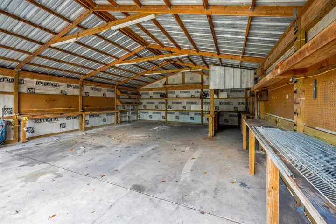
Fully renovated 3 bed, 2 bath home on 1.25 fenced acres in Spring Hill with no HOA and AR zoning. A gated entry and board fencing open to a deep front lawn under mature oaks, a covered front porch with ceiling fans, and a pergola patio. Inside, new luxury vinyl plank runs throughout, with fresh paint, recessed lighting and ceiling fans. The kitchen has white shaker cabinets, butcher block counters, a large island and stainless steel appliances. A sunken den with a stone fireplace sits off the kitchen, with a separate living room up front. Both bathrooms are fully redone, including a large tiled shower. Out back there is a large rear deck, a detached two car metal garage with a workshop and workbench, a two story barn and a storage cabin, with room for toys, a pool or a workshop. Flood zone X. Minutes to the Suncoast Parkway, shopping and dining.
Address
Open on Google Maps- Address 18606 ALEXSON STREET
- City Spring Hill
- State/county FL
- Zip/Postal Code 34610
- Country US
Details
Updated on November 9, 2026 at 5:28 pm- Property ID: HZA4712375
- Price: $399,900
- Property Size: 1680 Sqft
- Land Area: 1.25 Acres
- Bedrooms: 3
- Bathrooms: 2
- Garages: 2
- Year Built: 1970
- Property Type: Single Family Residence, Residential
- Property Status: Active, For Sale
Additional details
- Listing Terms: Cash, Conventional, FHA, VA Loan
- Roof: Shingle
- Utilities: Electricity Connected
- Sewer: Septic Tank
- Cooling: Central Air
- Heating: Central, Electric
- Flooring: Luxury Vinyl
- County: Pasco
- Property Type: Residential
- Parking: Driveway, Oversized, Workshop in Garage
- Elementary School: Shady Hills Elementary-PO
- Middle School: Crews Lake Middle-PO
- High School: Hudson High-PO
- Community Features: None
- Architectural Style: Ranch
Mortgage Calculator
- Down Payment
- Loan Amount
- Monthly Mortgage Payment
- Property Tax
- Home Insurance
- PMI
- Monthly HOA Fees