

Overview
- Single Family Residence, Residential
- 4
- 2
- 2
- 2034
- 2010
Description
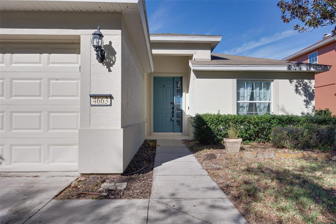
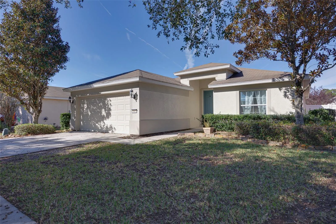
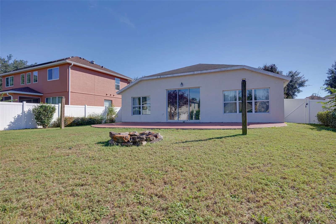
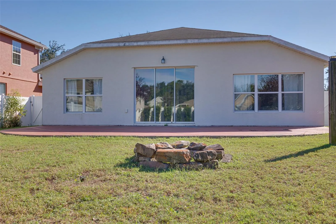
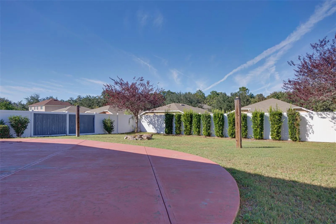
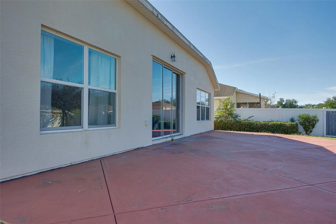
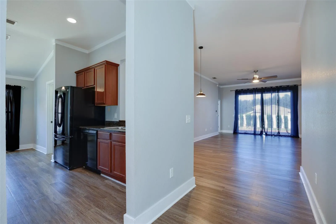
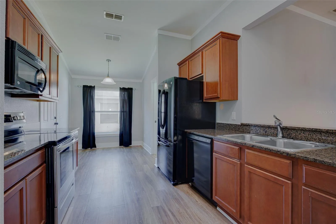
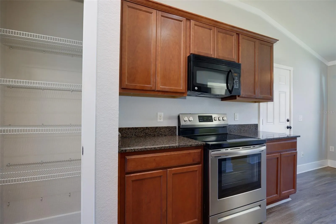
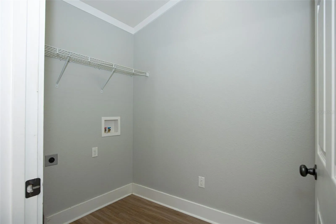
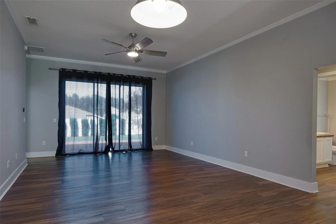
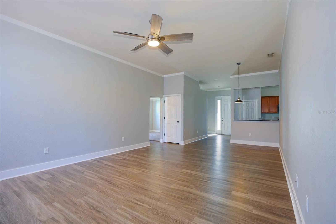
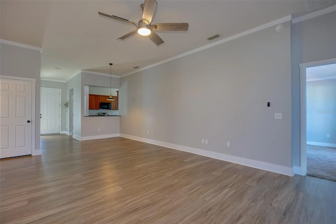
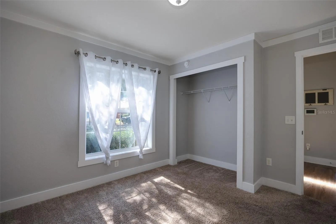
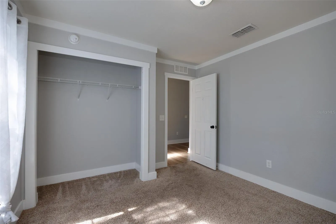
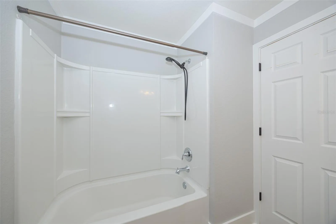
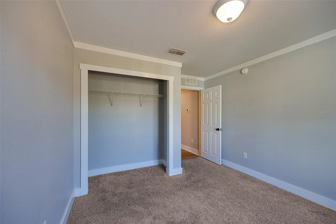
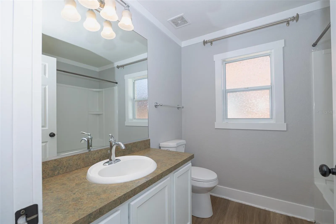
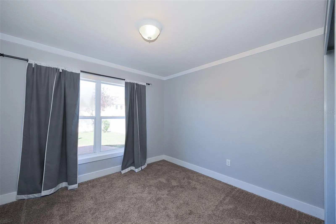
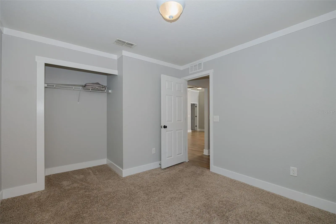
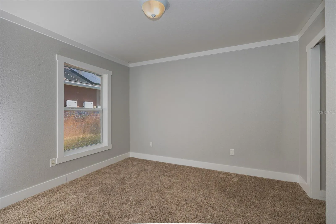
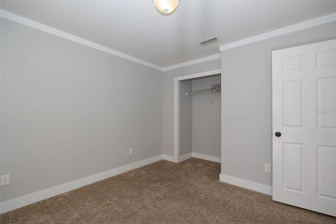
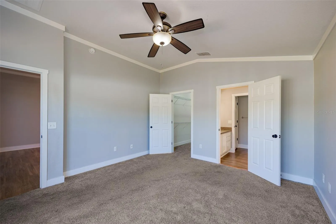
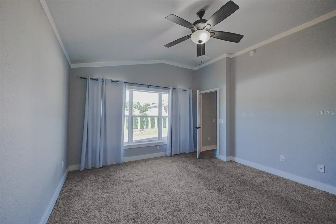
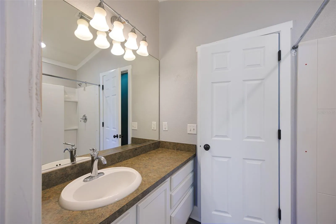
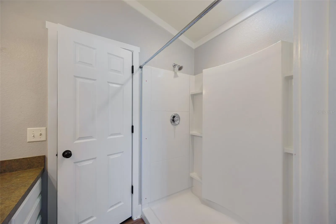
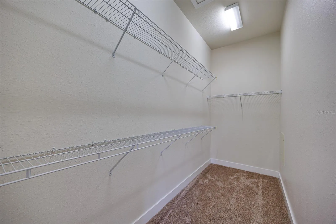
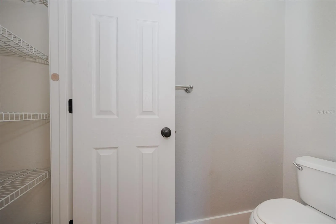
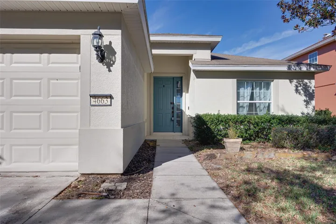
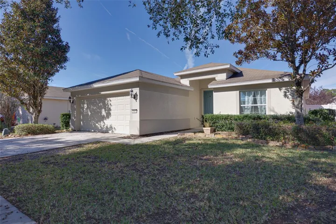
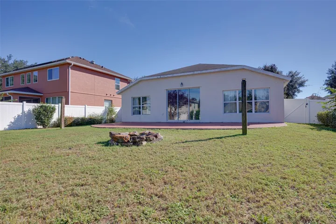
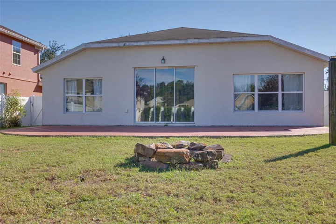
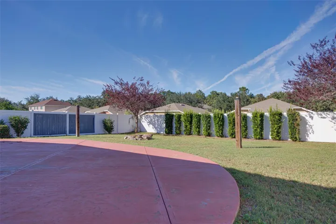
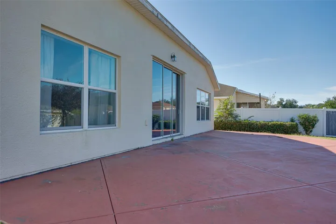
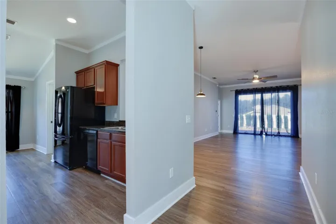
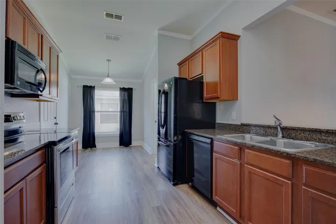
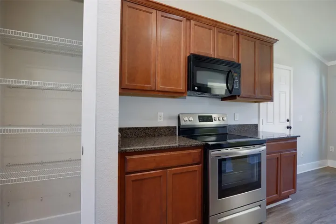
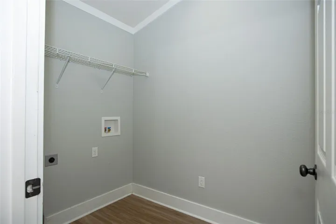
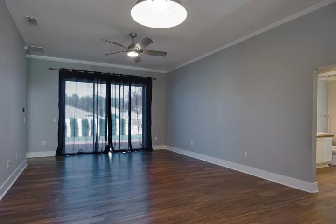
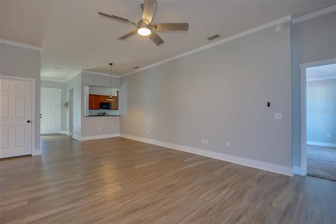
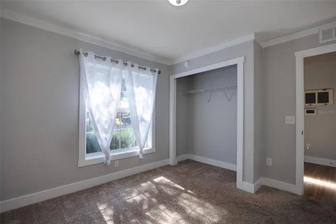
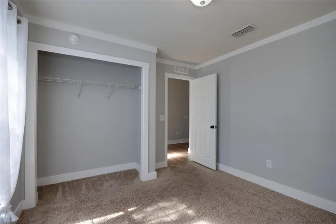
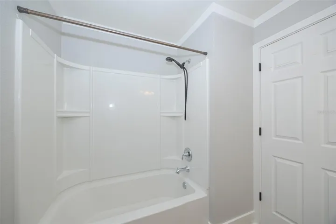
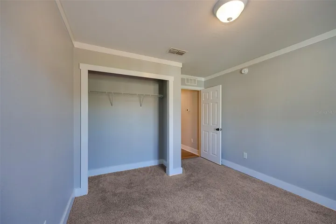
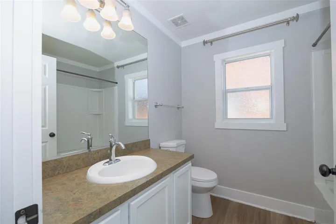
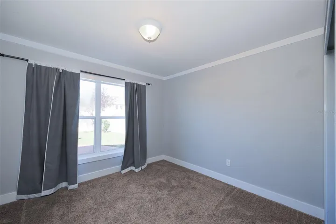
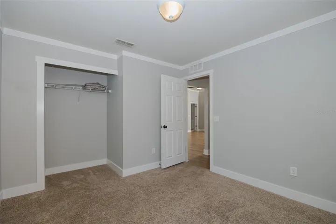
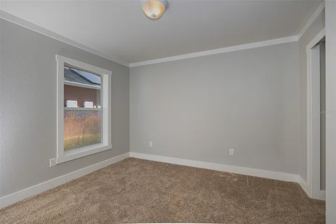
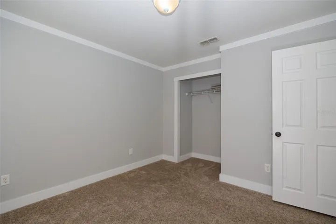
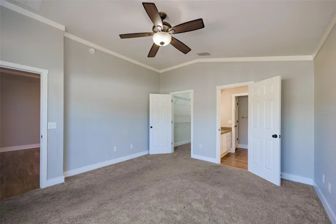
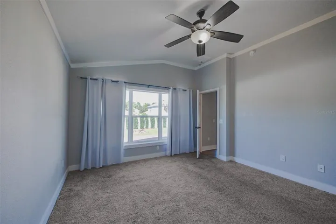
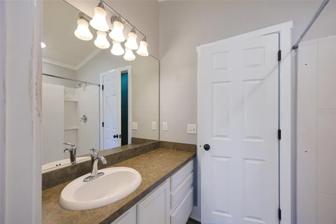
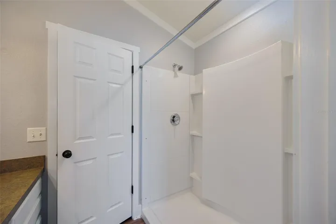
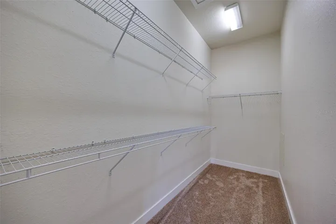
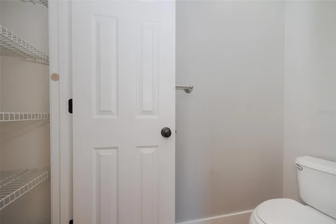
Welcome home to this inviting 4-bedroom, 2-bath home with a 2-car garage in the Cimarron neighborhood at Fore Ranch. This beautiful home features a split-bedroom layout, a spacious combined living/dining area, an inside laundry room, and a kitchen with granite countertops, a built-in pantry, a breakfast nook, and a pass-through window into the living/dining area. Vinyl plank flooring in the common areas and carpet in the bedrooms provide a comfortable blend of style and warmth. The primary bedroom features an extra-large walk-in closet and a bathroom with a walk-in shower and separate water closet. Step into the backyard and enjoy your own fully fenced outdoor retreat complete with a large patio perfect for entertaining, outdoor dining, or relaxing by the stone fire pit on those cool evenings. Community amenities include a resort-style pool and splash pad, fitness center, tennis courts, basketball courts, open fields, playgrounds, and walking/biking sidewalks/trails. Conveniently located close to shopping, medical facilities, restaurants, and I-75 for easy access to Orlando, Gainesville, and Tampa. Schedule your private showing today!
Address
Open on Google Maps- Address 4663 SW 40TH LANE
- City Ocala
- State/county FL
- Zip/Postal Code 34474
- Country US
Details
Updated on November 9, 2026 at 2:07 pm- Property ID: HZOM735452
- Price: $259,900
- Property Size: 2034 Sqft
- Land Area: 0.18 Acres
- Bedrooms: 4
- Bathrooms: 2
- Garages: 2
- Year Built: 2010
- Property Type: Single Family Residence, Residential
- Property Status: Active, For Sale
Additional details
- Listing Terms: Cash, Conventional, FHA, VA Loan
- Association Fee: 53
- Roof: Shingle
- Utilities: Electricity Connected, Sewer Connected, Water Connected
- Sewer: Public Sewer
- Cooling: Central Air
- Heating: Central, Electric
- Flooring: Carpet, Vinyl
- County: Marion
- Property Type: Residential
- Parking: Driveway
- Elementary School: Saddlewood Elementary School
- Middle School: Liberty Middle School
- High School: West Port High School
Mortgage Calculator
- Down Payment
- Loan Amount
- Monthly Mortgage Payment
- Property Tax
- Home Insurance
- PMI
- Monthly HOA Fees