

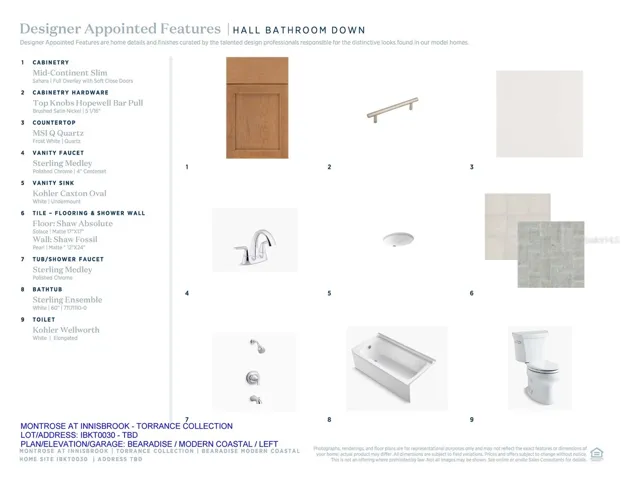
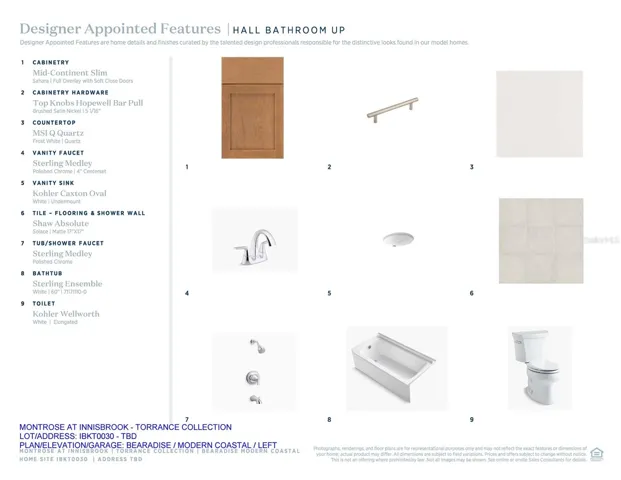
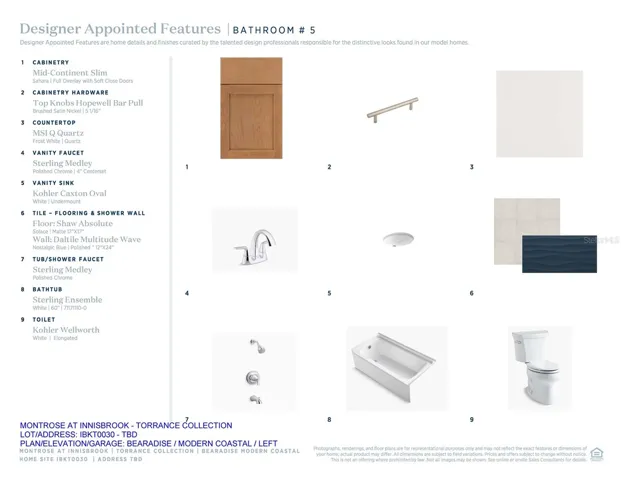






Overview
- Single Family Residence, Residential
- 5
- 5
- 3
- 4521
- 2026
Description
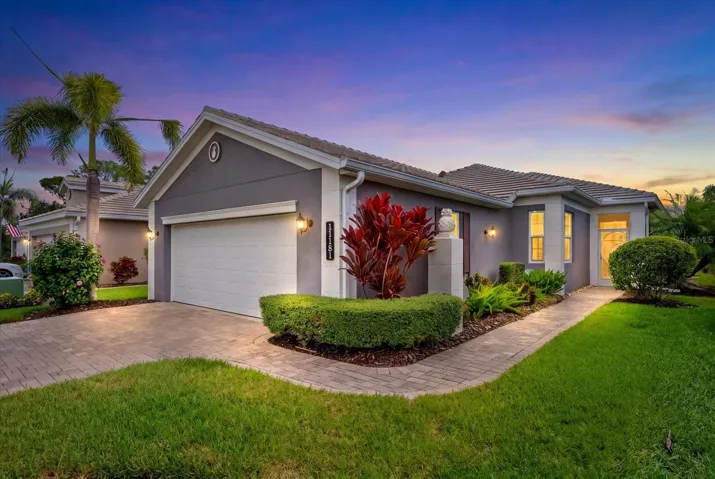
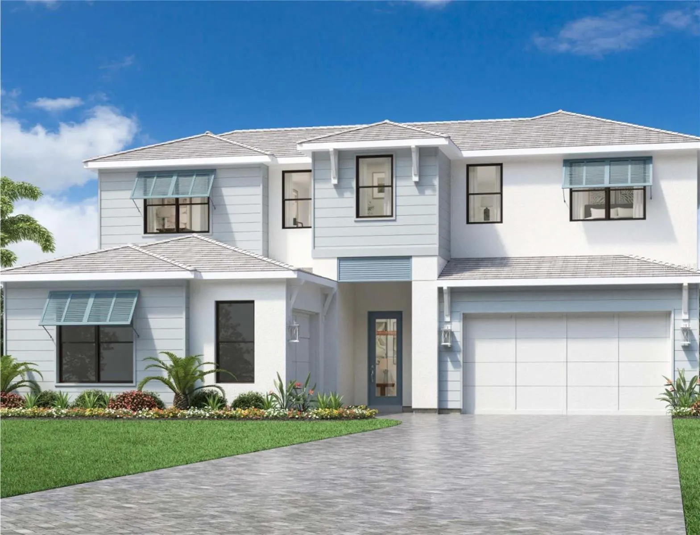
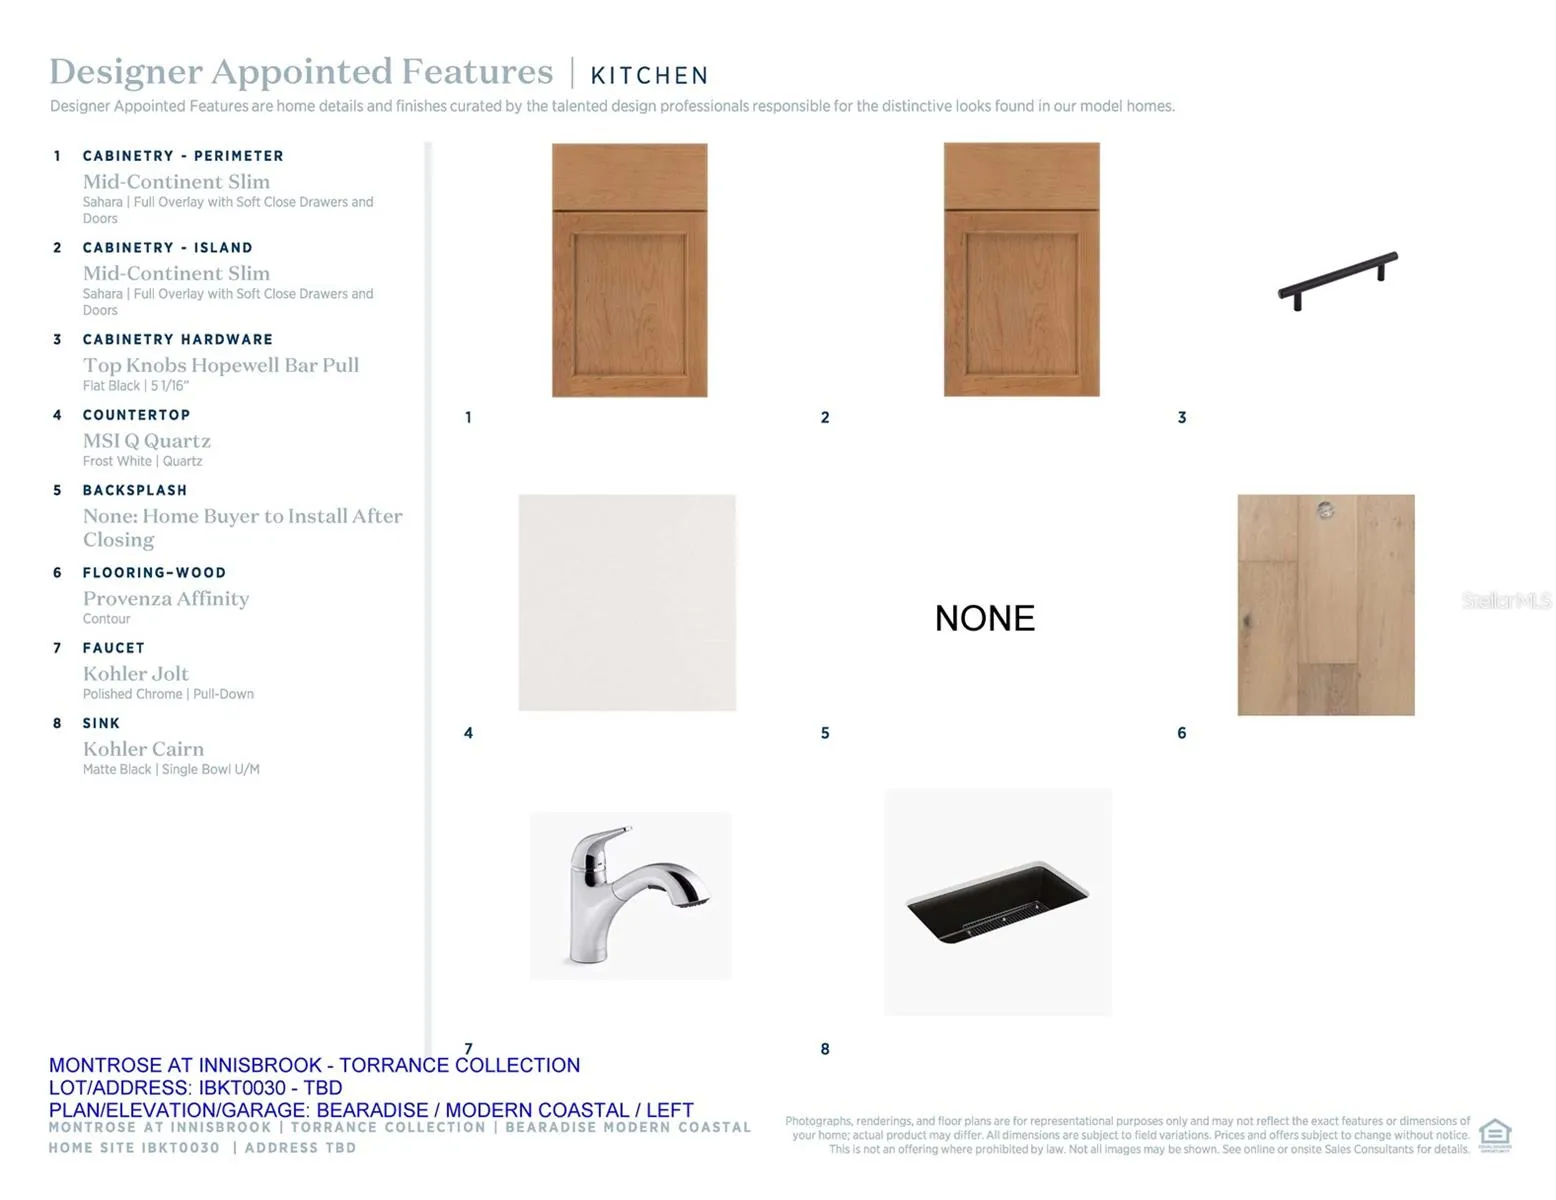
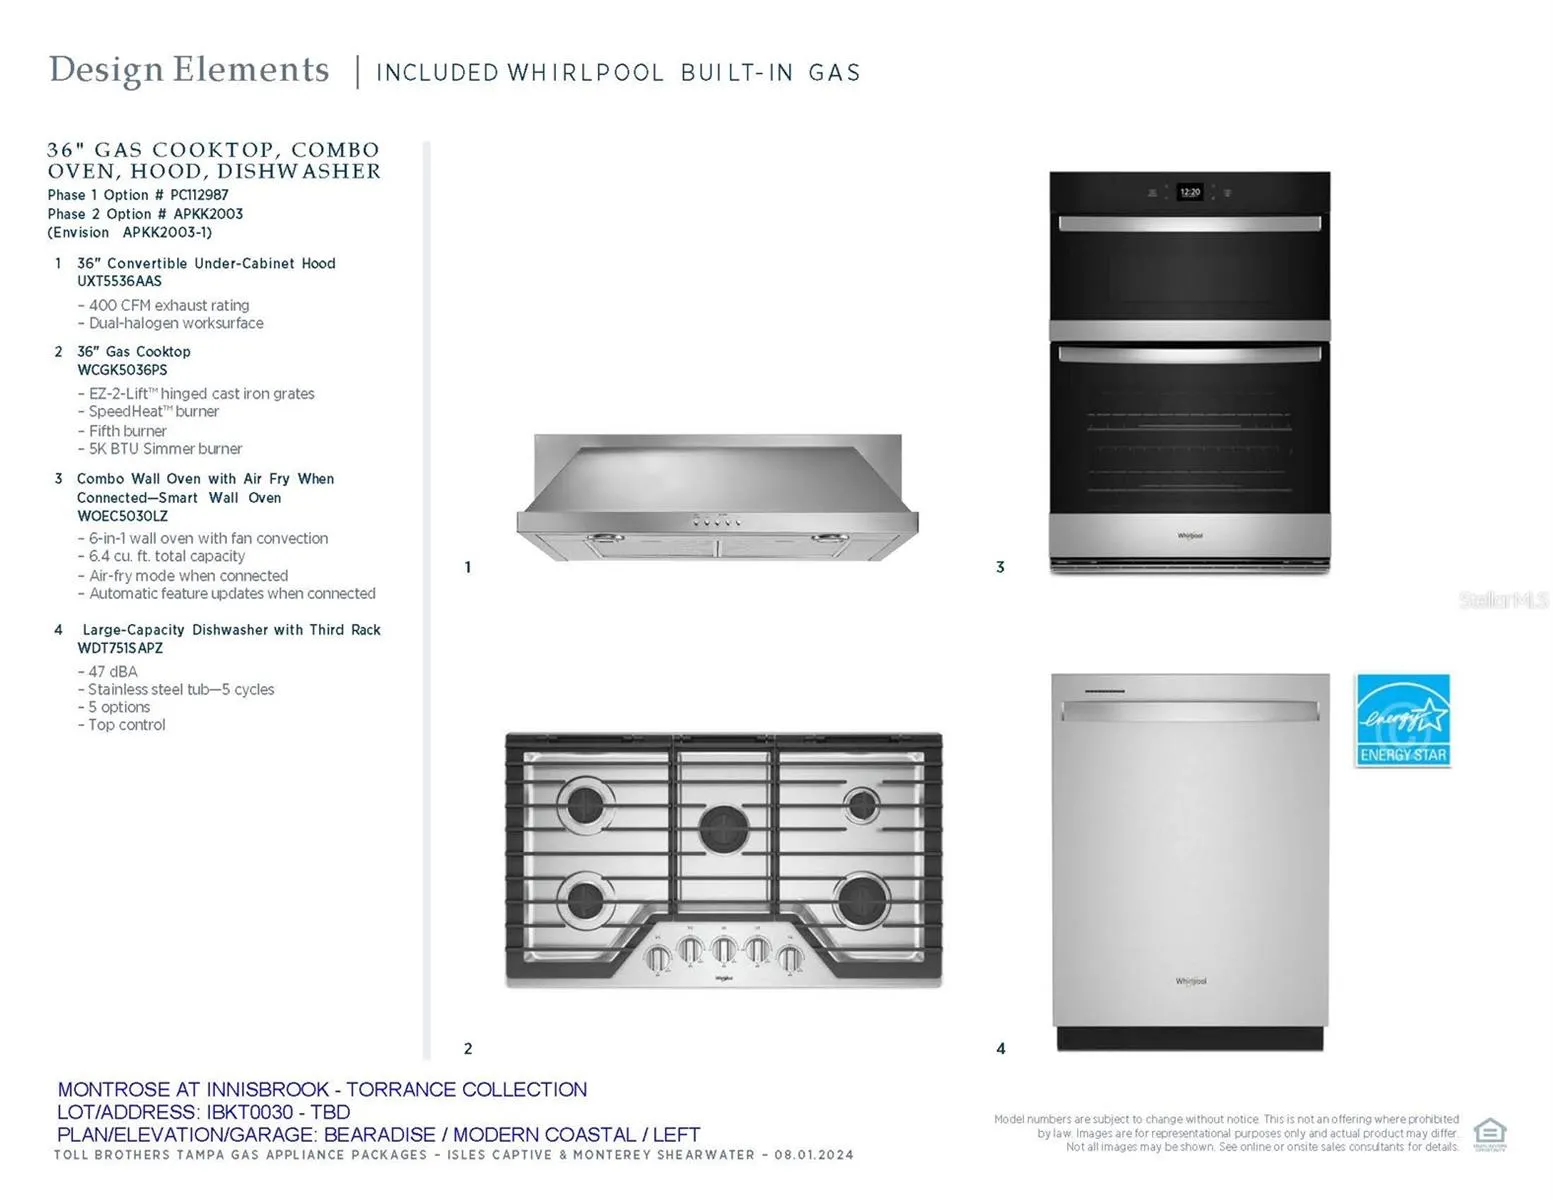
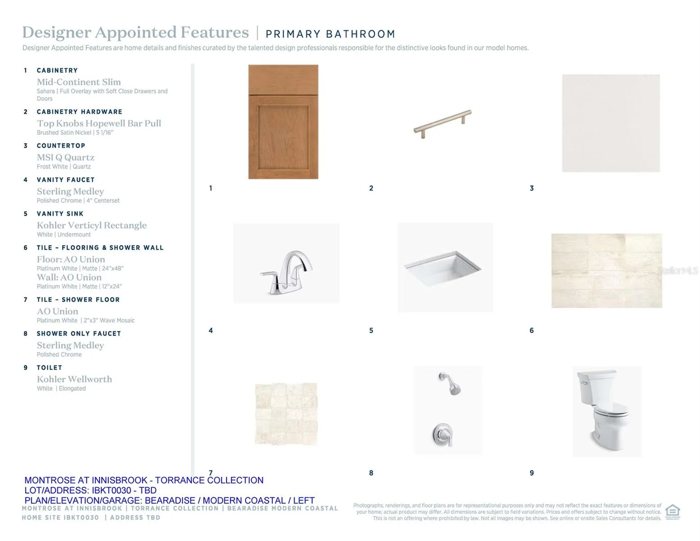
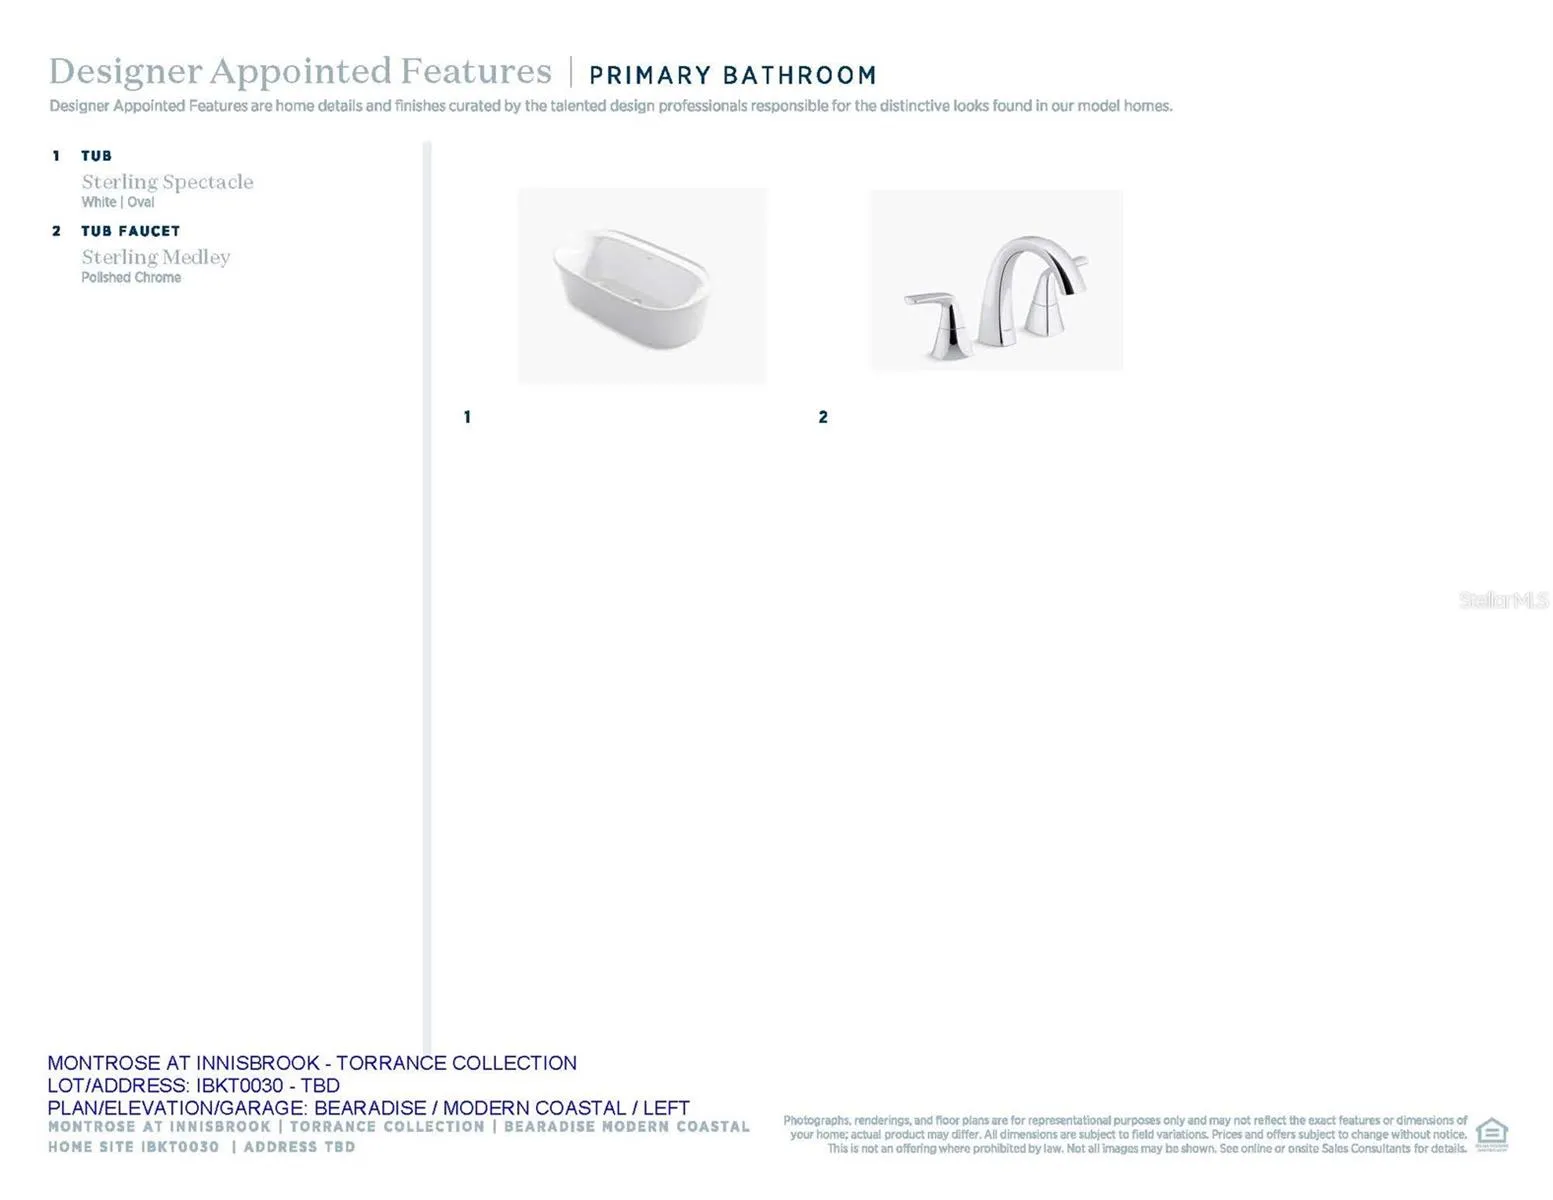
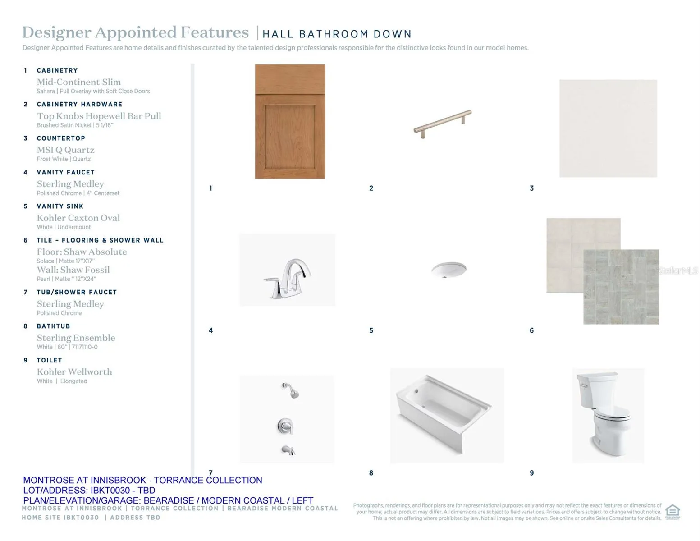
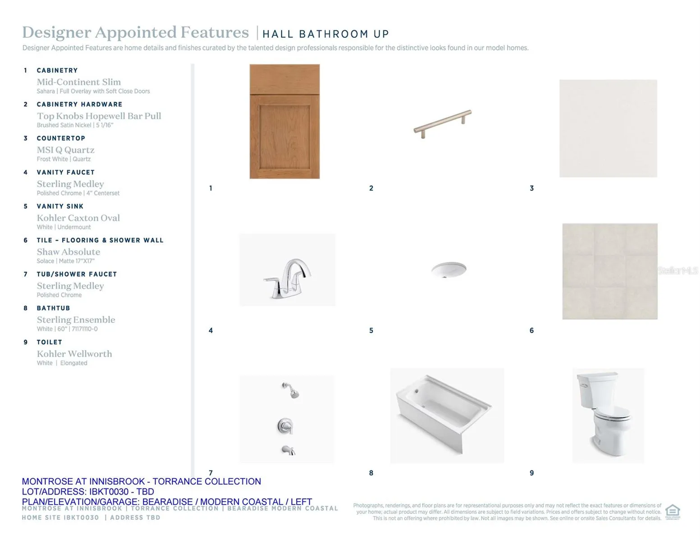
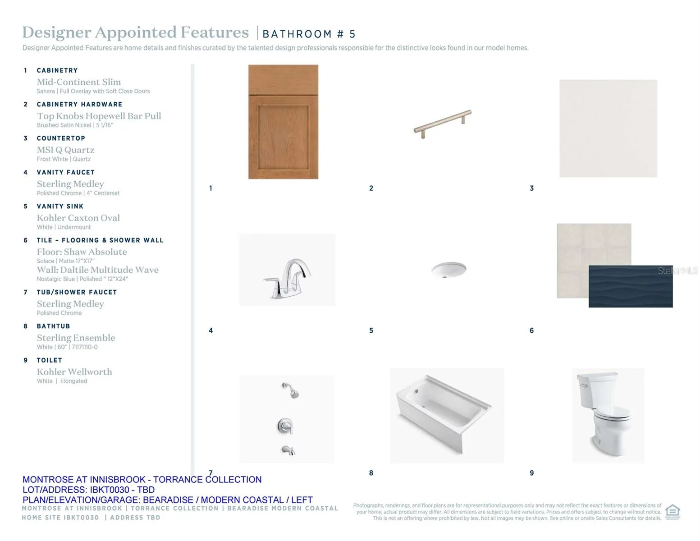
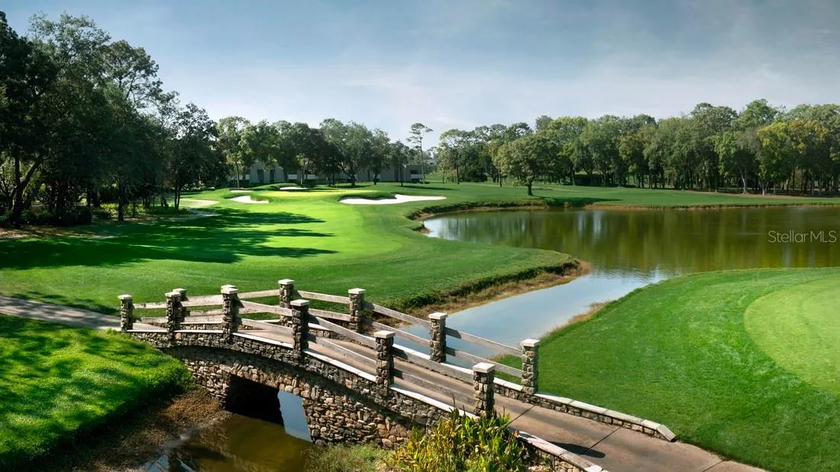
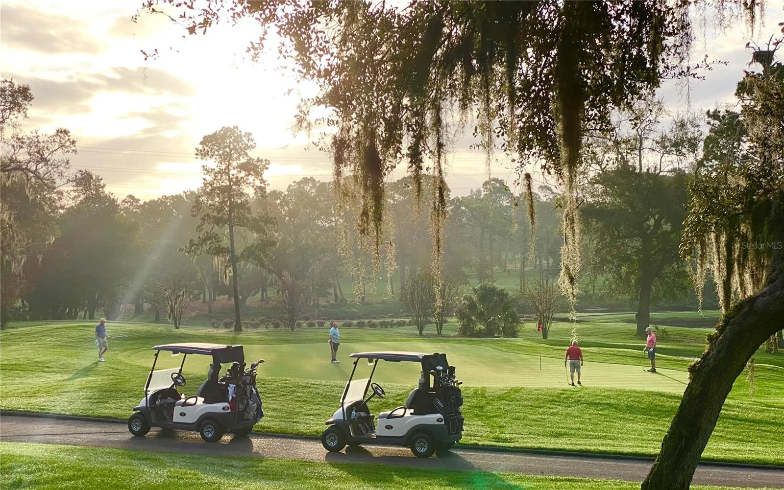
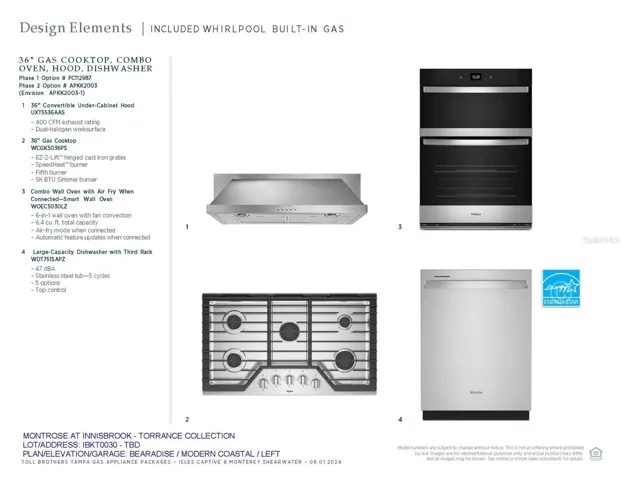
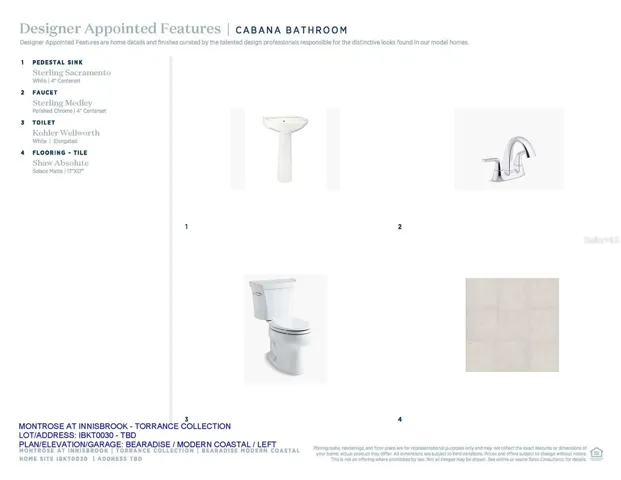
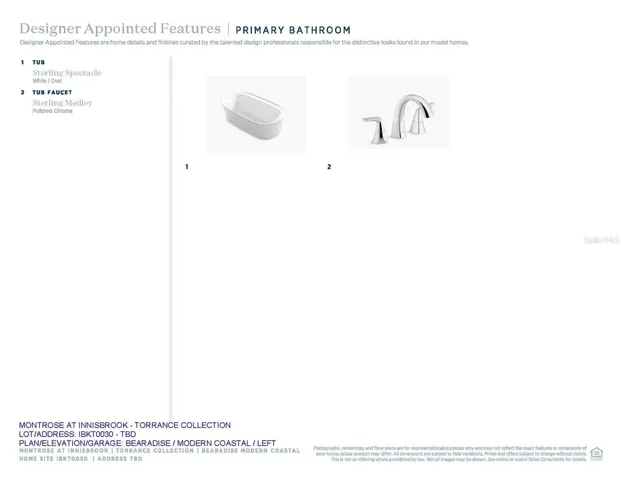
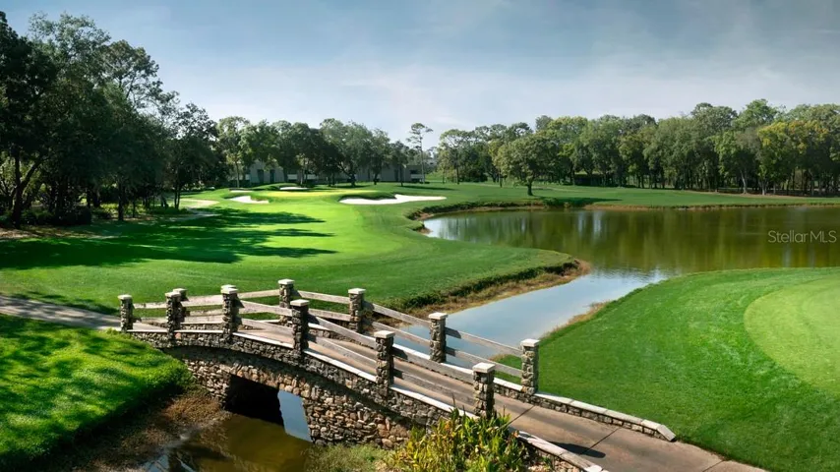
MOVE IN READY TOUR TODAY – Discover exceptional modern coastal living in the stunning Bearadise, featuring 5 bedrooms, 4.5 bathrooms, 3, 417 square feet, and a three-car garage. This beautifully designed residence showcases an expansive open-concept floor plan, elegant tray ceilings, and seamless indoor-outdoor living. The impressive great room opens to an expansive covered lanai, perfect for entertaining. The gourmet-inspired kitchen features an oversized center island with breakfast bar, abundant cabinetry, generous counter space, and a spacious walk-in pantry. The luxurious first-floor primary suite offers a serene retreat with a generous walk-in closet and spa-inspired ensuite bath featuring dual vanities, a luxe shower, and private water closet. Upstairs, a versatile loft complements three spacious secondary bedrooms, each with walk-in closets. Enjoy the coveted Innisbrook Resort lifestyle with championship golf, resort-style pools including the iconic Loch Ness pool, tennis, pickleball, fitness facilities, spa, and dining. An exceptional blend of design, comfort, and resort-inspired living.
Address
Open on Google Maps- Address 4906 TREE LINE DRIVE
- City Palm Harbor
- State/county FL
- Zip/Postal Code 34683
- Country US
Details
Updated on November 9, 2026 at 3:22 am- Property ID: HZA4712429
- Price: $1,339,761
- Property Size: 4521 Sqft
- Land Area: 0.18 Acres
- Bedrooms: 5
- Bathrooms: 5
- Garages: 3
- Year Built: 2026
- Property Type: Single Family Residence, Residential
- Property Status: Active, For Sale
Additional details
- Association Fee: 400
- Roof: Tile
- Utilities: BB/HS Internet Available, Cable Available, Electricity Connected, Natural Gas Connected, Sewer Connected, Sprinkler Meter, Underground Utilities, Water Connected
- Sewer: Public Sewer
- Cooling: Central Air
- Heating: Central
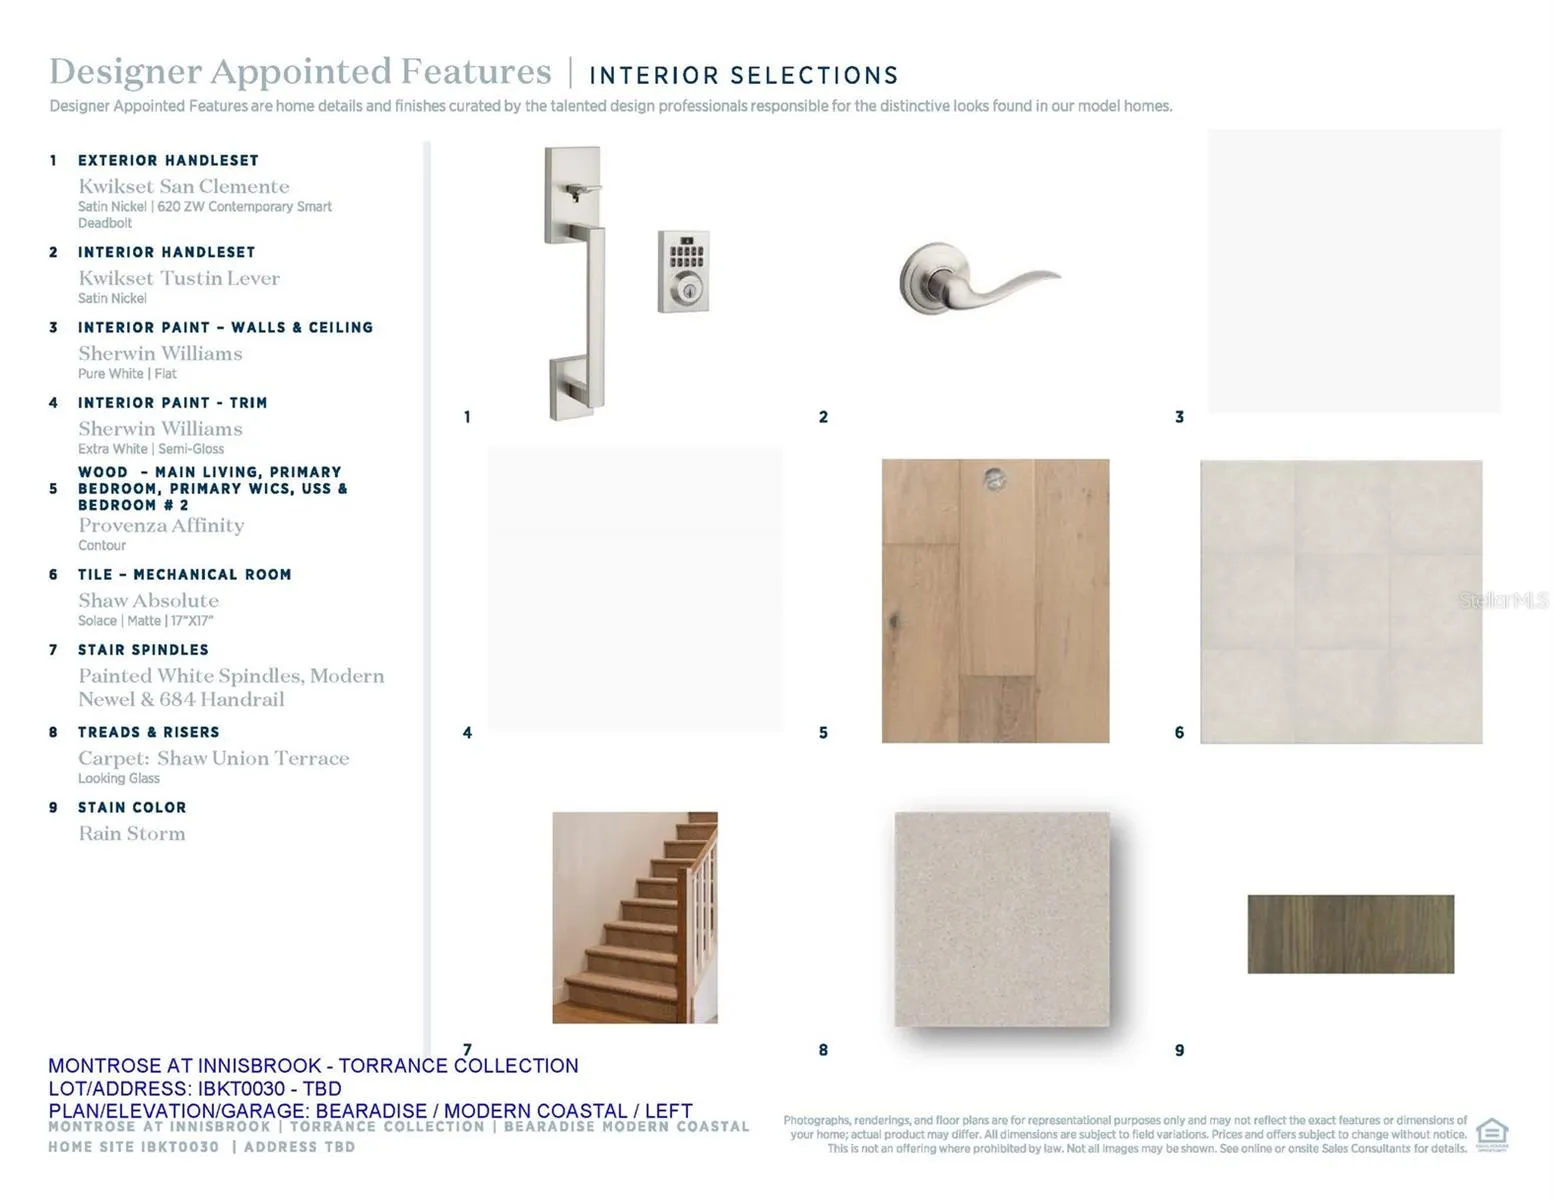
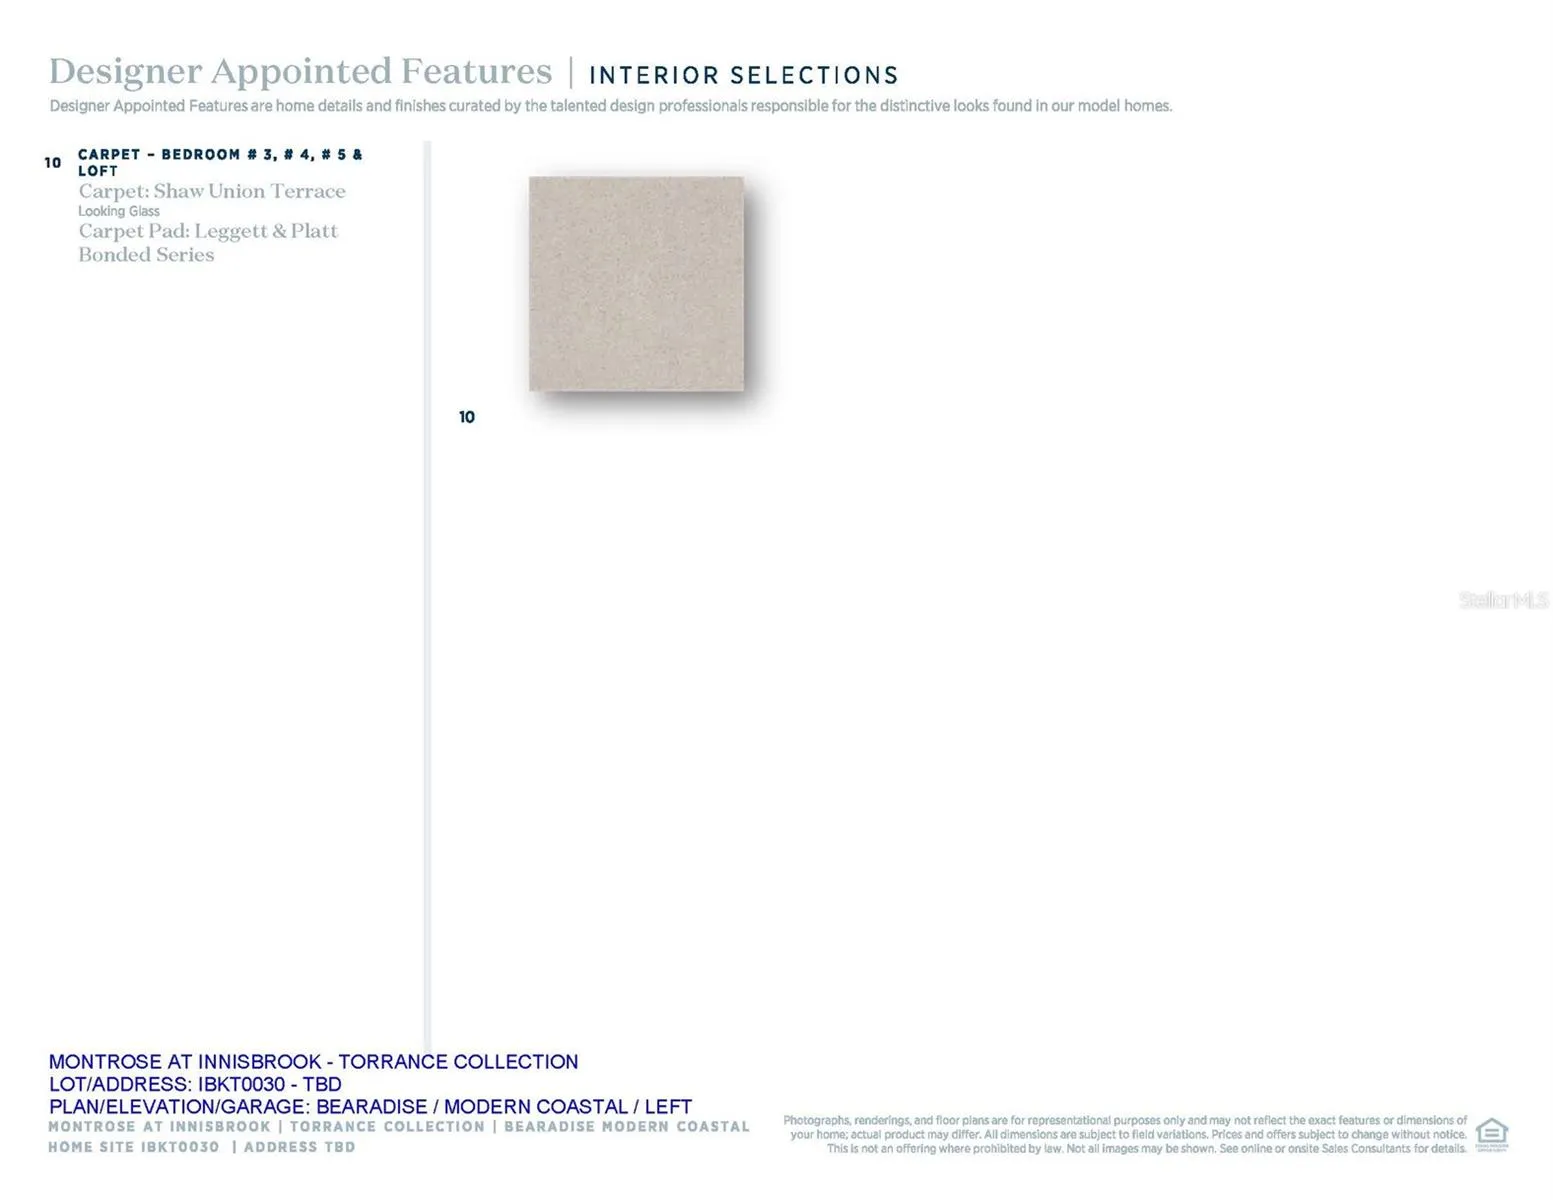
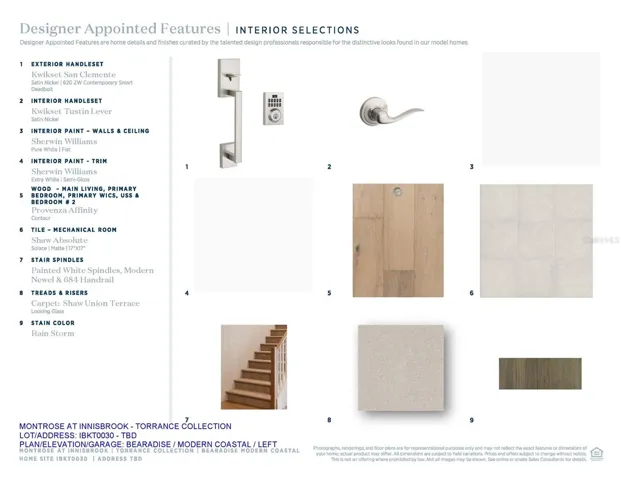
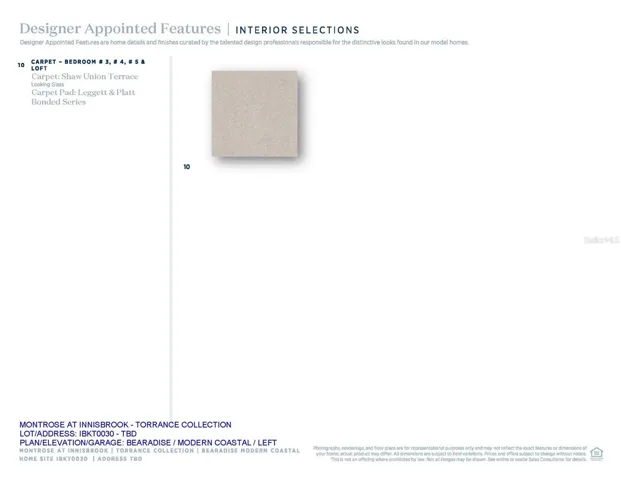
- Flooring: Carpet, Tile, Wood
- County: Pinellas
- Property Type: Residential
- Elementary School: Sutherland Elementary-PN
- Middle School: Tarpon Springs Middle-PN
- High School: Tarpon Springs High-PN
- Community Features: Street Lights
Mortgage Calculator
- Down Payment
- Loan Amount
- Monthly Mortgage Payment
- Property Tax
- Home Insurance
- PMI
- Monthly HOA Fees