
Overview
- Single Family Residence, Residential
- 4
- 3
- 2
- 3168
- 2021
Description
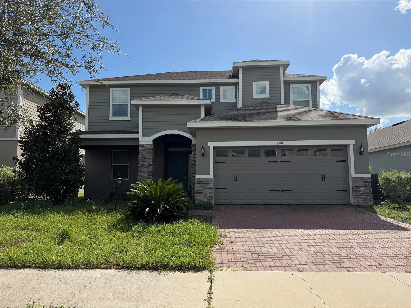
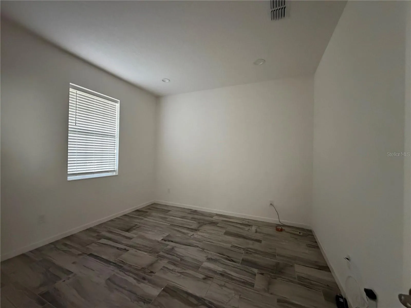
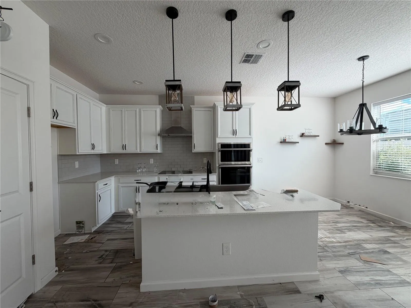
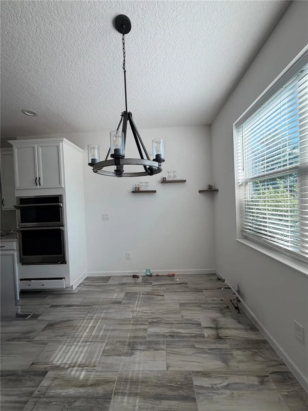
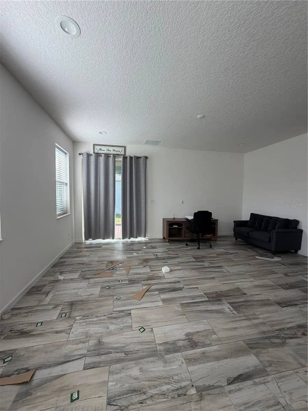
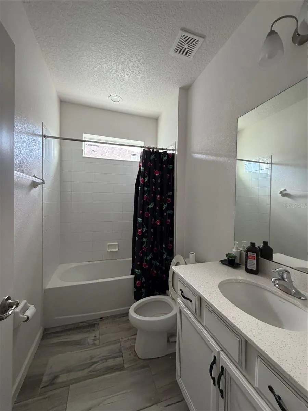
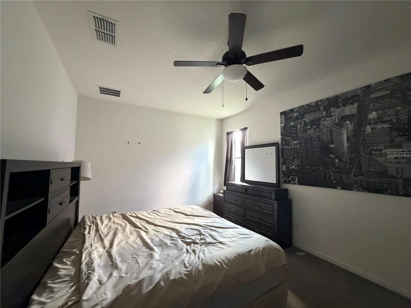
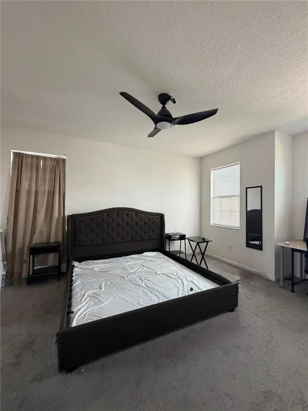
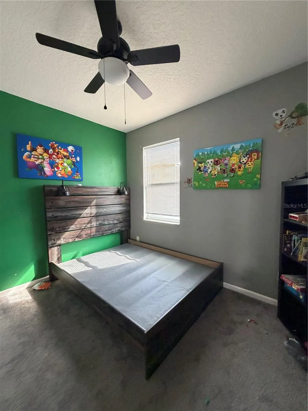
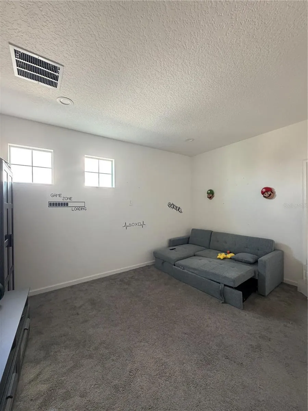
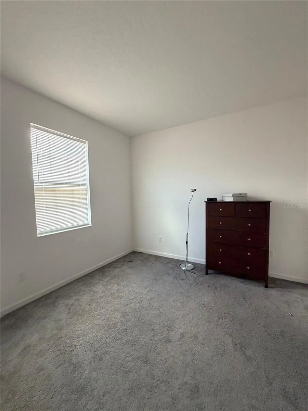
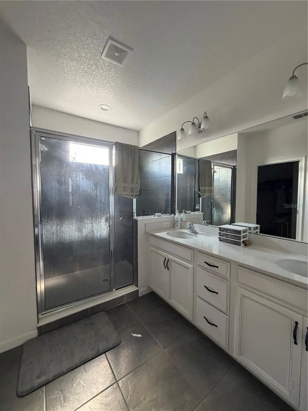
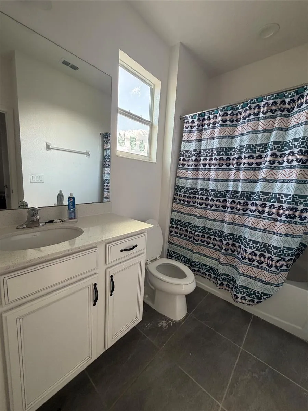
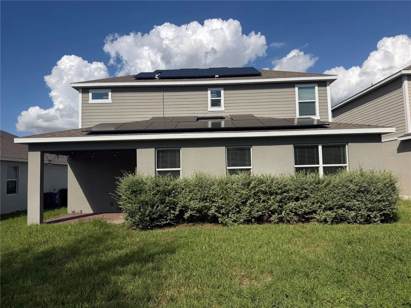
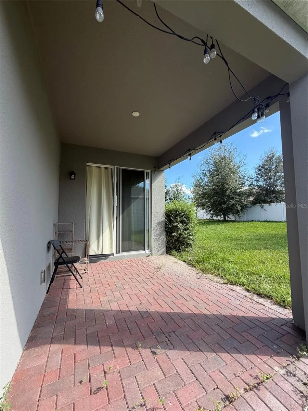
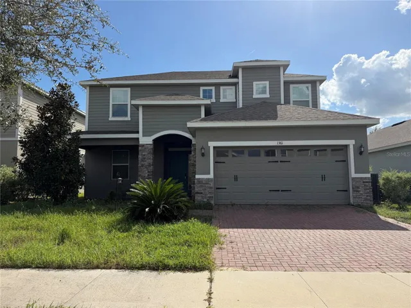
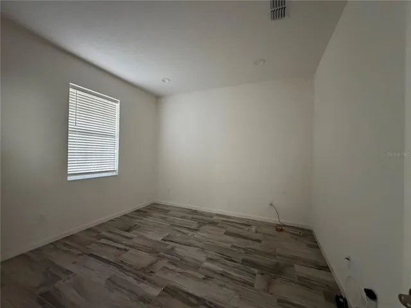
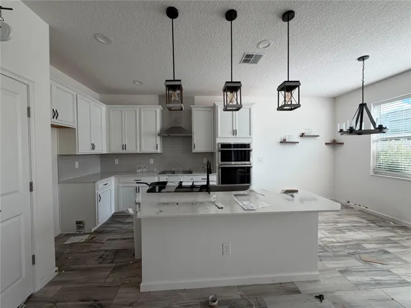
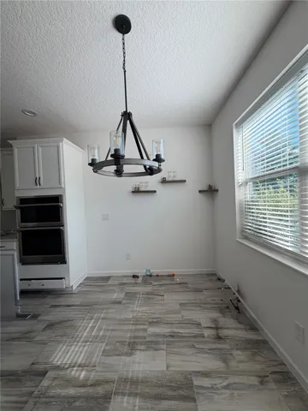
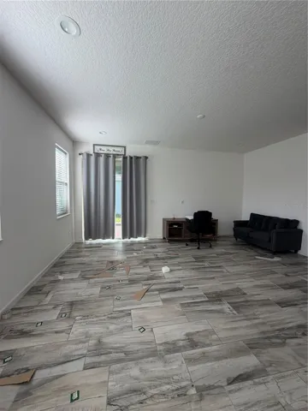
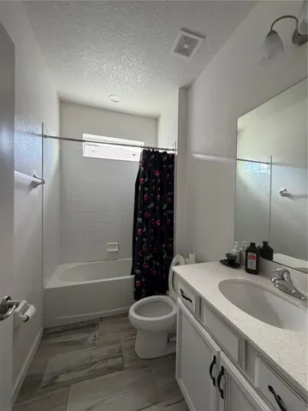
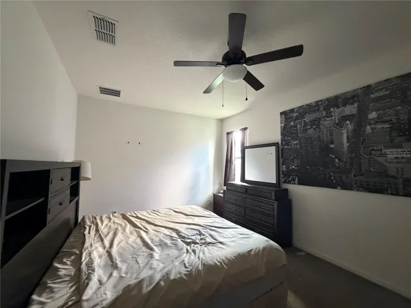
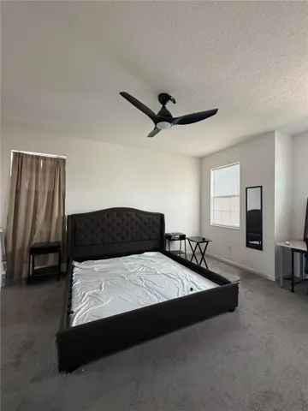
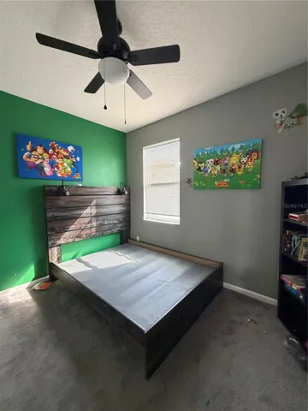
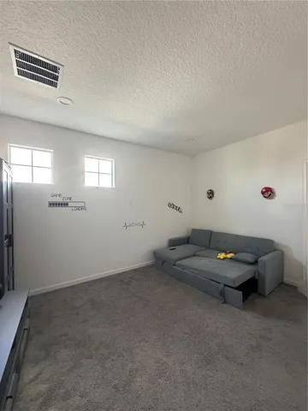
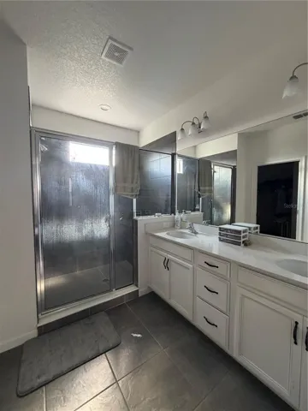
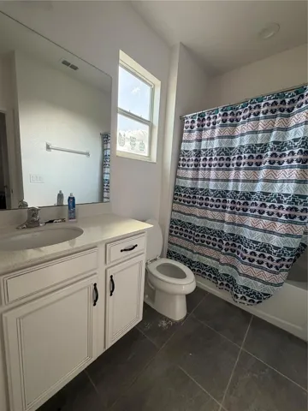
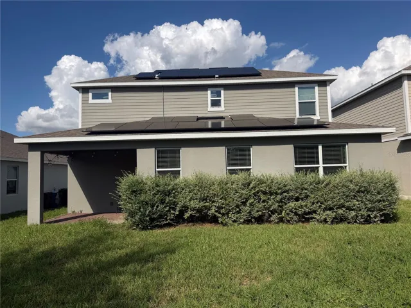
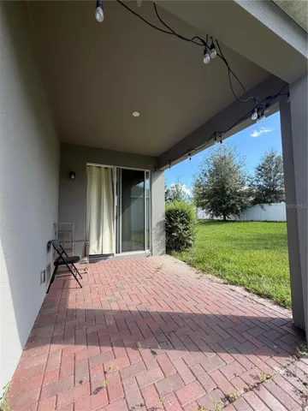
Short Sale. SHORT SALE, SHORT SALE, Welcome home to this beautiful two-story residence located in the vibrant community of Davenport, Built in 2021, this home features 4 spacious bedrooms and 3 full bathrooms, along with a thoughtfully designed floor plan offering comfort, style, and functionality. The inviting open-concept layout creates a seamless flow between the main living areas, making it perfect for everyday living and entertaining. In addition to the bedrooms, the home offers an extra room ideal for a private home office, plus a bonus room on the second floor, providing flexible space for a media room, playroom, or additional living area. Enjoy modern construction, a great layout, and plenty of room to accommodate your lifestyle. Even better, **NO CDD fees ** Don’t miss this wonderful opportunity to own a beautiful home in Davenport. Schedule your private showing today!
Address
Open on Google Maps- Address 1361 YORKDALE ROAD
- City Davenport
- State/county FL
- Zip/Postal Code 33837
- Country US
Details
Updated on November 9, 2026 at 11:47 am- Property ID: HZS5161023
- Price: $341,900
- Property Size: 3168 Sqft
- Land Area: 0.14 Acres
- Bedrooms: 4
- Bathrooms: 3
- Garages: 2
- Year Built: 2021
- Property Type: Single Family Residence, Residential
- Property Status: Active, For Sale
Additional details
- Association Fee: 273
- Roof: Shingle
- Utilities: Public
- Sewer: Public Sewer
- Cooling: Central Air
- Heating: Central
- Flooring: Carpet, Ceramic Tile
- County: Polk
- Property Type: Residential
- Elementary School: Horizons Elementary
- Middle School: Boone Middle
- High School: Ridge Community Senior High
Features
Mortgage Calculator
- Down Payment
- Loan Amount
- Monthly Mortgage Payment
- Property Tax
- Home Insurance
- PMI
- Monthly HOA Fees