


Overview
- Single Family Residence, Residential
- 5
- 3
- 3
- 4646
- 2017
Description
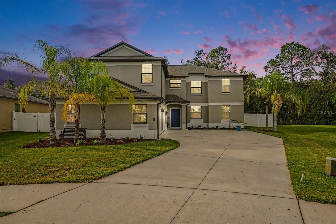
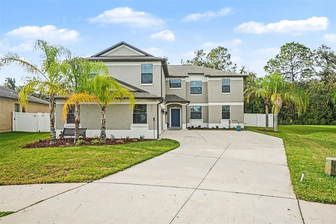
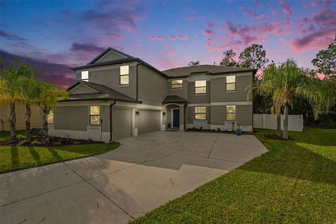
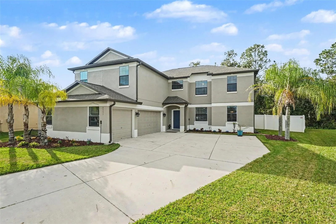
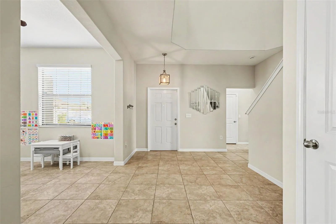
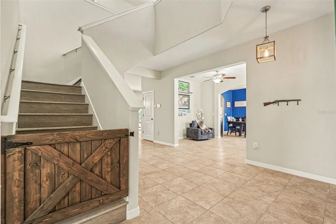
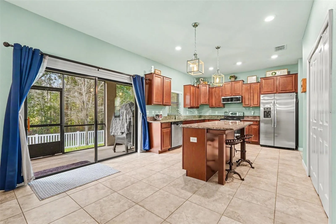
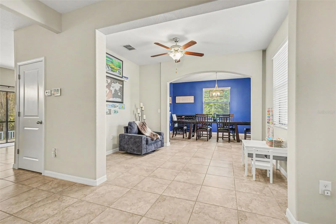
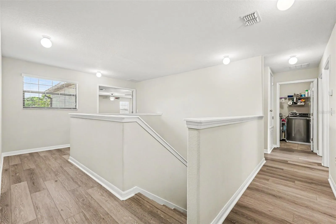
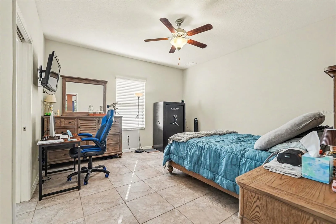
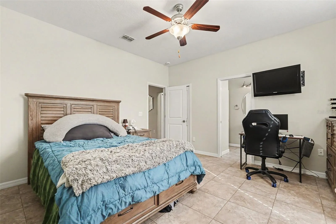
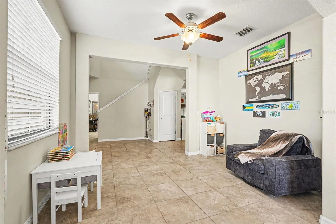
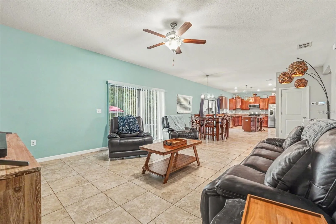
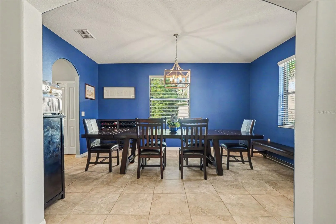
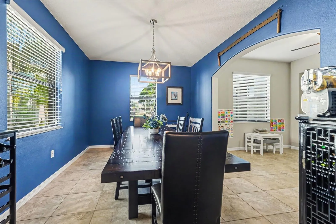
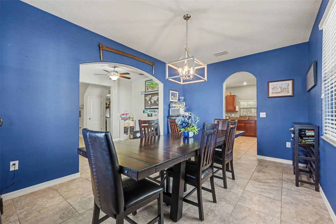
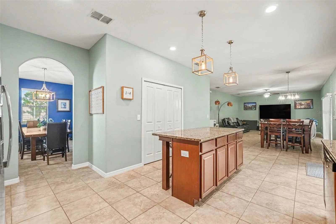
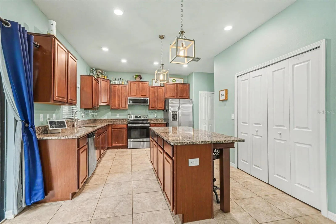
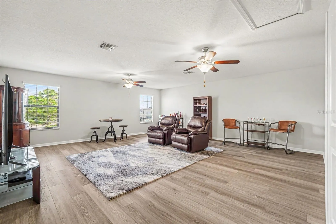
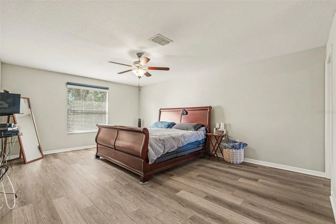
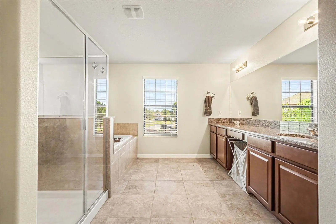
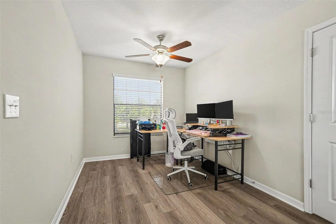
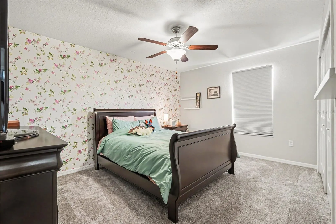
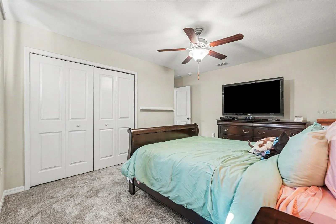
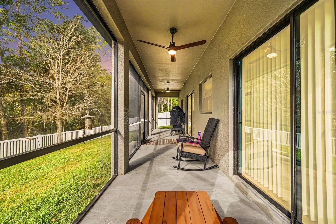
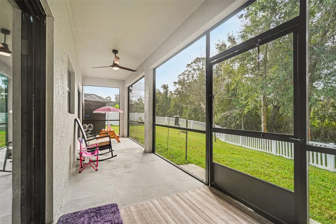
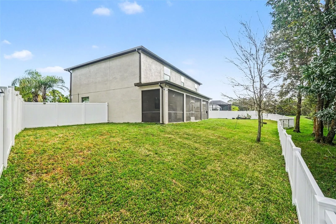
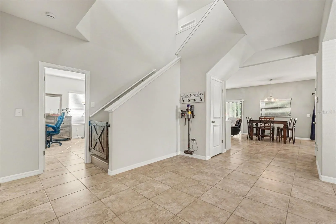
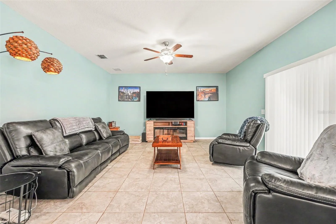
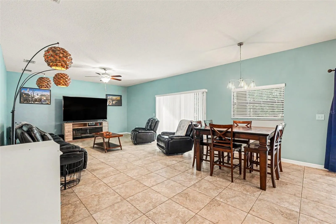
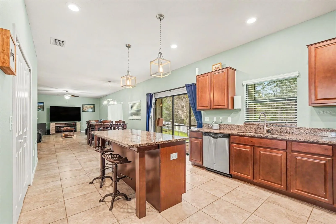
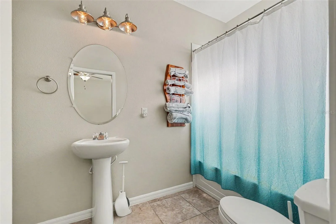
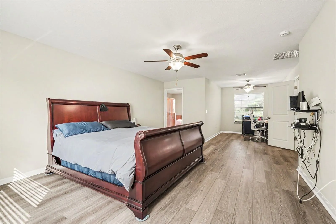
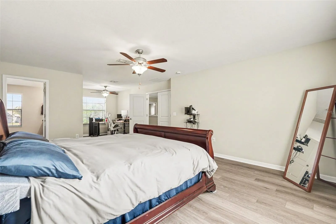
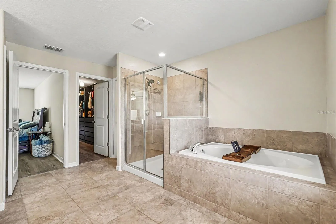
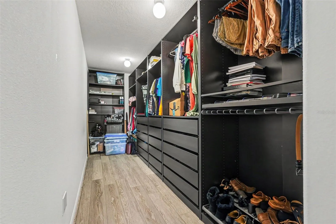
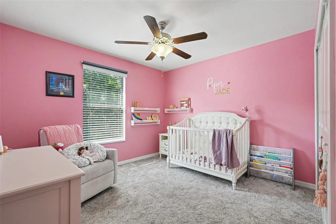
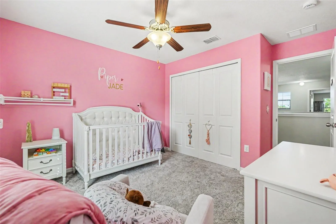
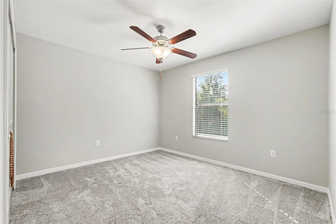
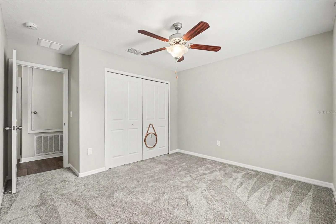
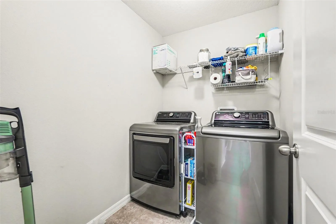
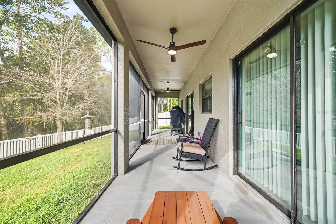
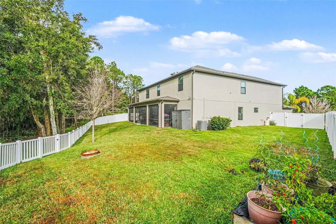
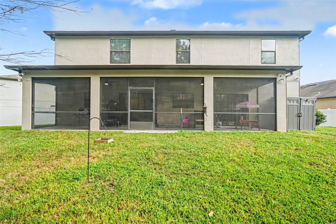
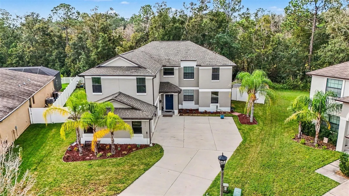
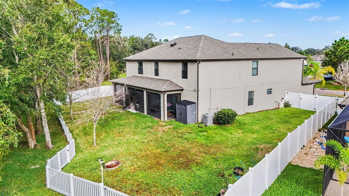
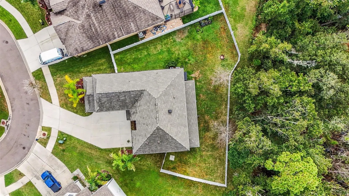
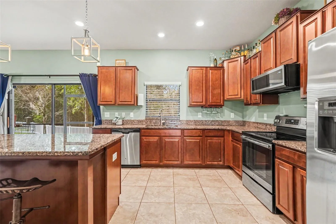
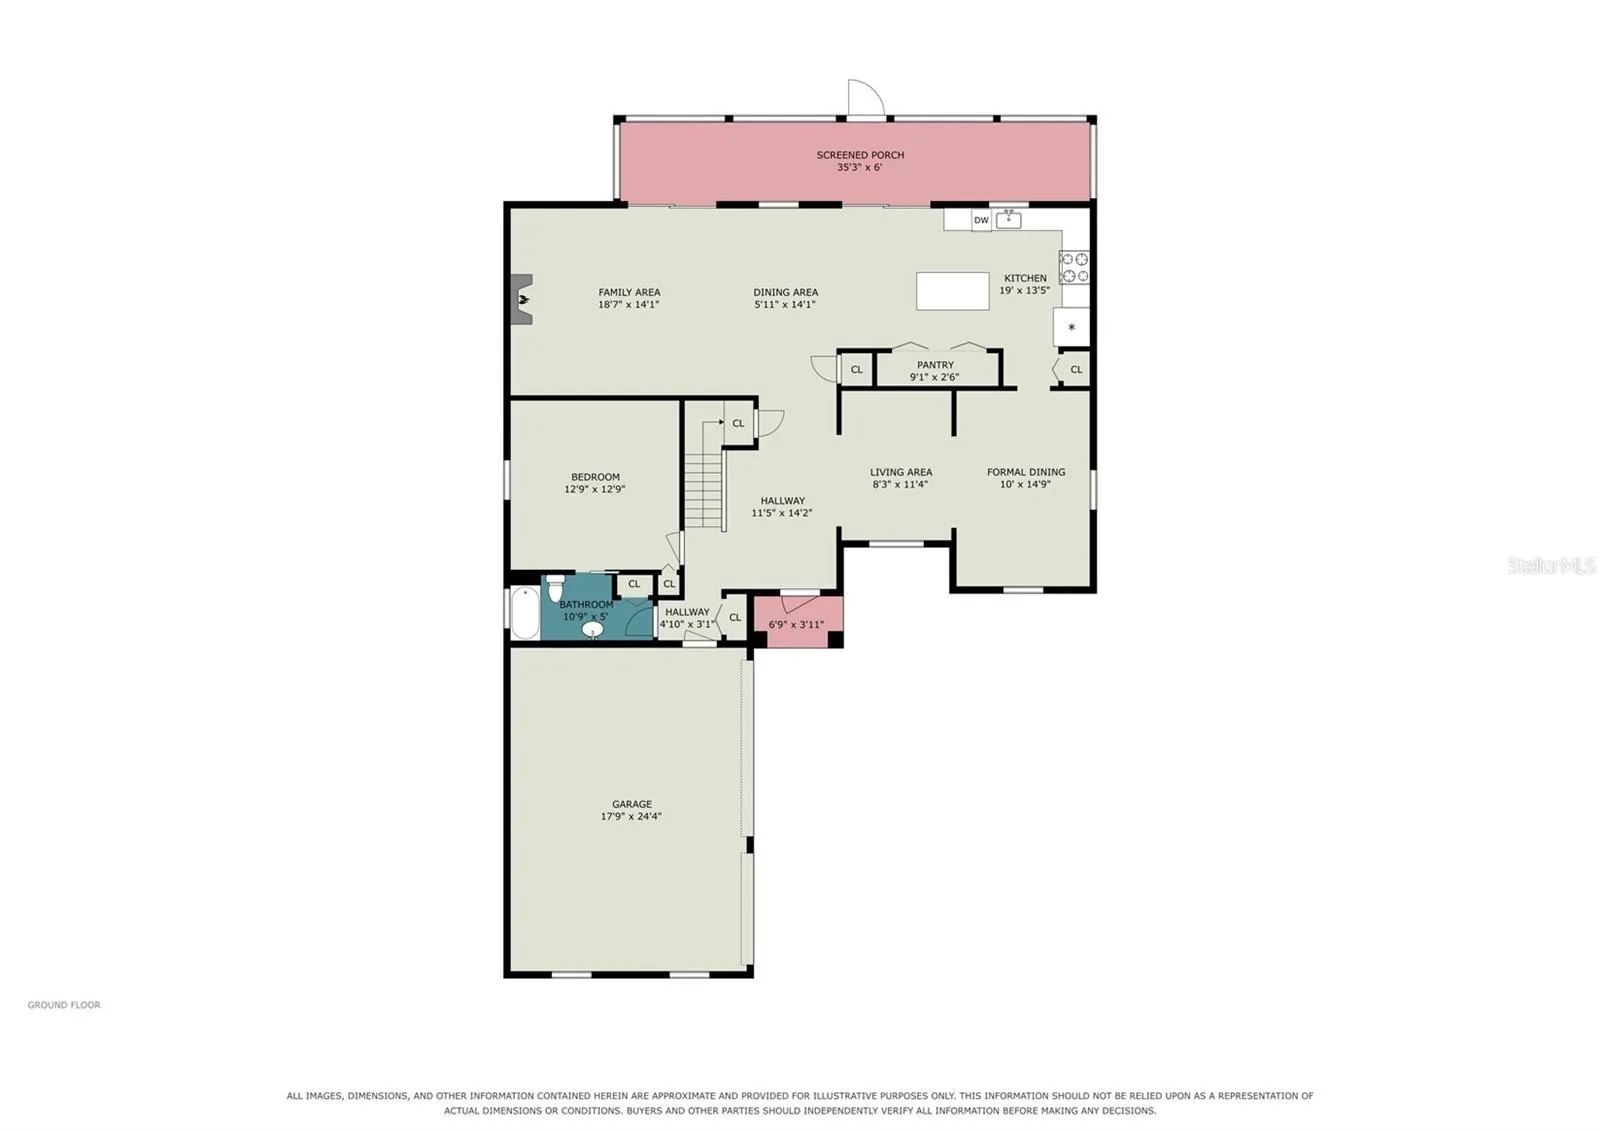
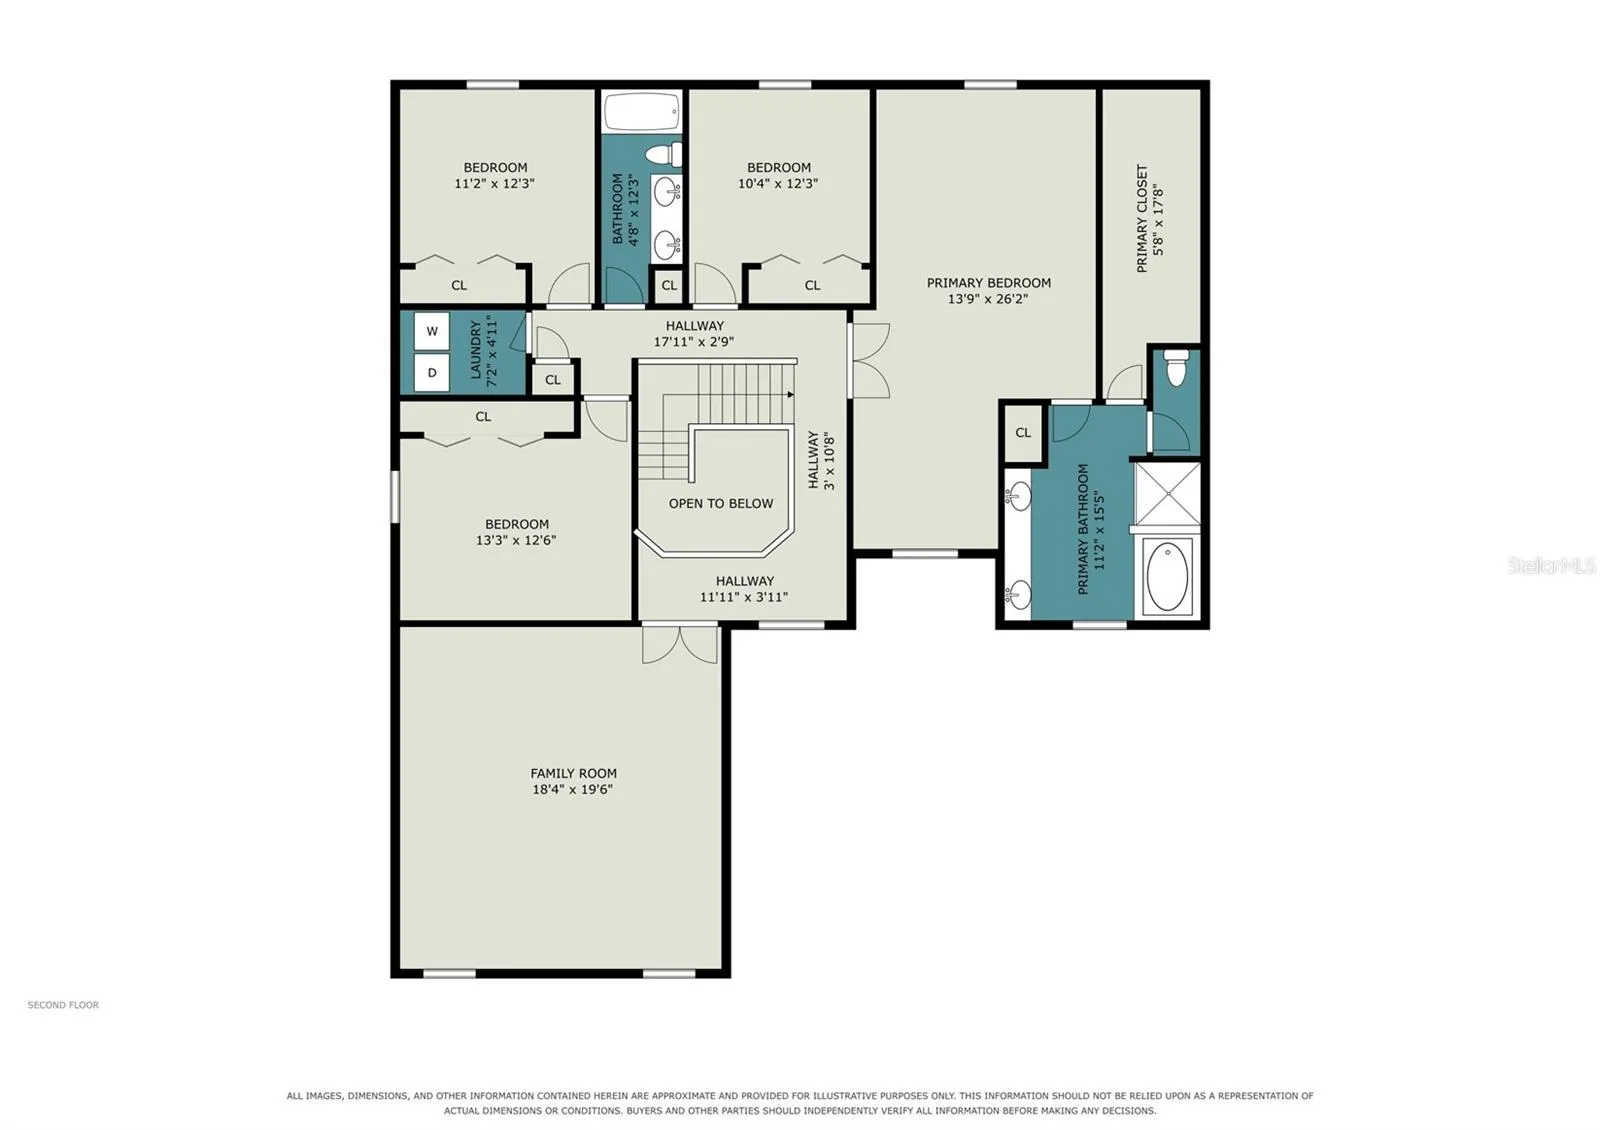
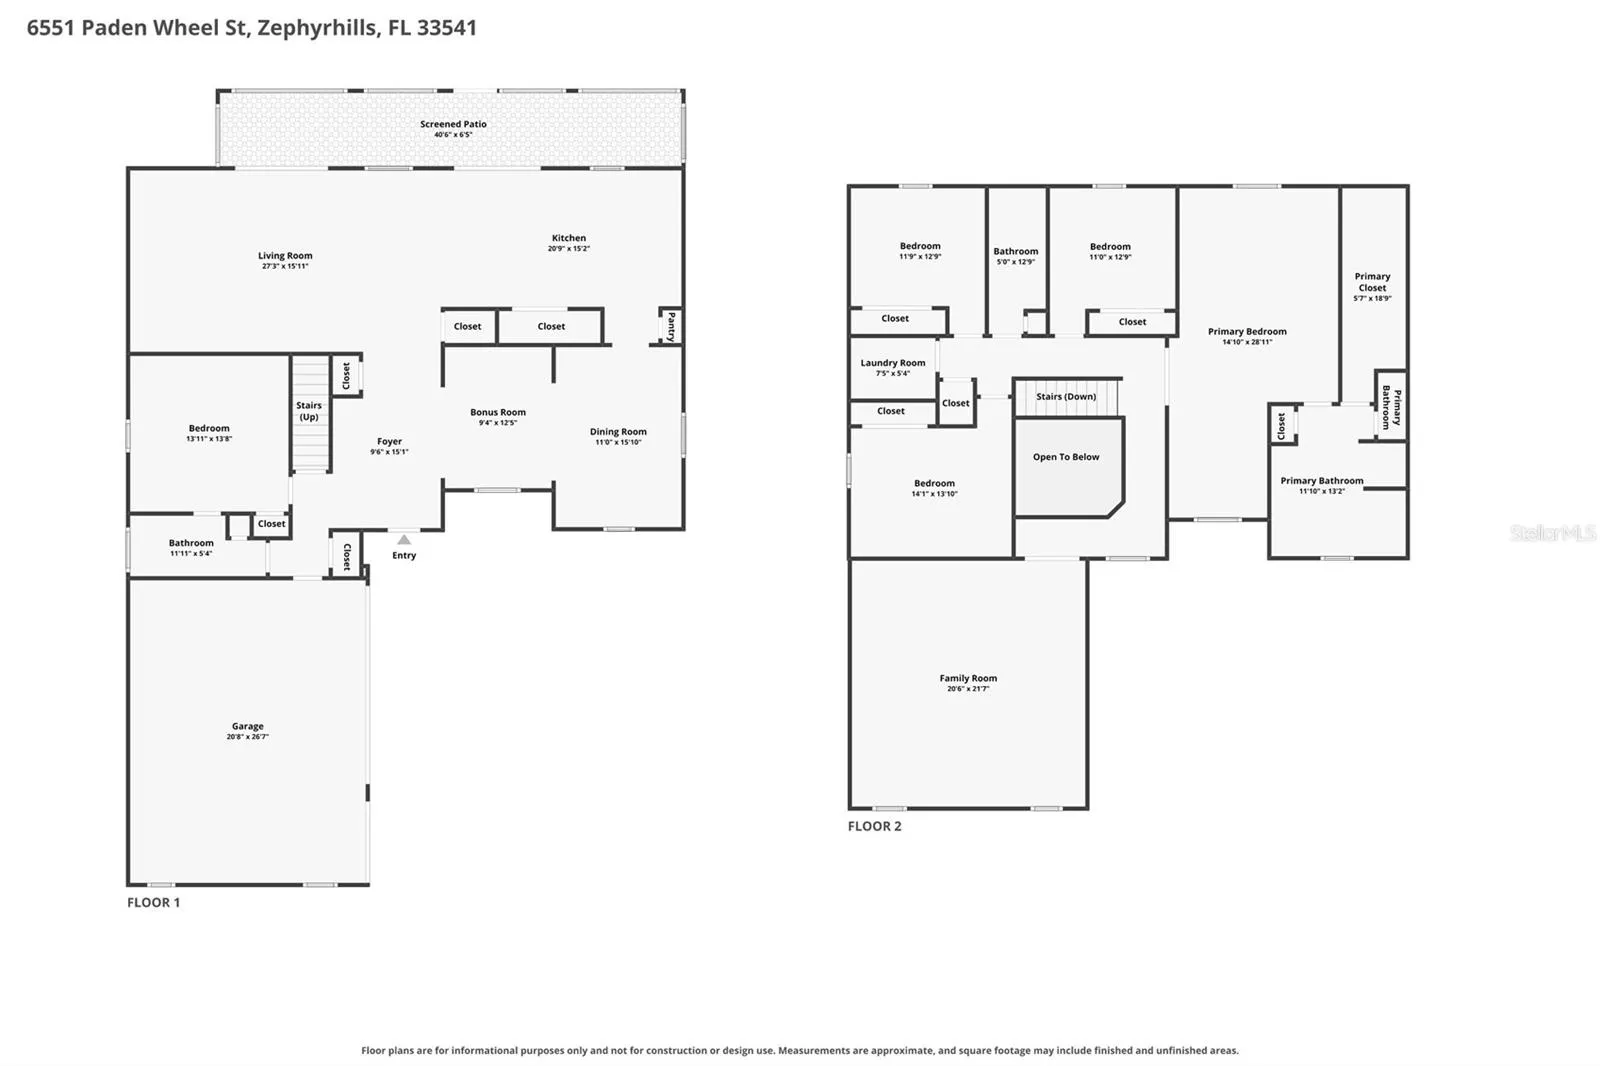
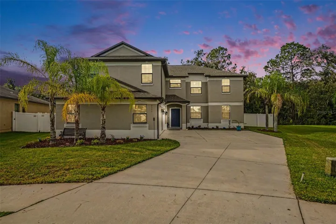
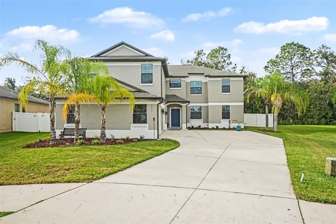
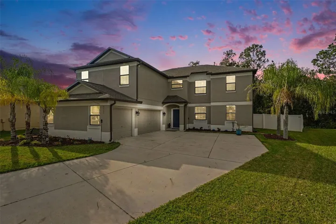
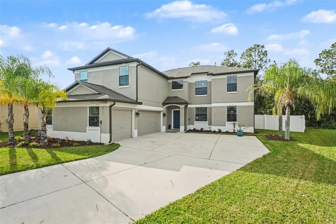
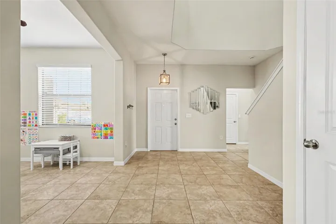
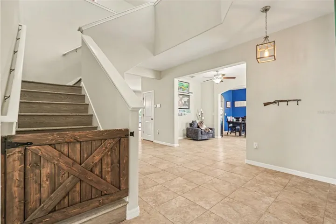
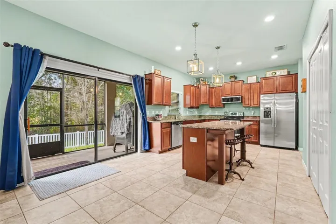
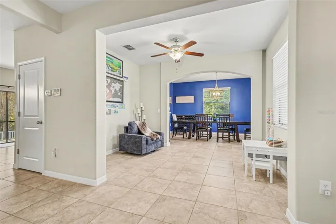
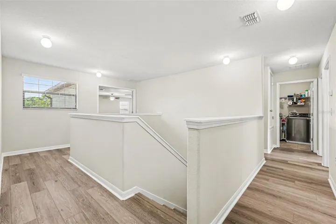
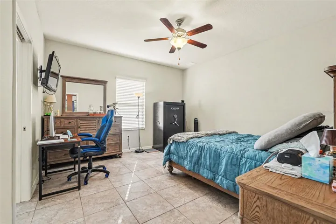
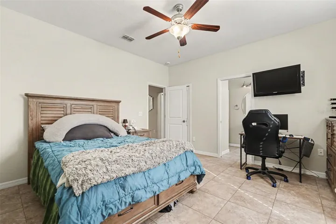
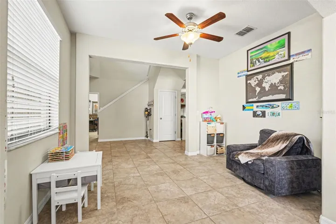
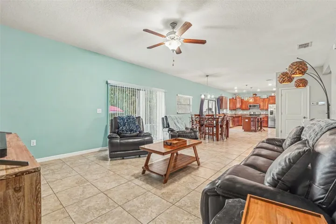
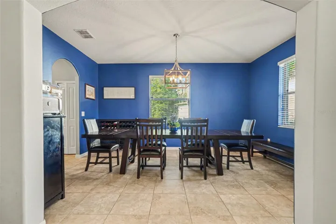
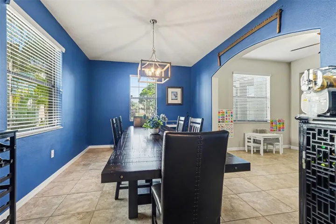
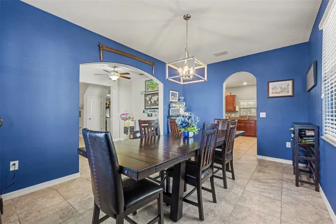
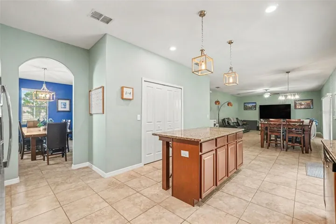
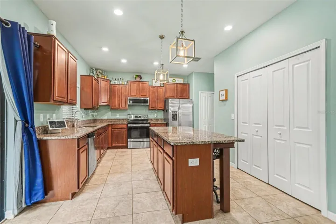
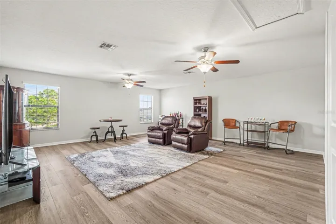
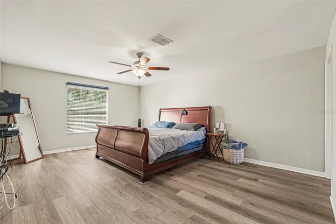
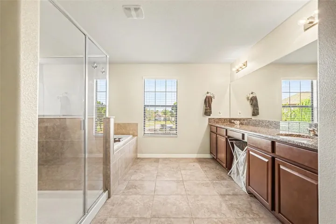
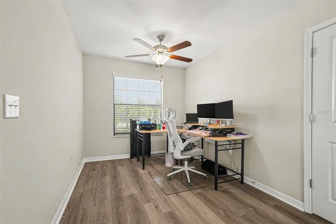
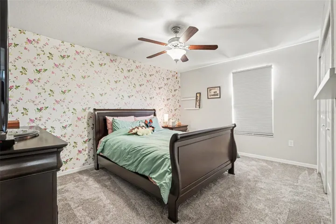
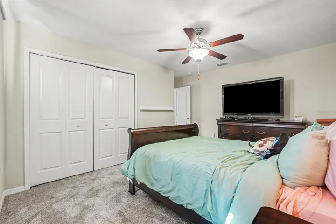
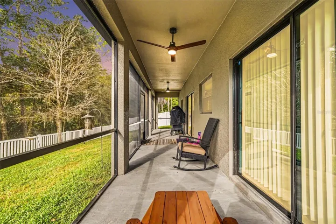
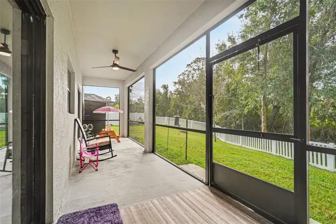
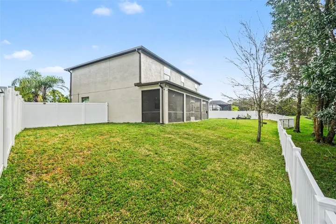
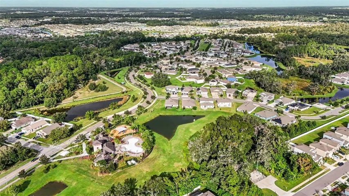
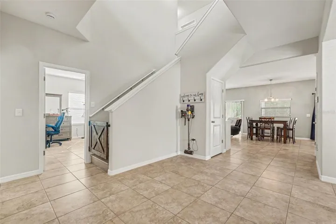
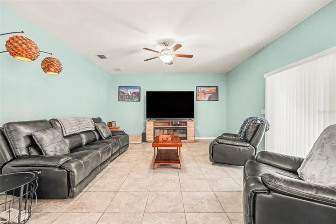
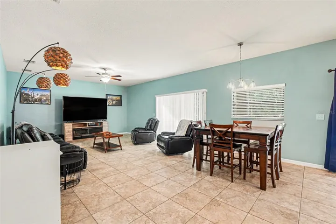
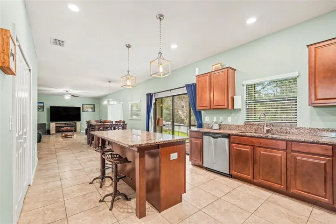
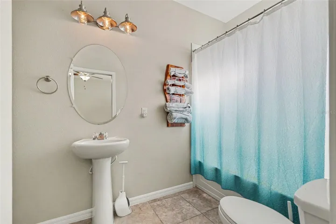
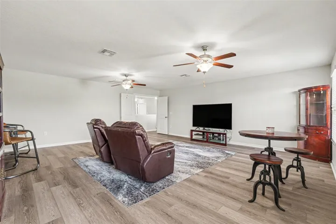
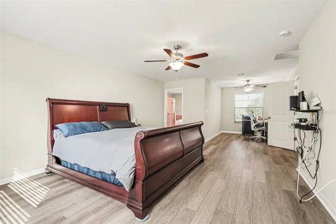
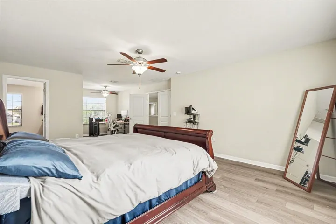
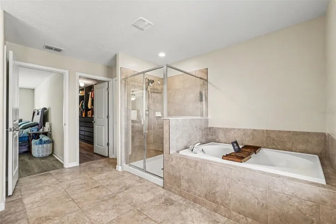
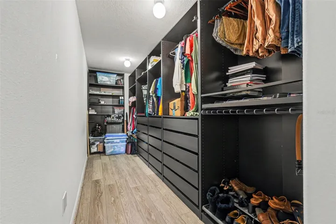
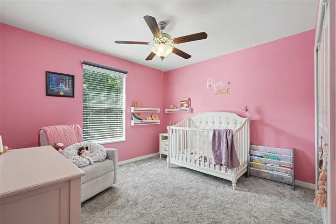
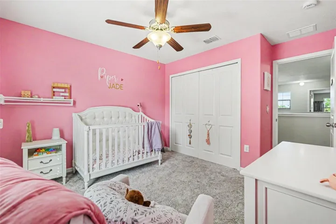
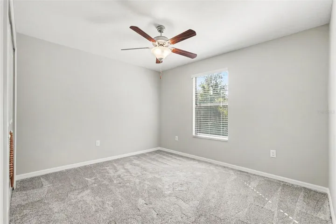
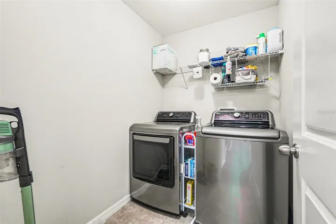
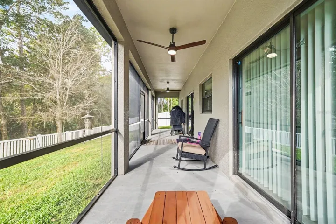
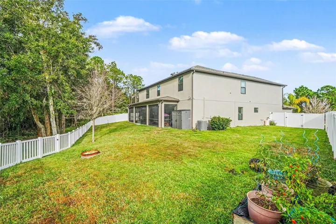
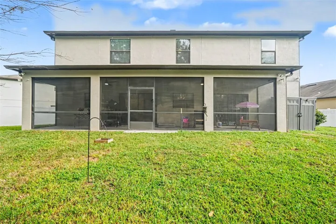
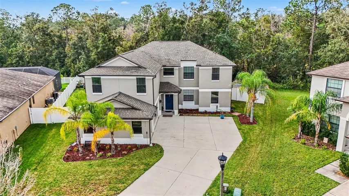
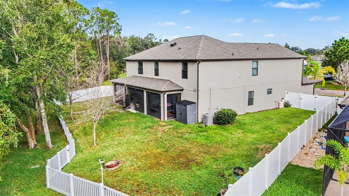
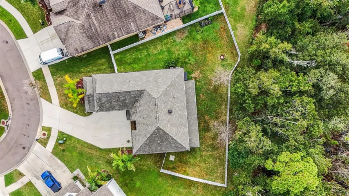
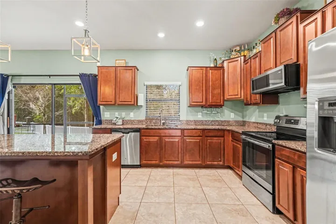
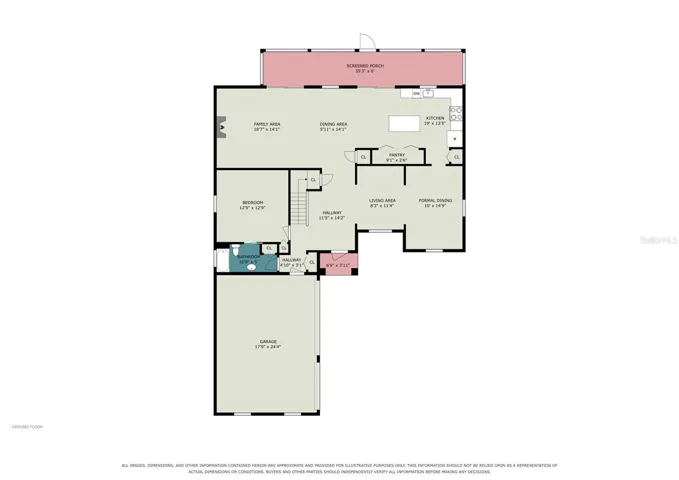
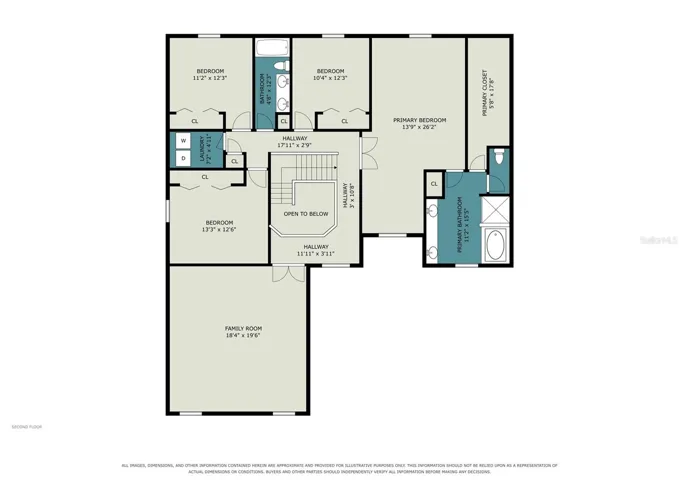
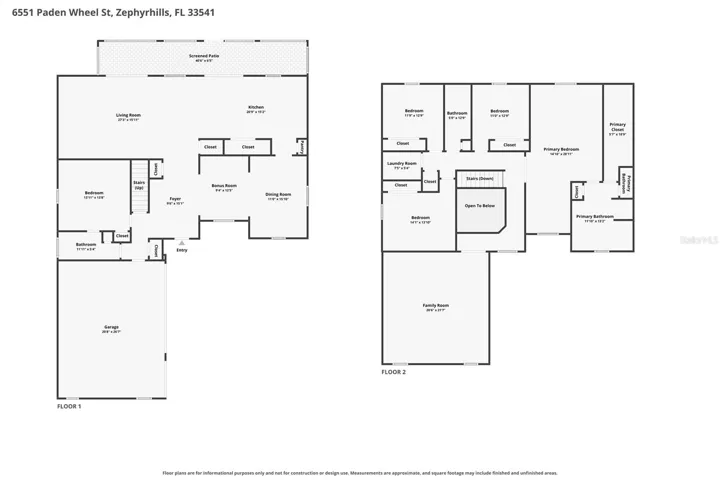
A large fenced backyard backs to wooded conservation with no rear neighbors on this Silverado Ranch cul-de-sac. This five-bedroom, three-bath home offers a main-floor bedroom and full bath, a large upstairs bonus room, and a three-car garage. From the covered front entry, the foyer leads past the front living room and separate dining room. Across the back, the kitchen opens to the casual dining area and family room, with views of the trees. The kitchen has an island, granite counters, solid wood cabinets, and two pantries, including a large walk-in pantry. Two sliding glass doors open from the main living area to the screened lanai, with direct access to the backyard. The lawn stretches well beyond the lanai and opens up on one side. Upstairs, the primary suite has a separate sitting area, a walk-in closet with a California Closets system, and a private bath with a separate shower and bathtub. The bonus room has space for a sofa and TV setup plus a desk. Three more bedrooms, a full bath, and laundry complete the second floor. The home has fresh interior paint, new upstairs carpet and padding, and a water heater replaced in February 2026. Located in Flood Zone X, with shopping along Gall Boulevard and access to Wesley Chapel via SR 54.
Address
Open on Google Maps- Address 6551 PADEN WHEEL STREET
- City Zephyrhills
- State/county FL
- Zip/Postal Code 33541
- Country US
Details
Updated on November 11, 2026 at 7:11 pm- Property ID: HZTB8565910
- Price: $530,000
- Property Size: 4646 Sqft
- Land Area: 0.24 Acres
- Bedrooms: 5
- Bathrooms: 3
- Garages: 3
- Year Built: 2017
- Property Type: Single Family Residence, Residential
- Property Status: Active, For Sale
Additional details
- Listing Terms: Cash, Conventional, FHA, VA Loan
- Association Fee: 203
- Roof: Shingle
- Utilities: Cable Connected, Electricity Connected, Sewer Connected, Underground Utilities
- Sewer: Public Sewer
- Cooling: Central Air
- Heating: Central, Electric, Heat Pump, Zoned
- Flooring: Carpet, Ceramic Tile, Vinyl
- County: Pasco
- Property Type: Residential
- Elementary School: West Zephyrhills Elemen-PO
- Middle School: Raymond B Stewart Middle-PO
- High School: Zephryhills High School-PO
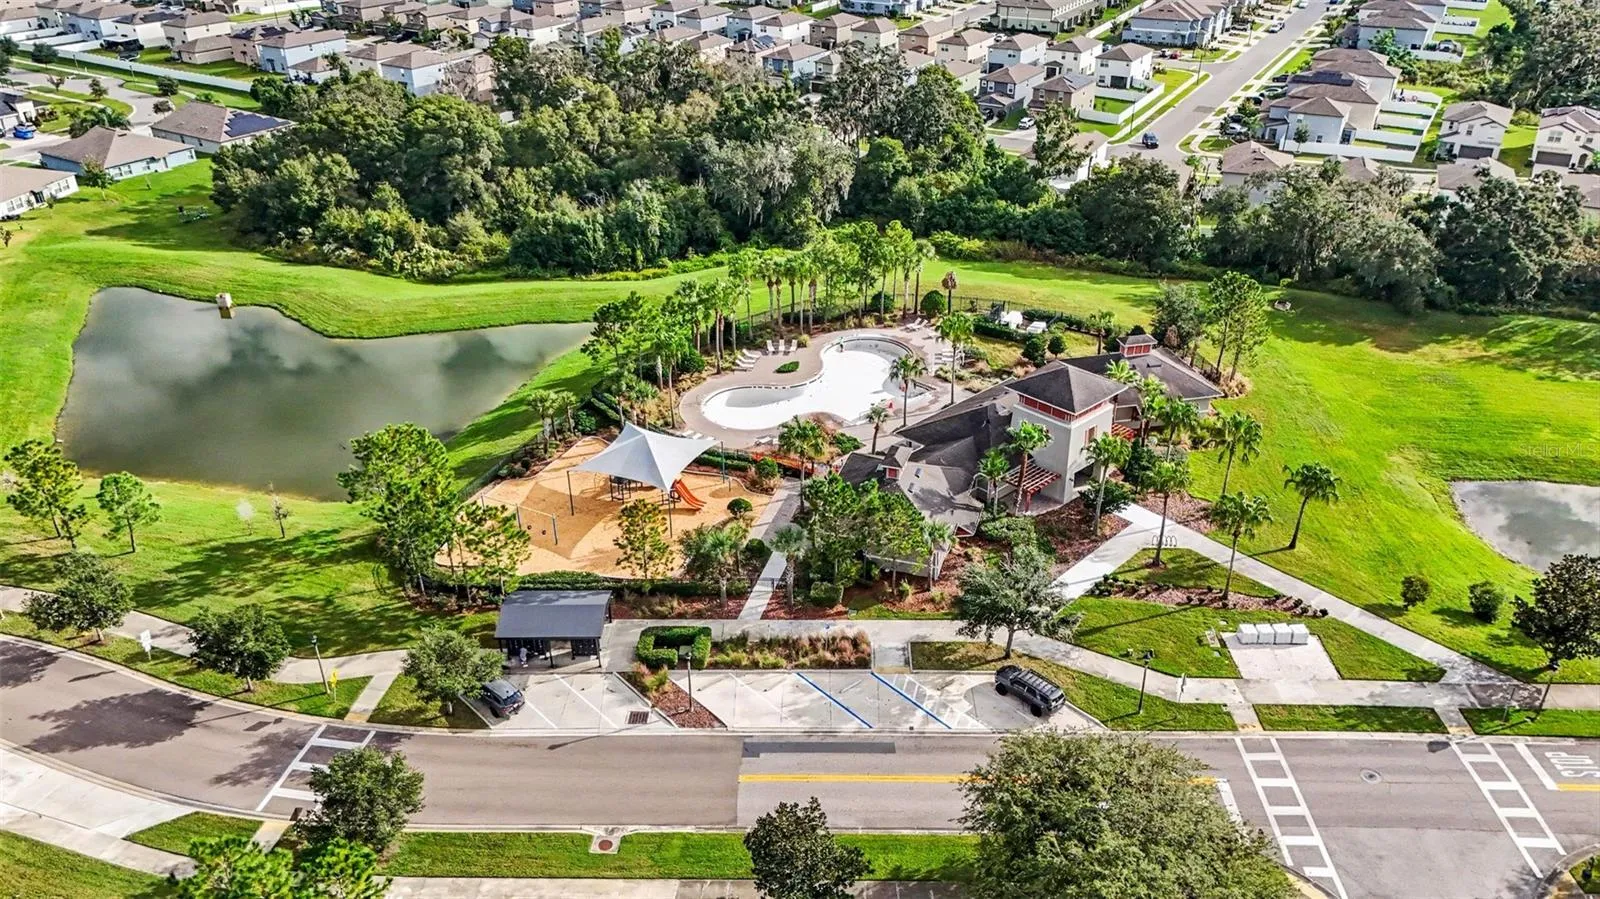
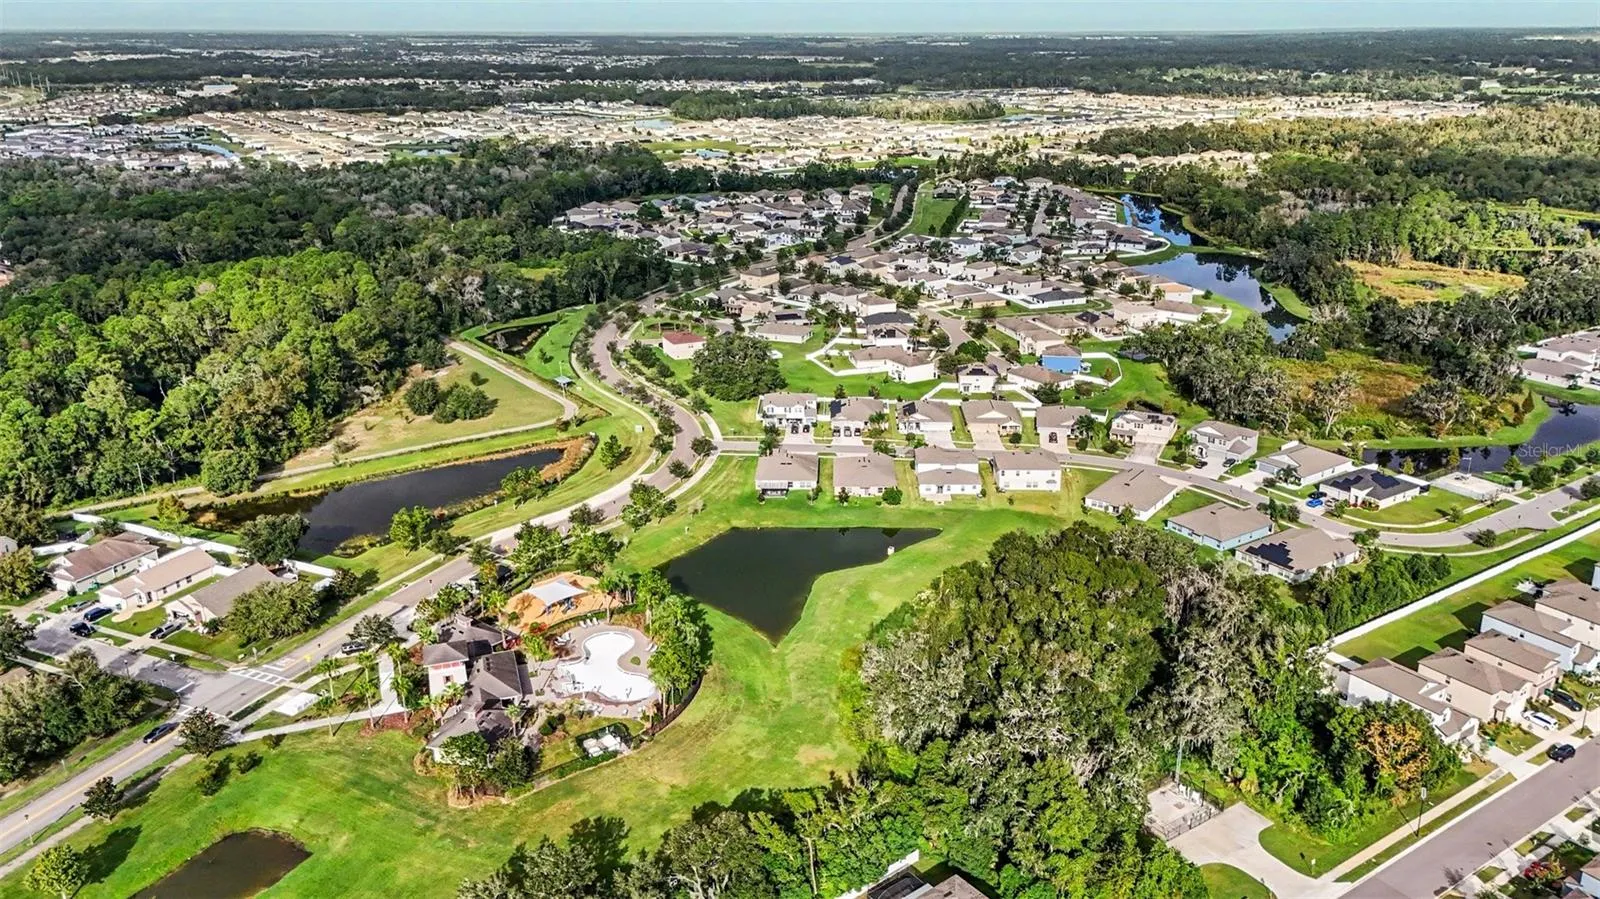
- Community Features: Association Recreation - Owned, Deed Restrictions, Park, Playground, Sidewalks
Mortgage Calculator
- Down Payment
- Loan Amount
- Monthly Mortgage Payment
- Property Tax
- Home Insurance
- PMI
- Monthly HOA Fees