Call Us: (941) 900-6086 / info@b1realty.net
Call Us: (941) 900-6086 / info@b1realty.net
Overview
Property ID: HZTB8566254
- Single Family Residence, Residential
- 4
- 2
- 2
- 3238
- 1999
Description
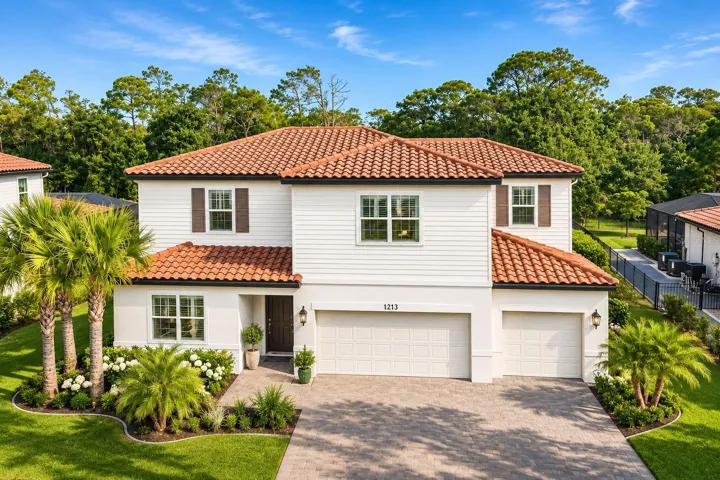
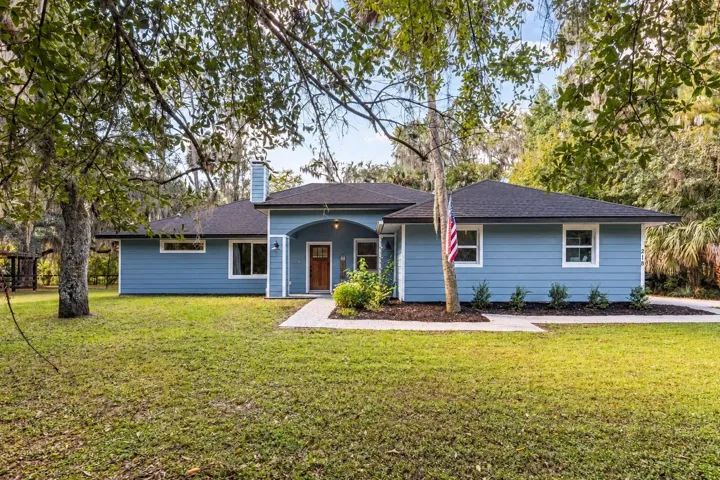
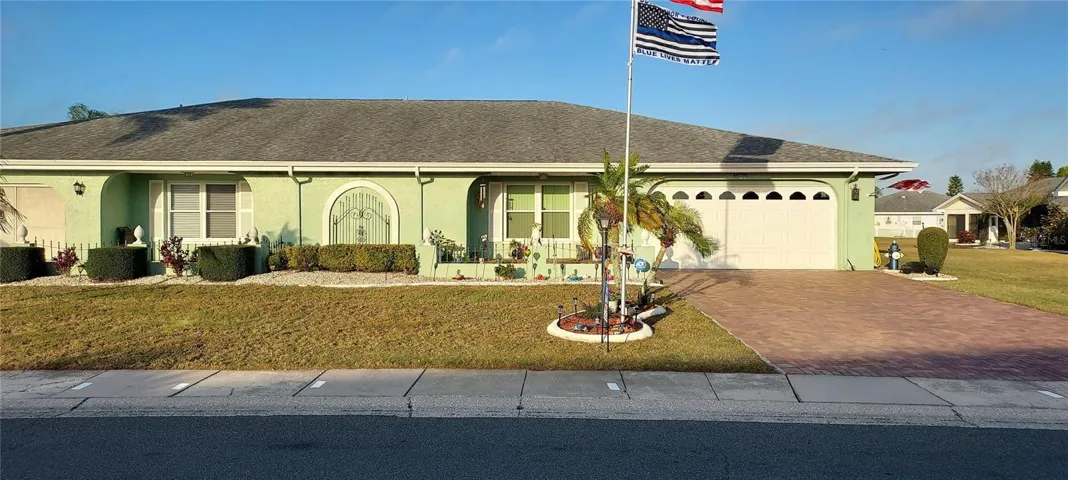
NEW ROOF going on before closing, and YOU pick the color. Move-in ready, done right. This 4 bed, 2 bath, 2, 061 sq ft one-story home in Lake Shore Ranch sits on a 10, 500 sq ft lot with a 2-car garage and a 480 sq ft screened porch built for Florida evenings. The entire interior has been freshly painted, and brand-new vinyl flooring runs through the living areas and all four bedrooms, with tile in the kitchen and baths. No roof worries, no insurance headaches, no waiting. HOA is just $500 a year, flood zone X, and you’re minutes from I-4, I-75 and everything Brandon has to offer. Homes this ready don’t sit. Schedule your showing today.
Address
Open on Google Maps- Address 1213 LAKE SHORE RANCH DRIVE
- City Seffner
- State/county FL
- Zip/Postal Code 33584
- Country US
Details
Updated on November 16, 2026 at 5:15 pm- Property ID: HZTB8566254
- Price: $379,900
- Property Size: 3238 Sqft
- Land Area: 0.24 Acres
- Bedrooms: 4
- Bathrooms: 2
- Garages: 2
- Year Built: 1999
- Property Type: Single Family Residence, Residential
- Property Status: Active, For Sale
Additional details
- Listing Terms: Cash, Conventional, FHA, VA Loan
- Association Fee: 500
- Roof: Shingle
- Utilities: Electricity Connected, Public, Sewer Connected, Water Connected
- Sewer: Public Sewer
- Cooling: Central Air
- Heating: Central, Electric
- Flooring: Ceramic Tile, Vinyl
- County: Hillsborough
- Property Type: Residential
- Parking: Driveway, Ground Level
- Elementary School: Colson-HB
- Middle School: Burnett-HB
- High School: Armwood-HB
- Community Features: Deed Restrictions, Sidewalks
- Architectural Style: Contemporary
Mortgage Calculator
Monthly
- Down Payment
- Loan Amount
- Monthly Mortgage Payment
- Property Tax
- Home Insurance
- PMI
- Monthly HOA Fees
Schedule a Tour
What's Nearby?
Powered by Yelp
Please supply your API key Click Here