




Overview
- Single Family Residence, Residential
- 3
- 3
- 2
- 2067
- 2016
Description
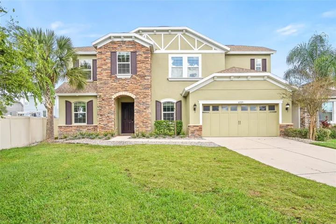
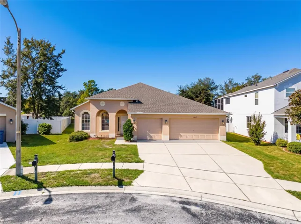
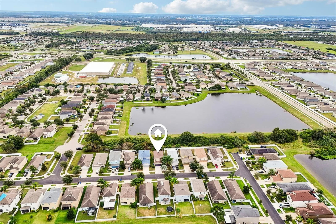
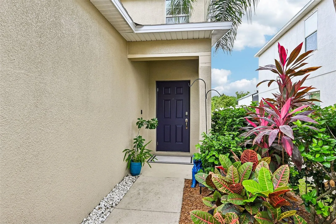
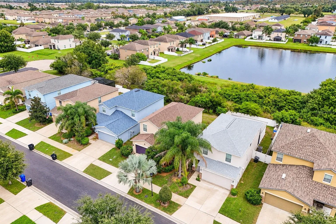
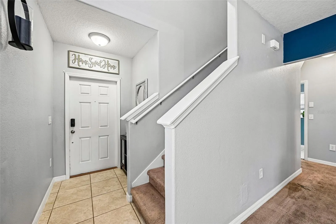
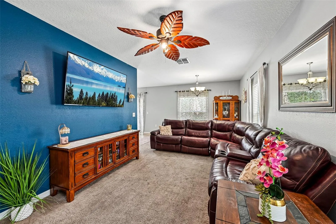
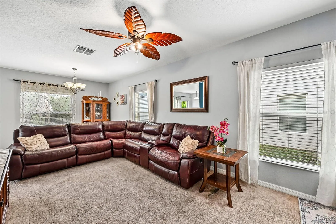
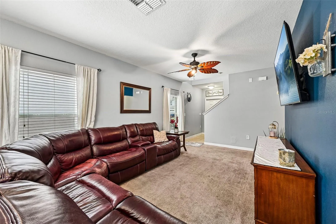
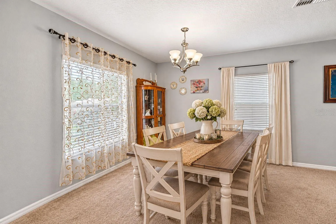
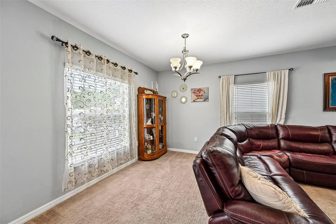
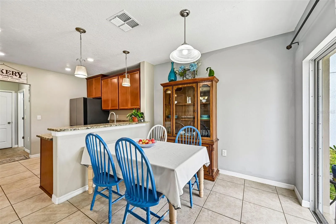
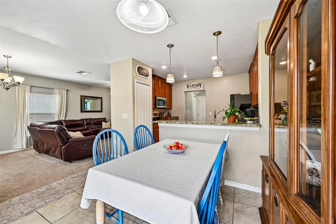
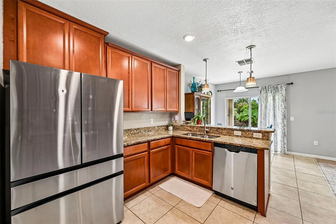
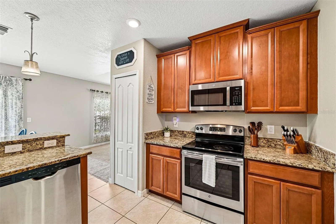
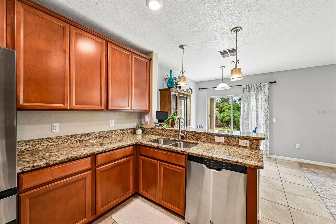
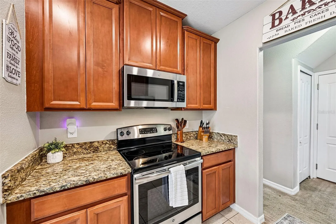
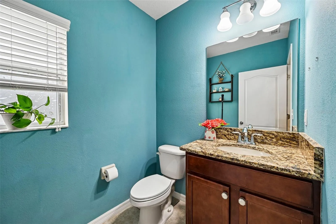
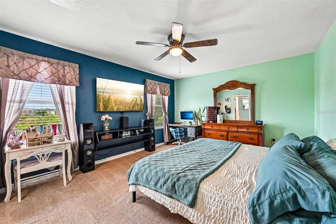
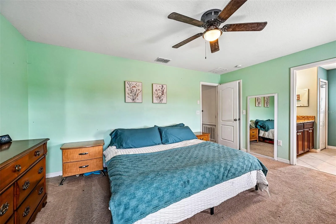
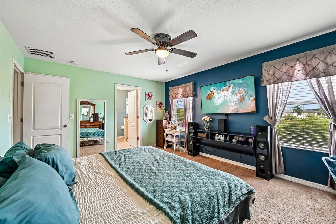
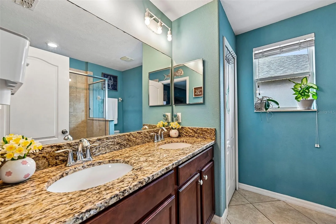
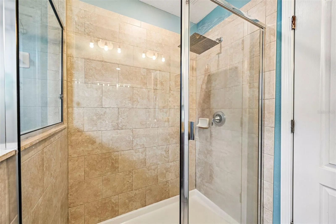
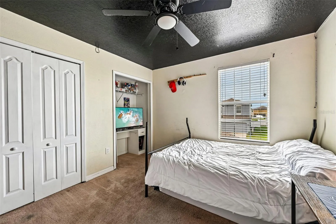
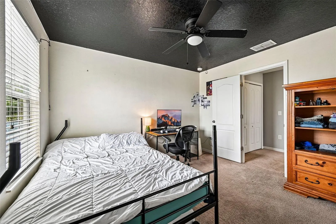
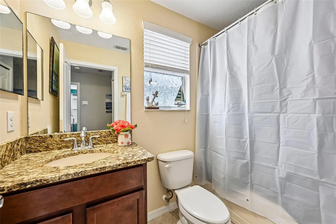
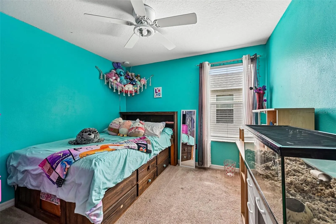
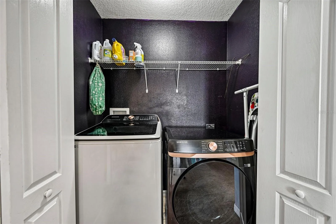
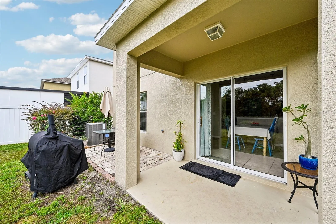
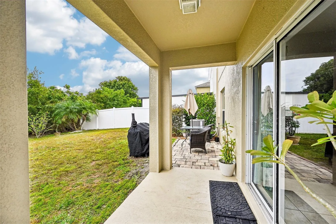
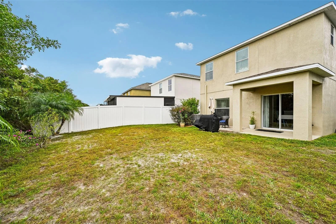
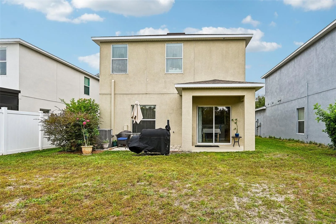
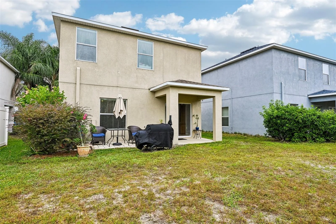
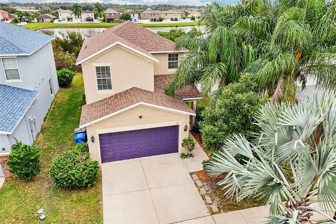
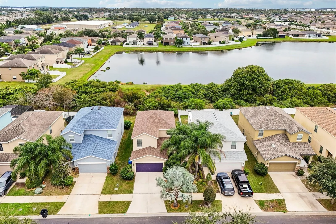
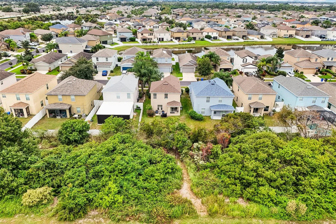
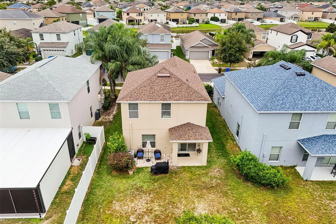
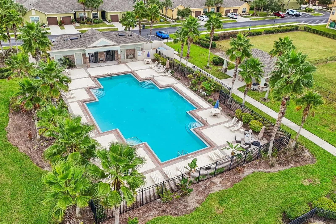
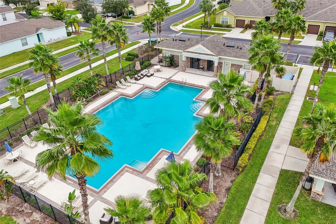
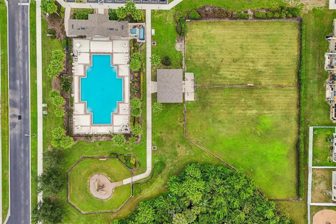
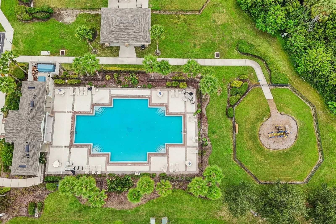
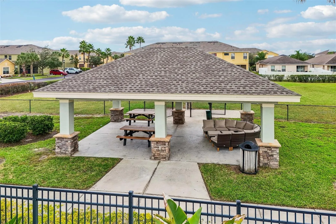
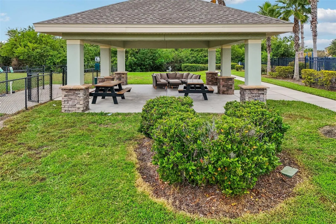
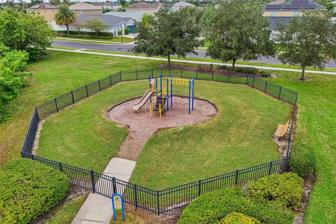
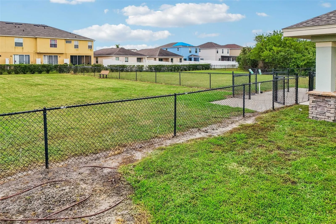
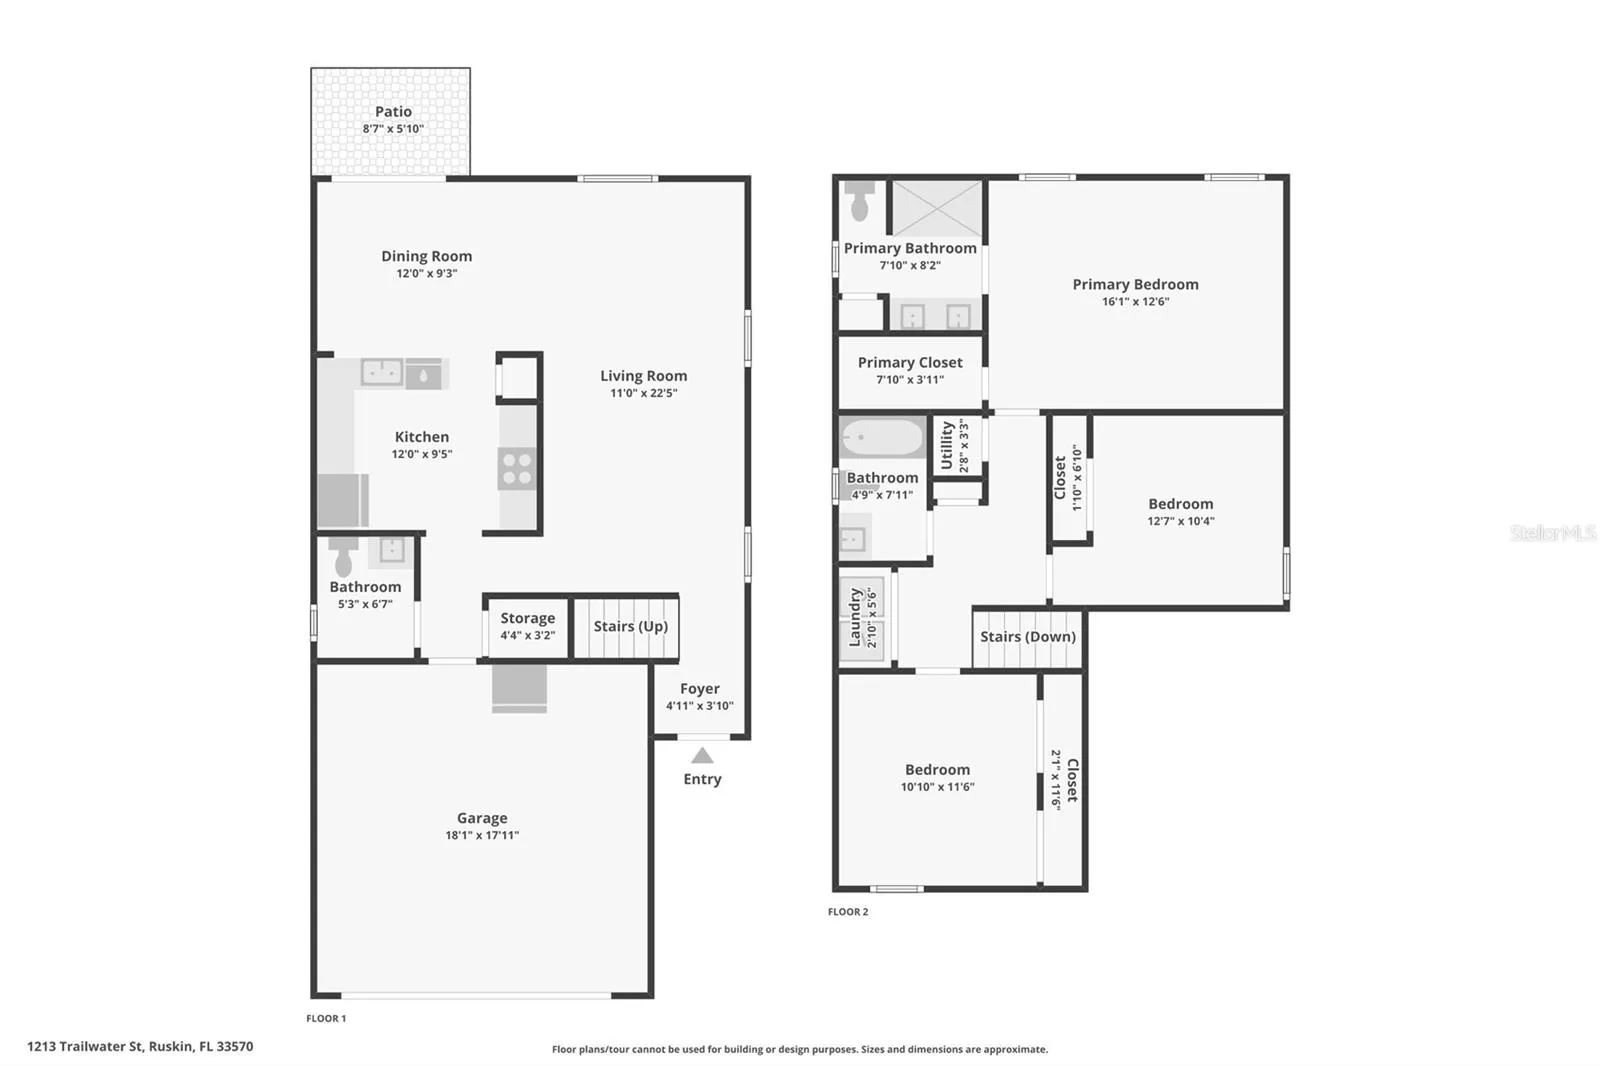
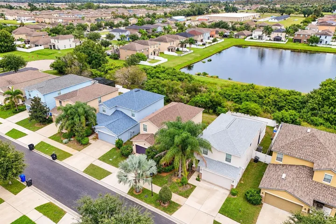
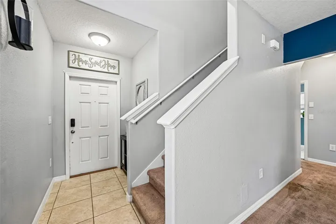
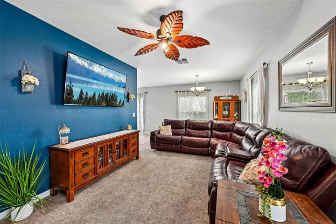
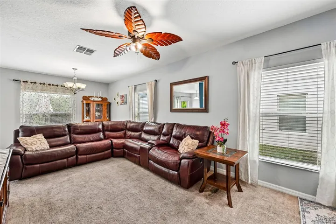
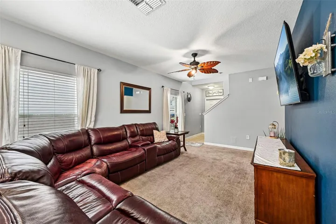
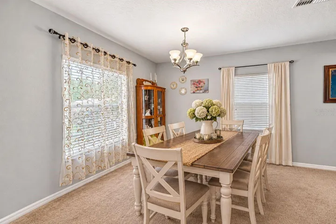
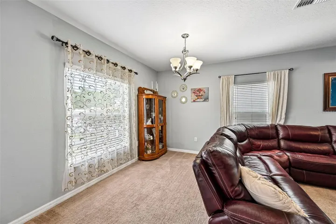
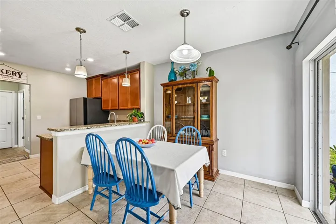
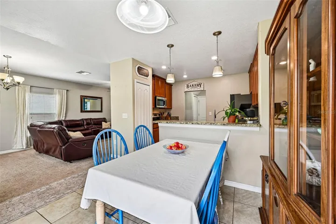
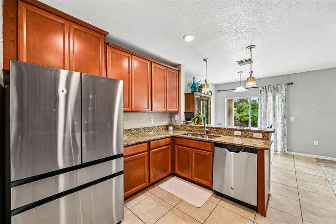
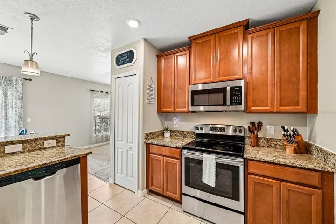
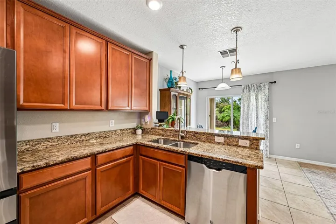
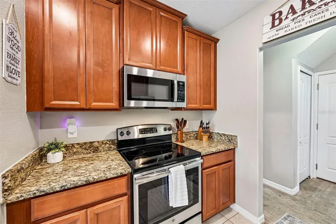
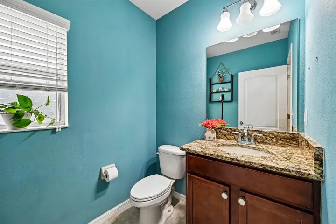
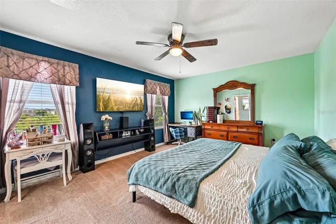
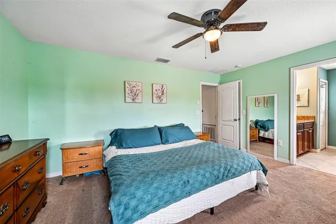
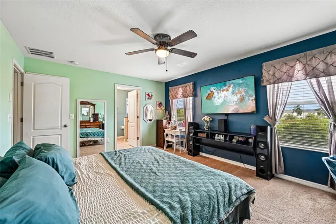
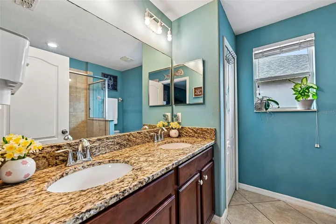
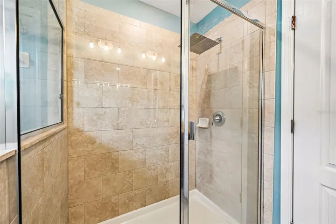
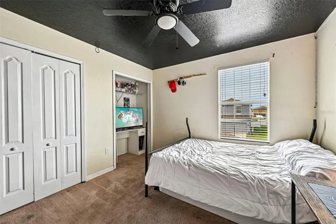
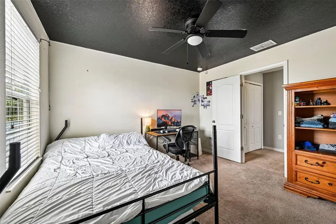
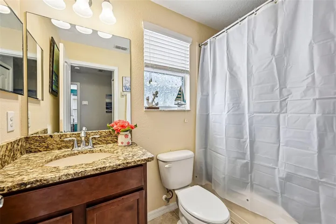
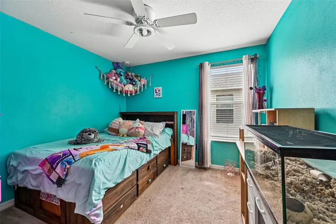
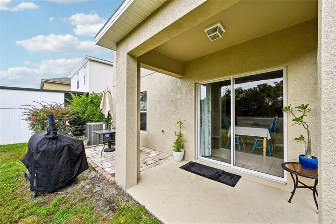
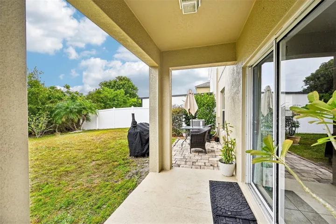
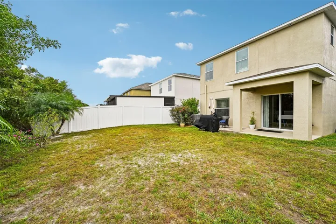
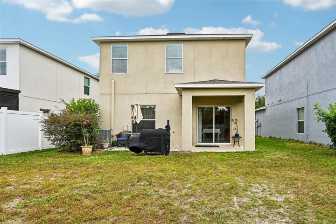
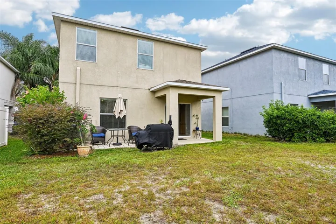
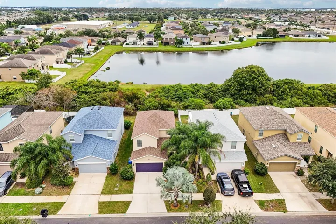
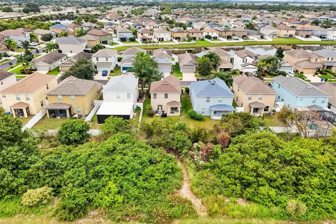
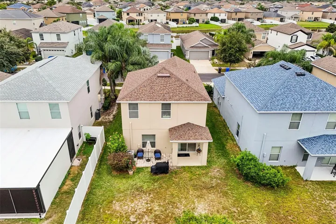
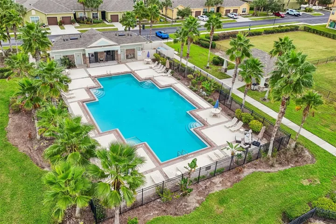
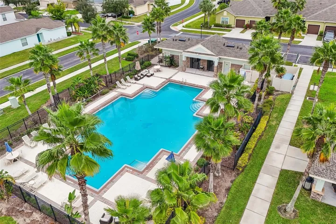
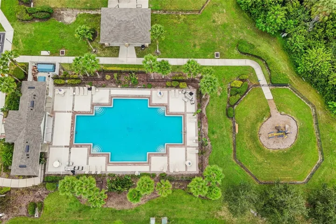
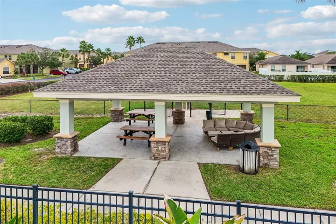
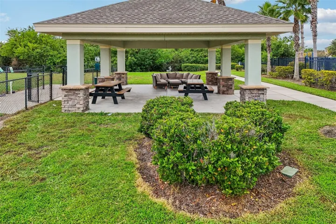
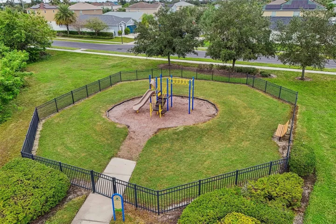
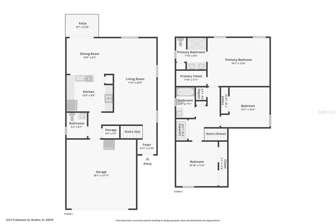
Say hello to 1213 Trailwater Street, a bright, freshly painted home with a gated-community lifestyle to match! This 2-story beauty offers bright, welcoming living space, freshly painted exterior and some interior in 2026, with a new roof (2025)! All bedrooms and two full baths are upstairs, with a half bath downstairs for guest convenience. The eat-in kitchen space overlooks a private backyard with no rear neighbors, just nature. Tucked inside a gated community, you’ll enjoy a sparkling community pool, plus a second pool and clubhouse in another section of the neighborhood, a dog park for your four-legged family, and not one but two playgrounds. Spend weekends paddling the mangroves at E.G. Simmons Park, spotting manatees at the Manatee Viewing Center in Apollo Beach this winter, or catching a double feature at the Ruskin Family Drive-In. Quick I-75 access puts Tampa, St. Pete, and Sarasota within reach, while your own neighborhood offers the kind of laid-back, wave-hello living that makes you want to stay. Schedule your showing today!
Address
Open on Google Maps- Address 1213 TRAILWATER STREET
- City Ruskin
- State/county FL
- Zip/Postal Code 33570
- Country US
Details
Updated on November 14, 2026 at 4:13 am- Property ID: HZTB8566345
- Price: $295,000
- Property Size: 2067 Sqft
- Land Area: 0.1 Acres
- Bedrooms: 3
- Bathrooms: 3
- Garages: 2
- Year Built: 2016
- Property Type: Single Family Residence, Residential
- Property Status: Active, For Sale
Additional details
- Listing Terms: Cash, Conventional, FHA, VA Loan
- Association Fee: 285
- Roof: Shingle
- Utilities: BB/HS Internet Available, Cable Available, Electricity Connected, Sewer Connected, Water Connected
- Sewer: Public Sewer
- Cooling: Central Air
- Heating: Central
- Flooring: Carpet, Ceramic Tile
- County: Hillsborough
- Property Type: Residential
- Parking: Driveway
- Elementary School: Cypress Creek-HB
- Middle School: Shields-HB
- High School: Lennard-HB
- Community Features: Buyer Approval Required, Deed Restrictions, Dog Park, Gated Community - No Guard, Playground, Pool
Mortgage Calculator
- Down Payment
- Loan Amount
- Monthly Mortgage Payment
- Property Tax
- Home Insurance
- PMI
- Monthly HOA Fees