5234 Edenmore St, St Cloud, Florida 34771

Overview
- Single Family Residence, Residential
- 4
- 3
- 2
- 3059
- 2026
Description
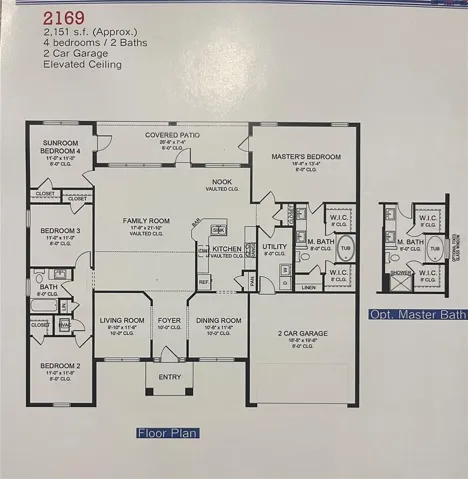
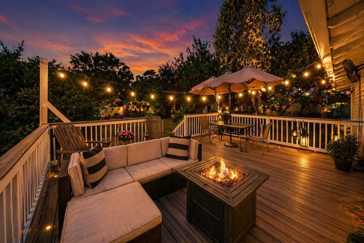
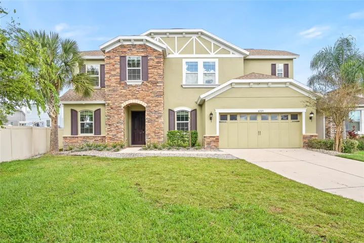
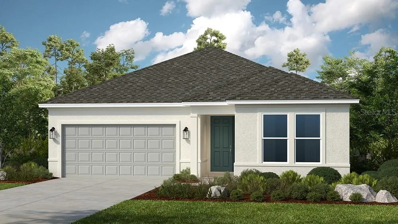
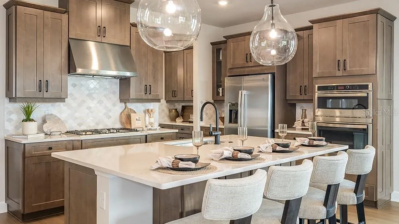
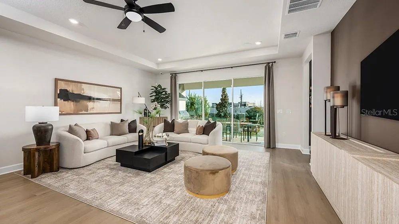
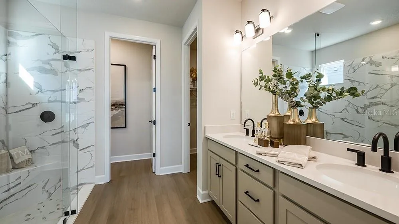
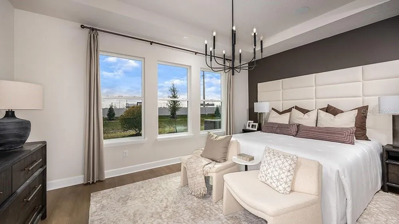
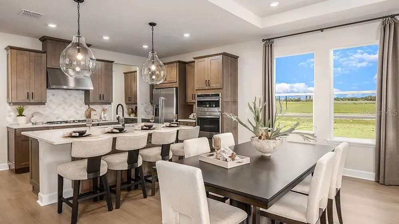
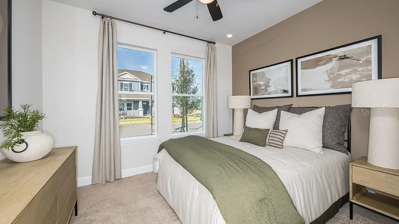
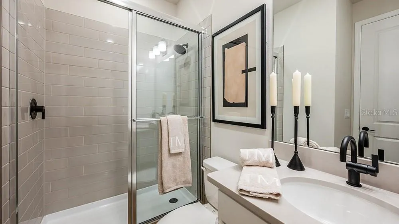
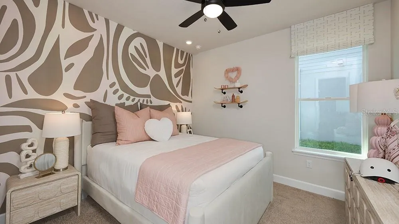
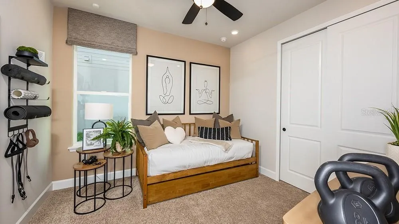
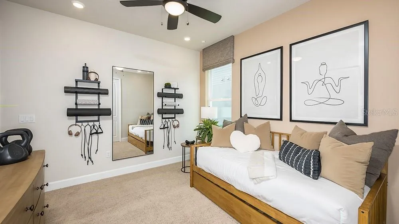
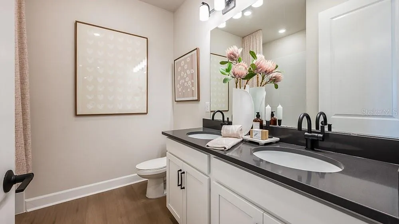
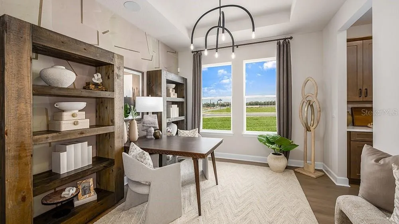
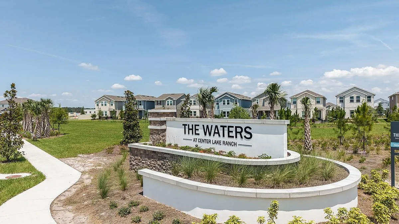
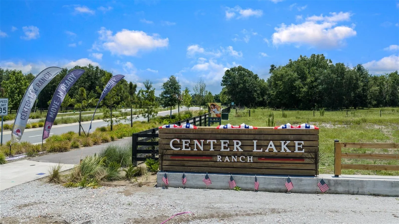
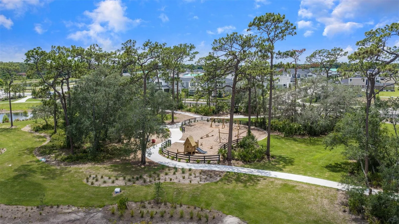
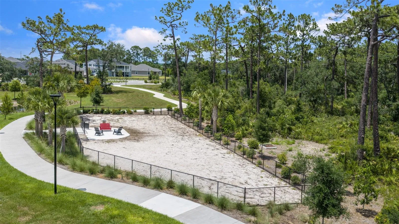
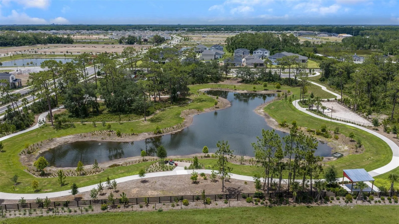
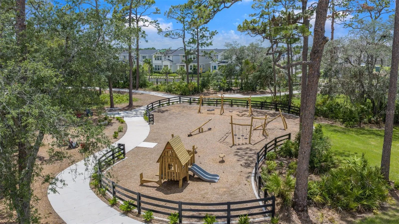
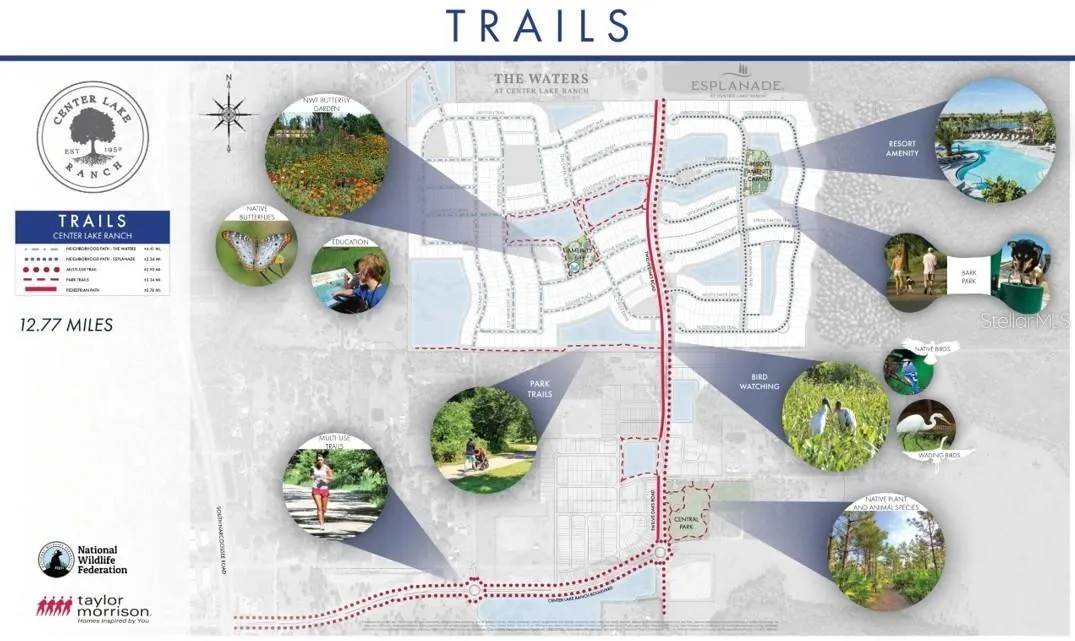
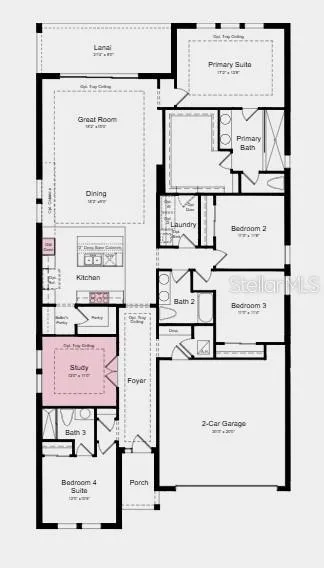
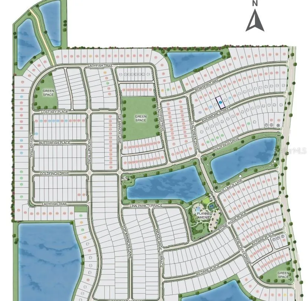
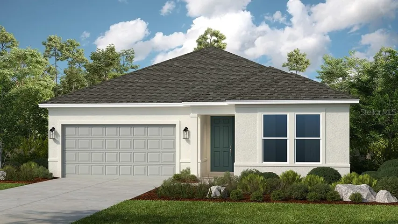
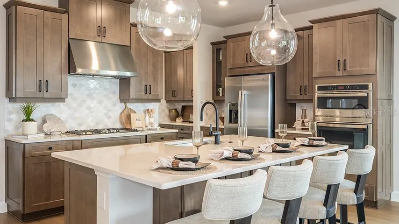
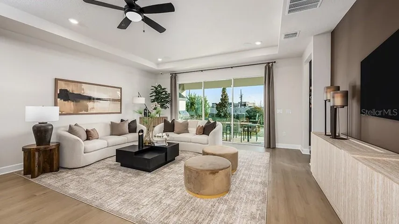
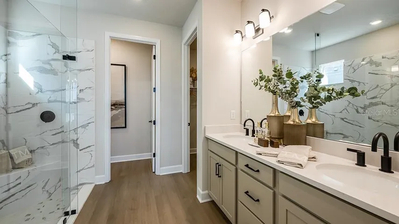
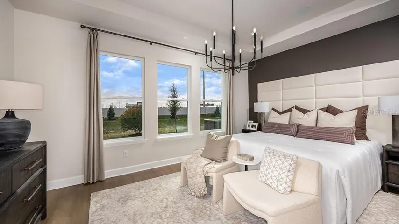
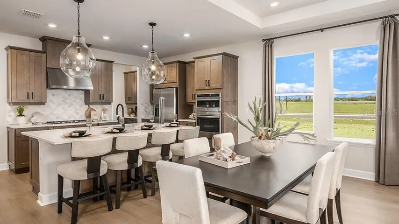
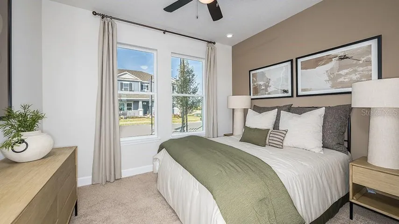
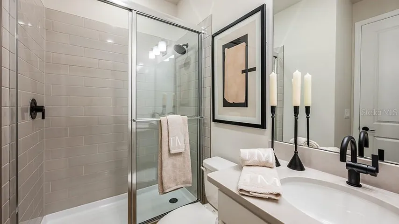
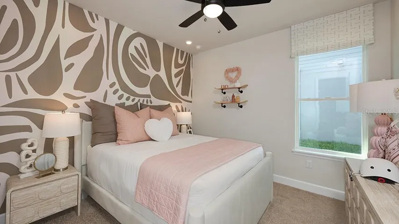
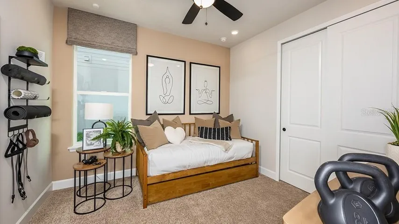
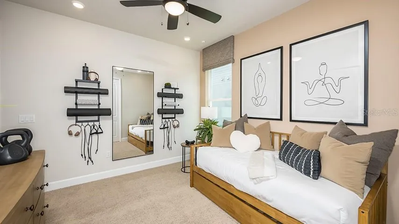
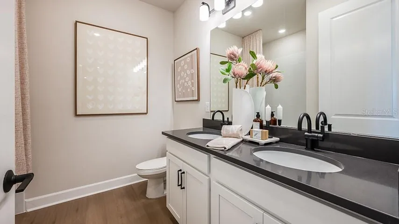
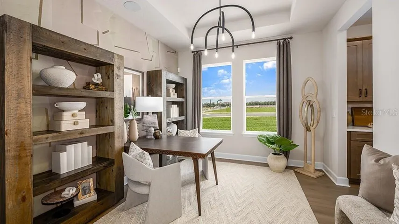
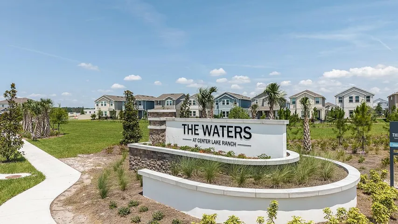
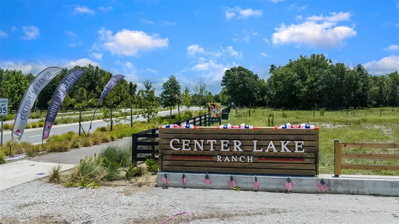
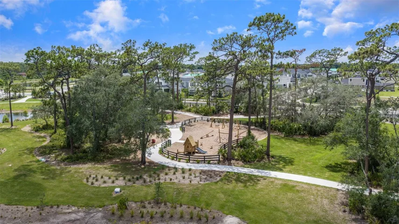
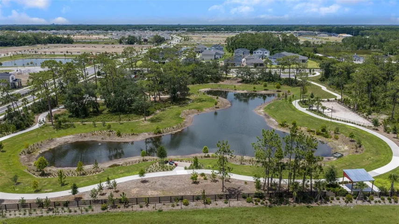
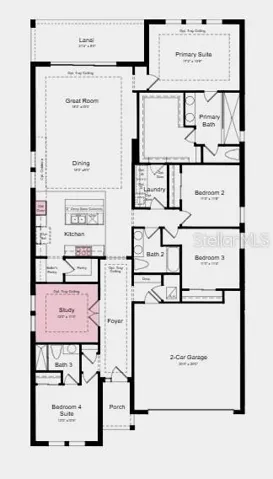
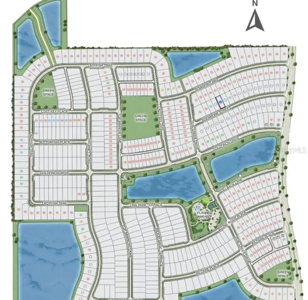
Under Construction. What’s Special: Covered Lanai | Dedicated Study | Close to Amenities. New Construction – December Completion! Welcome to the Longboat at 5234 Edenmore Street in The Waters at Center Lake Ranch! This thoughtfully designed new home offers an open and inviting layout with four bedrooms, three bathrooms, a private study, and a spacious lanai for enjoying Florida living year-round. At the heart of the home, the gourmet kitchen features a large island, abundant cabinetry, and seamless flow into the dining area and great room, creating the perfect space for entertaining and everyday living. The private primary suite offers a relaxing retreat with a spa-like en-suite bath and spacious walk-in closet, while the secondary bedrooms and dedicated study provide flexibility for guests, work, or hobbies. The Waters at Center Lake Ranch sits within a 2, 050-acre master-planned community just south of Lake Nona. Conveniently located along the Narcoossee corridor, this natural gas community offers strong value near Medical City. Enjoy a walkable setting with cohesive neighborhoods, multi-use trails, recreation areas, and conservation wetlands that enrich daily living. Additional Highlights Include: 8′ interior doors, 42″ upper cabinets in laundry, whole house blinds, and LVP flooring throughout. Photos are for representative purposes only. MLS#O6456536
Address
Open on Google Maps- Address 5234 EDENMORE STREET
- City St Cloud
- State/county FL
- Zip/Postal Code 34771
- Country US
Details
Updated on November 11, 2026 at 6:32 am- Property ID: HZO6456536
- Price: $553,724
- Property Size: 3059 Sqft
- Land Area: 0.14 Acres
- Bedrooms: 4
- Bathrooms: 3
- Garages: 2
- Year Built: 2026
- Property Type: Single Family Residence, Residential
- Property Status: Active, For Sale
Additional details
- Listing Terms: Cash, Conventional, FHA, VA Loan
- Association Fee: 83.93
- Roof: Shingle
- Utilities: BB/HS Internet Available, Cable Available, Electricity Available, Fiber Optics, Natural Gas Available, Natural Gas Connected, Sewer Available, Sprinkler Recycled, Underground Utilities, Water Available
- Sewer: Public Sewer
- Cooling: Central Air
- Heating: Central
- Flooring: Carpet, Tile
- County: Osceola
- Property Type: Residential
- Elementary School: Koa Elementary
- Middle School: Narcoossee Middle
- High School: Harmony High
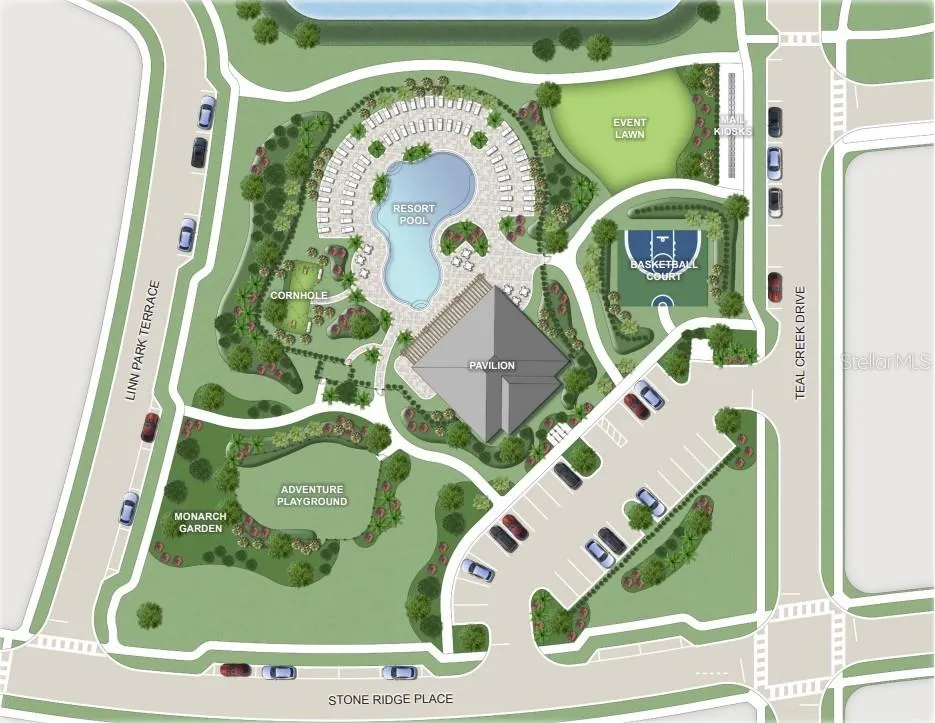
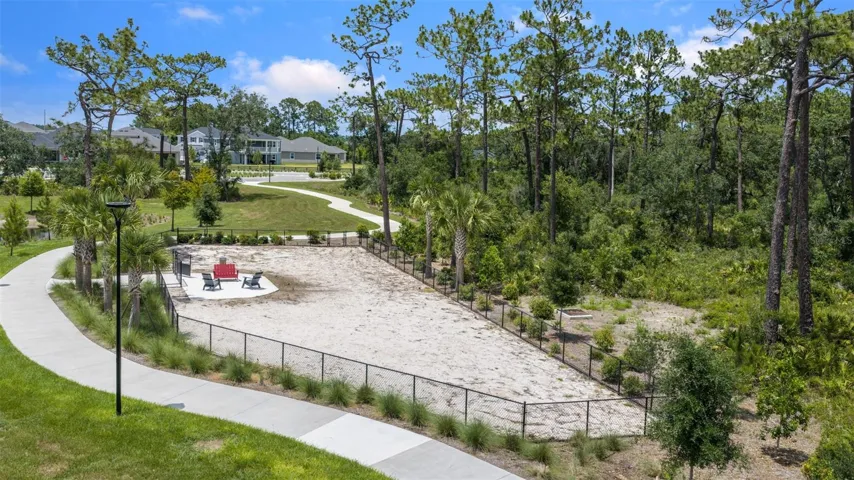
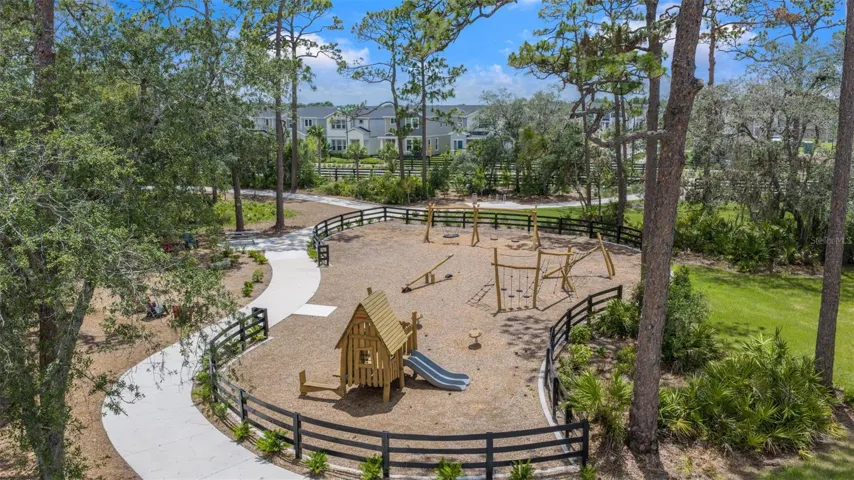
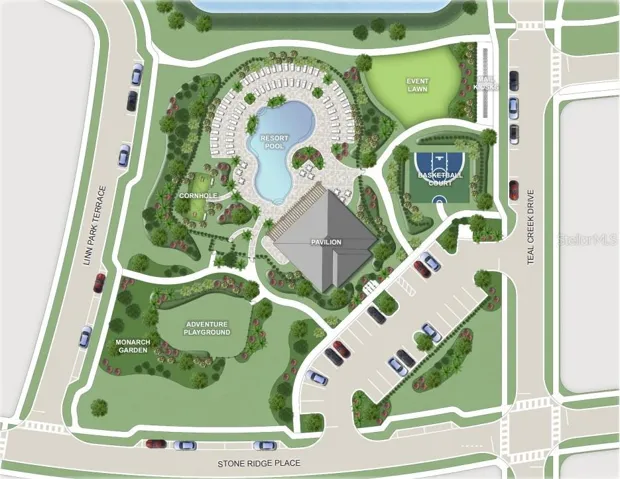
- Community Features: Dog Park, Playground, Pool, Street Lights
- Architectural Style: Craftsman
Mortgage Calculator
- Down Payment
- Loan Amount
- Monthly Mortgage Payment
- Property Tax
- Home Insurance
- PMI
- Monthly HOA Fees