Overview
- Single Family Residence, Residential
- 4
- 2
- 2
- 2536
- 2006
Description
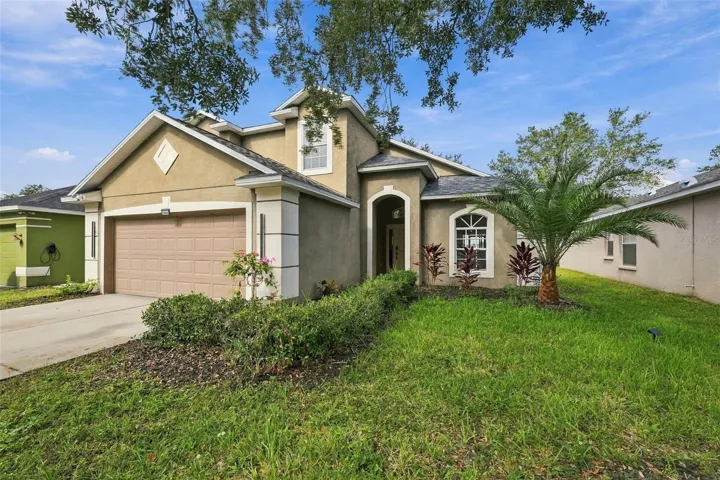
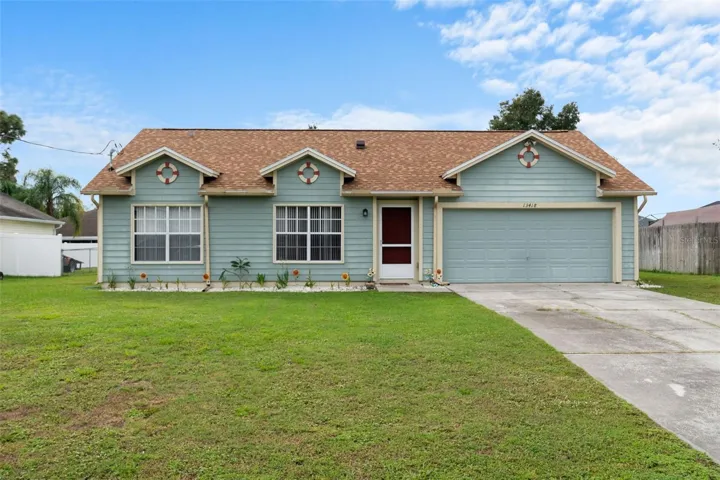
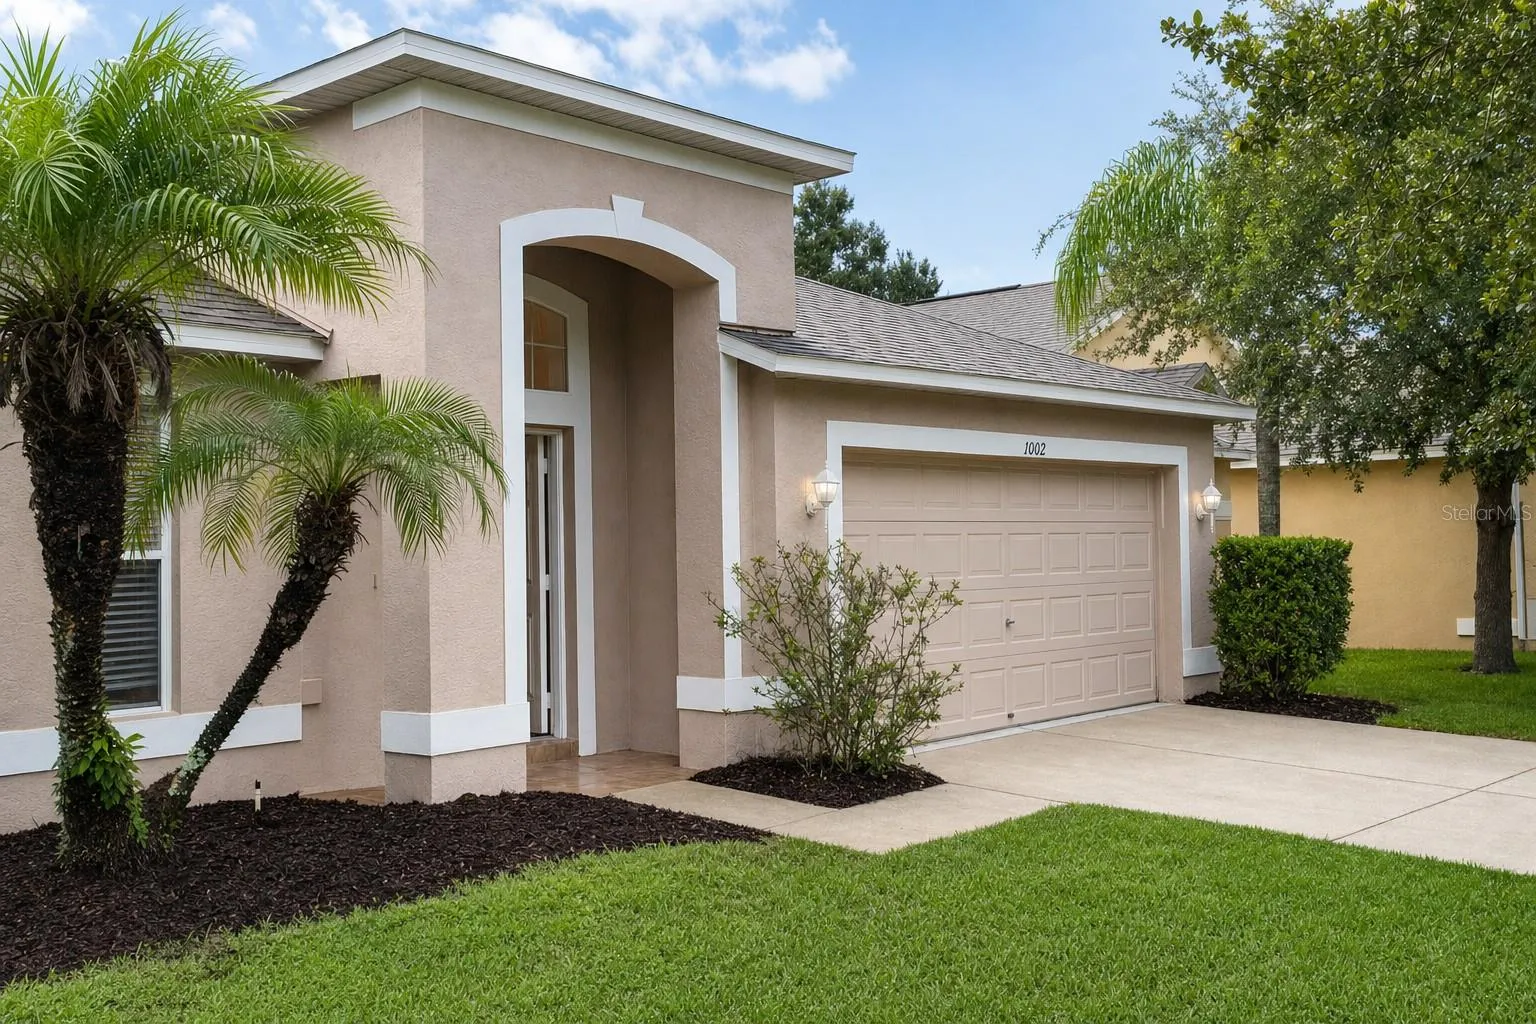
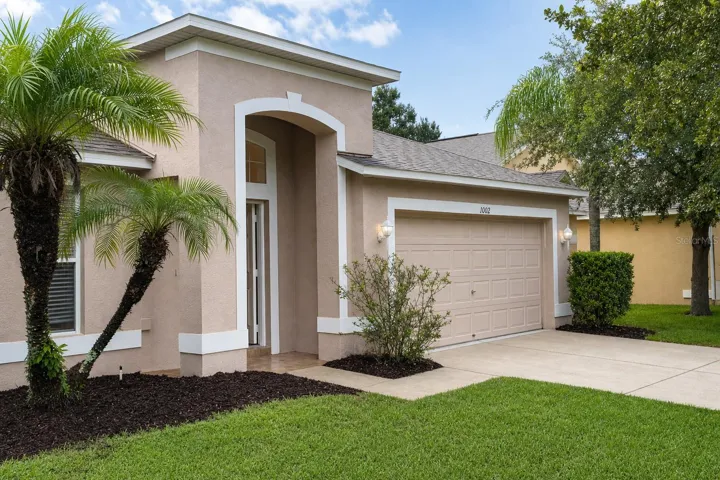
New photos coming soon. Seller offering up to $12, 533 toward buyer closing costs, prepaid expenses, and/or an interest rate buydown. Conditions apply. Move-in ready 4-bedroom, 2-bath home in Ruskin’s established Wellington North at Bay Park community with the big-ticket items already handled: Roof (2024), new HVAC (2026) and new water heater (2026). A just-completed refresh adds new vanity lighting in the primary bath, a new garbage disposal, updated outlets, switches and smoke detectors, and refreshed landscaping with fresh mulch and a new irrigation timer. The kitchen features espresso shaker cabinets, granite countertops, an island and a pantry, with a stainless range, dishwasher and over-the-range microwave. Both baths offer double vanities with granite tops, with a garden tub and separate glass shower in the primary bath. The single-story split floor plan offers 1, 984 SqFt with a living and dining room, a family room, wood-look laminate in the main living areas, plank flooring in the bedrooms, and a primary suite with a walk-in closet. An inside laundry room and an attached 2-car garage round out the home. Out back, a sliding glass door opens to a covered, screened lanai. $126 quarterly HOA and no CDD. Conveniently located in Ruskin near shopping, dining and schools, with an easy commute to I-75. Buyer credit available with use of Seller’s preferred lender. Schedule your showing today.
Address
Open on Google Maps- Address 1002 CRISTELLE JEAN DRIVE
- City Ruskin
- State/county FL
- Zip/Postal Code 33570
- Country US
Details
Updated on November 13, 2026 at 11:49 am- Property ID: HZO6456610
- Price: $294,900
- Property Size: 2536 Sqft
- Land Area: 0.13 Acres
- Bedrooms: 4
- Bathrooms: 2
- Garages: 2
- Year Built: 2006
- Property Type: Single Family Residence, Residential
- Property Status: Active, For Sale
Additional details
- Listing Terms: Cash, Conventional, FHA, VA Loan
- Association Fee: 126
- Roof: Shingle
- Utilities: Cable Available, Electricity Connected
- Sewer: Public Sewer
- Cooling: Central Air
- Heating: Central, Heat Pump
- Flooring: Laminate, Tile
- County: Hillsborough
- Property Type: Residential
- Elementary School: Thompson Elementary
- Middle School: Shields-HB
- High School: Lennard-HB
Features
Mortgage Calculator
- Down Payment
- Loan Amount
- Monthly Mortgage Payment
- Property Tax
- Home Insurance
- PMI
- Monthly HOA Fees