

Overview
- Single Family Residence, Residential
- 4
- 2
- 1
- 2692
- 2011
Description
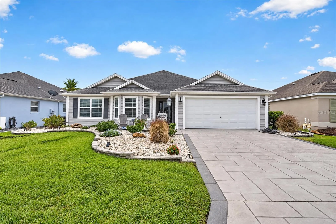
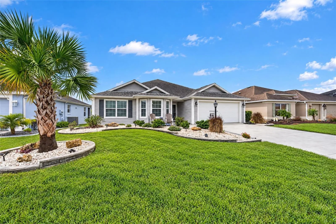
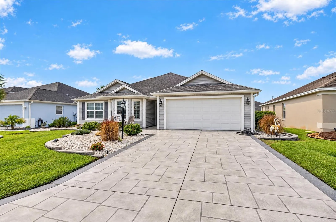
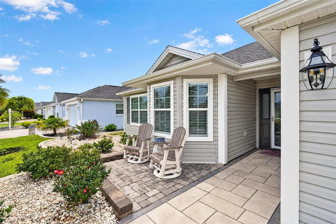
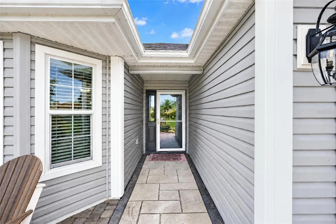
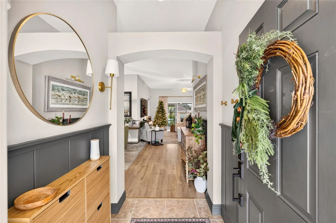
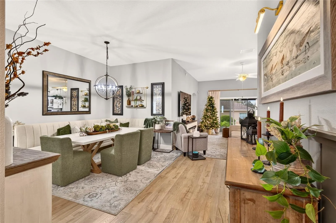
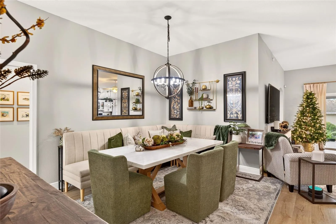
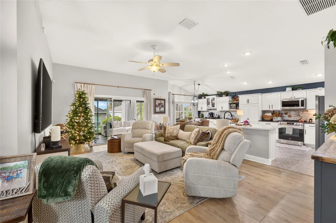
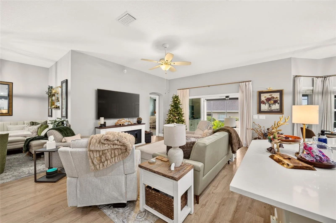
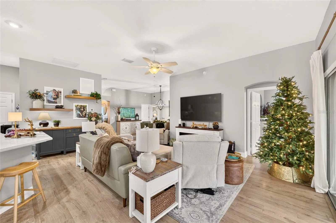
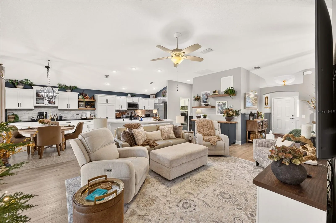
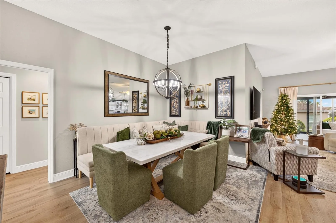
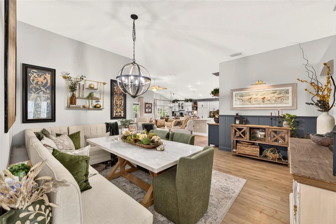
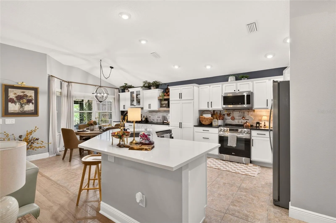
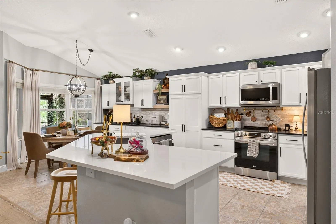
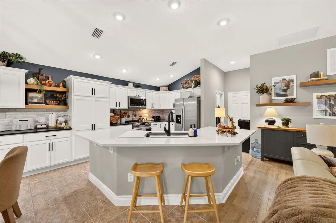
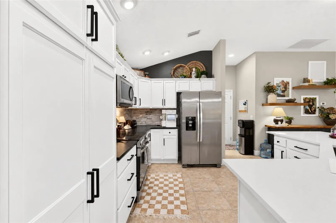
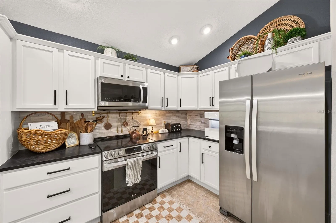
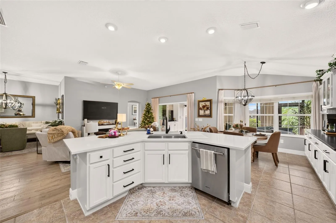
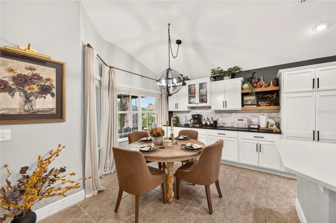
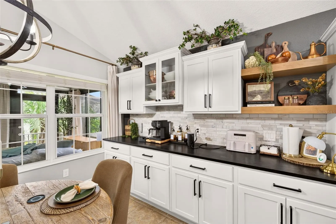
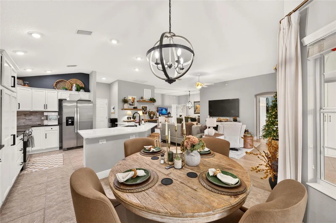
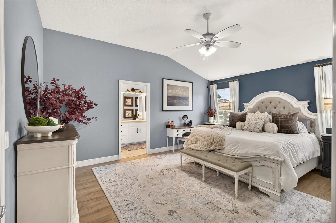
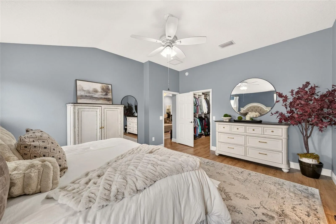
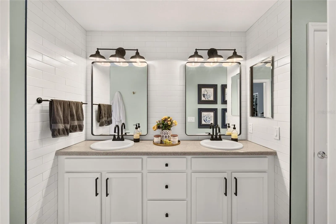
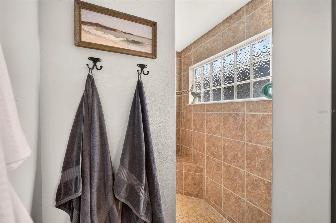
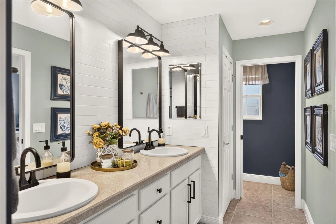
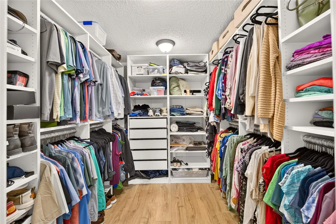
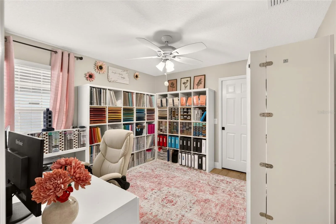
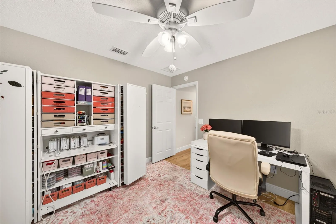
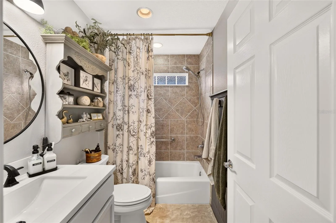
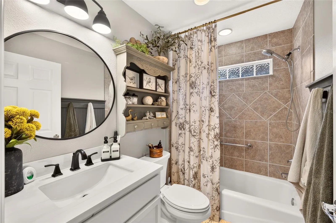
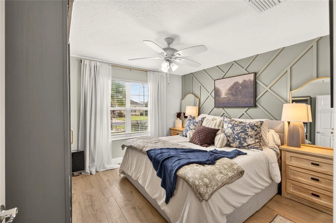
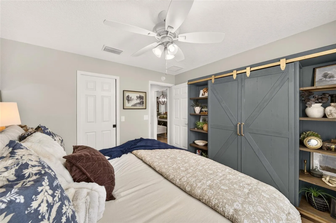
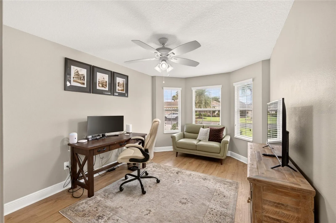
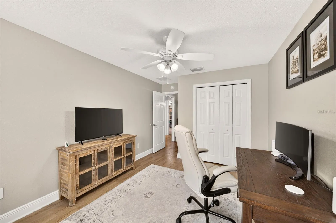
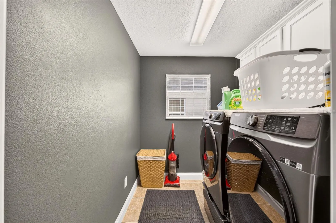
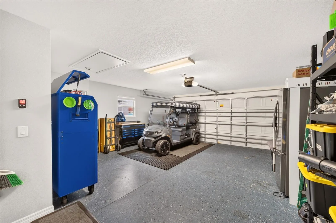
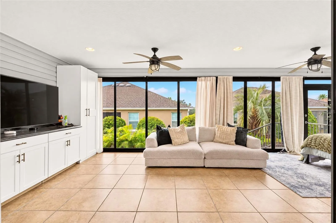
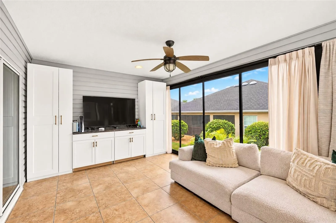
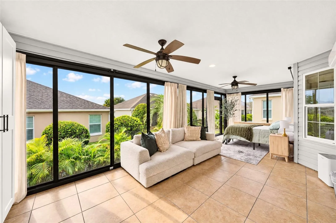
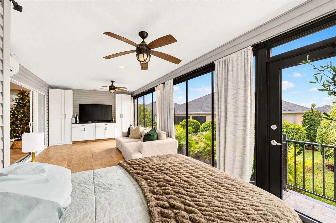
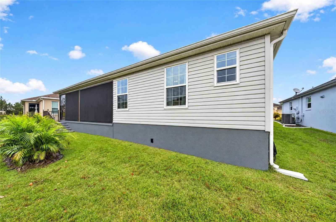
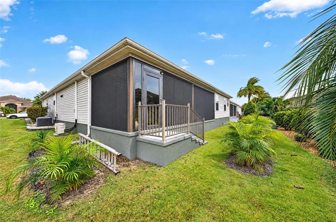
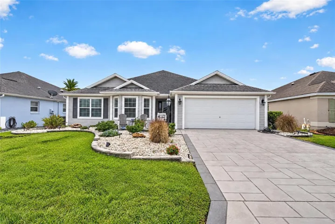
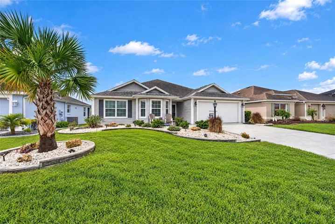
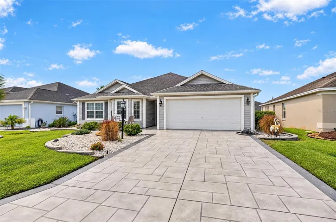
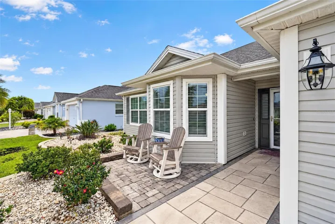
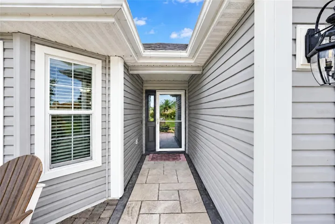
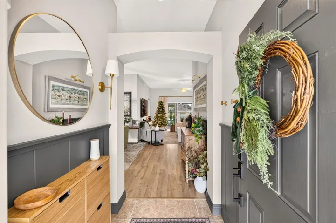
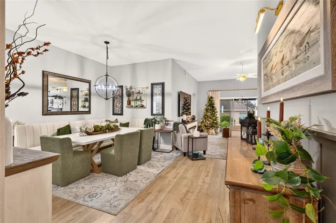
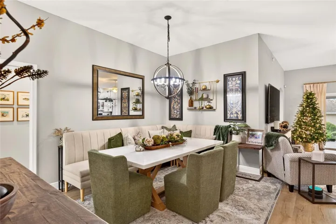
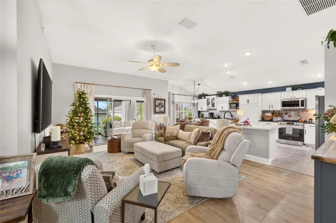
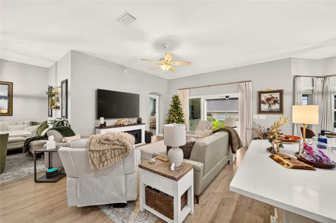
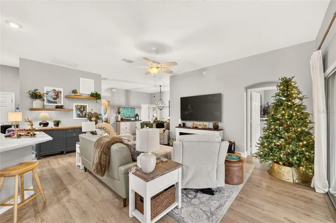
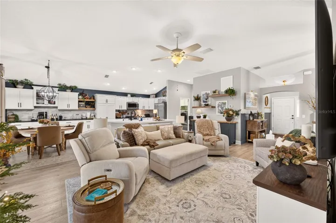
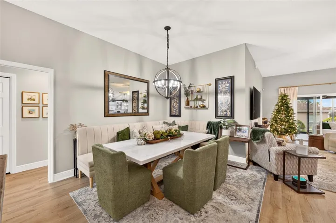
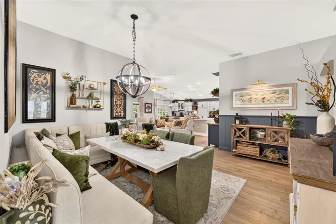
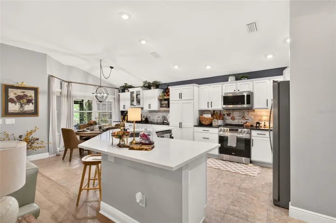
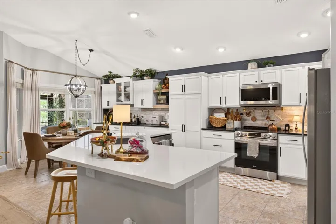
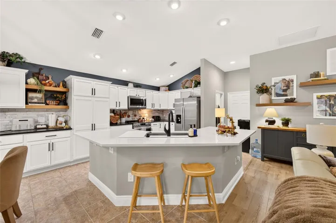
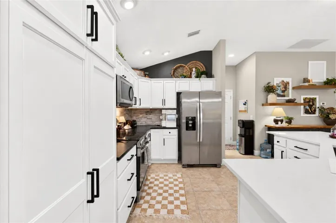
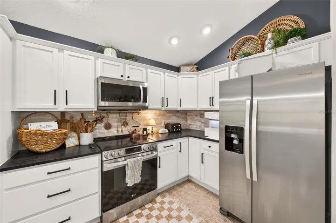
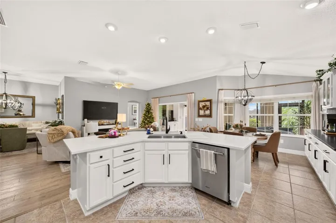
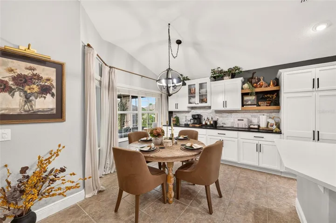
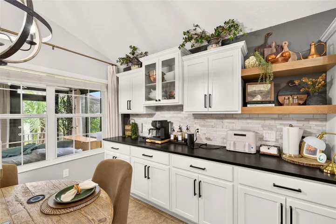
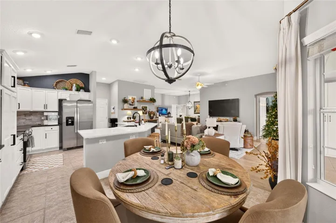
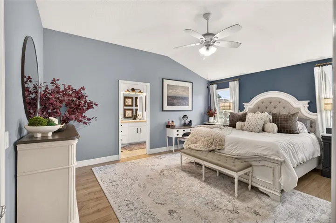
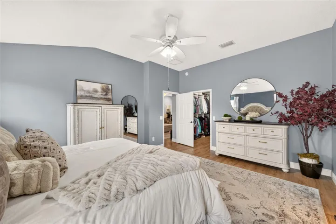
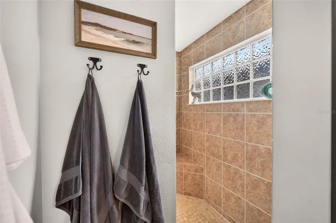
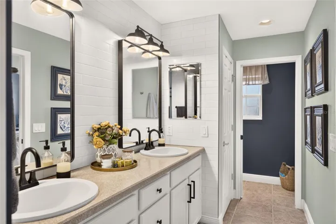
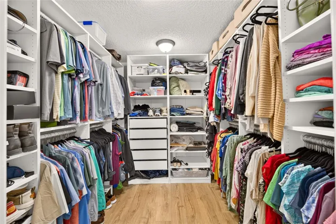
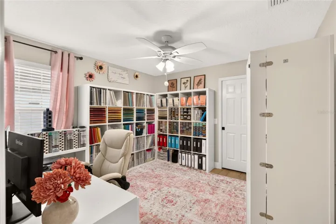
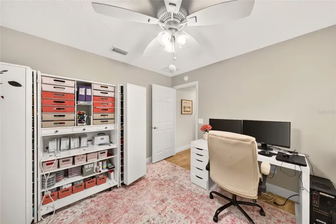
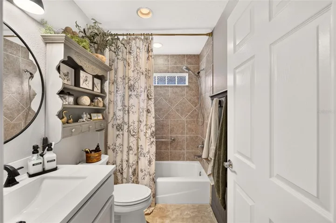
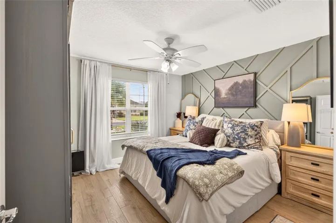
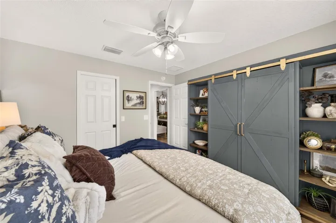
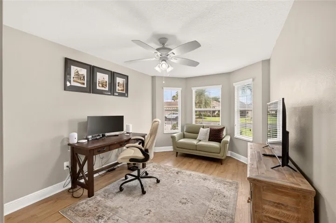
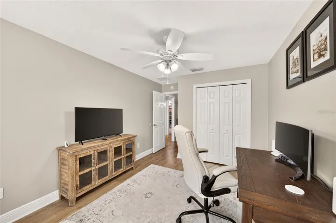
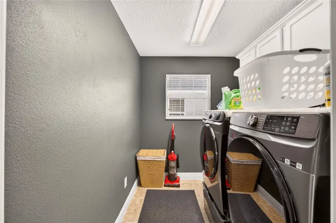
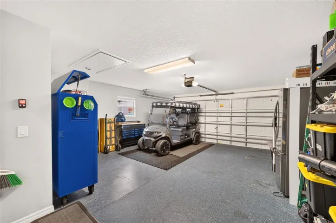
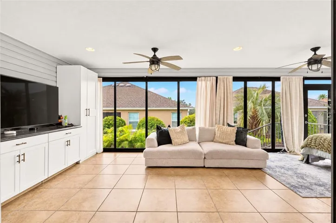
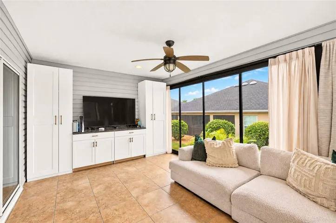
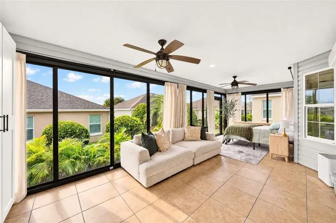
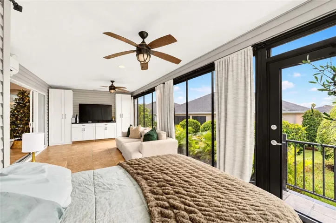
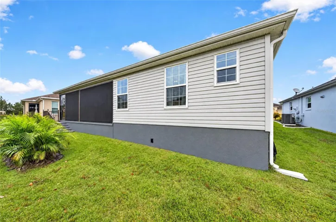
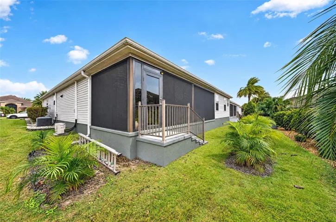
LOCATION! LOCATION! LOCATION! A LITTLE CHARM, A LOT OF STYLE…AND MORE THAN A FEW REASONS TO FALL IN LOVE! NEW HVAC 2024! A WHOLE HOME NOVA FILTRATION SYSTEM! LVP FLOORING/CERAMIC TILE ~ NO CARPET! Welcome to this 4 bedroom 2 bath “Ponderosa Pine” model in the Village of Sanibel. Before you even step inside, this home has plenty to admire! From the beautifully designed driveway that was completed in 2025 to a recently enhanced front patio area. The outdoor areas have received thoughtful attention. Attractive plantings, colorful flower beds, and carefully arranged stone and rock landscaping. The entryway is enhanced with a board and batten wall…which leads you into the spacious living and dining room combo which offers an inviting setting with plenty of room to relax, gather, and entertain. The two areas compliment one another, providing a natural flow while allowing each space to serve its own purpose. Let’s talk about this STUNNING KITCHEN!! This elegantly updated space with gorgeous cabinetry, quartz countertops, a coordinating tile backsplash, and all new appliances in 2022, this thoughtfully designed space is the perfect combination of sophistication and everyday functionality. Convenient pull-out drawers and a pantry with pull-out shelving provide exceptional organization and accessibility, making this kitchen as practical as it is beautiful! This space also features a new “deep sink”…new faucet…and garbage disposal! and now to the bedrooms…yes, there are 4!!! the primary suite is spacious and inviting which makes it a wonderful retreat! it is complete with a custom walk-in closet…2nd Bedroom ~ This guest bedroom features an attractive accent wall and walk-in closet, offering both character and convenient storage…3rd Bedroom ~ Comfortable and versatile, this bedroom includes a traditional closet and provides an inviting space for family or overnight guests. 4th Bedroom ~ Here’s where the possibilities begin! With it’s own walk-in closet, this room could easily serve as a home office, craft room, reading retreat, fitness space, or an additional guest bedroom…The choice is ALL yours!! About the Bathrooms ~ the primary ensuite offers a refined space with dual vanities, roman shower, quartz countertops, a decorative tile accent wall, new fixtures, and updated lighting ~ there is also a linen closet! The 2nd bathroom features quartz countertops, tub/shower combo, new fixtures, and updated lighting!! The inside laundry room features a utility sink and overhead cabinetry for that much needed storage space ~ LET’S TALK LANAI ~ with approximately 324 square feet of versatile enclosed space, this impressive 27′ x 12′ lanai offers a wonderful extension of the home, with square footage not included in the reported interior living area. Glass sliding panels invite refreshing breezes during Florida’s cooler months, while a dedicated mini-split system provides added comfort throughout the year. Even the GARAGE has something to BRAG about!! this garage is “EXTRA DEEP” and has epoxy coated flooring. Overhead floored attic space with pull-down access provides more room for seasonal items and belongings! Garage door opener was replaced in 2025! Jump on your golf cart and take a trip to your Wal-Mart Neighborhood Market, multiple pools, driving range, golf, pickleball, and nightly entertainment at Brownwood Square…and don’t forget shopping and restaurants! SCHEDULE YOUR SHOWING TODAY!!!
Address
Open on Google Maps- Address 715 BRADFORD LOOP
- City The Villages
- State/county FL
- Zip/Postal Code 32163
- Area VILLAGES/SUMTER
- Country US
Details
Updated on November 21, 2026 at 3:00 pm- Property ID: HZG5120144
- Price: $489,900
- Property Size: 2692 Sqft
- Land Area: 0.13 Acres
- Bedrooms: 4
- Bathrooms: 2
- Garage: 1
- Year Built: 2011
- Property Type: Single Family Residence, Residential
- Property Status: Active, For Sale
Additional details
- Roof: Shingle
- Utilities: Electricity Connected, Sewer Connected, Underground Utilities, Water Connected
- Sewer: Public Sewer
- Cooling: Central Air, Mini-Split Unit(s)
- Heating: Heat Pump
- Flooring: Ceramic Tile, Luxury Vinyl
- County: Sumter
- Property Type: Residential
- Parking: Covered, Driveway, Garage Door Opener, Off Street
- Community Features: Community Mailbox, Dog Park, Fitness Center, Golf Carts OK, Golf, Park, Playground, Pool, Restaurant, Sidewalks, Tennis Court(s)
Mortgage Calculator
- Down Payment
- Loan Amount
- Monthly Mortgage Payment
- Property Tax
- Home Insurance
- PMI
- Monthly HOA Fees