3816 Pinto Ln, Lakewood Ranch, Florida 34211







Overview
- Single Family Residence, Residential
- 4
- 5
- 3638
- 2027
Description
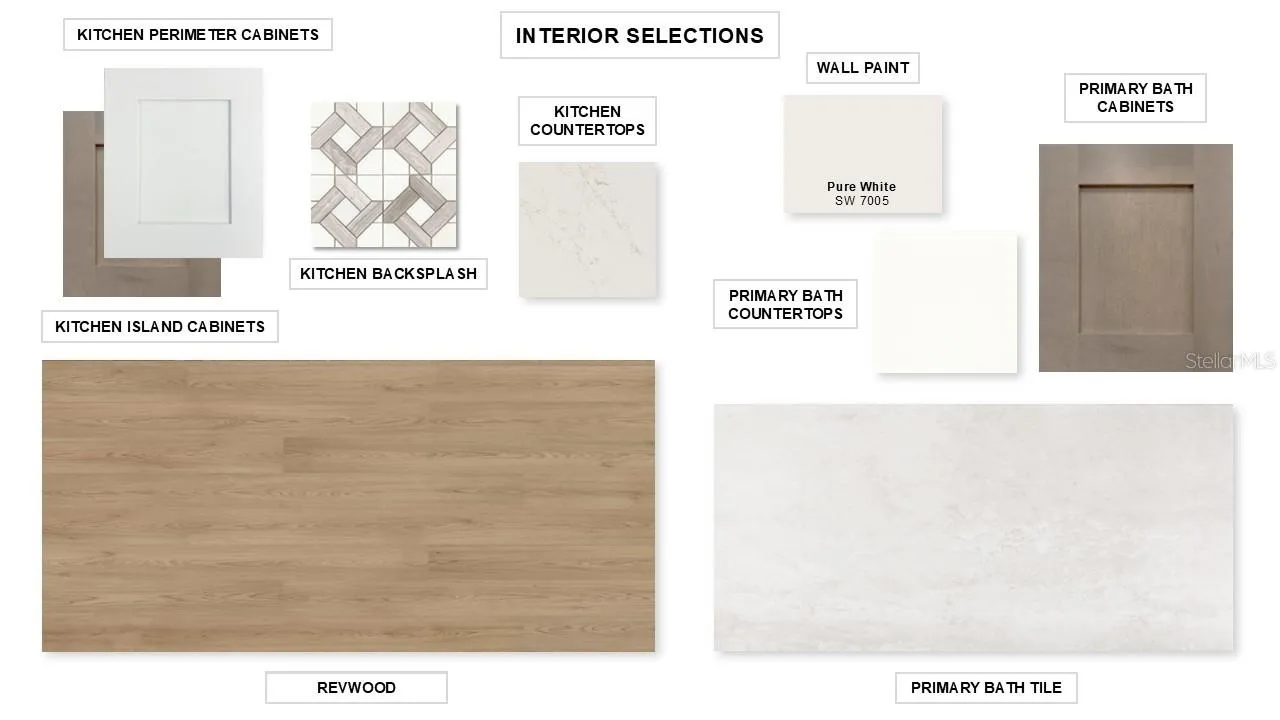
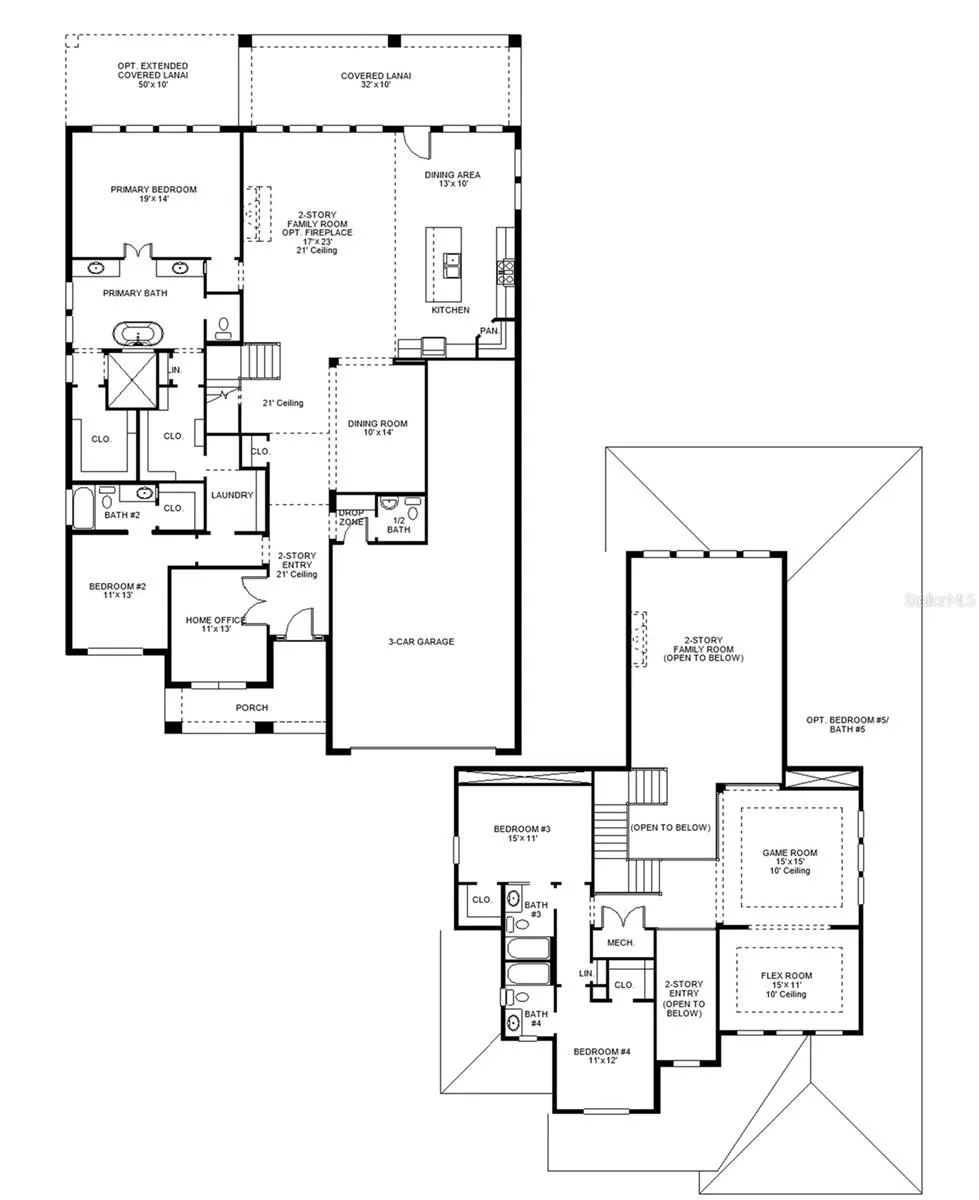
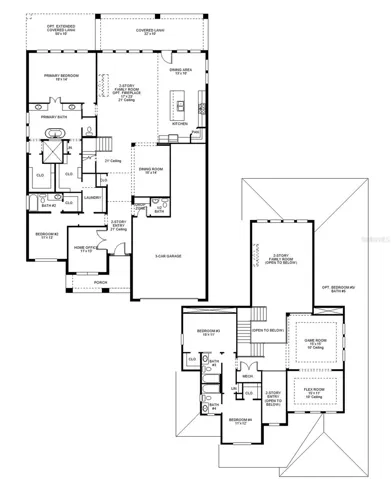
Pre-Construction. To be built. The grand two-story entry leads past a home office with French doors and the formal dining room to the open, light-filled living areas. The family room and dining area share a wall with sliding glass doors that open to the extended covered lanai. The kitchen hosts a 5-burner gas cooktop, a generous island with built-in seating space, and a walk-in pantry. The secluded primary suite highlights a wall of windows in the backyard. Double doors lead to the primary bath with dual vanities, a freestanding tub, a glass-enclosed shower, and two walk-in closets, one with private access to the laundry room. A guest suite with a private bath completes downstairs. Upstairs includes a game room, a flex room, a full bath, and three secondary bedrooms, two with private baths. The drop zone and a half bath are off the three-car garage.
Address
Open on Google Maps- Address 3816 PINTO LANE
- City Lakewood Ranch
- State/county FL
- Zip/Postal Code 34211
- Country US
Details
Updated on November 12, 2026 at 5:55 pm- Property ID: HZTB8566838
- Price: $1,324,900
- Property Size: 3638 Sqft
- Land Area: 0.21 Acres
- Bedrooms: 4
- Bathrooms: 5
- Year Built: 2027
- Property Type: Single Family Residence, Residential
- Property Status: Active, For Sale
Additional details
- Listing Terms: Cash, Conventional, FHA, VA Loan
- Association Fee: 266
- Roof: Tile
- Utilities: Electricity Available, Natural Gas Available, Sewer Available, Water Available
- Sewer: Public Sewer
- Cooling: Central Air
- Heating: Natural Gas
- Flooring: Carpet, Tile, Wood
- County: Manatee
- Property Type: Residential
Mortgage Calculator
- Down Payment
- Loan Amount
- Monthly Mortgage Payment
- Property Tax
- Home Insurance
- PMI
- Monthly HOA Fees