Overview
- Single Family Residence, Residential
- 5
- 4
- 2
- 4420
- 2018
Description
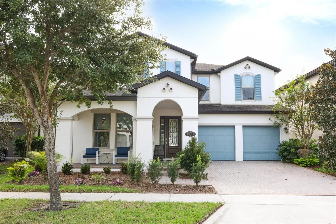
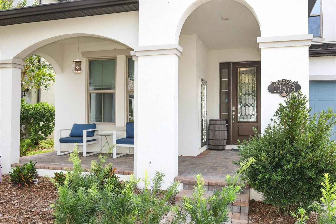
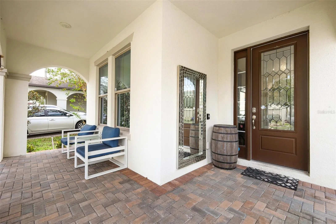
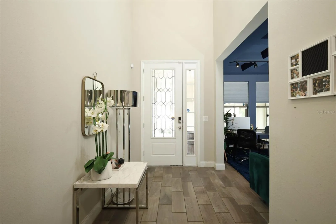
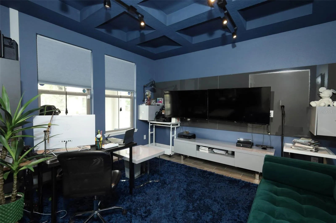
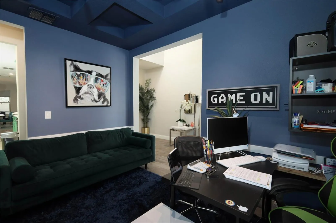
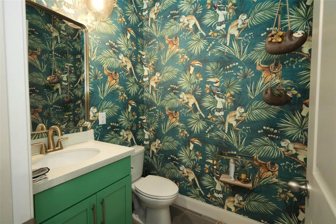
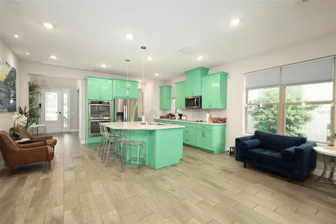
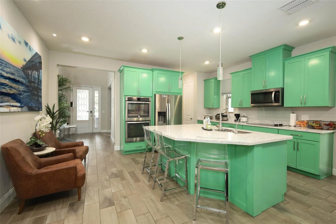
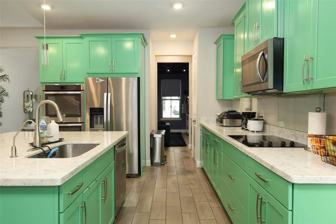
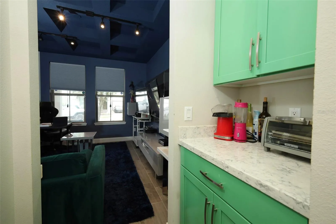
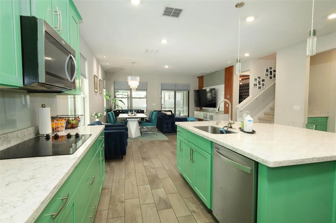
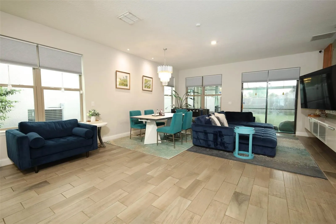
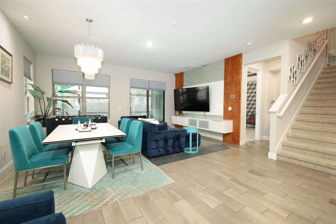
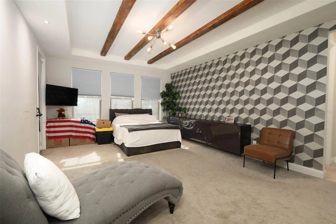
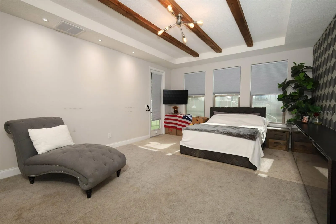
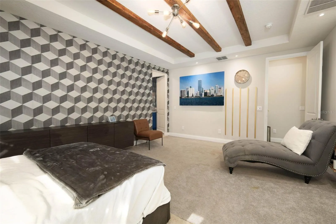
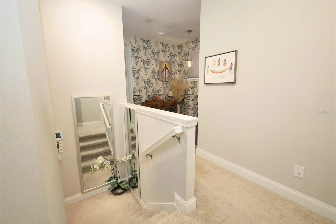
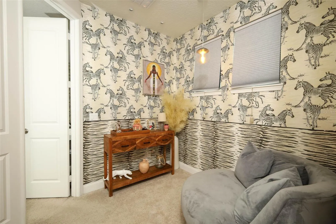
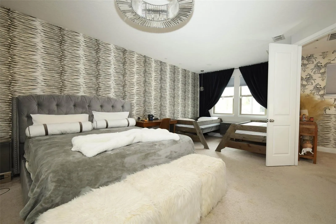
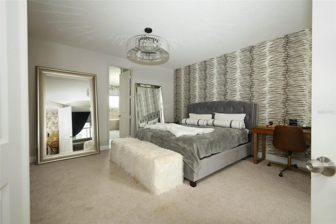
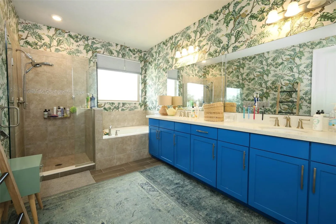
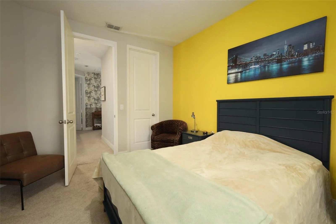
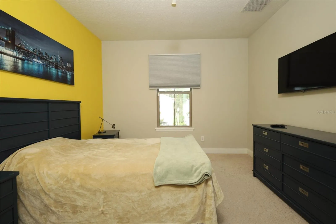
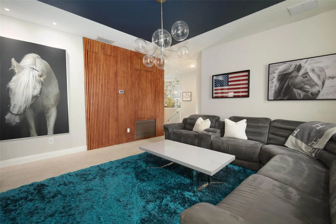
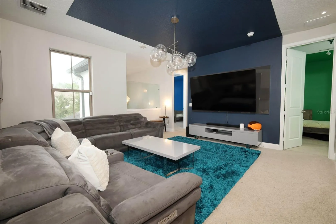
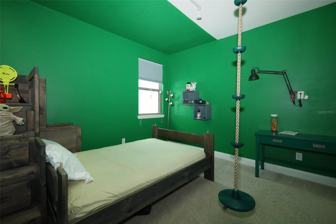
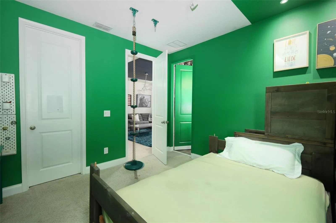
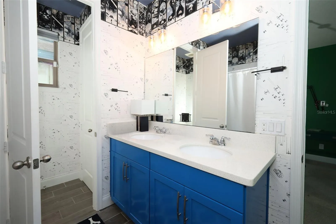
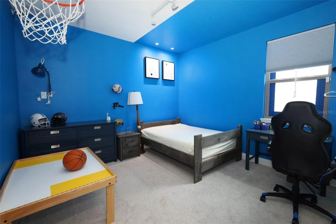
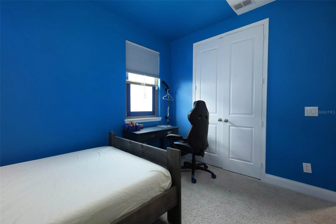
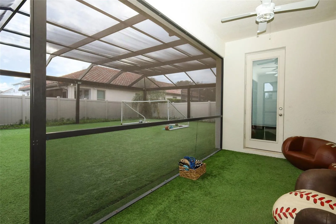
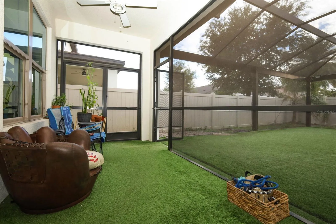
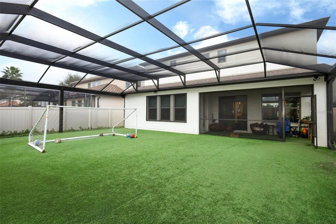
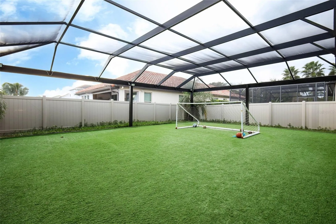
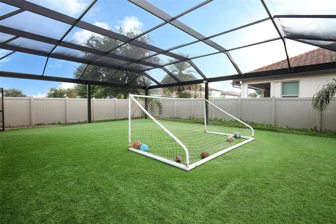
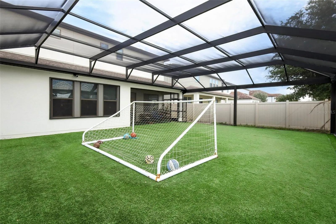
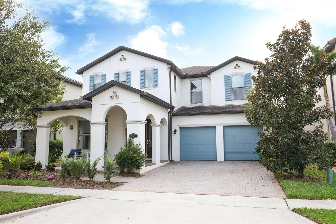
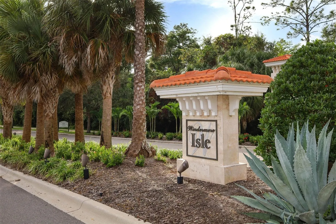
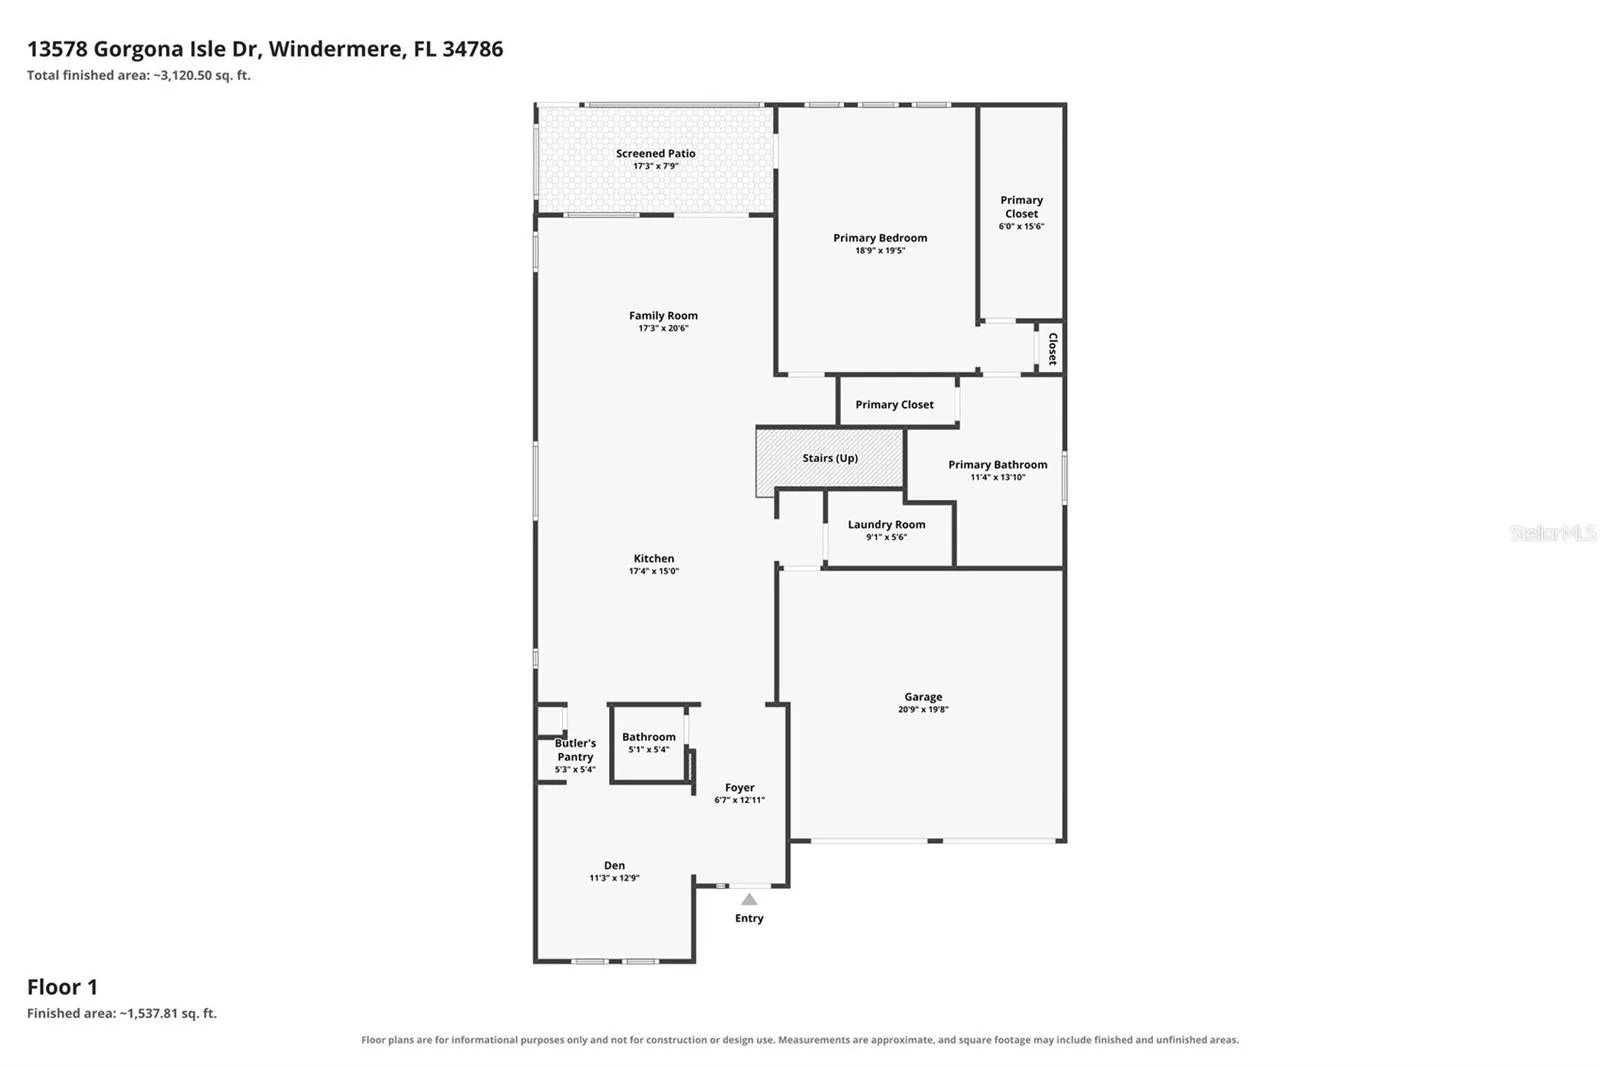
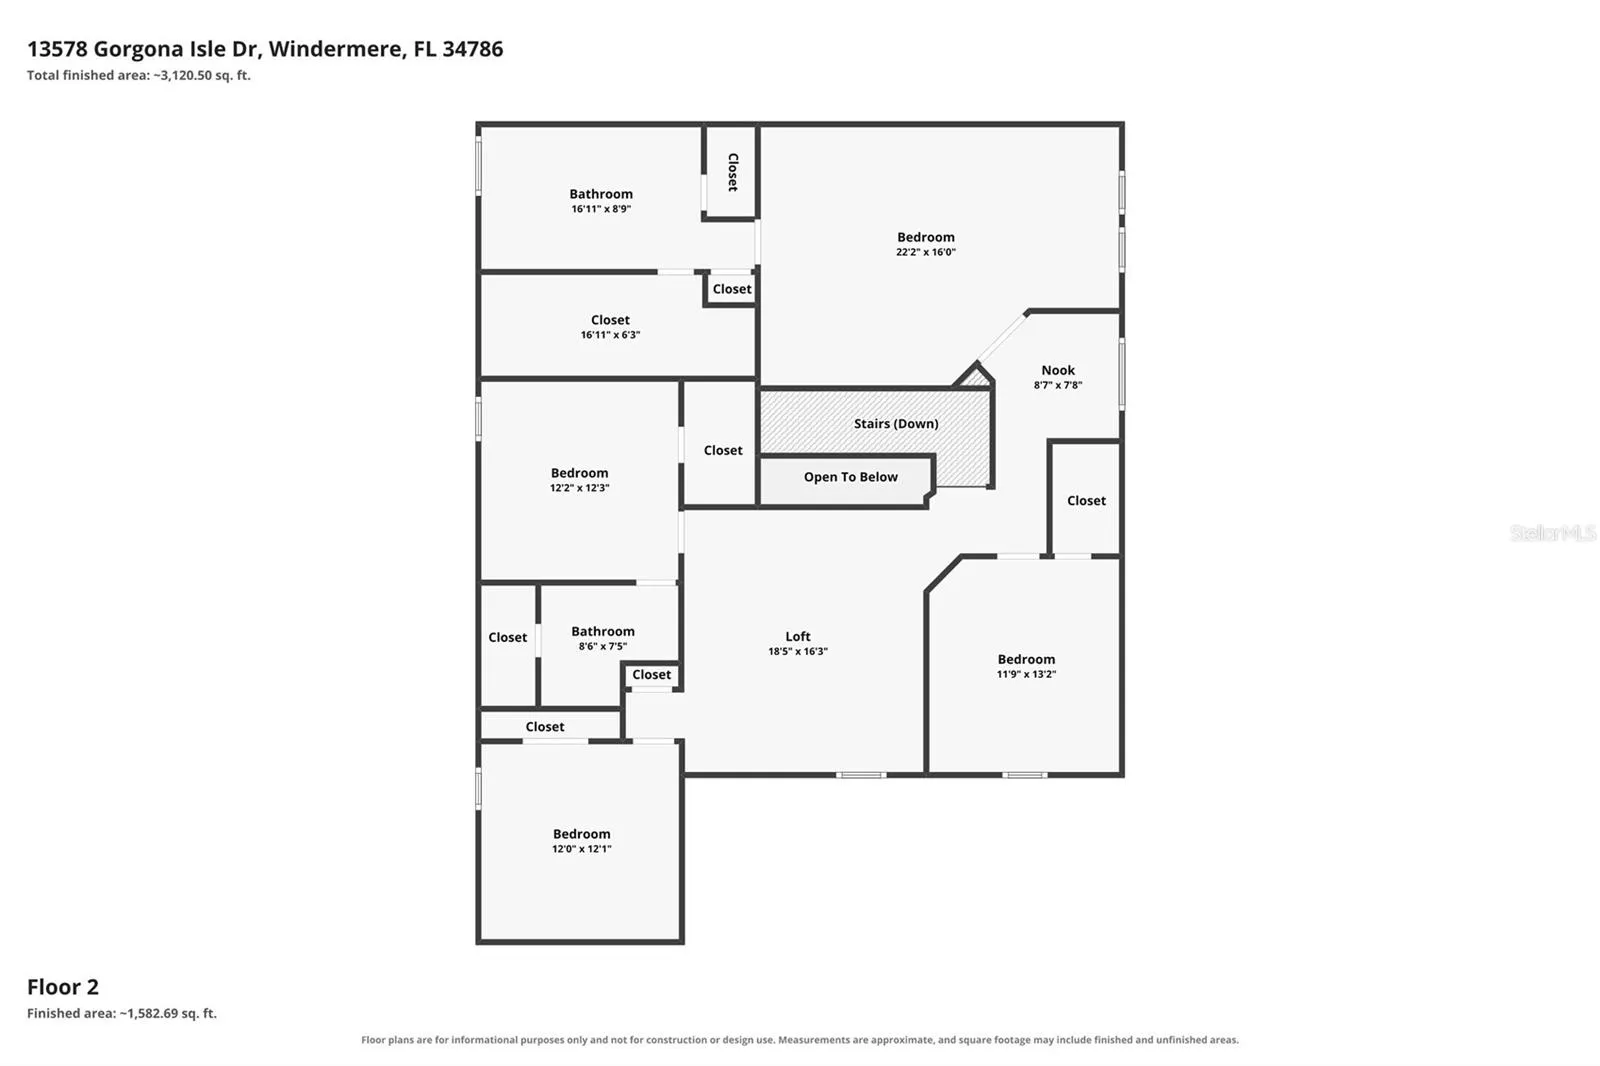
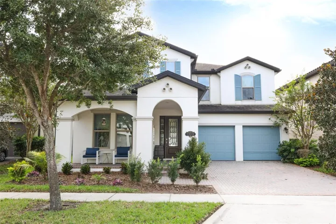
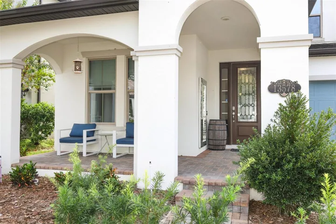
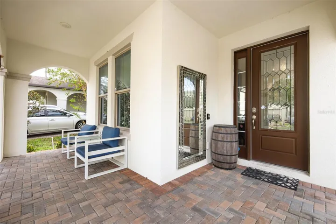
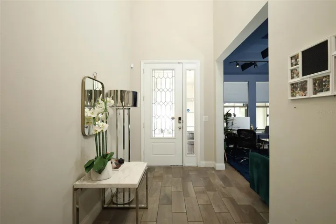
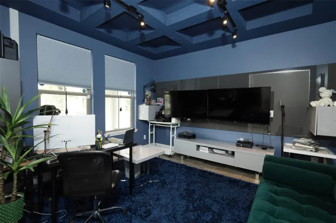
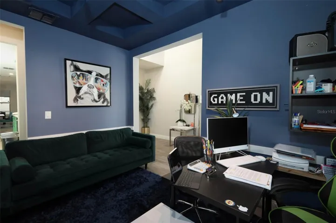
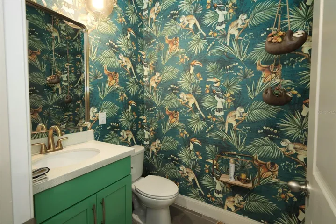
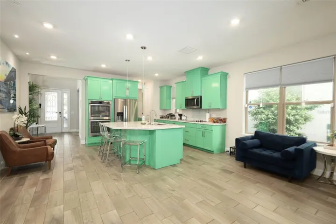
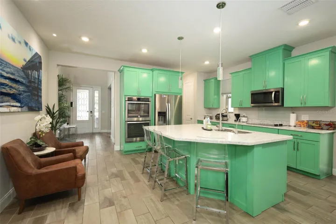
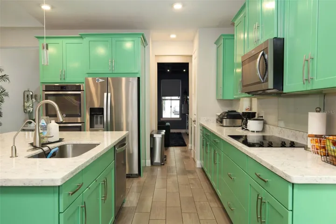
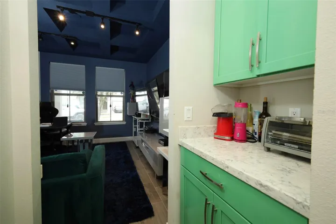
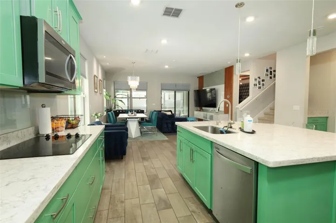
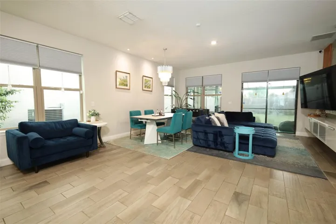
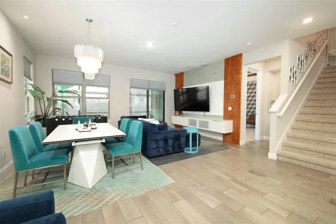
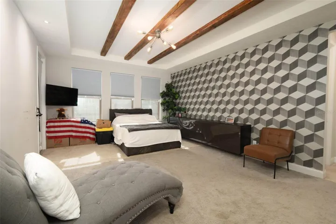
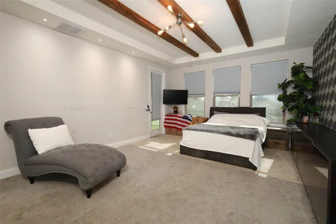
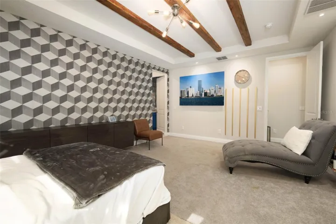
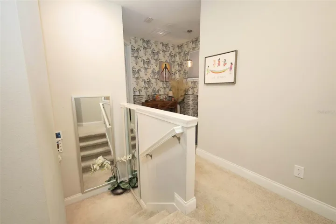
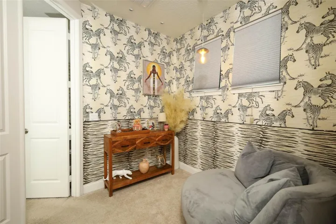
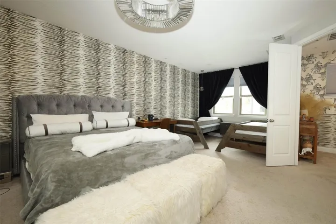
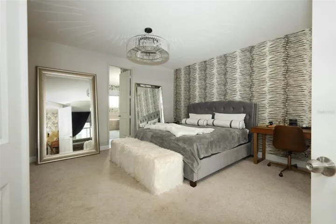
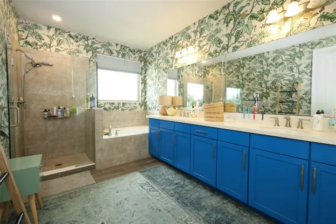
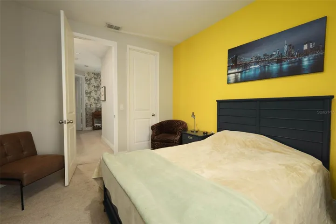
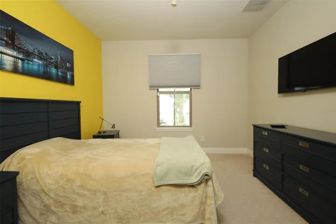
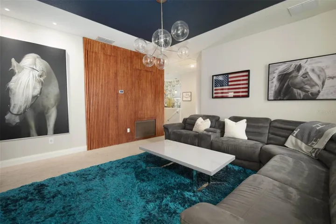
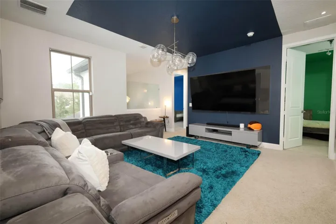
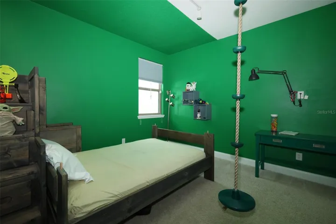
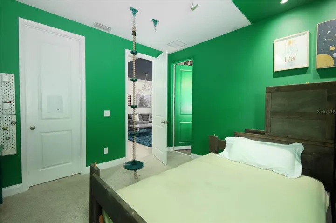
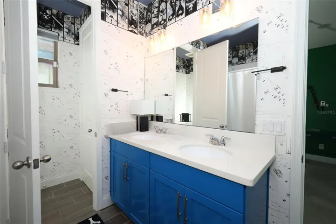
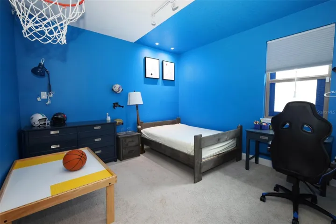
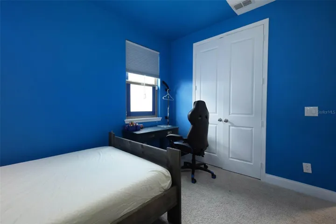
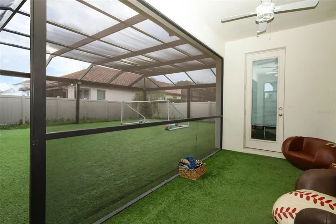
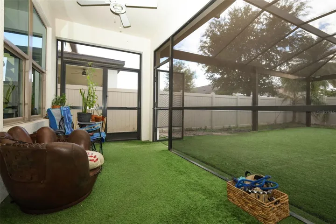
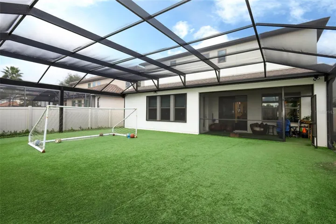
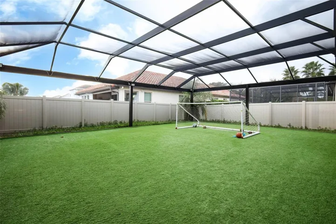
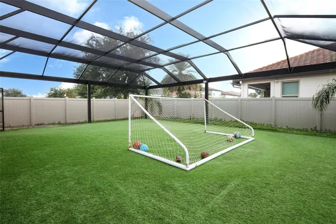
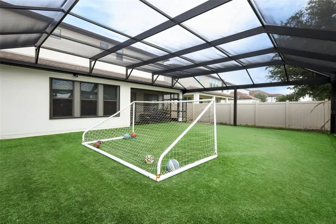
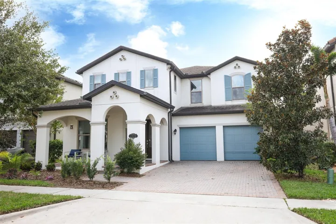
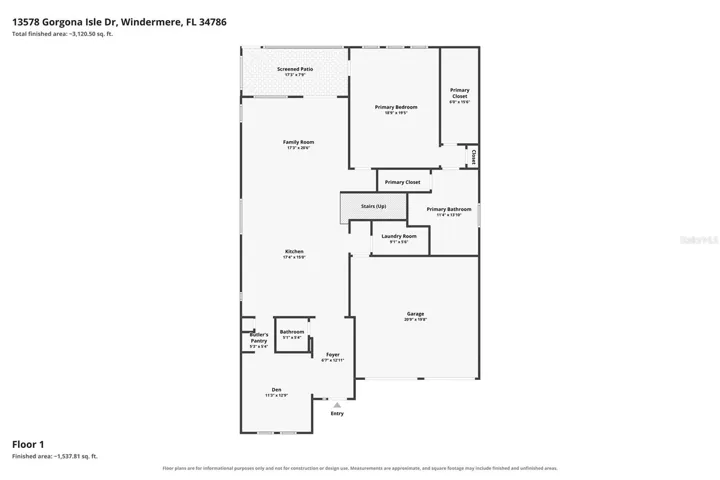
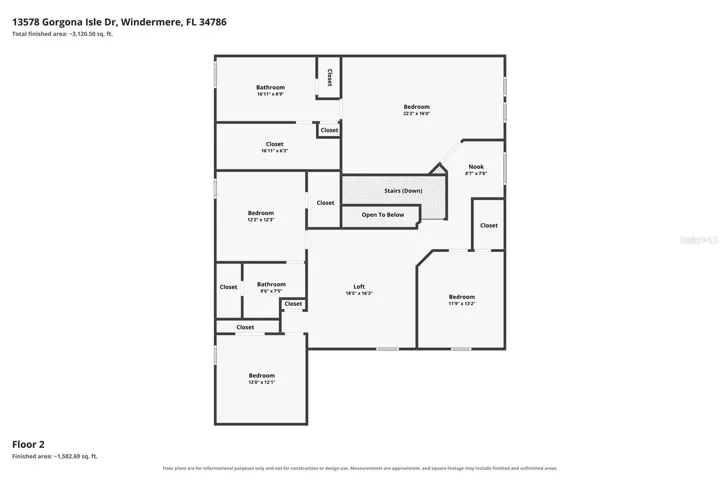
It’s here~ this rare floor plan that was a former model and beautifully appointed 5-bedroom, 3.5-bath home in sought-after Windermere Isle offers a unique blend of stylish living and useful upgrades with views of the night time fireworks. Designed with an open floor plan and enhanced decorative features, like upscale wall coverings, a coffered ceiling in the dining room (which is currently being used as an at-home office/den) and a custom built-in entertainment feature that adds useful storage, while being visually appealing. The kitchen is finished with granite countertops, tile backsplash, stainless steel double oven, abundant cabinetry, and a large center island, complemented by an adjacent informal dining area for casual meals. Everyday functionality is thoughtfully incorporated with a built-in drop zone just inside the garage entry, conveniently positioned near the walk-in pantry and kitchen. A large downstairs bedroom equipped with a full bath provides wonderful flexibility for guests or multi-generational living. Upstairs you will find a spacious loft, providing another inviting gathering space. A cute reading nook is positioned just outside the the private primary suite. Inside the primary bedroom you’ll find a relaxing retreat with two large walk-in closets and a beautifully appointed bath featuring dual vanities, a soaking tub, and glass-enclosed shower. The outdoor setting has a large screened lanai with artificial turf for easy maintenance. Residents of Windermere Isle enjoy a resort-style community swimming pool with poolside cabana and playground, while HOA fees include lawn care, cable TV, and internet. Conveniently located near Walt Disney World, world-class shopping, dining, and major roadways.
Address
Open on Google Maps- Address 13578 GORGONA ISLE DRIVE
- City Windermere
- State/county FL
- Zip/Postal Code 34786
- Country US
Details
Updated on November 14, 2026 at 6:01 am- Property ID: HZO6457391
- Price: $799,999
- Property Size: 4420 Sqft
- Land Area: 0.15 Acres
- Bedrooms: 5
- Bathrooms: 4
- Garages: 2
- Year Built: 2018
- Property Type: Single Family Residence, Residential
- Property Status: Active, For Sale
Additional details
- Listing Terms: Cash, Conventional, FHA, VA Loan
- Association Fee: 803
- Roof: Shingle
- Utilities: Cable Available, Electricity Connected, Public, Sewer Connected, Water Connected
- Sewer: Public Sewer
- Cooling: Central Air
- Heating: Central, Electric
- Flooring: Laminate, Tile
- County: Orange
- Property Type: Residential
- Parking: Driveway
- Elementary School: Castleview Elementary
- Middle School: Horizon West Middle School
- High School: Horizon High School
- Community Features: Association Recreation - Owned, Deed Restrictions, Playground, Pool, Sidewalks
- Architectural Style: Contemporary
Features
Mortgage Calculator
- Down Payment
- Loan Amount
- Monthly Mortgage Payment
- Property Tax
- Home Insurance
- PMI
- Monthly HOA Fees