Overview
- Single Family Residence, Residential
- 4
- 3
- 4818
- 2025
Description
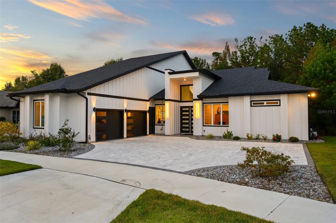
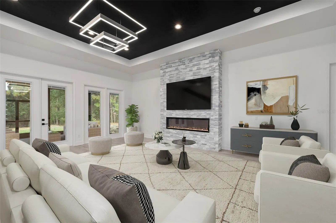
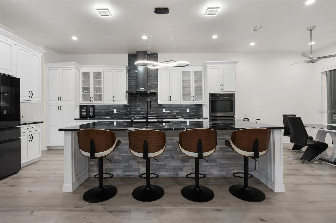
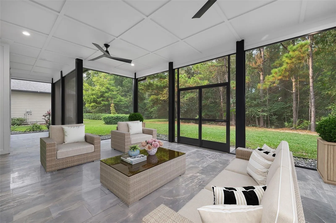
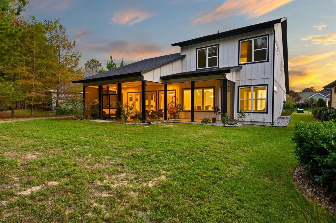
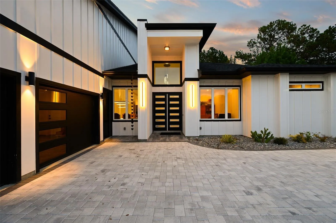
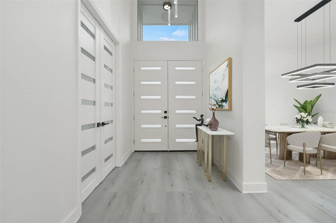
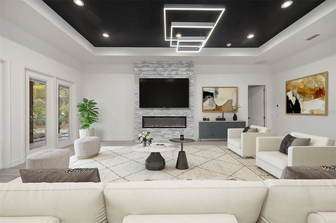
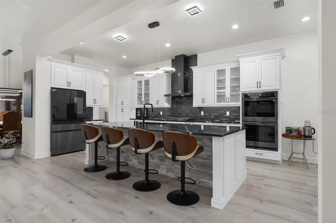
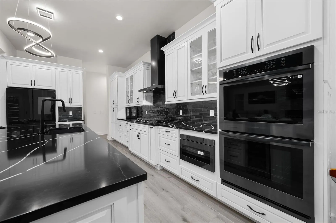
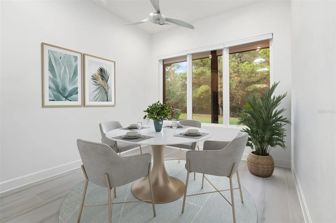
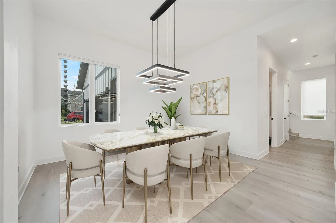
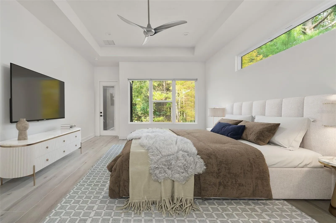
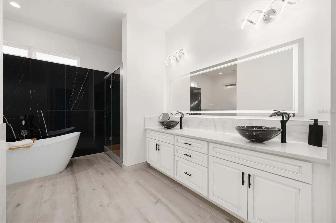
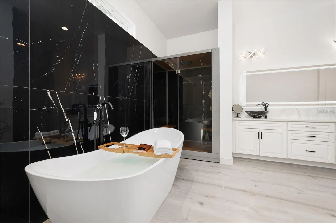
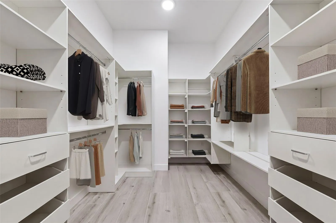
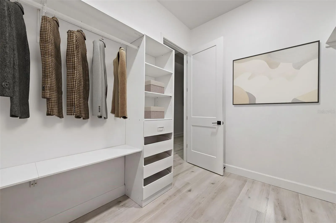
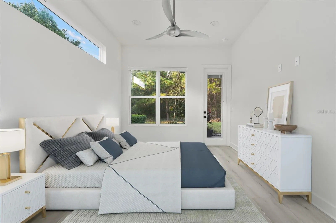
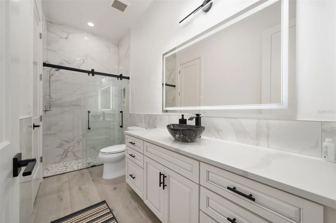
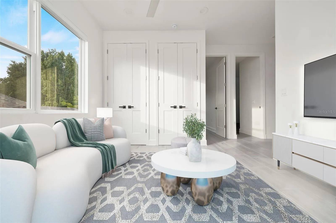
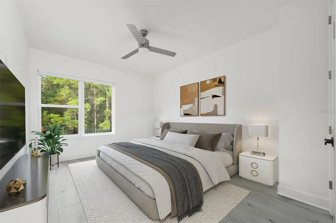
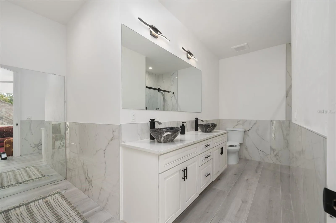
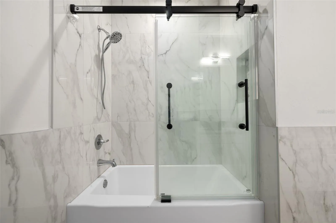
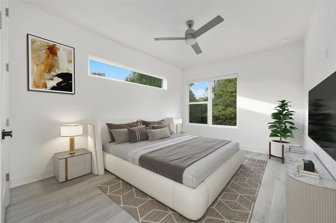
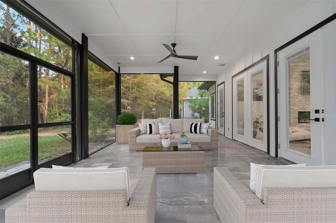
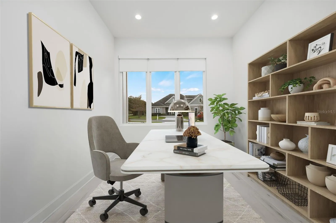
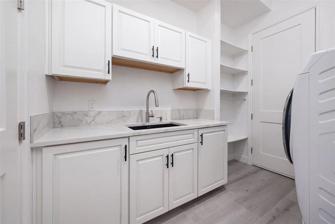
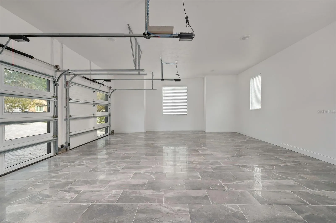
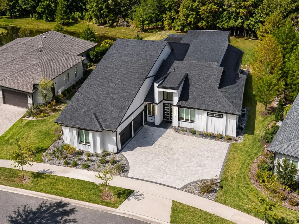
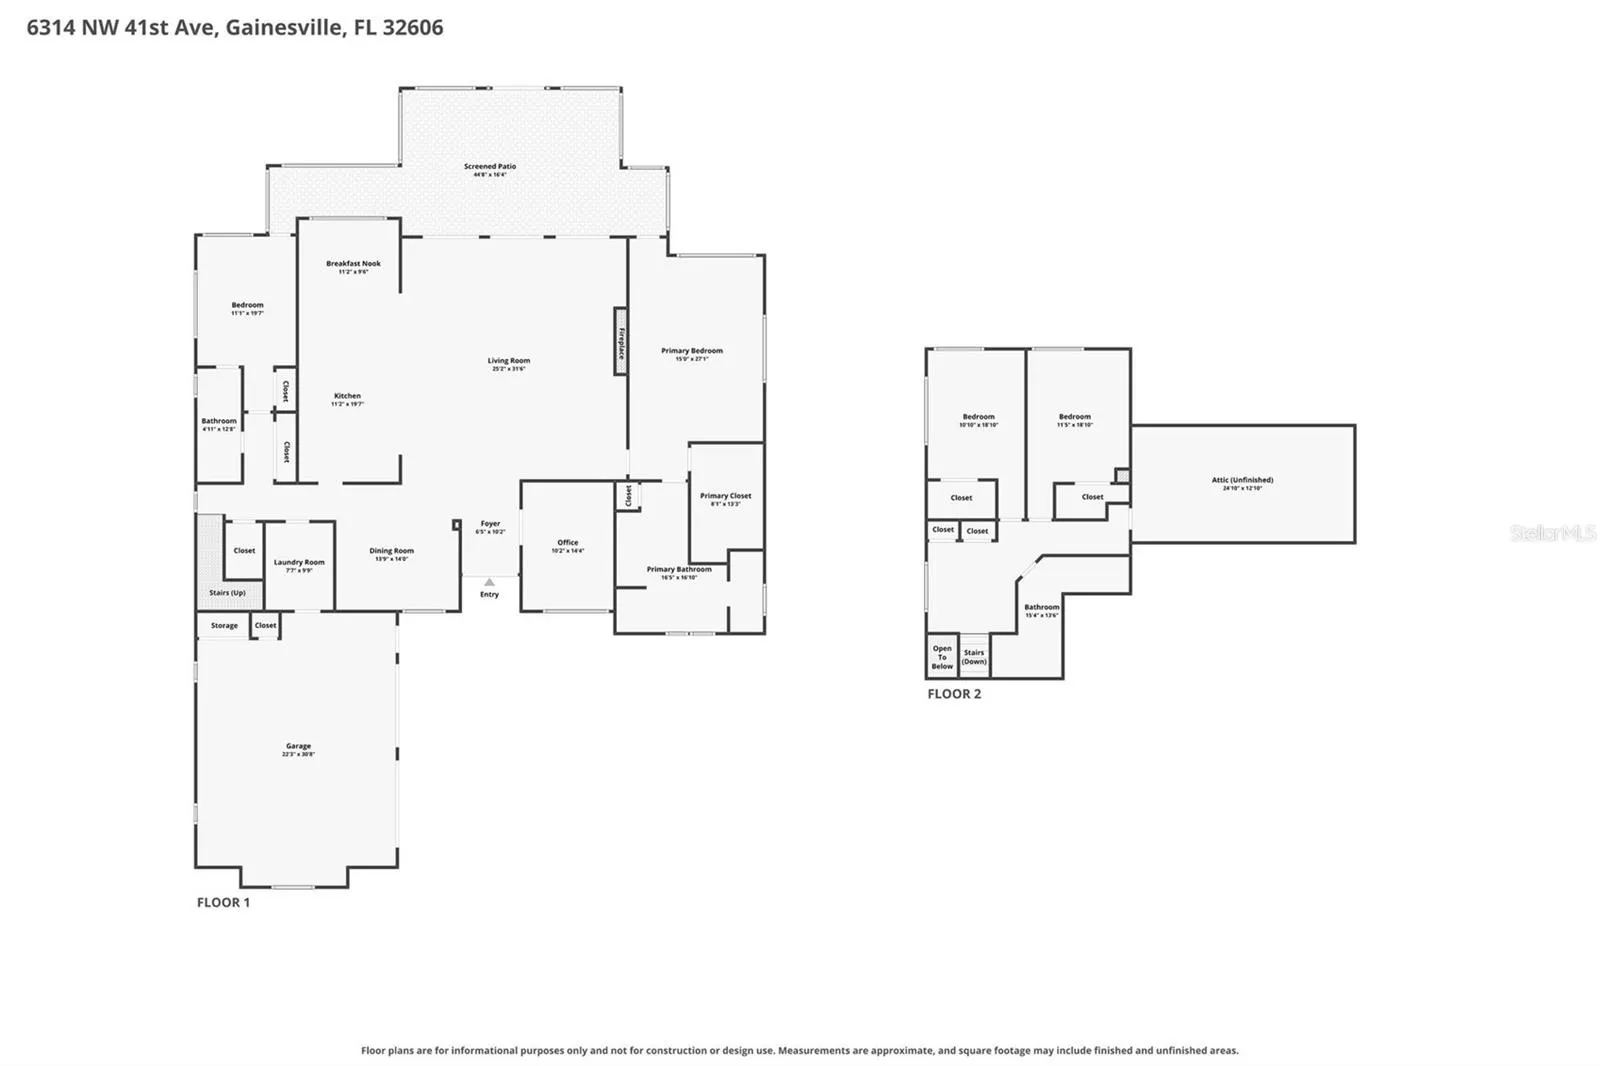
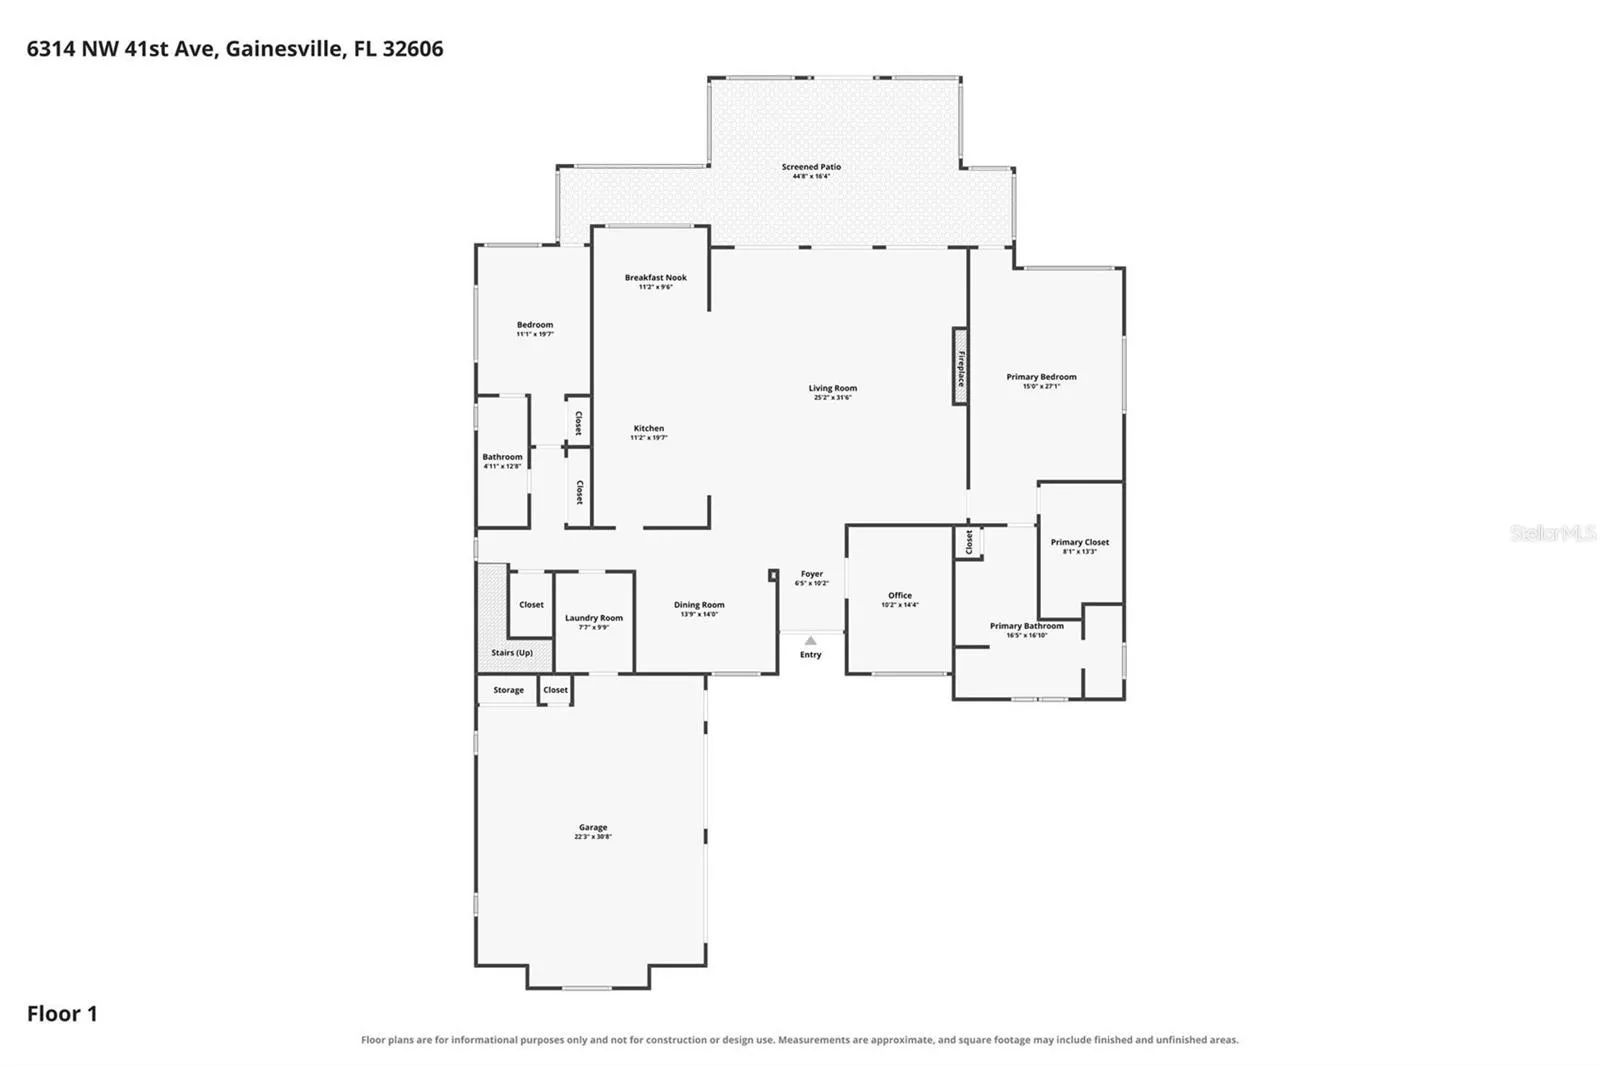
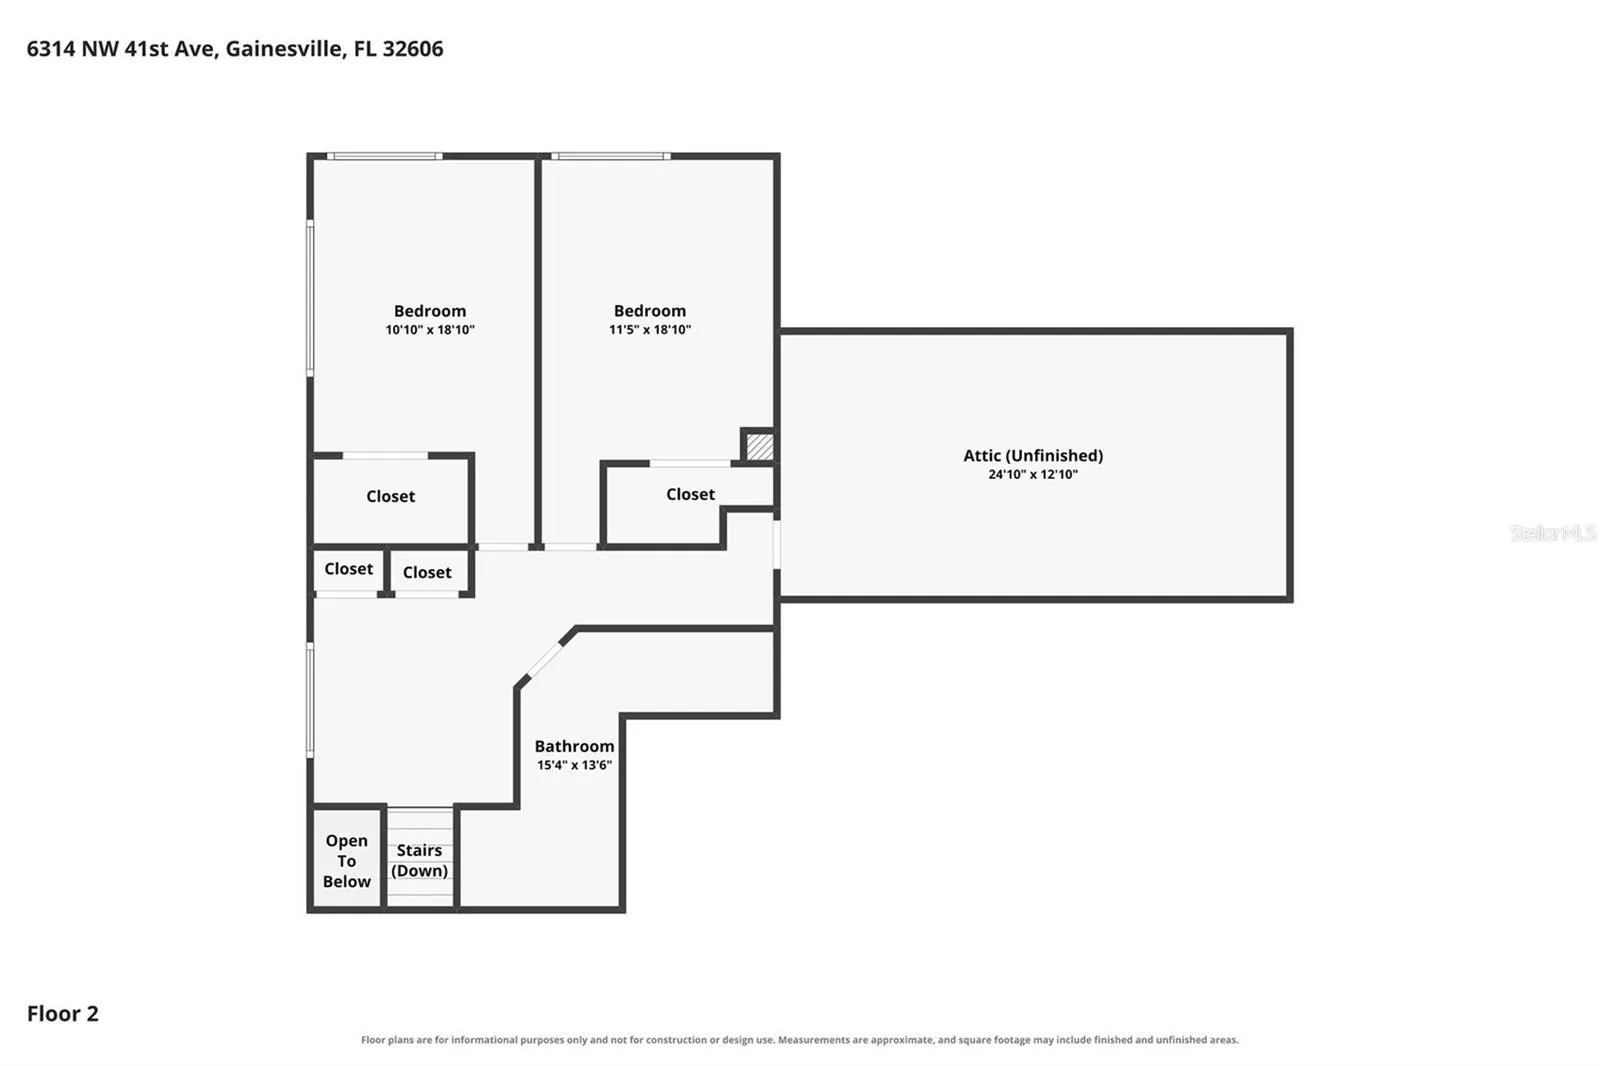
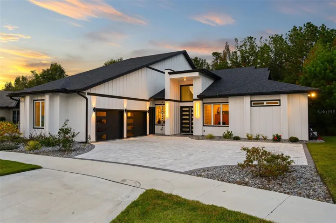
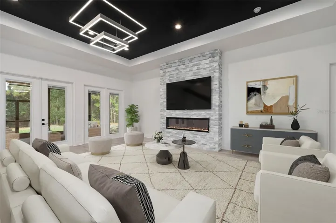
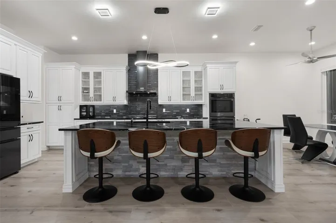
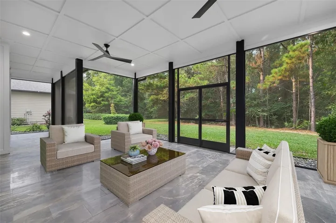
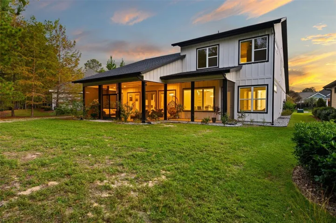
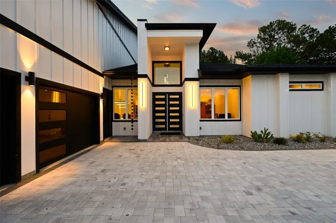
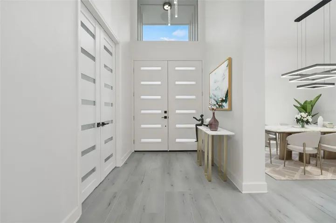
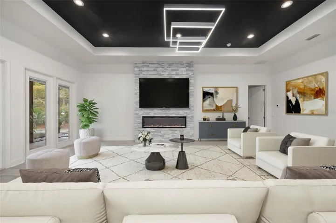
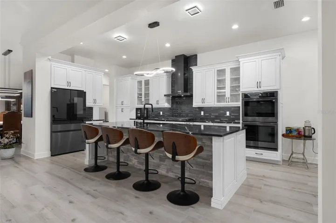
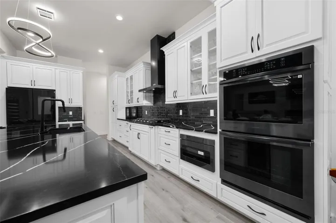
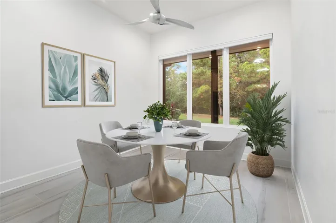
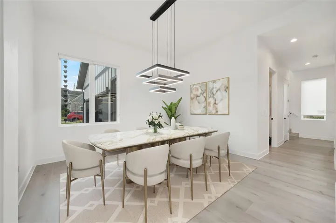
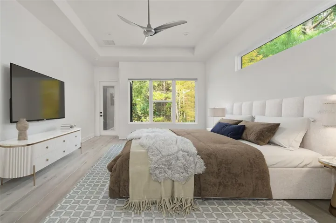
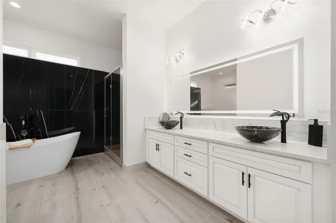
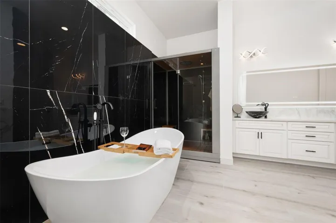
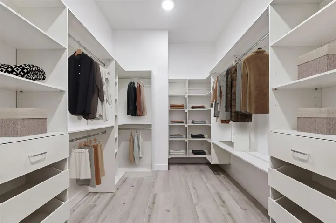
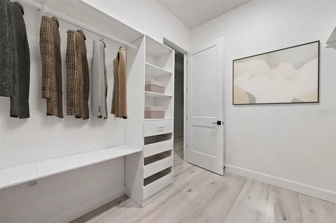
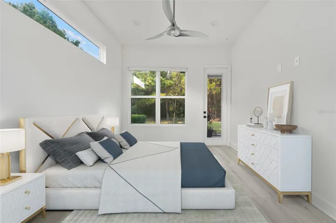
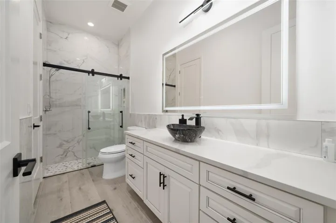
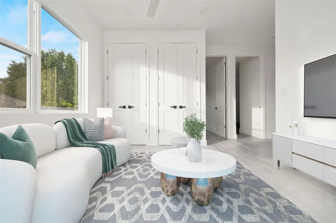
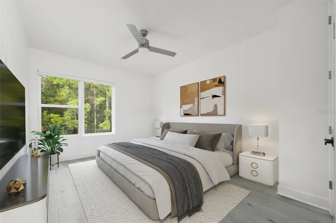
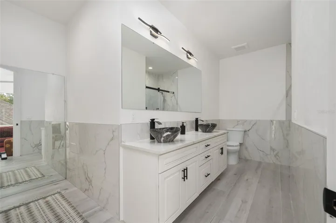
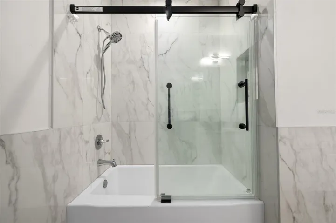
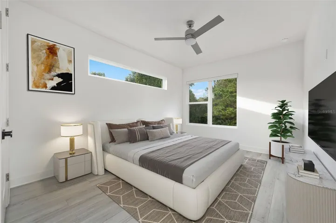
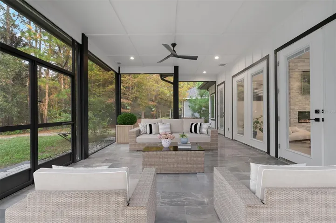
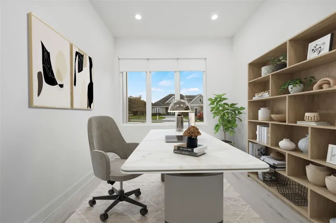
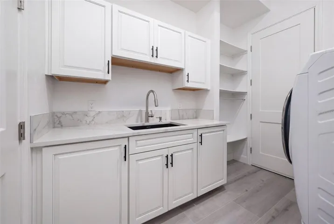
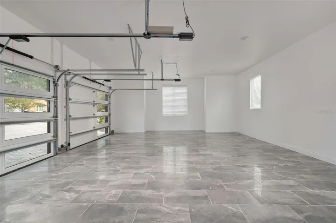
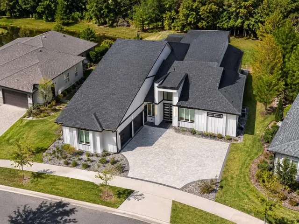
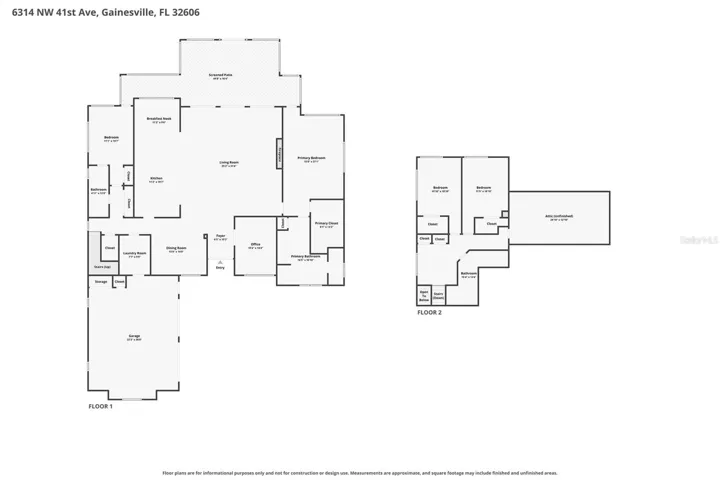
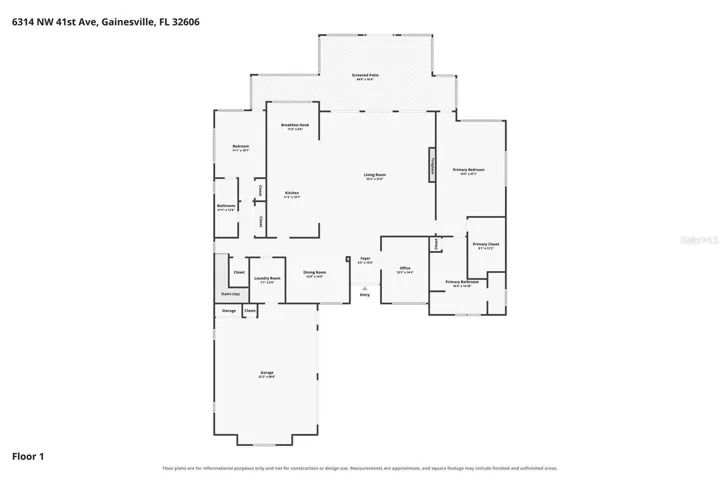
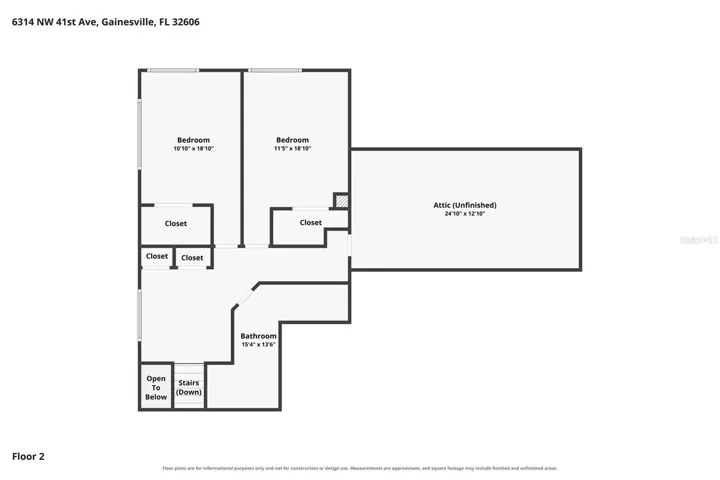
Virtually Staged. WHERE MODERN LUXURY MEETS NATURAL SERENITY! Built in 2025, this extraordinary custom luxury home offers 4 bedrooms, 3 full bathrooms, plus an amazing office/bonus room. This is a true 3-way split floor plan with almost 3, 600 square feet of exceptional design and craftsmanship. A beautiful sunlit staircase leads to an elegant loft-style flex space, perfect for a private lounge, media room, or relaxing retreat. Every detail of this stunning residence has been thoughtfully selected, showcasing premium upgrades, sophisticated finishes, and modern elegance throughout. One of this home’s most captivating features is its private wooded setting. Backing directly to a peaceful natural landscape with no homes immediately behind, this property offers a rare connection to nature. Imagine beginning your mornings with the sounds of birds singing, watching visiting wildlife, and enjoying the serenity of towering trees and lush greenery. This beautiful wooded backdrop creates a sense of privacy and tranquility while remaining just minutes from Gainesville’s finest conveniences. From the moment you enter through the custom French front doors, you’re welcomed by a grand foyer featuring a sculptural statement chandelier and a private home office. Gorgeous wide-plank, wood-look tile flows throughout, combining timeless beauty with exceptional durability. The spacious living room impresses with a dramatic tray ceiling, designer square chandelier, and sleek linear electric fireplace featuring customizable, color-changing flames. The chef’s kitchen is nothing short of spectacular! Featuring custom soft-close cabinetry, glass-front upper cabinets, premium quartz countertops, designer backsplash, stainless chimney hood, double wall ovens, and an oversized island illuminated by a striking infinity chandelier. A spacious walk-in butler’s pantry, luxury faucets, and upscale hardware complete this remarkable space. Beautiful French doors open to an expansive screened lanai overlooking the peaceful wooded backyard. Finished with polished, large-format marble-look tile, recessed lighting, a ceiling fan, and a durable cement-board ceiling, this incredible outdoor living area is perfect for entertaining, outdoor dining, or simply relaxing while surrounded by nature. As you make your way to the owner’s suite, you are greeted by your very own spa-inspired bathroom that offers the ultimate private retreat, featuring luxury dual vanities, a steam shower with rainfall showerhead and teak flooring, an additional separate shower, a sculptural freestanding soaking tub, and exquisite marble accents. Additional luxury features include separate HVAC systems for each floor, an integrated central vacuum system, abundant custom storage, designer lighting, and a beautifully finished garage with polished tile flooring. Prime Northwest Gainesville location! Enjoy the perfect balance of peaceful, private living and everyday convenience, with I-75 just a couple of miles away and easy access to UF, VA, Shands, shopping, dining, and everything Gainesville has to offer. Call today for your private VIP tour!
Address
Open on Google Maps- Address 6314 NW 41ST AVENUE
- City Gainesville
- State/county FL
- Zip/Postal Code 32606
- Country US
Details
Updated on November 21, 2026 at 2:13 pm- Property ID: HZGC544834
- Price: $1,054,000
- Property Size: 4818 Sqft
- Land Area: 0.21 Acres
- Bedrooms: 4
- Bathrooms: 3
- Year Built: 2025
- Property Type: Single Family Residence, Residential
- Property Status: Active, For Sale
Additional details
- Listing Terms: Cash, Conventional, FHA, VA Loan
- Association Fee: 500
- Roof: Shingle
- Utilities: BB/HS Internet Available, Cable Available, Electricity Connected, Natural Gas Connected, Public, Sewer Connected, Underground Utilities, Water Connected
- Sewer: Public Sewer
- Cooling: Central Air, Zoned
- Heating: Central, Electric, Zoned
- Flooring: Tile
- County: Alachua
- Property Type: Residential
- Parking: Driveway, Garage Door Opener, Other, Oversized
- Elementary School: Meadowbrook Elementary School-AL
- Middle School: Fort Clarke Middle School-AL
- High School: F. W. Buchholz High School-AL
- Architectural Style: Contemporary, Custom, Other
Mortgage Calculator
- Down Payment
- Loan Amount
- Monthly Mortgage Payment
- Property Tax
- Home Insurance
- PMI
- Monthly HOA Fees