Call Us: (941) 900-6086 / info@b1realty.net
Call Us: (941) 900-6086 / info@b1realty.net
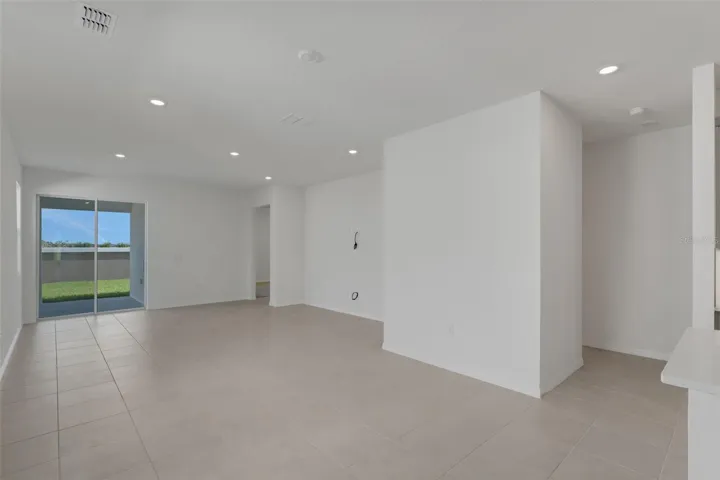
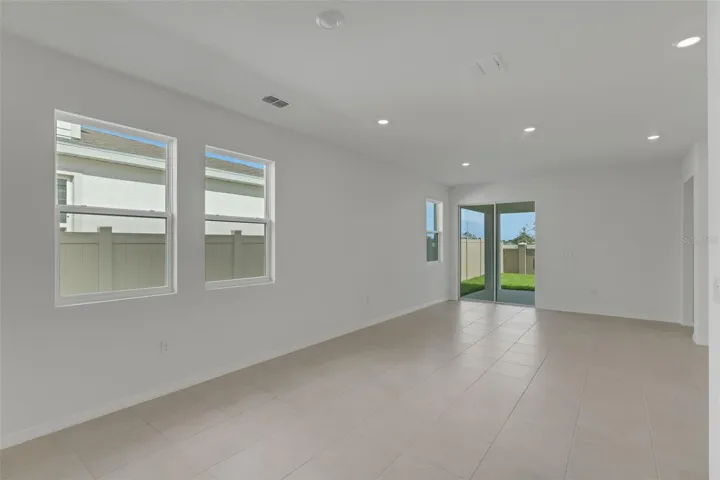


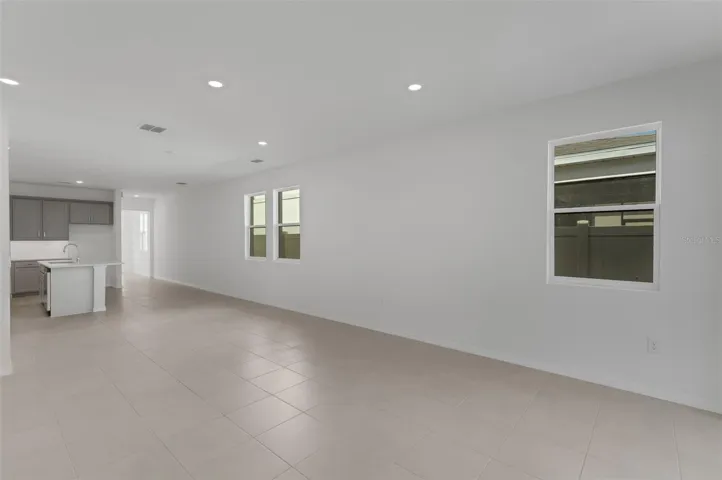
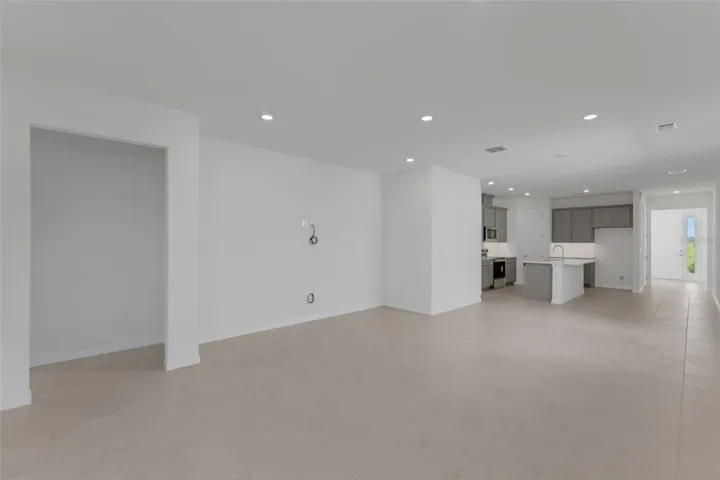


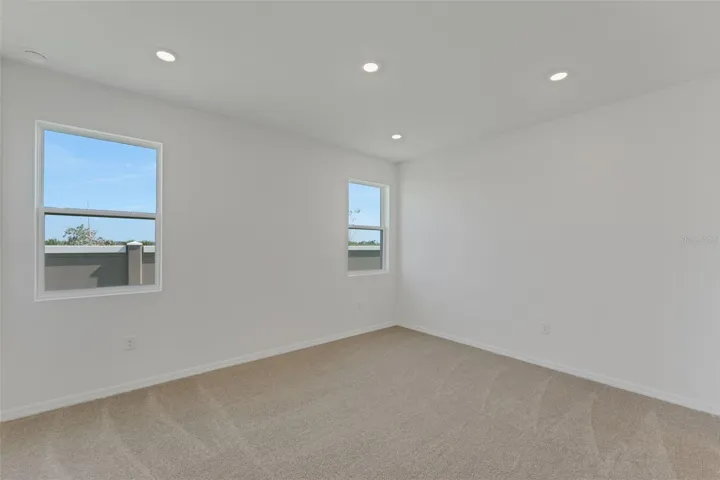
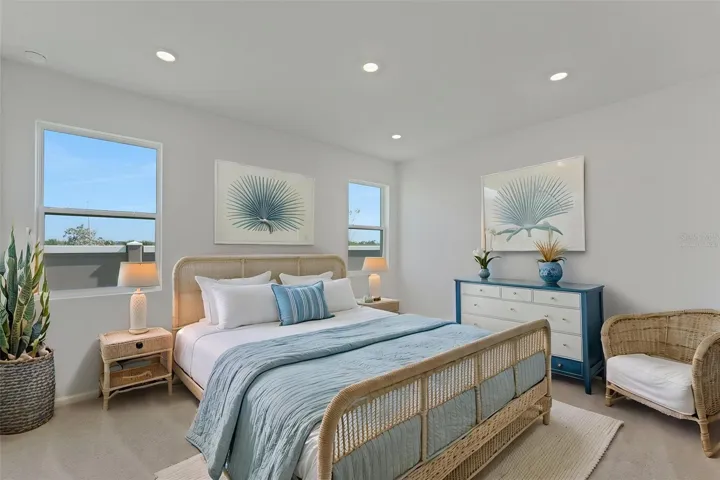
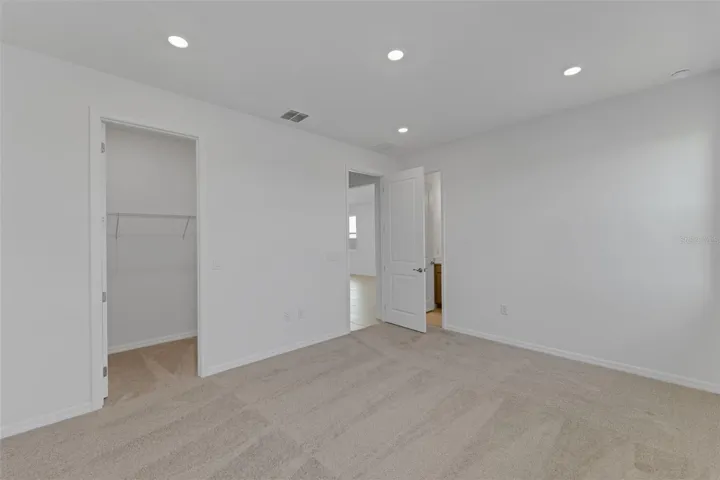
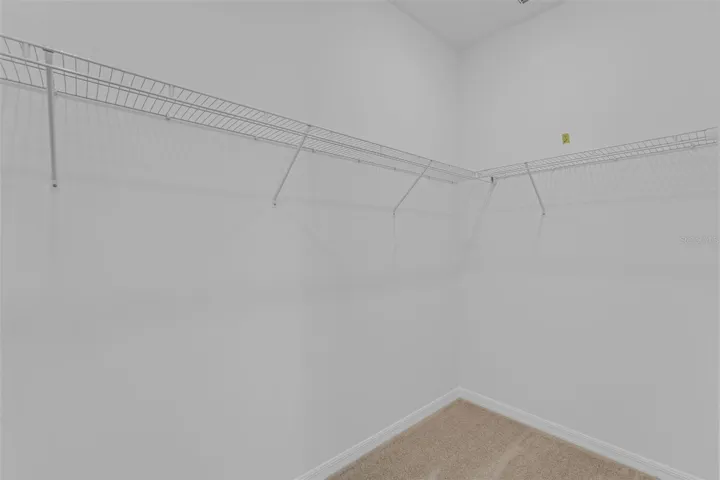
Overview
Property ID: HZG5120333
- Single Family Residence, Residential
- 3
- 2
- 2100
- 2026
Description
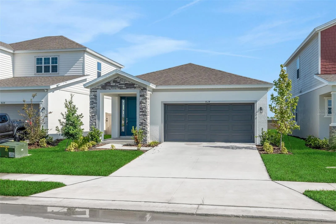
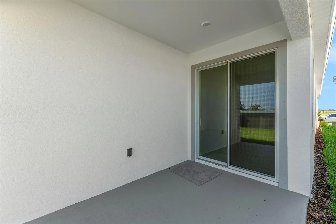
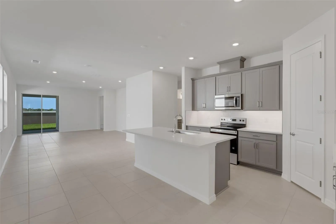
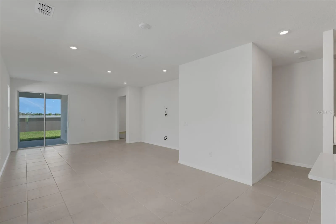
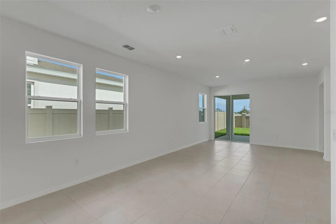
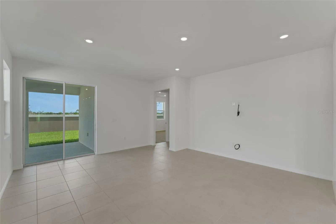
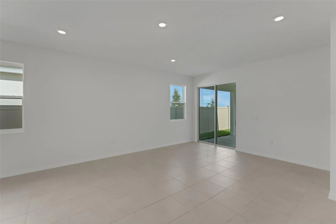
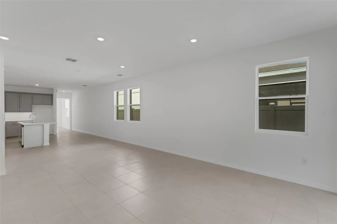
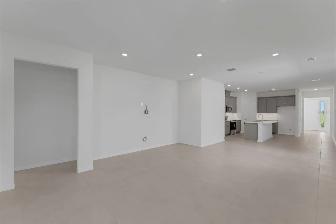
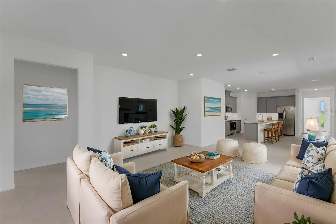
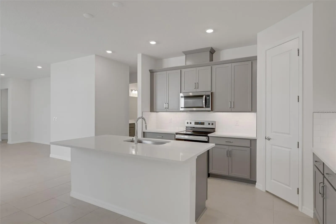
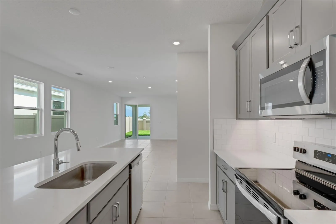
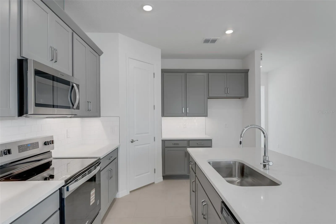
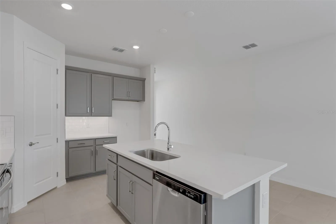
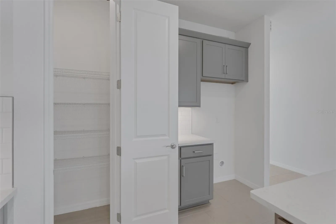
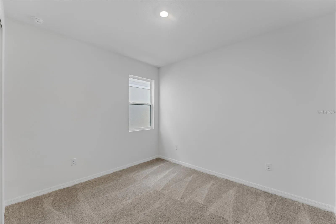
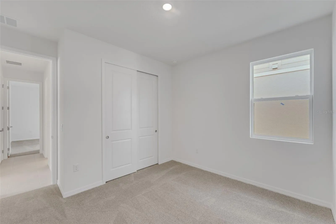
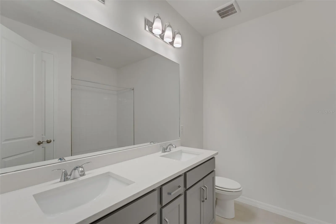
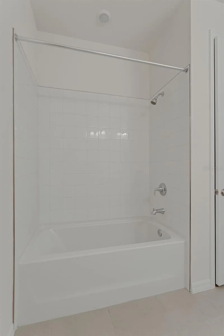
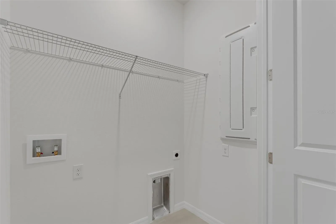
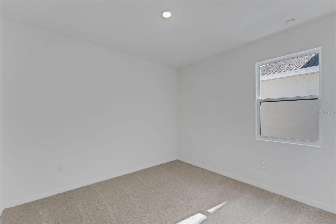
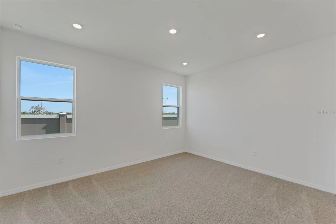
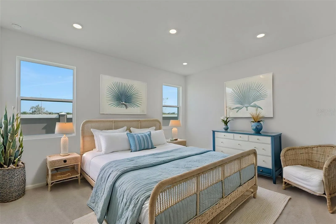
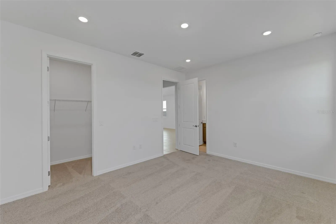
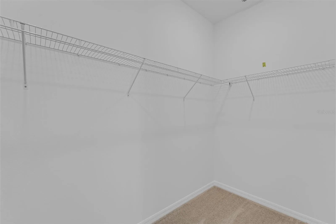
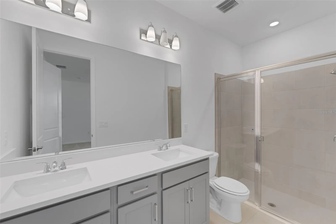
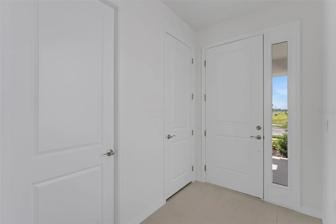
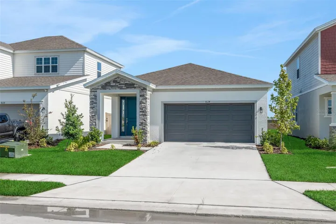
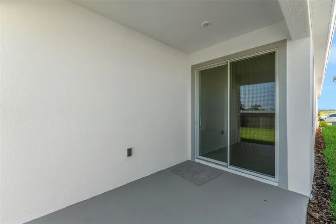
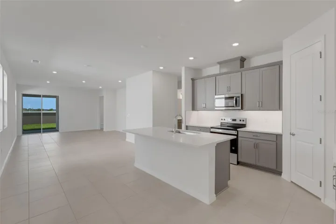
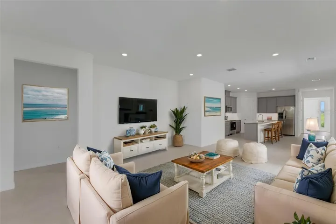
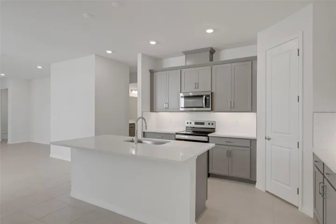
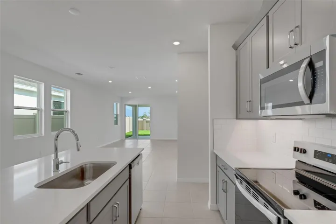
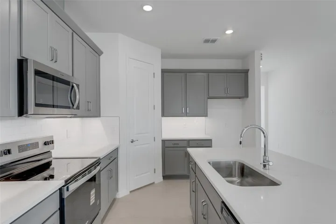
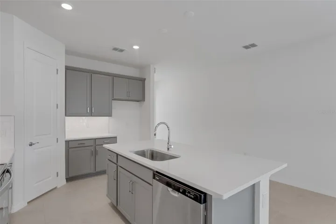
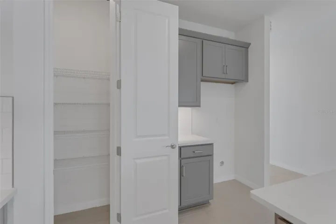
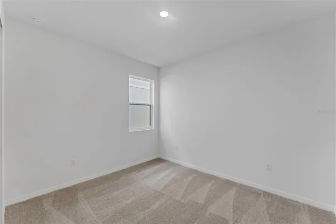
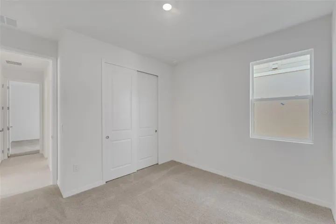
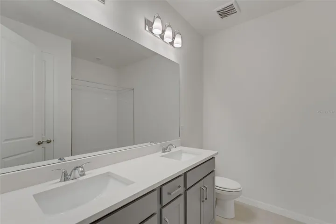
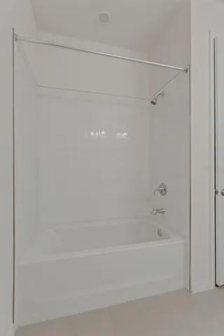
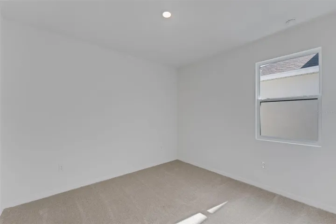
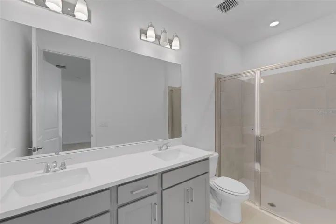
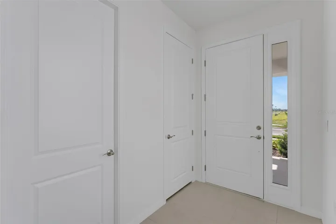
Virtually Staged. The Turin floorplan by Dream Finders Homes offers 1, 657 square feet of smartly designed, single-story living space. This home includes 3 bedrooms, 2 bathrooms, and a 2-car garage, making it an ideal fit for a variety of lifestyles. The open-concept layout features a spacious family room that flows into the dining area and modern kitchen with a center island and walk-in pantry—perfect for both everyday living and entertaining. The primary suite provides a peaceful retreat with a private bath and large walk-in closet. Two additional bedrooms are located in this home, offering privacy and flexibility. A covered lanai extends the living space outdoors.
Address
Open on Google Maps- Address 8074 SUNNY POINT TRAIL
- City Parrish
- State/county FL
- Zip/Postal Code 34219
- Country US
Details
Updated on November 15, 2026 at 12:55 pm- Property ID: HZG5120333
- Price: $364,990
- Property Size: 2100 Sqft
- Land Area: 0.11 Acres
- Bedrooms: 3
- Bathrooms: 2
- Year Built: 2026
- Property Type: Single Family Residence, Residential
- Property Status: Pending, For Sale
Additional details
- Listing Terms: Cash, Conventional, FHA, USDA Loan, VA Loan
- Association Fee: 100
- Roof: Shingle
- Utilities: BB/HS Internet Available, Cable Available, Electricity Available, Electricity Connected, Public, Sewer Available, Sewer Connected, Underground Utilities, Water Available, Water Connected
- Sewer: Public Sewer
- Cooling: Central Air
- Heating: Central, Electric, Heat Pump
- Flooring: Carpet, Tile
- County: Manatee
- Property Type: Residential
- Pool: In Ground
- Parking: Driveway, Garage Door Opener
- Middle School: Buffalo Creek Middle
- High School: Palmetto High
- Community Features: Community Mailbox, Deed Restrictions, Pool, Sidewalks, Street Lights
- Architectural Style: Key West, Patio Home
Mortgage Calculator
Monthly
- Down Payment
- Loan Amount
- Monthly Mortgage Payment
- Property Tax
- Home Insurance
- PMI
- Monthly HOA Fees
Schedule a Tour
What's Nearby?
Powered by Yelp
Please supply your API key Click Here