2756 Soleta Vw, Odessa, Florida 33556

Overview
- Single Family Residence, Residential
- 5
- 4
- 2
- 3131
- 2026
Description
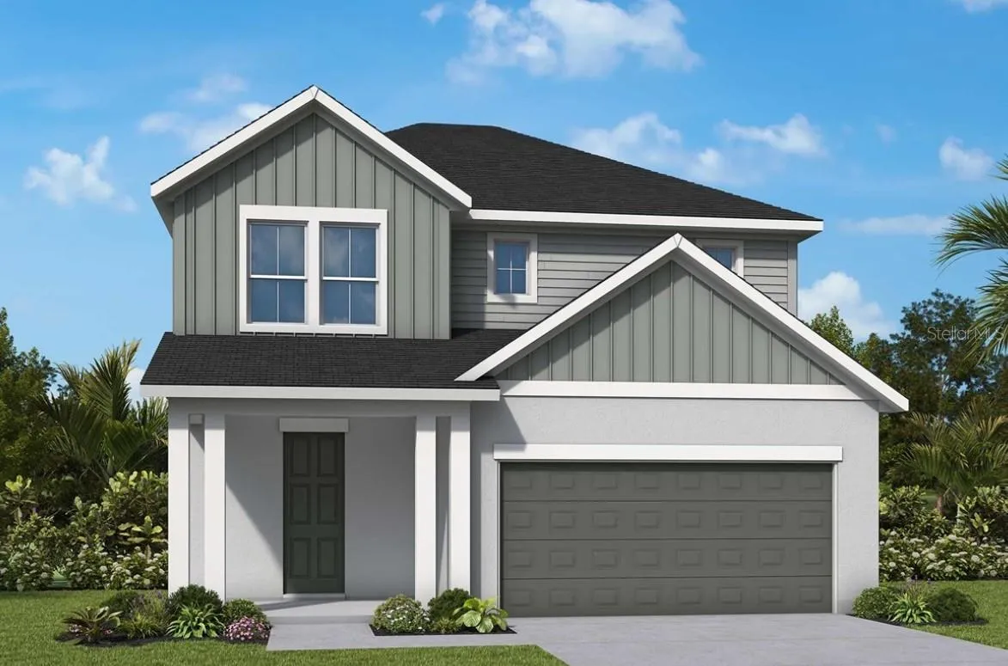
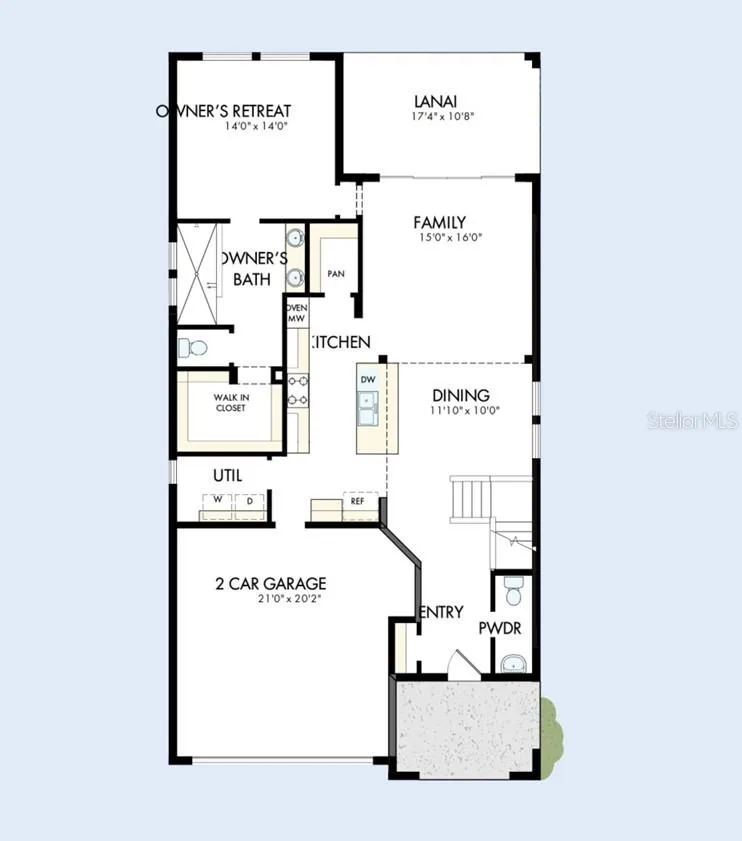
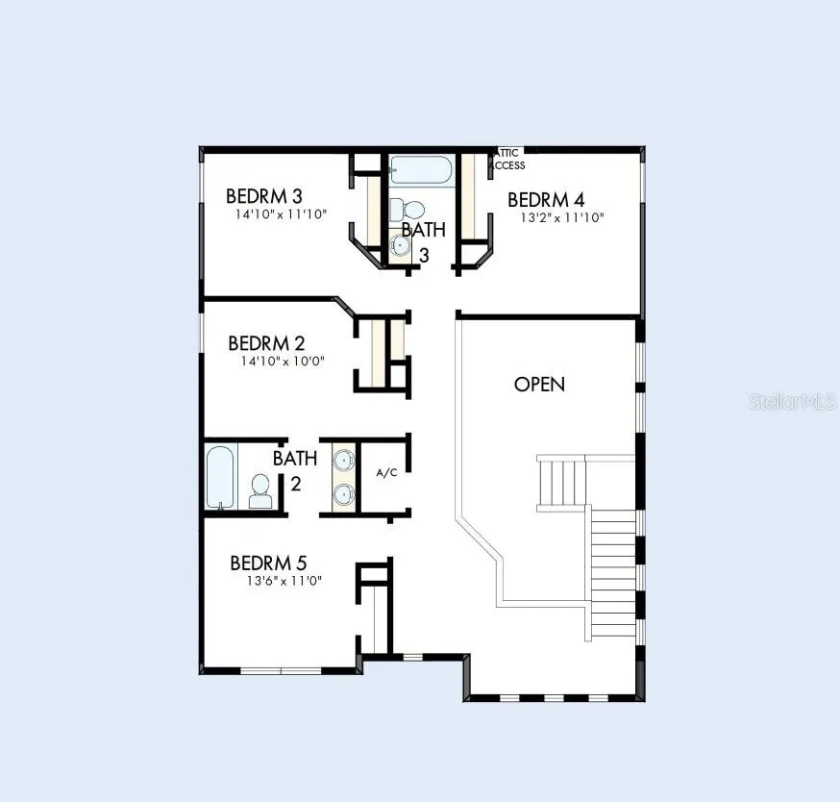
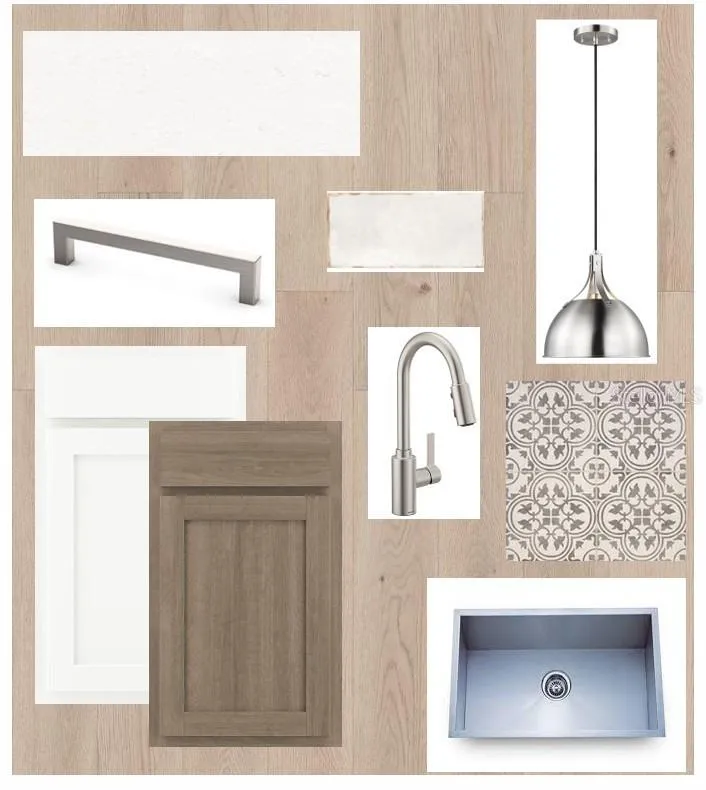
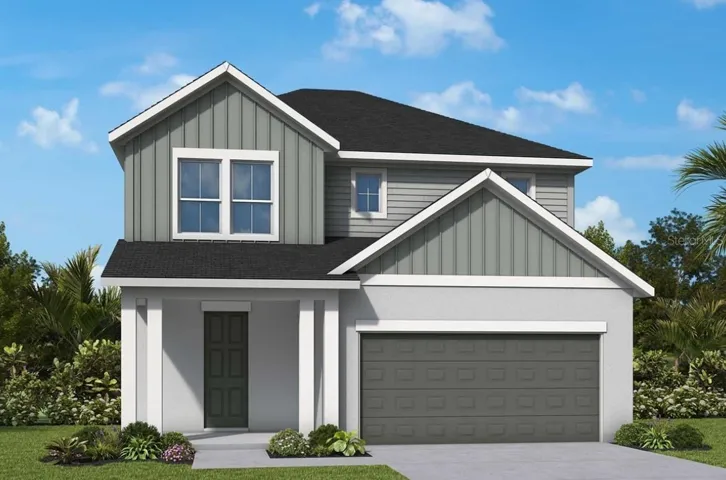
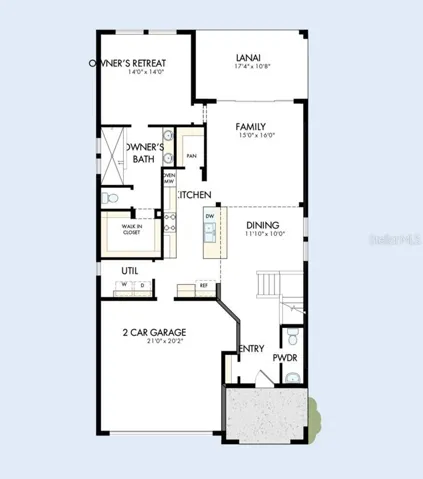
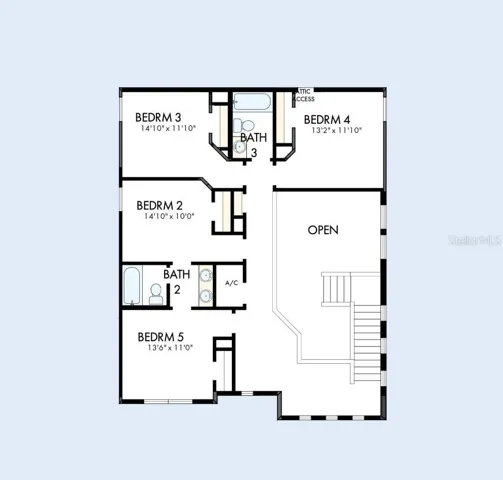
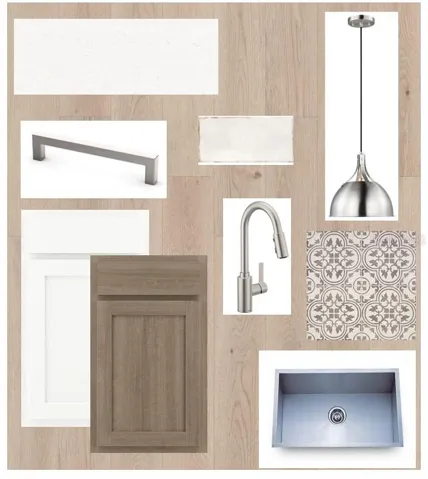
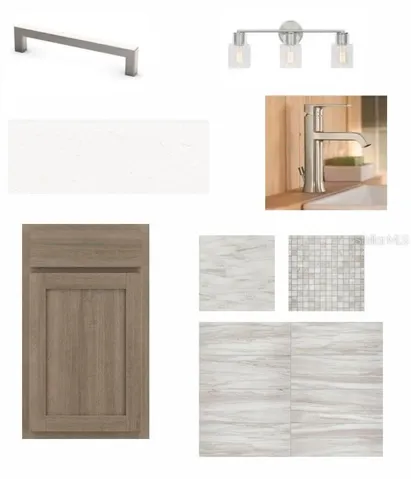
Under Construction. Build your future with the timeless comforts and top-quality construction you’ll enjoy in The Zander floor plan by David Weekley Homes. An open floor plan with high 20-foot ceilings to catch your eye as you enter the home. Expertly placed energy-efficient windows help the family and dining spaces shine with natural light. The streamlined kitchen creates an easy culinary layout for the resident chef while granting an open view of the adjacent living spaces. The five-bedroom home even has an ensuite owner’s bath and sizable walk-in closet contribute to the everyday getaway of this home’s owner’s retreat. The open-concept living areas provide a seamless flow, ideal for entertaining or relaxing. Make an appointment today before it’s gone! **Limited time 7% employee pricing incentive on this home.
Address
Open on Google Maps- Address 2756 SOLETA VIEW
- City Odessa
- State/county FL
- Zip/Postal Code 33556
- Country US
Details
Updated on November 16, 2026 at 7:55 pm- Property ID: HZTB8567955
- Price: $599,990
- Property Size: 3131 Sqft
- Land Area: 0.11 Acres
- Bedrooms: 5
- Bathrooms: 4
- Garages: 2
- Year Built: 2026
- Property Type: Single Family Residence, Residential
- Property Status: Active, For Sale
Additional details
- Listing Terms: Cash, Conventional, FHA, VA Loan
- Association Fee: 425
- Roof: Shingle
- Utilities: Electricity Available, Underground Utilities, Water Available
- Sewer: Public Sewer
- Cooling: Central Air
- Heating: Central, Heat Pump
- Flooring: Carpet, Laminate, Tile
- County: Pasco
- Property Type: Residential
- Parking: Driveway, Garage Door Opener
- Elementary School: Starkey Ranch K-8
- Middle School: Starkey Ranch K-8
- High School: River Ridge High-PO
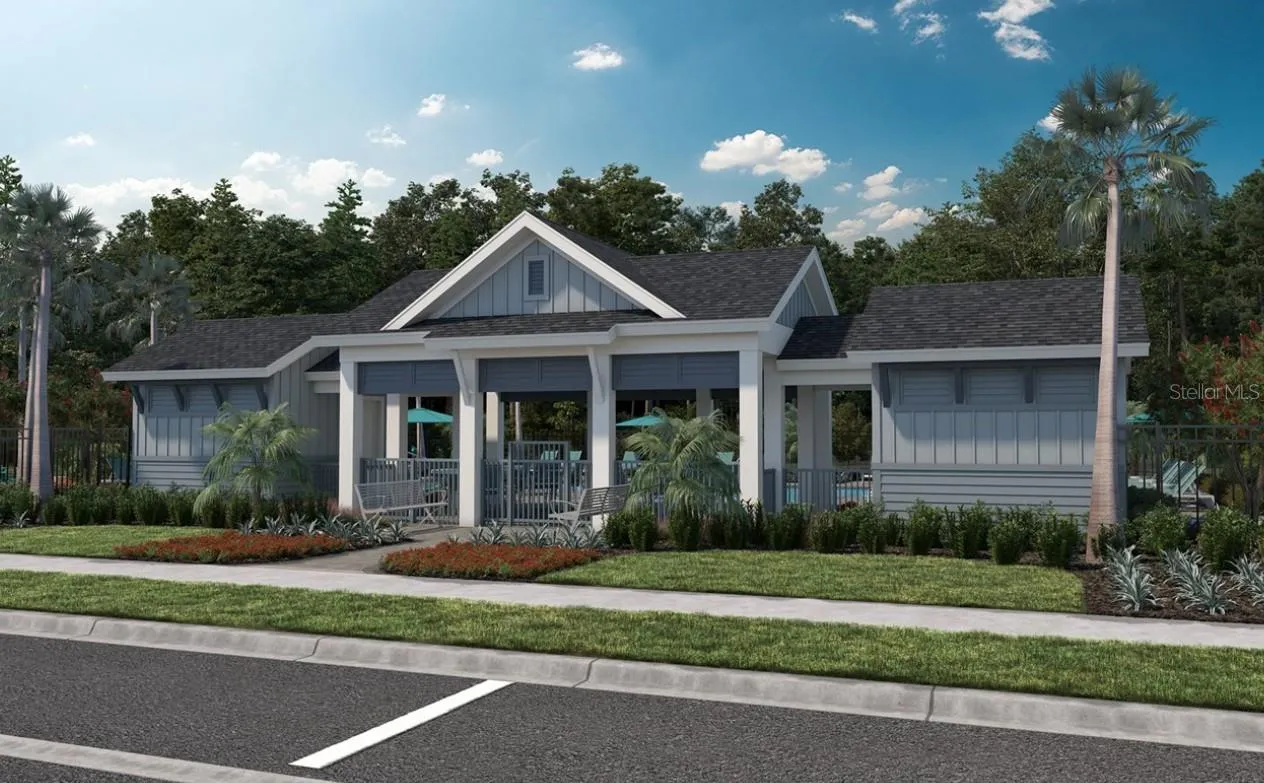
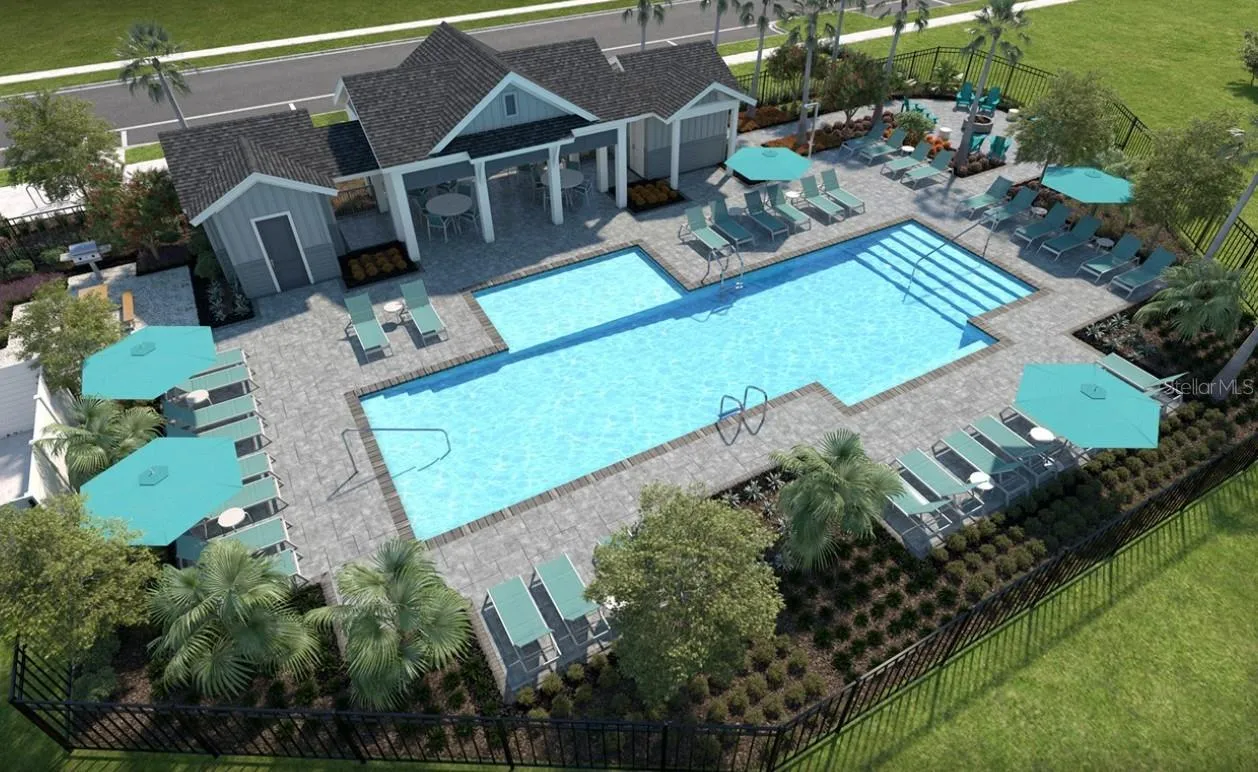
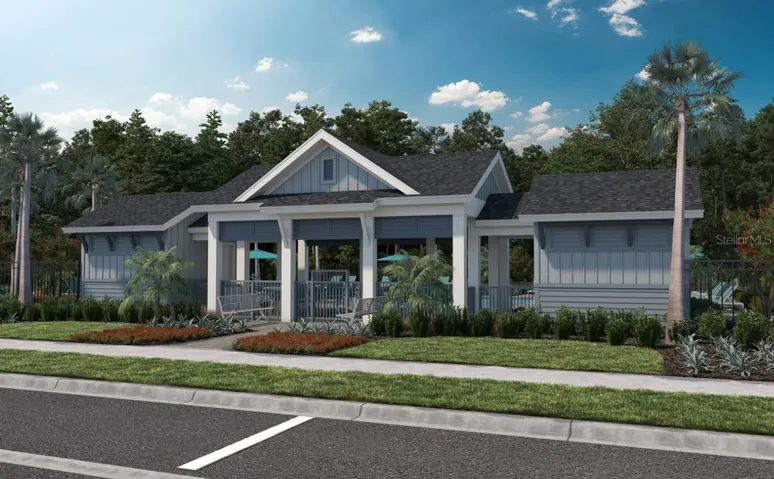
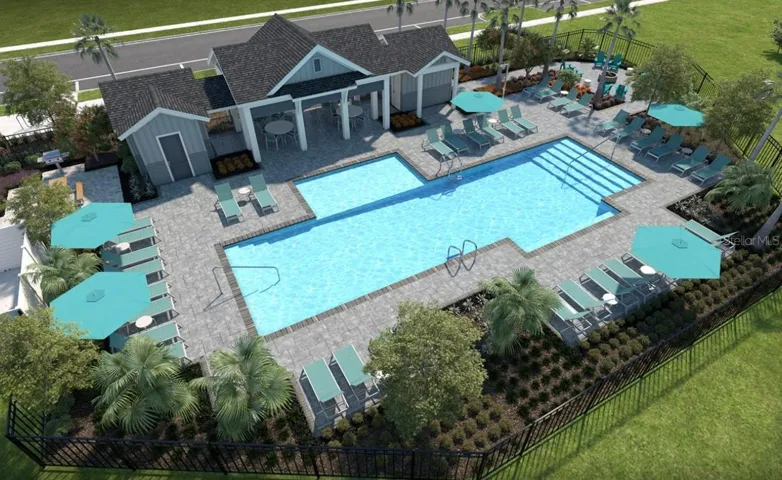
- Community Features: Deed Restrictions, Dog Park, Irrigation-Reclaimed Water, Playground, Pool, Sidewalks, Street Lights
Mortgage Calculator
- Down Payment
- Loan Amount
- Monthly Mortgage Payment
- Property Tax
- Home Insurance
- PMI
- Monthly HOA Fees