Overview
- Single Family Residence, Residential
- 4
- 3
- 2
- 3000
- 2027
Description
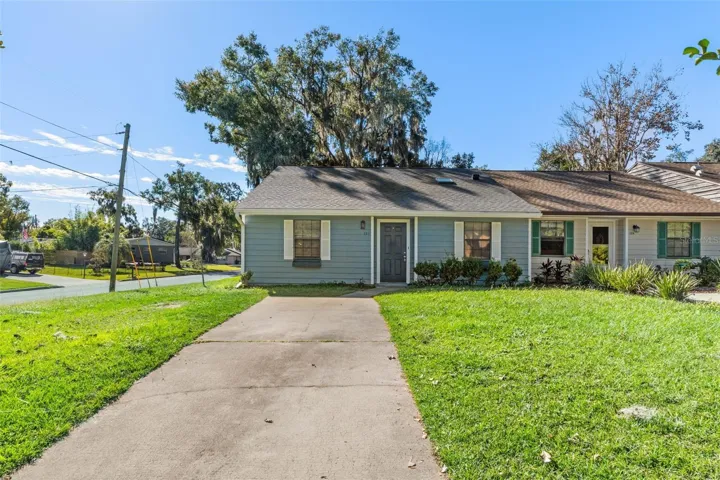
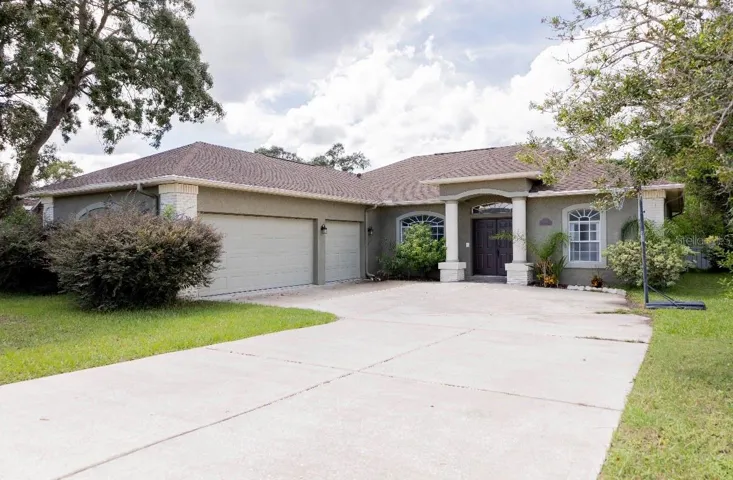
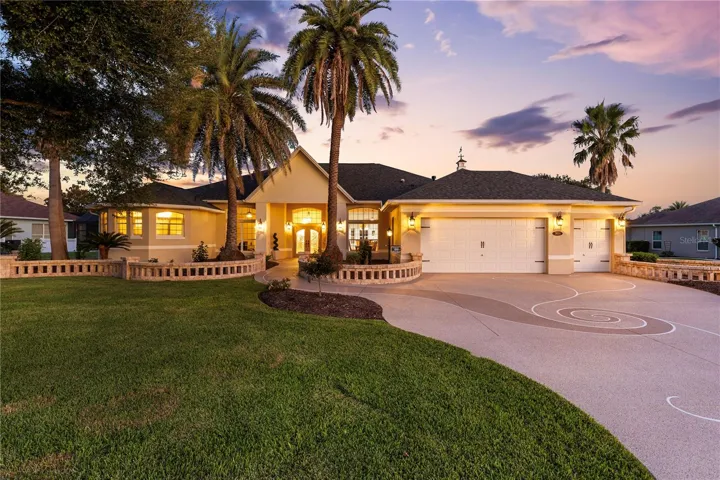
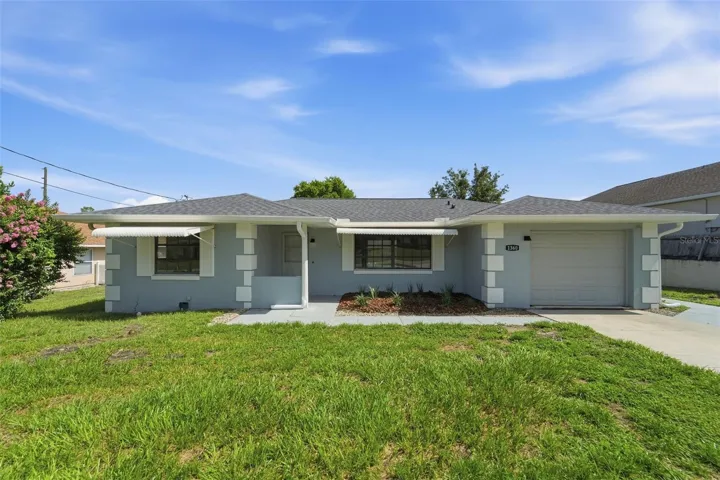
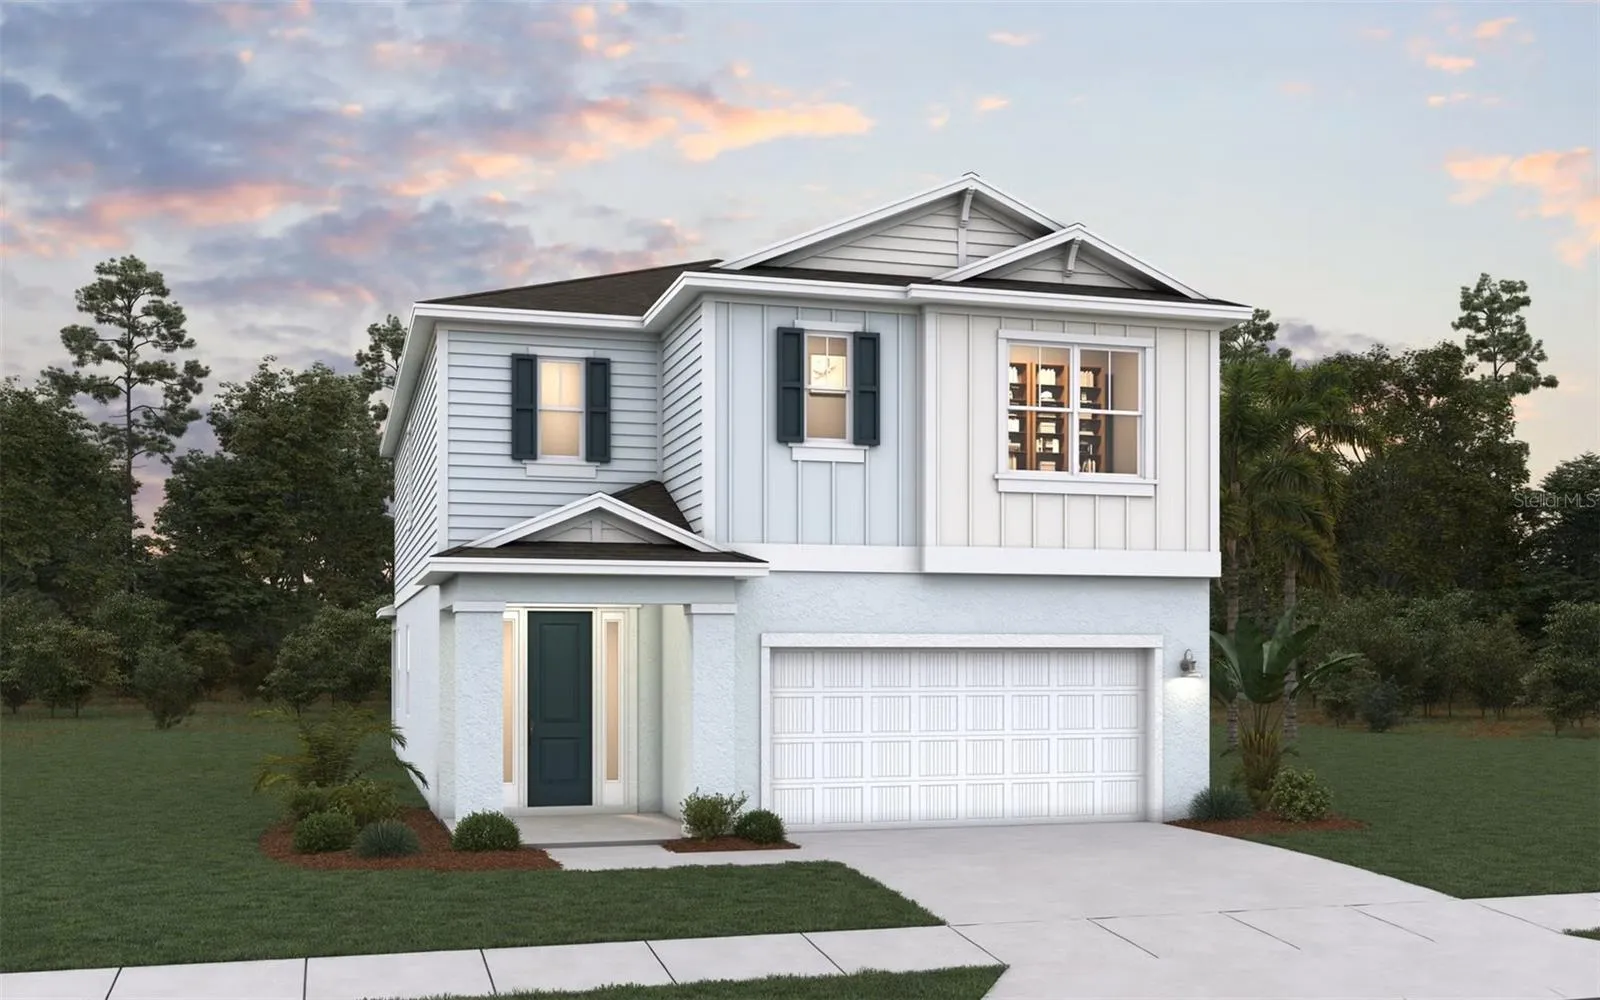
The Vilano II floorplan offers thoughtfully designed two-story living with 4 bedrooms, 3 bathrooms, and a spacious 2-car garage. The first floor features an open-concept layout where the family room, casual dining area, and modern kitchen come together to create an inviting space for everyday living and entertaining. A first-floor secondary bedroom and full bath provide the perfect setup for guests or multigenerational living, while a convenient mudroom adds everyday functionality. Upstairs, the private primary suite includes a generous walk-in closet and spa-inspired bath, complemented by two additional bedrooms, a full bath, and a versatile loft that can be converted into an optional fifth bedroom. Homeowners can further personalize the Vilano II with options including a gourmet kitchen, an extended 12-foot sliding glass door, and upgraded shower configurations, creating a home that fits every stage of life. The sample photos included are of the model home and are meant to showcase the craftsmanship and design quality.
Address
Open on Google Maps- Address 12073 TREELINE RIDGE AVENUE
- City San Antonio
- State/county FL
- Zip/Postal Code 33576
- Country US
Details
Updated on November 18, 2026 at 1:19 pm- Property ID: HZG5120454
- Price: $534,725
- Property Size: 3000 Sqft
- Land Area: 0.19 Acres
- Bedrooms: 4
- Bathrooms: 3
- Garages: 2
- Year Built: 2027
- Property Type: Single Family Residence, Residential
- Property Status: Active, For Sale
Additional details
- Listing Terms: Cash, Conventional, FHA, VA Loan
- Association Fee: 222
- Roof: Shingle
- Utilities: Cable Available, Electricity Available, Sewer Available, Water Available
- Sewer: Public Sewer
- Cooling: Central Air
- Heating: Central, Electric, Heat Pump
- Flooring: Carpet, Ceramic Tile
- County: Pasco
- Property Type: Residential
- Parking: Driveway
- Elementary School: Quail Hollow Elementary-PO
- Middle School: Cypress Creek Middle School
- High School: Cypress Creek High-PO
- Community Features: Clubhouse, Community Mailbox, Deed Restrictions, Park, Playground, Pool, Sidewalks, Street Lights
- Architectural Style: Contemporary
Features
Mortgage Calculator
- Down Payment
- Loan Amount
- Monthly Mortgage Payment
- Property Tax
- Home Insurance
- PMI
- Monthly HOA Fees