Overview
- Single Family Residence, Residential Lease
- 3
- 2
- 3027
- 2016
Description
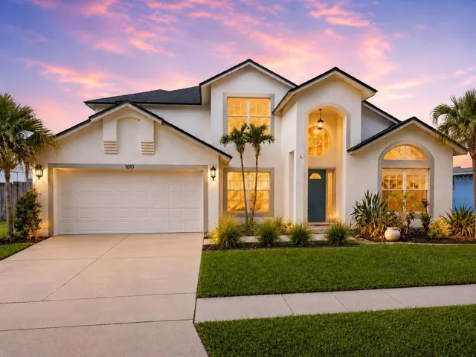
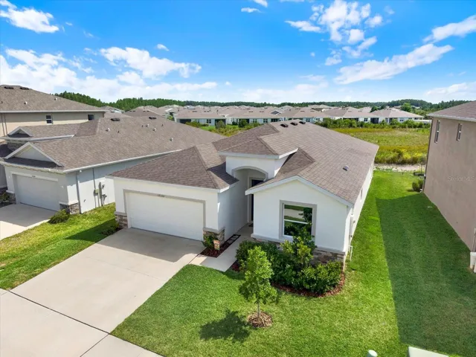
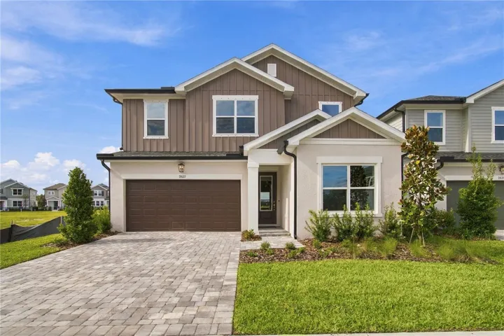
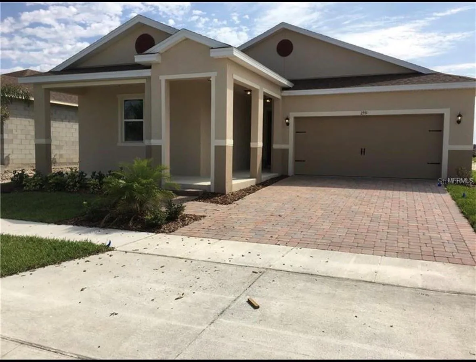
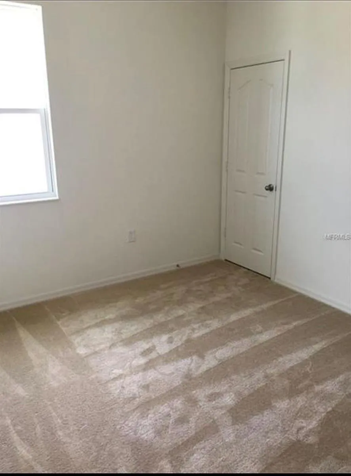
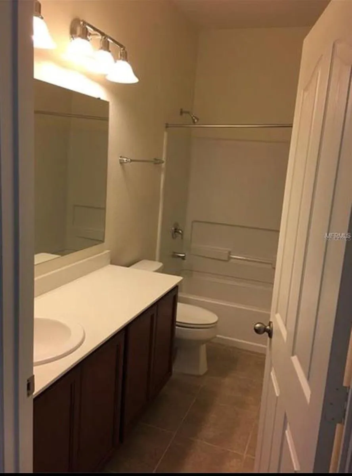
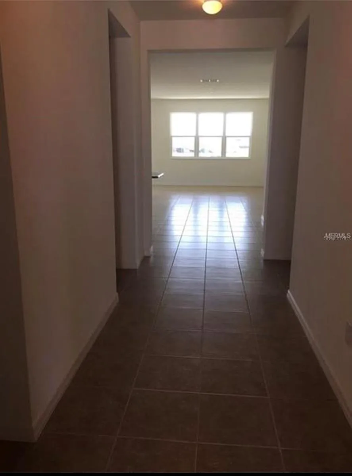
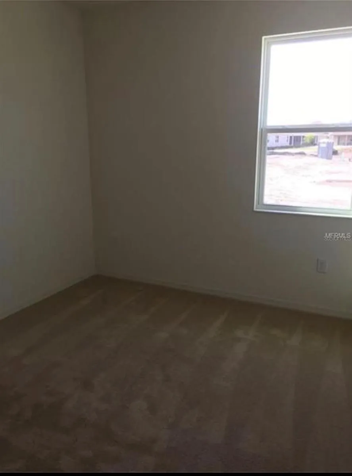
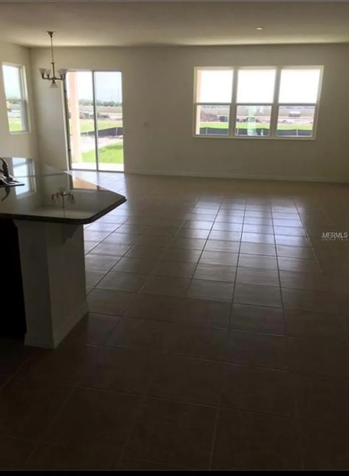
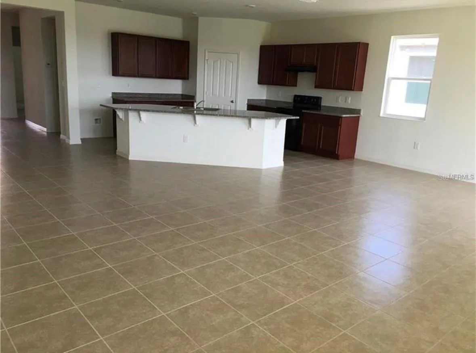
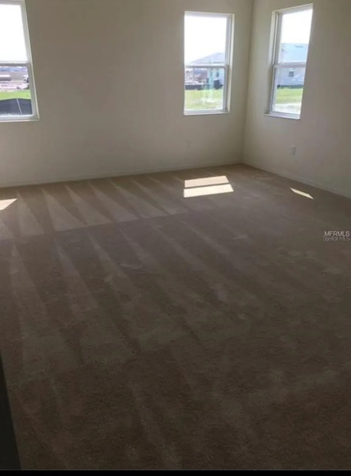
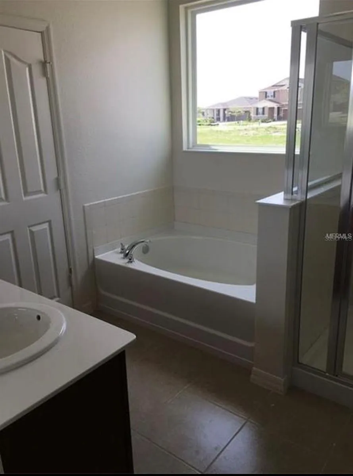
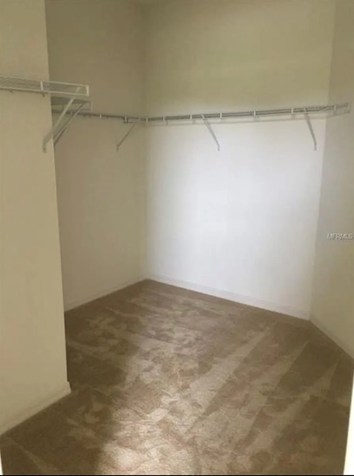
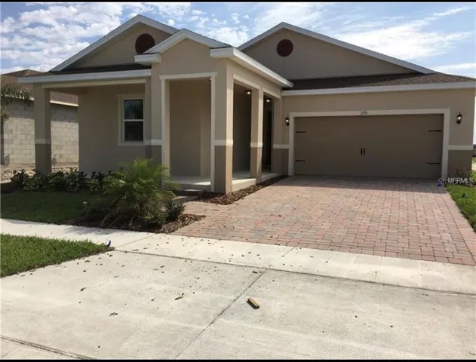
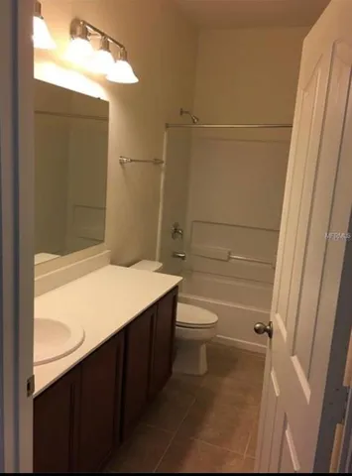
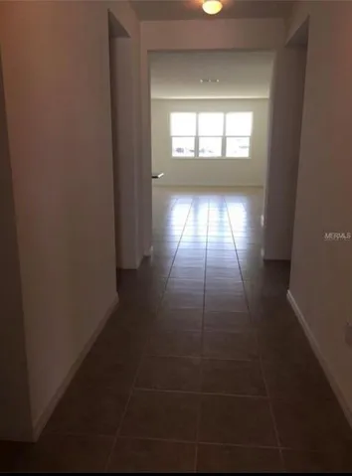
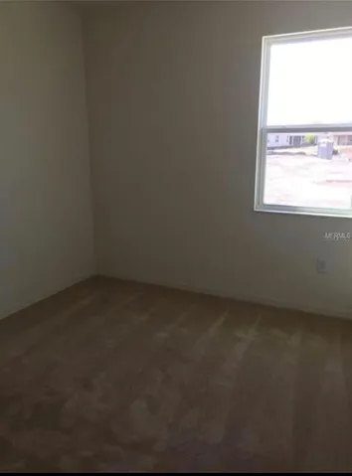
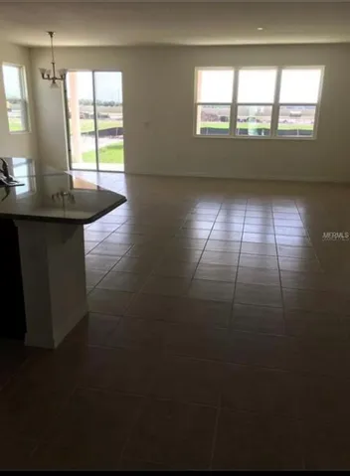
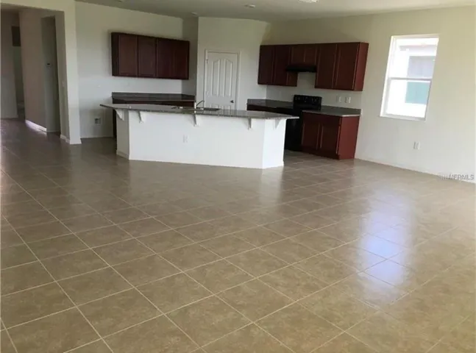
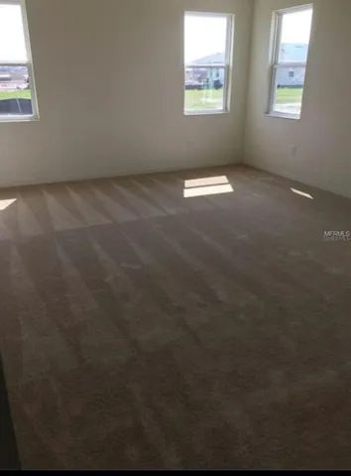
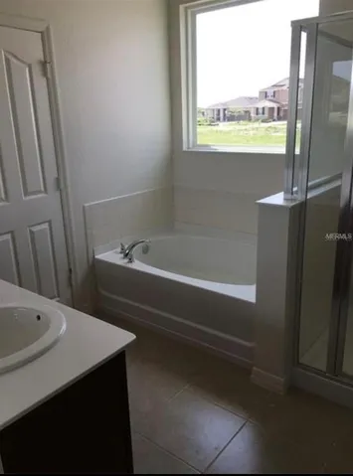
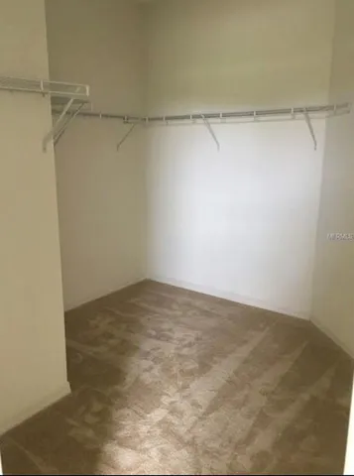
The beautiful 3-bedroom, 2-bathroom home begins with an inviting front porch—the perfect spot to enjoy the outdoors. Step inside to discover a thoughtfully designed, open floor plan with airy 9-ft. 4-in. ceilings that create a bright, spacious feel throughout. The modern kitchen is both stylish and functional, featuring a convenient center island, 36-inch upper cabinets, granite countertops, and recessed lighting. Privately situated at the rear of the home, the spacious primary suite offers a relaxing retreat, complete with an en-suite bathroom featuring a separate tub and shower with tile surround, a double vanity with two sinks, and a generous walk-in closet. Step outside to the extended covered patio, an ideal setting for entertaining guests and enjoying family gatherings. Convenient location: near The LOOP, schools, gas station, supermarket, restaurants, 192, and easy access to Oscola Parkway. This home perfectly blends comfort, style, and inviting spaces for everyday living. The house will be available on 11/26.
Address
Open on Google Maps- Address 2551 RAFFIA WAY
- City KISSIMMEE
- State/county FL
- Zip/Postal Code 34741
- Country US
Details
Updated on November 19, 2026 at 5:17 pm- Property ID: HZO6458536
- Price: $2,400
- Property Size: 3027 Sqft
- Land Area: 0.16 Acres
- Bedrooms: 3
- Bathrooms: 2
- Year Built: 2016
- Property Type: Single Family Residence, Residential Lease
- Property Status: Active, For Rent
Additional details
- Cooling: Central Air
- Heating: Central
- County: Osceola
- Property Type: Residential Lease
- Parking: Garage Door Opener
Mortgage Calculator
- Down Payment
- Loan Amount
- Monthly Mortgage Payment
- Property Tax
- Home Insurance
- PMI
- Monthly HOA Fees