613 Bloom Ter, Davenport, Florida 33837

Overview
- Single Family Residence, Residential
- 4
- 3
- 2
- 3546
- 2021
Description
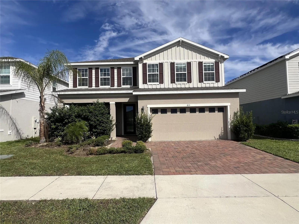
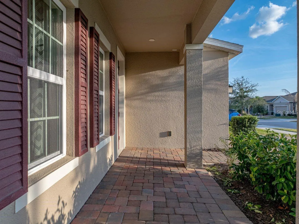
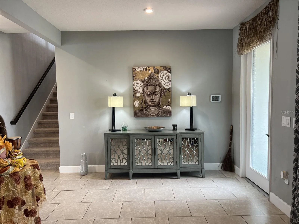
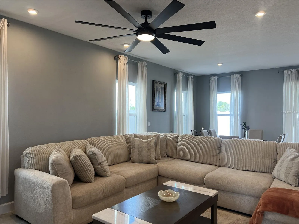
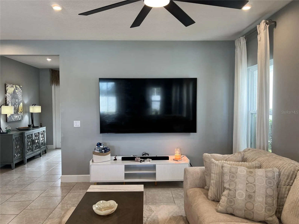
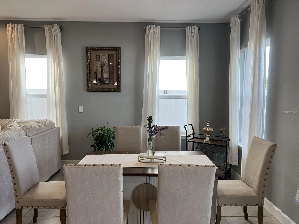
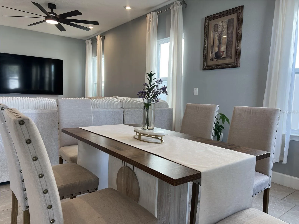
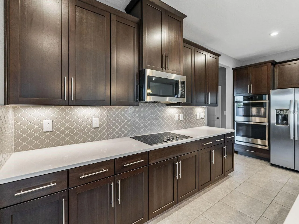
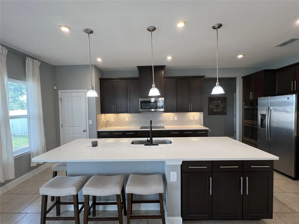
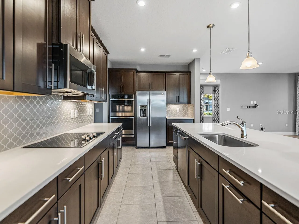
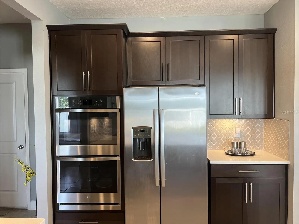
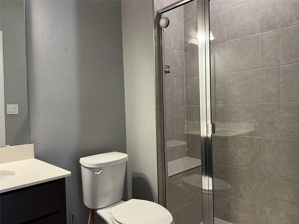
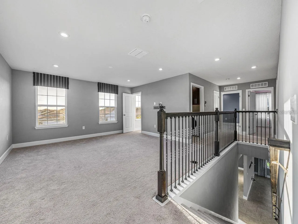
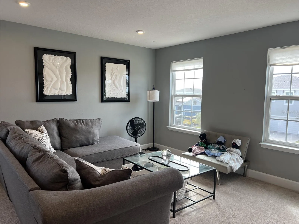
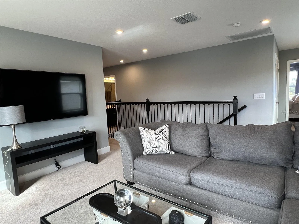
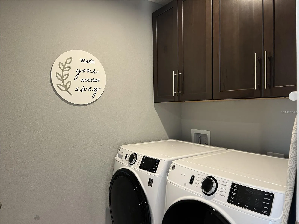
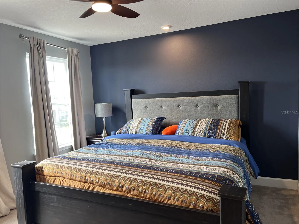
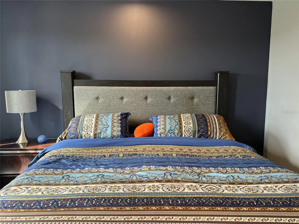
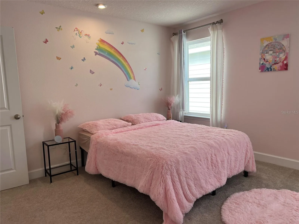
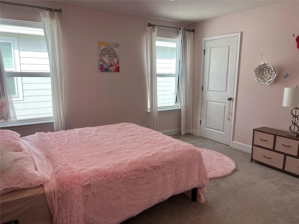
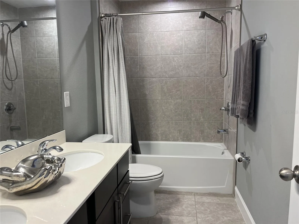
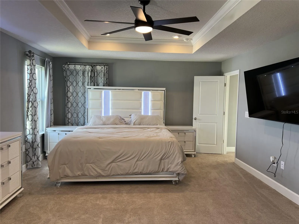
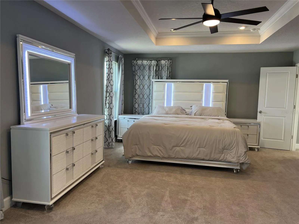
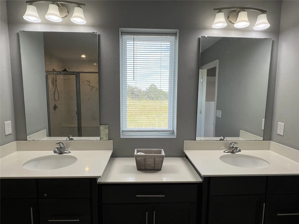
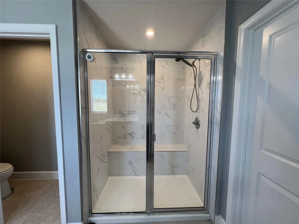
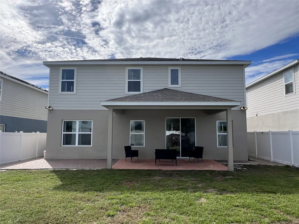
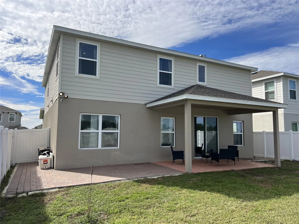
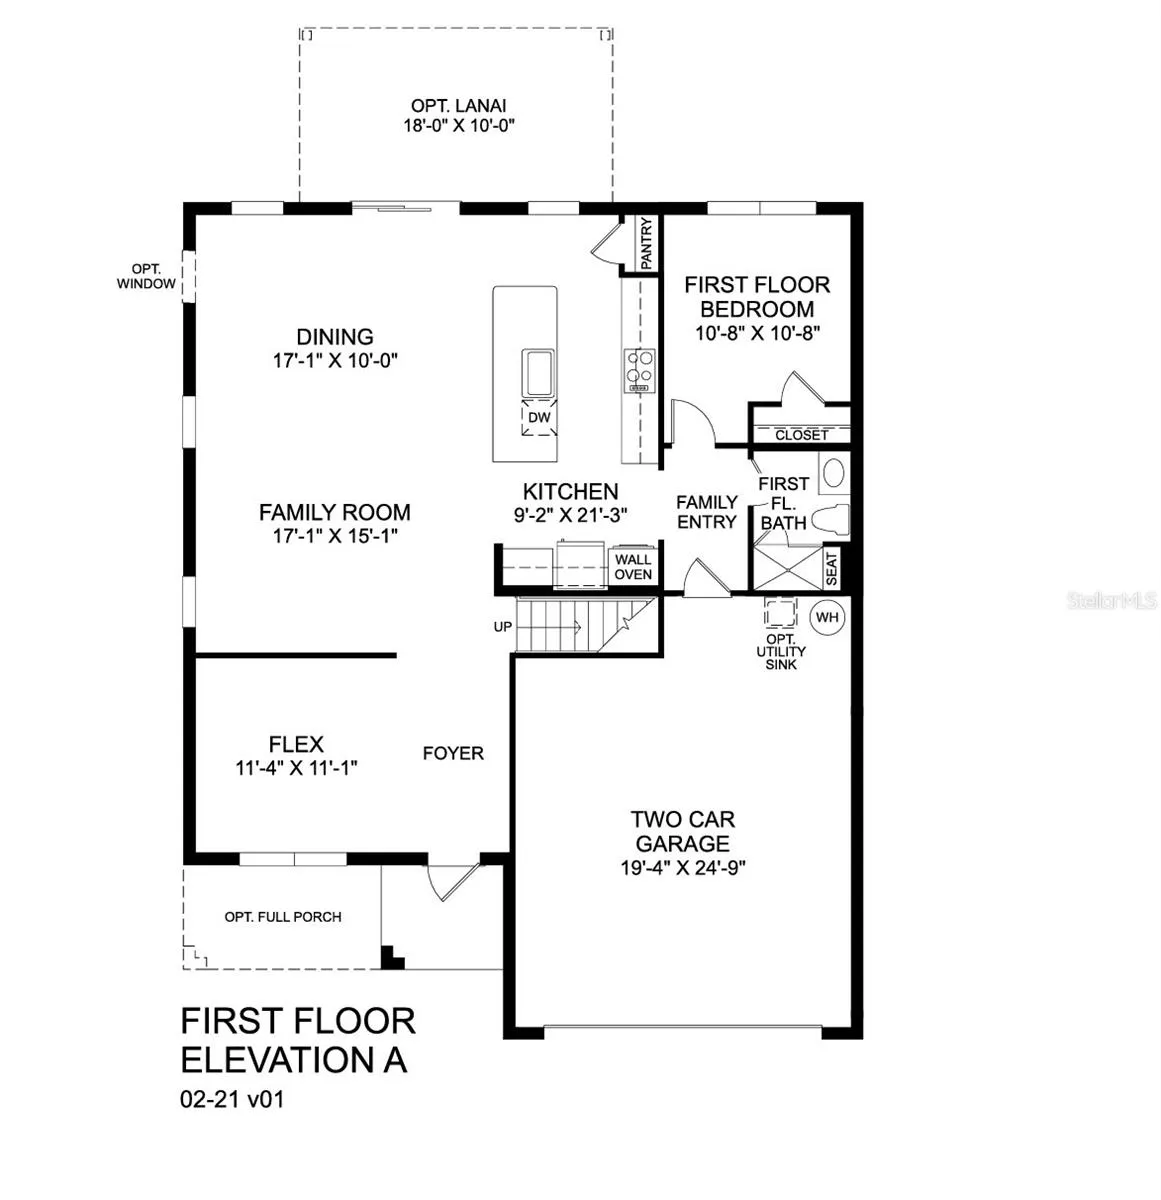
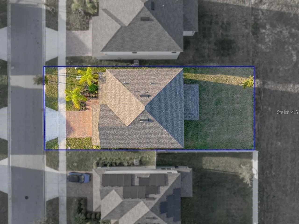
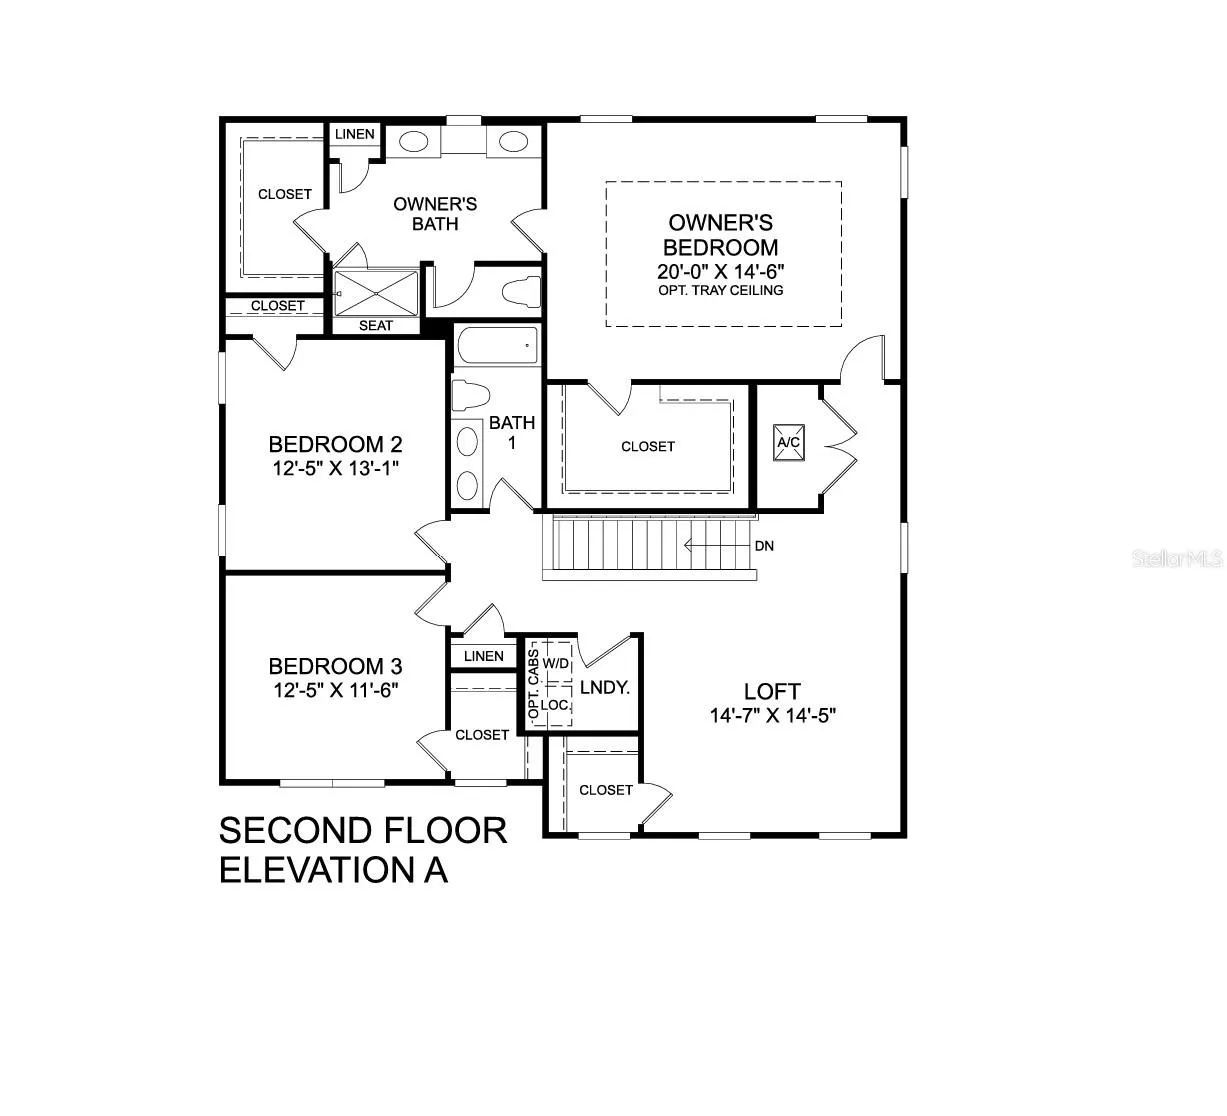
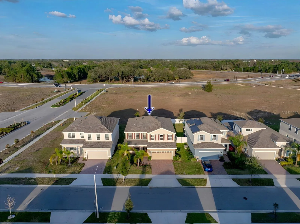
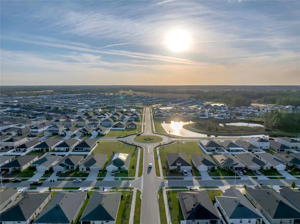
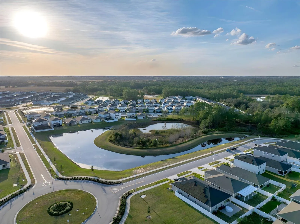
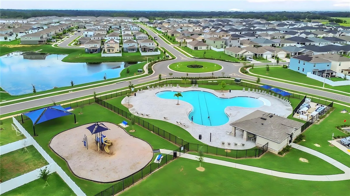
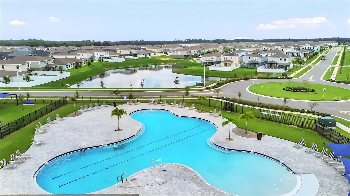
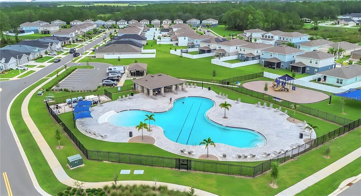
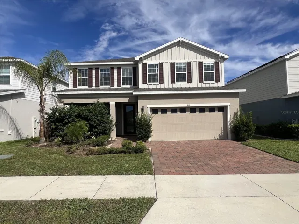
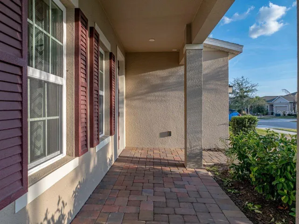
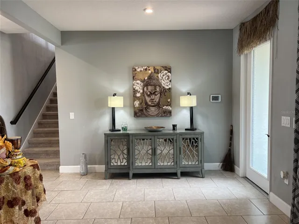
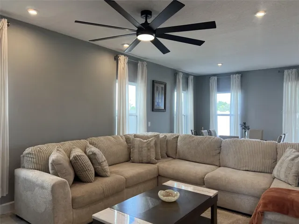
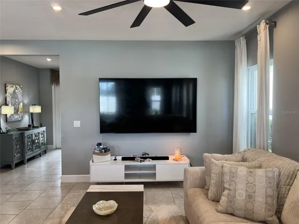
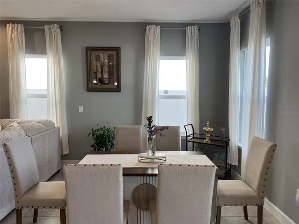
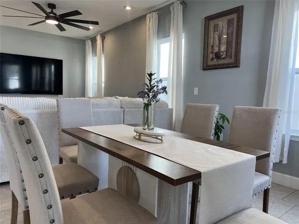
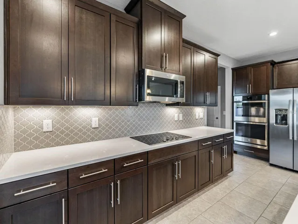
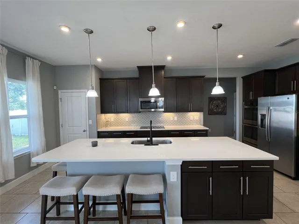
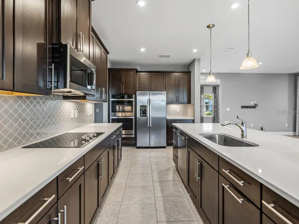
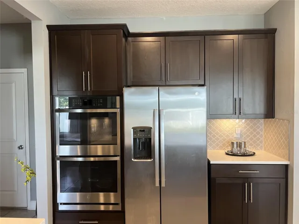
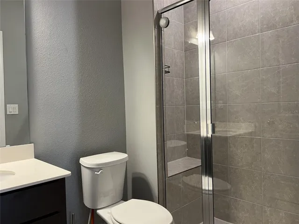
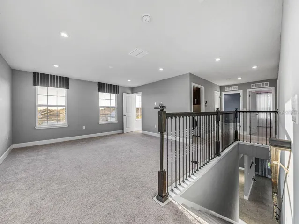
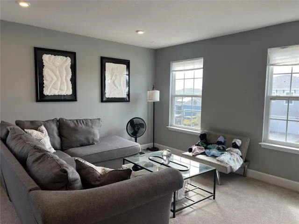
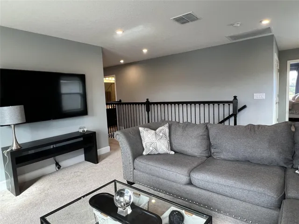
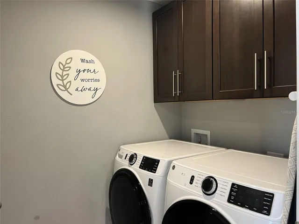
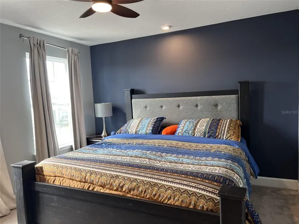
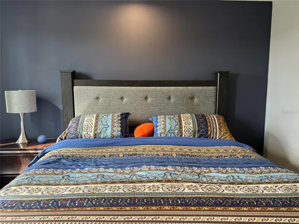
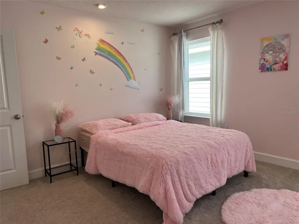
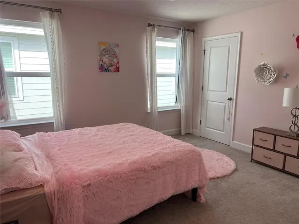
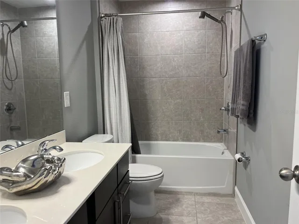
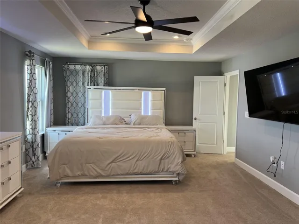
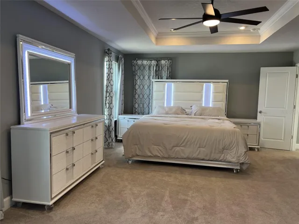
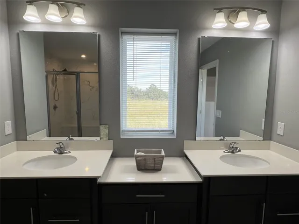
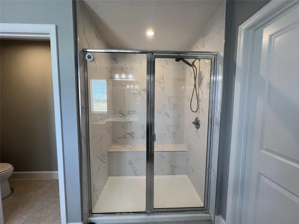
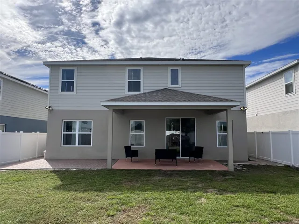
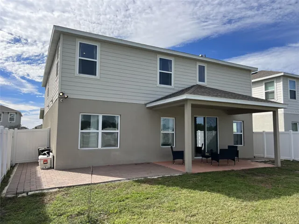
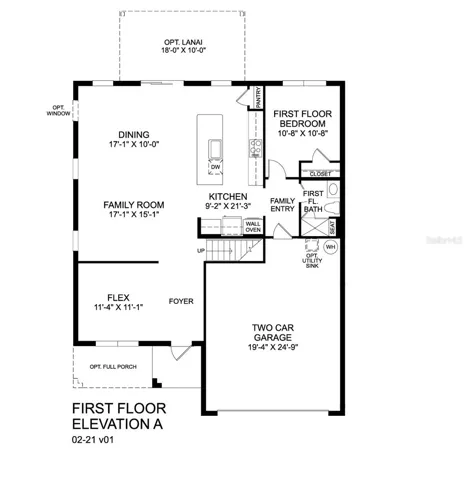
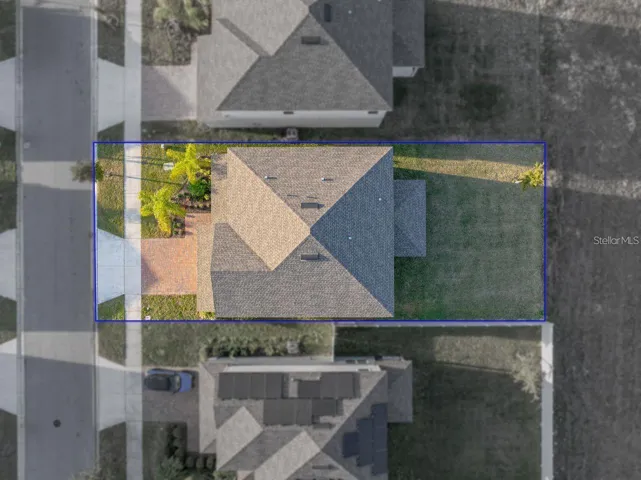
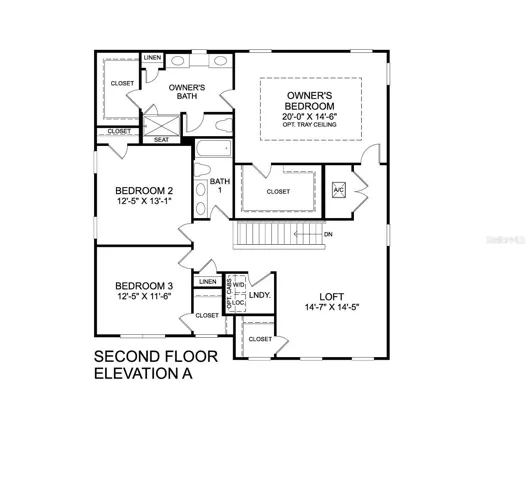
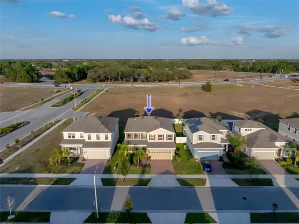
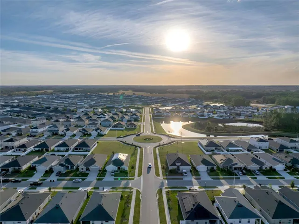
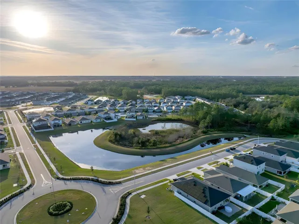
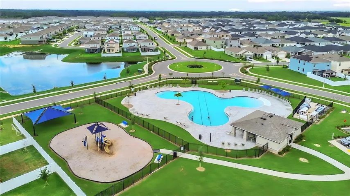
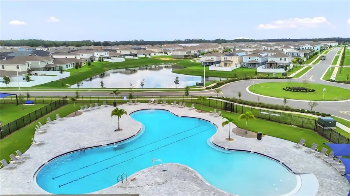
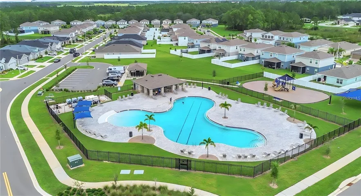
Previous Model Home with many upgraded features just listed in Astonia, Davenport! Step past the paver driveway and glass-panel front door into this two-story Ryan Homes Hadley Bay with 4 bedrooms, 3 baths and 2, 838 sq ft of living space. A front flex room off the foyer works as a home office or sitting room. The open living and dining area is bright with tall windows and flows into the kitchen, where dark cabinetry, an island with bar seating, pendant lights, stainless appliances, double wall ovens and a tile backsplash set the stage for everyday meals and entertaining. A downstairs bedroom sits beside a full bath with a tiled, glass-enclosed shower, a convenient spot for guests. Upstairs you’ll find a loft with room for a second sitting area, a laundry room, and three bedrooms, including the primary suite with a tray ceiling, ceiling fan, double-vanity bath and walk-in shower. Out back, a covered paver patio and fenced yard with no rear neighbors at this time make outdoor time easy. Astonia residents have access to a community pool and playground, and Posner Park shopping and dining and I-4 are close by.
Address
Open on Google Maps- Address 613 BLOOM TERRACE
- City Davenport
- State/county FL
- Zip/Postal Code 33837
- Country US
Details
Updated on November 19, 2026 at 4:10 pm- Property ID: HZS5161636
- Price: $450,000
- Property Size: 3546 Sqft
- Land Area: 0.13 Acres
- Bedrooms: 4
- Bathrooms: 3
- Garages: 2
- Year Built: 2021
- Property Type: Single Family Residence, Residential
- Property Status: Coming Soon, For Sale
Additional details
- Listing Terms: Cash, Conventional, FHA, USDA Loan, VA Loan
- Association Fee: 180
- Roof: Shingle
- Utilities: BB/HS Internet Available, Cable Available, Electricity Connected, Phone Available, Public, Sewer Connected, Water Connected
- Sewer: Public Sewer
- Cooling: Central Air
- Heating: Central, Electric
- Flooring: Carpet, Tile
- County: Polk
- Property Type: Residential
- Parking: Driveway, Garage Door Opener, Off Street
- Elementary School: Loughman Oaks Elem
- Middle School: Boone Middle
- High School: Ridge Community Senior High
- Community Features: Clubhouse, Playground, Pool, Sidewalks
Mortgage Calculator
- Down Payment
- Loan Amount
- Monthly Mortgage Payment
- Property Tax
- Home Insurance
- PMI
- Monthly HOA Fees