Overview
- Single Family Residence, Residential
- 4
- 3
- 5
- 3409
- 2023
Description
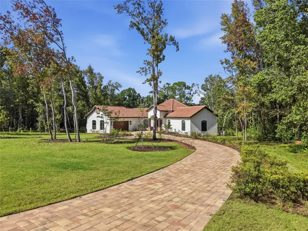
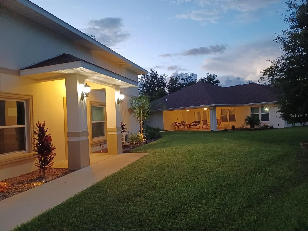
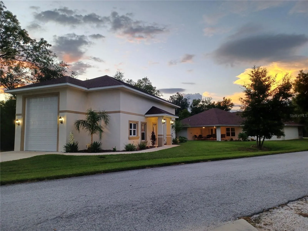
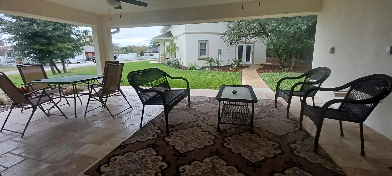
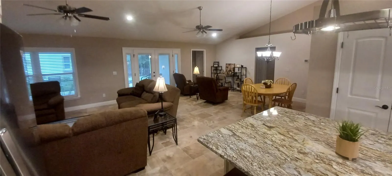
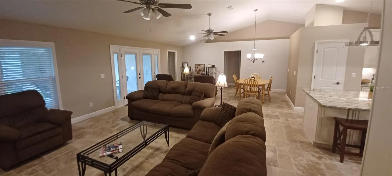
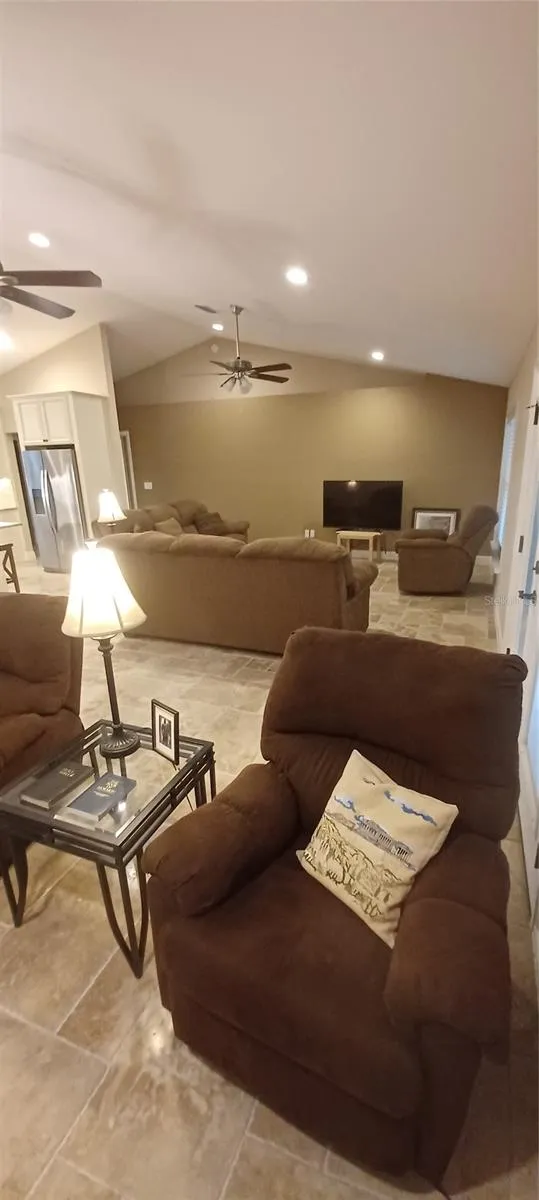
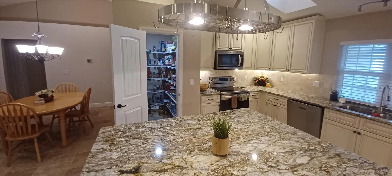
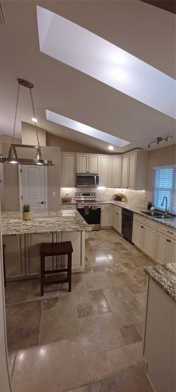
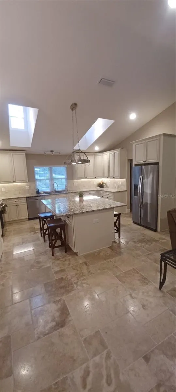
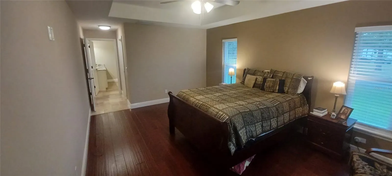
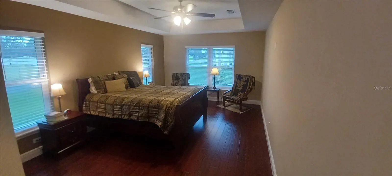
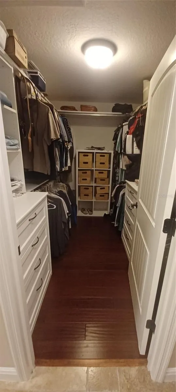
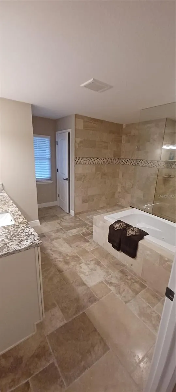
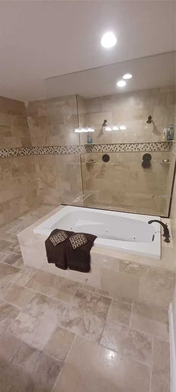
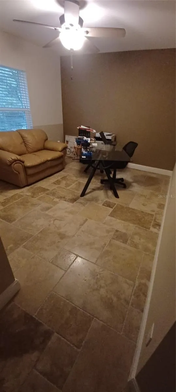
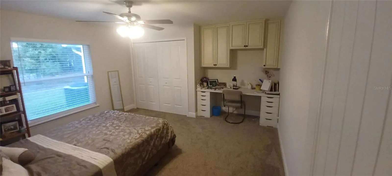
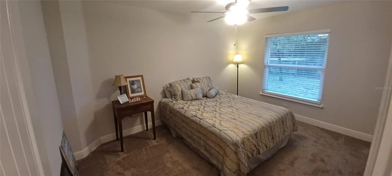
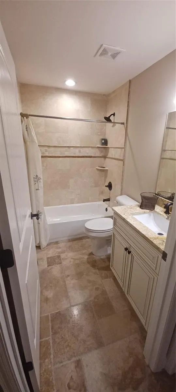
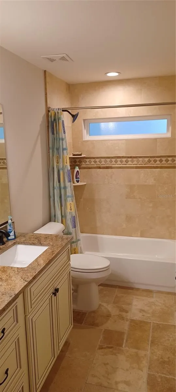
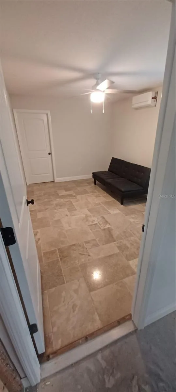
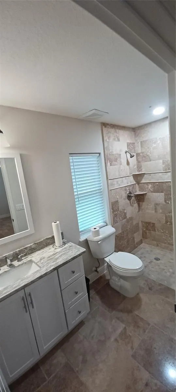
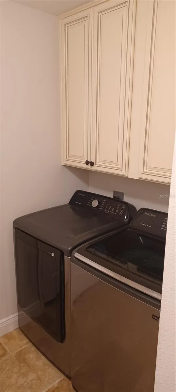
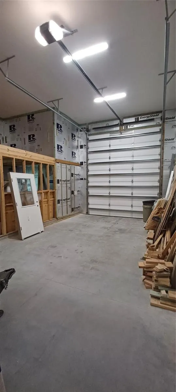
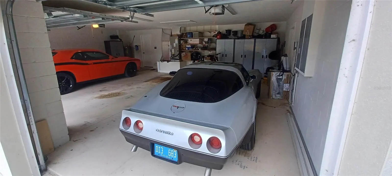
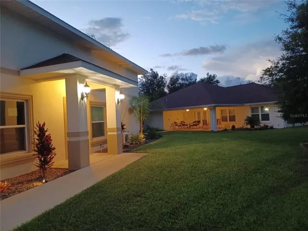
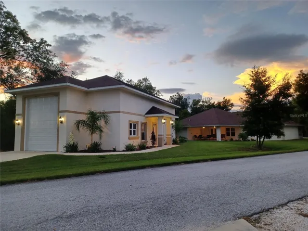
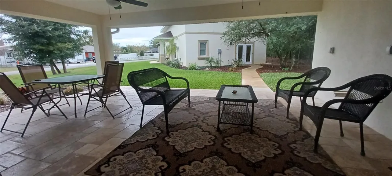
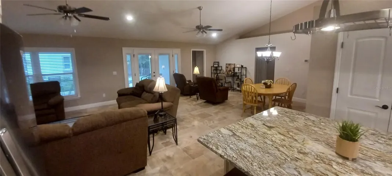
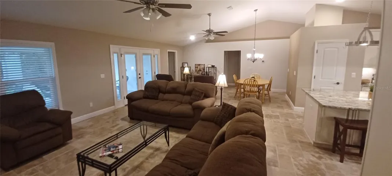
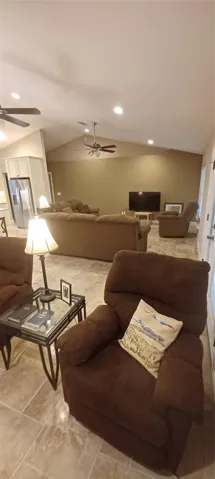
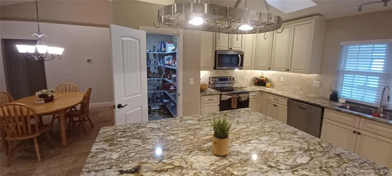
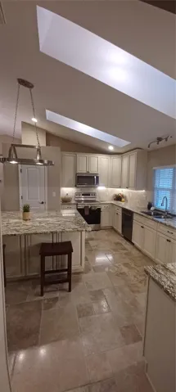
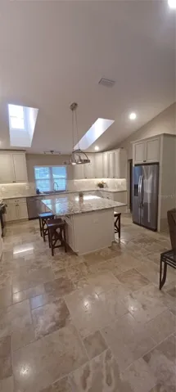
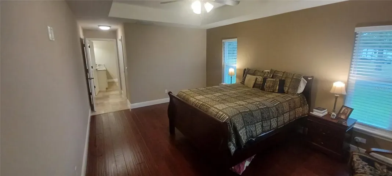
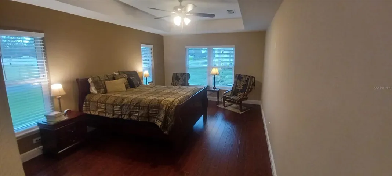
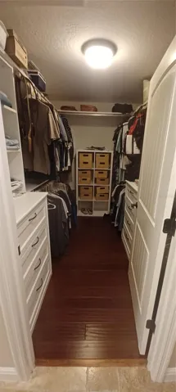
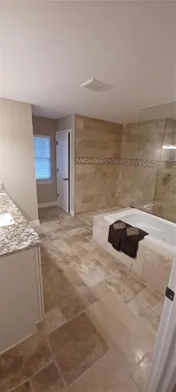
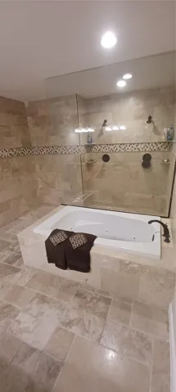
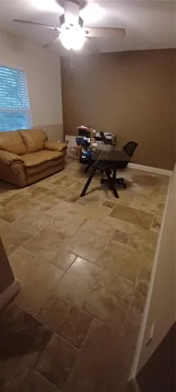
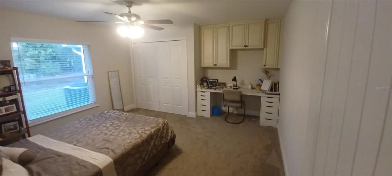
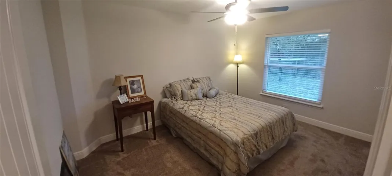
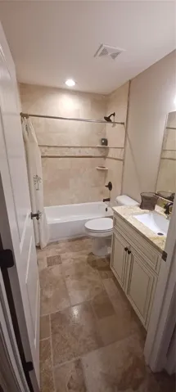
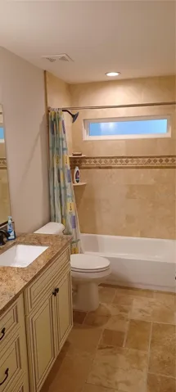
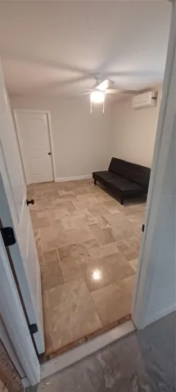
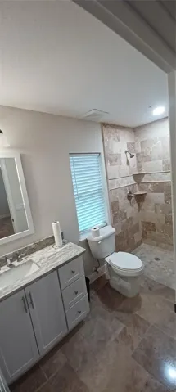
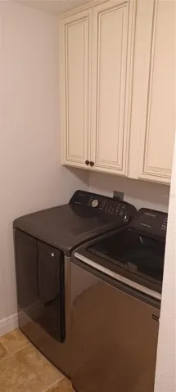
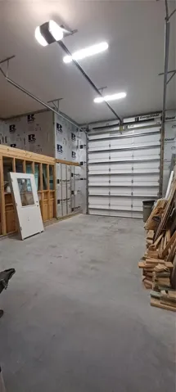
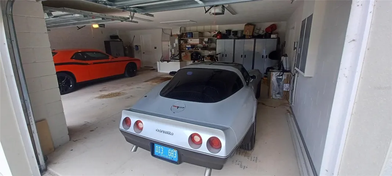
Custom Builder’s personal home with all the goodies. Fully Furnished. 2192 SF, 4BR, 3BA. Built in 2023 on .64 acres landscaped like a park. Travertine flooring in all common areas and bathrooms. Gourmet Kitchen with pot rack and dormer windows over island that sits 8 people. Large Great Room has 2 sitting areas. Luxurious master suite with solid wood floors in bedroom, walk-in closet with built-ins and a Master Bath with double shower and spa tub. Each bathroom/kitchen has different upgraded stone counters. Attached 3 Car Garage is oversized with lots of space and attic storage with pull down ladder. Courtyard entry shows that you are entering a luxury home. Includes detached 1366 SF RV Garage that is airconditioned and looks like another home. It includes a room and bathroom with stone floor and a shower and is framed and plumbd for future kitchen/living room. The second floor has 450 SF of storage.
Address
Open on Google Maps- Address 9470 SE 154TH STREET
- City Summerfield
- State/county FL
- Zip/Postal Code 34491
- Country US
Details
Updated on November 20, 2026 at 2:37 pm- Property ID: HZO6458599
- Price: $599,950
- Property Size: 3409 Sqft
- Land Area: 0.64 Acres
- Bedrooms: 4
- Bathrooms: 3
- Garages: 5
- Year Built: 2023
- Property Type: Single Family Residence, Residential
- Property Status: Active, For Sale
Additional details
- Listing Terms: Cash, Conventional, FHA, VA Loan
- Roof: Shingle
- Utilities: Fire Hydrant, Underground Utilities
- Sewer: Septic Tank
- Cooling: Central Air, Mini-Split Unit(s)
- Heating: Central
- Flooring: Brick, Carpet, Wood
- County: Marion
- Property Type: Residential
- Elementary School: Harbour View Elementary School
- Middle School: Lake Weir Middle School
- High School: Belleview High School
- Architectural Style: Courtyard, Custom
Mortgage Calculator
- Down Payment
- Loan Amount
- Monthly Mortgage Payment
- Property Tax
- Home Insurance
- PMI
- Monthly HOA Fees