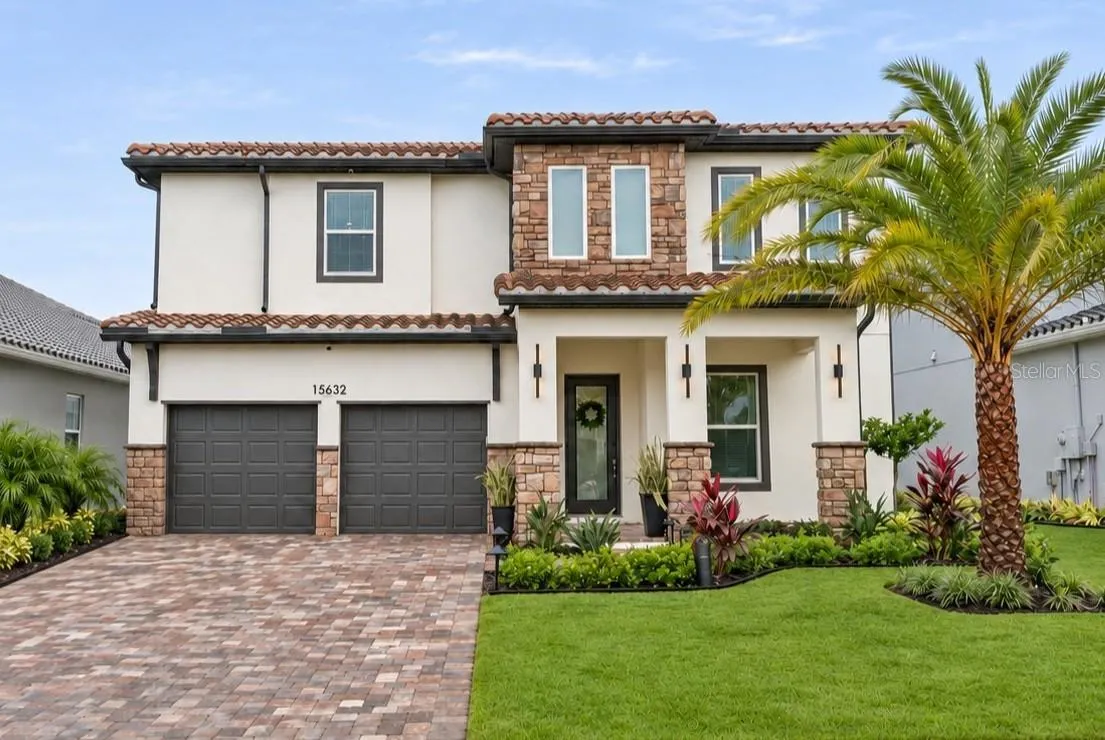
15632 Vetta Dr, Montverde, Florida 34756
Overview
- Single Family Residence, Residential
- 6
- 6
- 2
- 4544
- 2025
Description
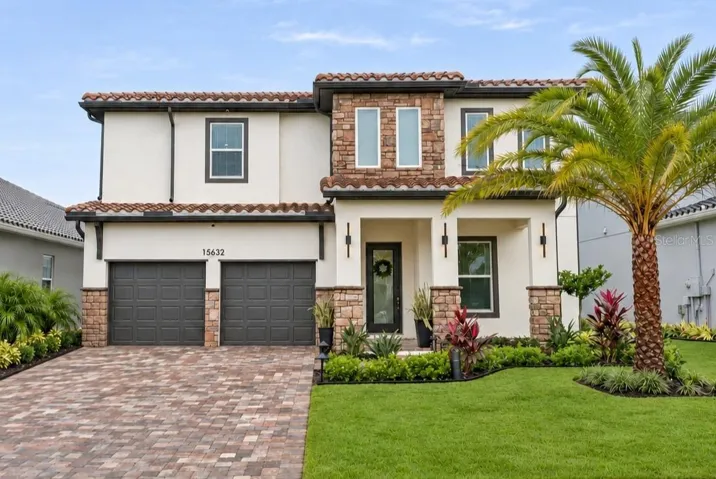
Set within the guard-gated community of Bella Collina, this Rosewood with Bonus pairs a beautifully appointed interior with a resort-style outdoor retreat and an impressive collection of upgrades. An extensive list of builder options established the home’s foundation, and the owners have continued to enhance it with carefully selected improvements. The private pool and spa, summer kitchen and expansive 40-foot covered lanai make outdoor living a natural extension of the home. Pocketing glass doors open from the main living area to approximately 400 square feet of covered space, ideal for dining, relaxing or gathering with friends. Redesigned planting beds, palms, Podocarpus privacy hedging, Zoysia lawn, and VOLT landscape lighting create a lush, welcoming setting. The approximately 3, 500-square-foot floor plan offers five bedrooms, a separate bonus room, five full baths and a powder room. A dramatic two-story foyer with a cascading ring chandelier sets the tone. Mohawk RevWood Plus flooring, stained oak stair treads and open decorative railings bring warmth and character to the main living areas and bedrooms. The kitchen is designed as both a showpiece and a gathering place, with Calacatta Botanica quartz, Timberlake cabinetry with soft-close doors and dovetail drawers, an arabesque tile backsplash and a broad island. A walk-in pantry, under-cabinet lighting and KitchenAid appliances, including a gas cooktop and wall oven, complete the space. A first-floor bedroom offers a comfortable option for guests. Upstairs, the primary suite feels like a private retreat, with a freestanding soaking tub, glass-enclosed shower with ceiling-mounted rain head, double vanity and walk-in closet. The spacious bonus room has its own full bath and walk-in closet, making it well suited for movie nights, recreation, guests or a dedicated workspace. Laundry cabinetry and a built-in drop zone add everyday convenience. Owner improvements include Benjamin Moore interior paint, with Aura on principal wall surfaces; a 2026 exterior repaint with Sherwin-Williams Emerald Rain Refresh and Emerald Urethane coatings; professionally installed 3M Ultra Prestige 70 film on all windows and doors; and fully transferable Culligan water-softening and carbon-filtration system with reverse-osmosis drinking water. A Tesla charger, tankless gas water heater and epoxy-finished garage floor add practical convenience. Bella Collina’s distinctive club lifestyle features championship golf, spa and fitness facilities, tennis and pickleball, a resort-style pool and on-site dining. The developer will defer the $40, 000 Sports Membership Deposit at closing.
Address
Open on Google Maps- Address 15632 VETTA DRIVE
- City Montverde
- State/county FL
- Zip/Postal Code 34756
- Country US
Details
Updated on November 21, 2026 at 6:47 pm- Property ID: HZG5120547
- Price: $1,189,000
- Property Size: 4544 Sqft
- Land Area: 0.16 Acres
- Bedrooms: 6
- Bathrooms: 6
- Garages: 2
- Year Built: 2025
- Property Type: Single Family Residence, Residential
- Property Status: Coming Soon, For Sale
Additional details
- Listing Terms: Cash, Conventional, Other
- Association Fee: 1260
- Roof: Concrete, Tile
- Utilities: BB/HS Internet Available, Cable Available, Electricity Connected, Fiber Optics, Natural Gas Connected, Phone Available, Sewer Connected, Sprinkler Meter, Underground Utilities, Water Connected
- Sewer: Public Sewer
- Cooling: Central Air
- Heating: Central, Electric
- Flooring: Luxury Vinyl, Tile
- County: Lake
- Property Type: Residential
- Pool: In Ground, Gunite, Heated, Lighting
- Parking: Electric Vehicle Charging Station(s), Garage Door Opener, Tandem
- Elementary School: Grassy Lake Elementary
- Middle School: East Ridge Middle
- High School: Lake Minneola High
- Community Features: Buyer Approval Required, Clubhouse, Deed Restrictions, Dog Park, Fitness Center, Gated Community - Guard, Golf Carts OK, Golf, No Truck/RV/Motorcycle Parking, Playground, Pool, Restaurant, Sidewalks, Special Community Restrictions, Tennis Court(s), Street Lights
- Architectural Style: Traditional
Mortgage Calculator
- Down Payment
- Loan Amount
- Monthly Mortgage Payment
- Property Tax
- Home Insurance
- PMI
- Monthly HOA Fees