Overview
- Single Family Residence, Residential
- 5
- 4
- 2
- 4669
- 2006
Description
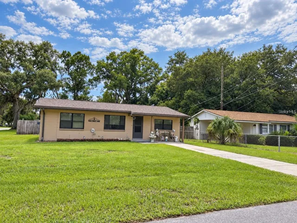
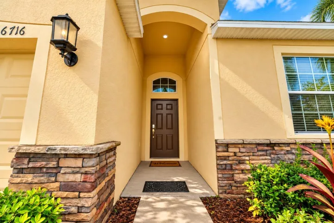
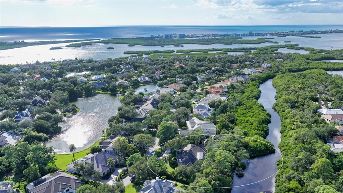
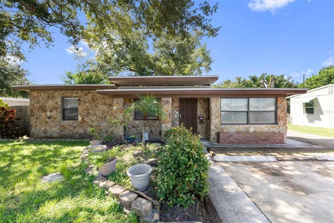
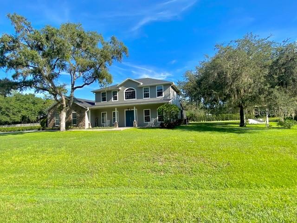
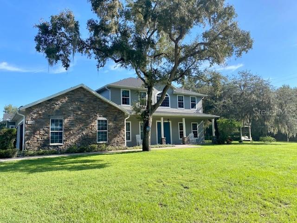
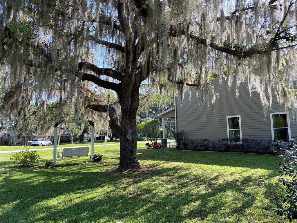
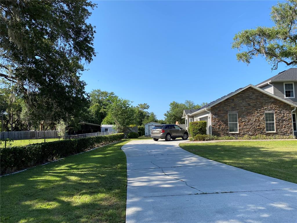
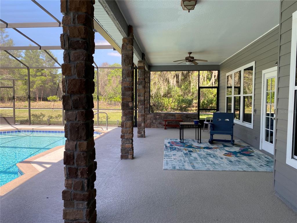
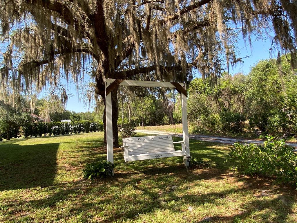
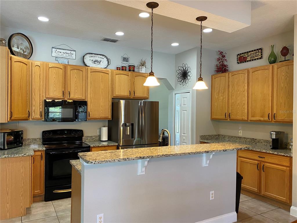
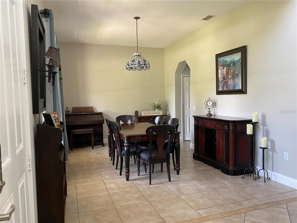
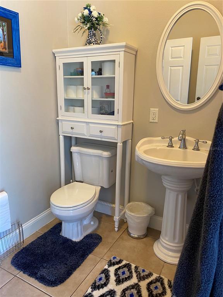
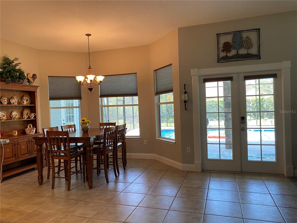
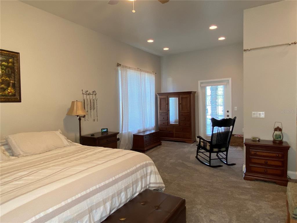
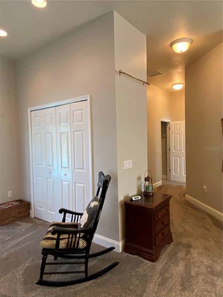
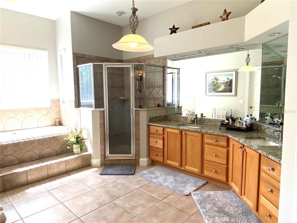
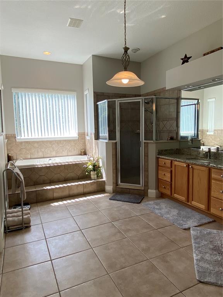
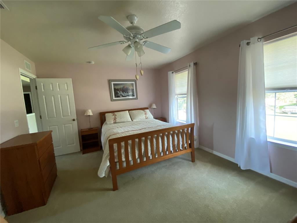
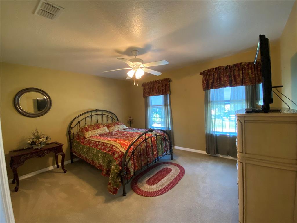
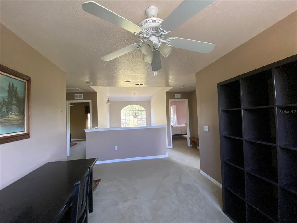
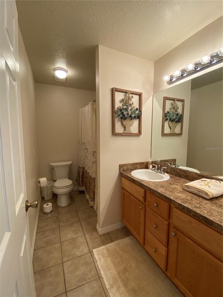
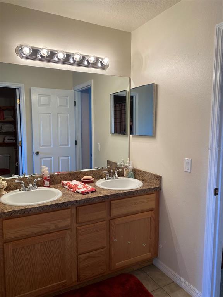
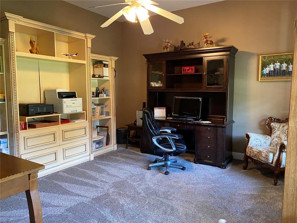
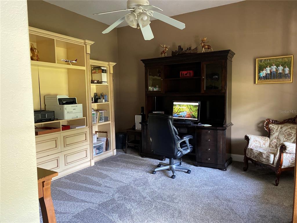
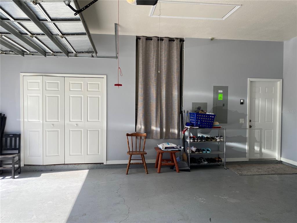
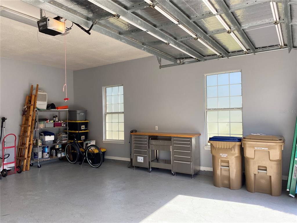
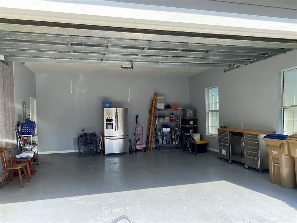
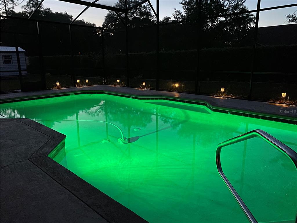
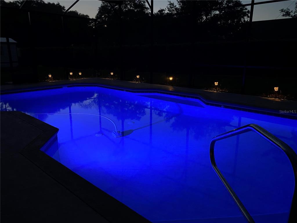
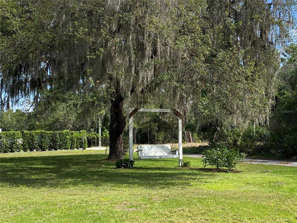
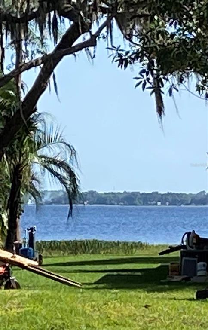
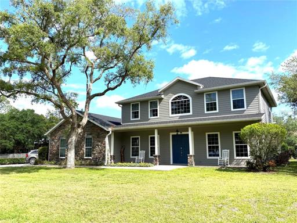
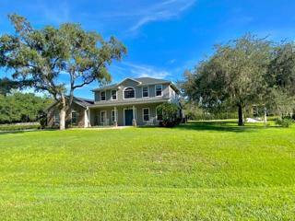
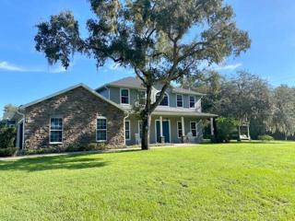
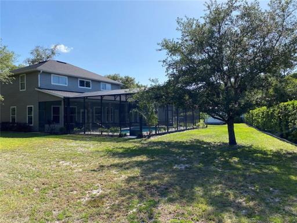
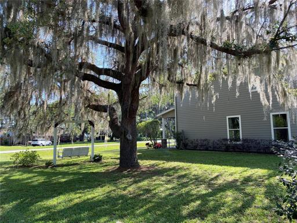
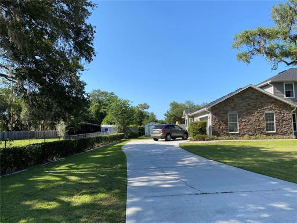
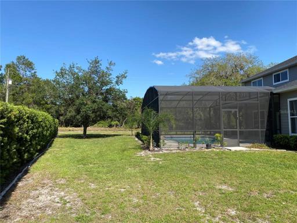
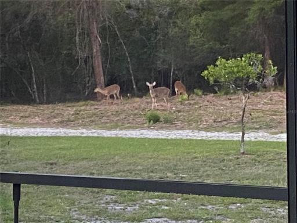
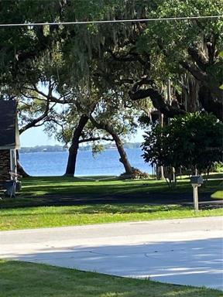
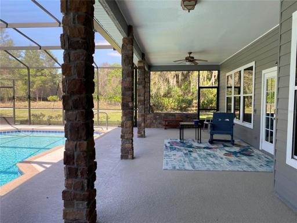
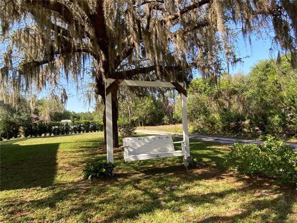
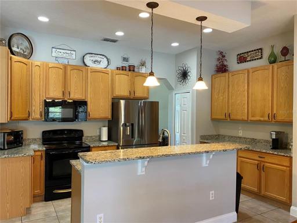
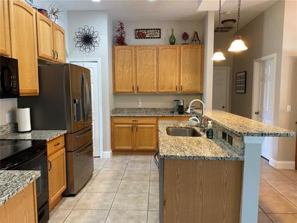
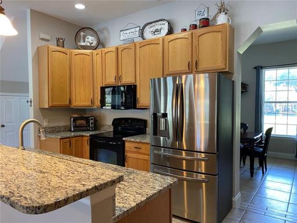
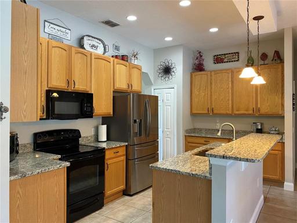
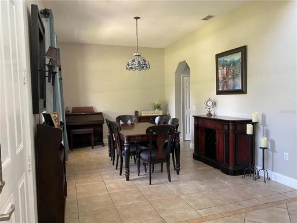
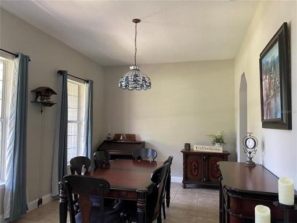
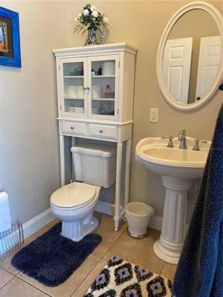
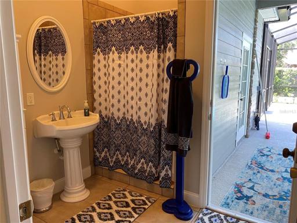
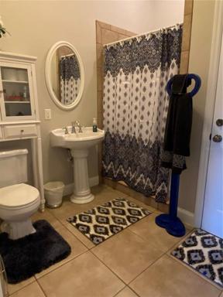
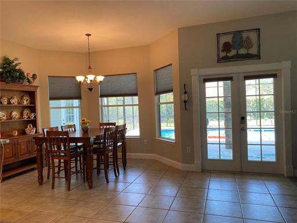
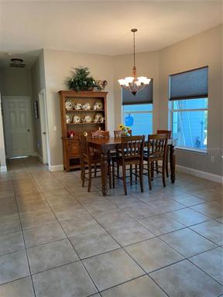
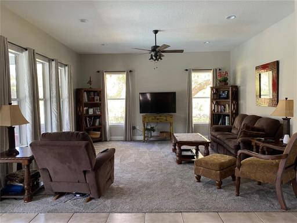
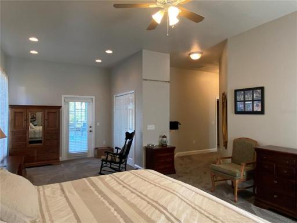
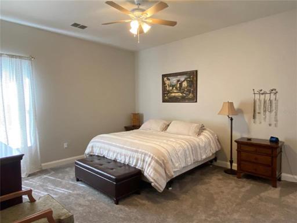
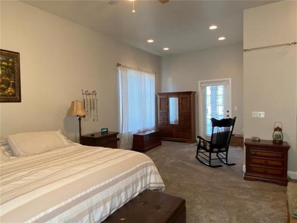
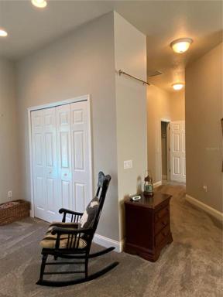
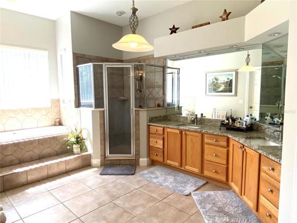
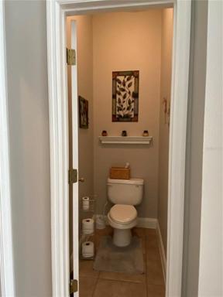
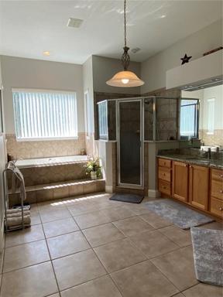
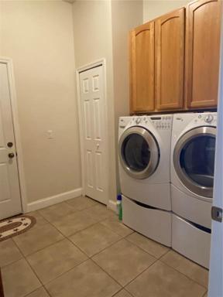
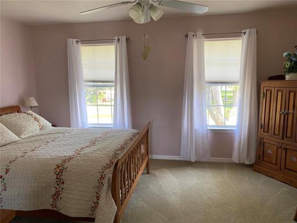
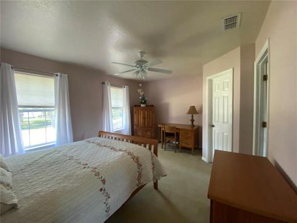
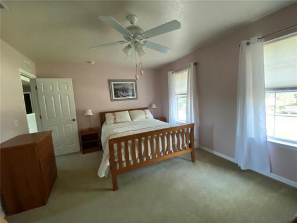
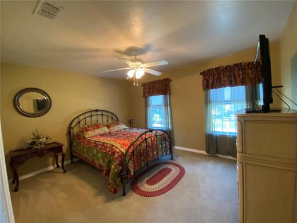
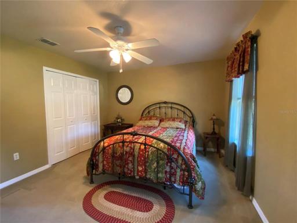
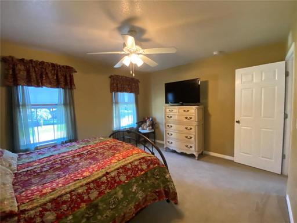
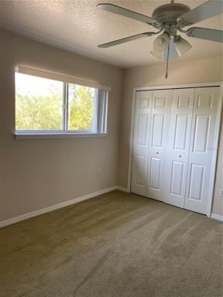
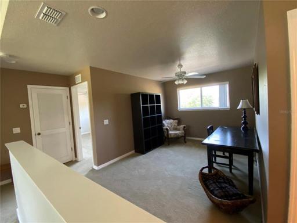
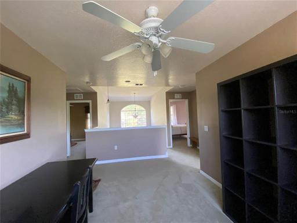
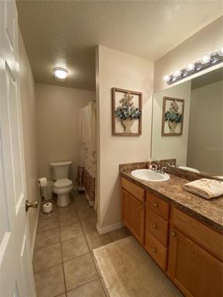
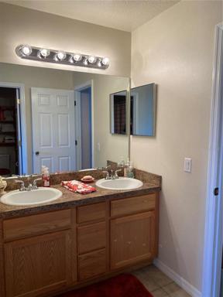
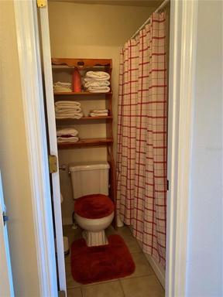
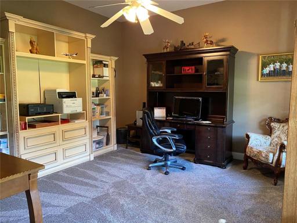
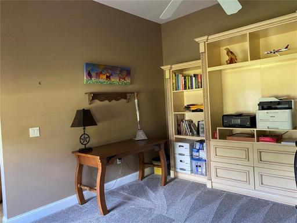
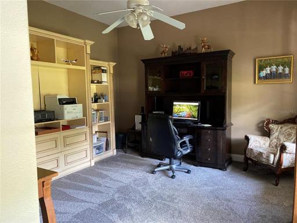
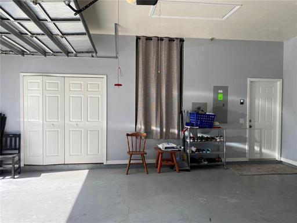
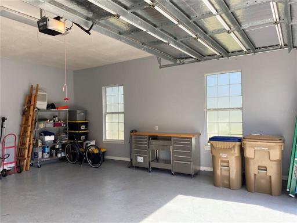
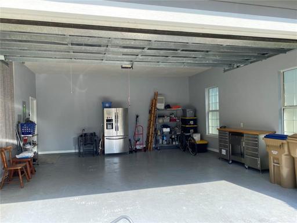
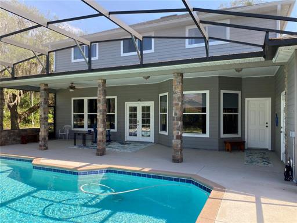

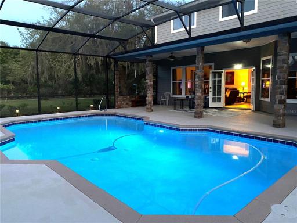
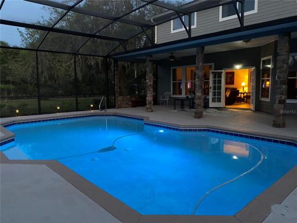
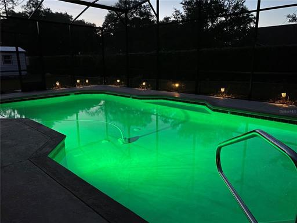
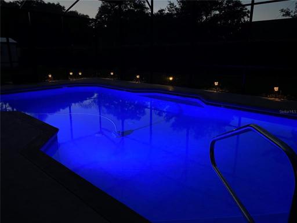
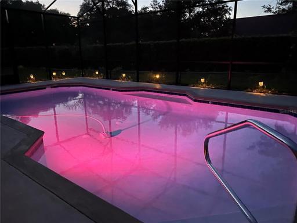
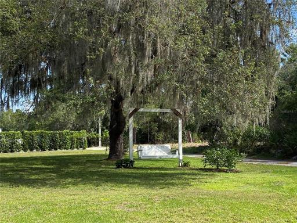
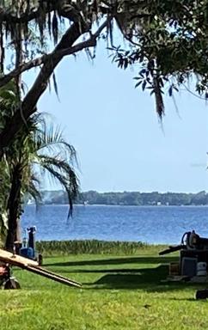
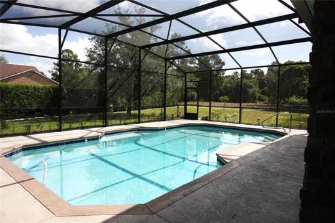
COUNTRY LIVING CLOSE TO TOWN. Custom Built Home. No HOA’s. 5 Bedrooms 4 Full Bathrooms. Master Bath and Pool bath on 1st level. 2 Bathrooms upstairs one being a Jack and Jill. Brand new roof just done, Home painted outside and inside 2019. 16X30 Salt Pool, Screened in, Solar Heated Game Pool with deep end in the middle installed in June 2020. Also has Fiber Optic Lighting. Attic above garage is insulated, garage door is insulated. Extra insulation added in attic areas. Irrigation System covers all of property. Excellent drinking water from well, no sulfur, no iron. Submersible pump, 3 Inch well. Front porch and sidewalk pavers just cleaned and sealed April 2022. 10X10 Storage Building. Swing under oak tree stays. Gutters, Motion Lights, Large front porch, Partial view of Lake, Back Porch screened in with pool enclosure, Bonus Room, Formal Dining Room, Kitchen and Dinette overlooks Pool area and easy porch access. Family Room, French doors open to back porch and pool area, Large Office can also be a formal Living room. Only 35Minutes to Orlando International Airport. Close to Hwy 192, turnpike, 417, One hour to the beach. Close to shopping, Drs., Hospitals, Dining etc. Call today for more details.
Address
Open on Google Maps- Address 5341 ALLIGATOR LAKE ROAD
- City Saint Cloud
- State/county FL
- Zip/Postal Code 34772
- Country US
Details
Updated on August 8, 2023 at 6:17 pm- Property ID: HZS5066131
- Price: $665,000
- Property Size: 4669 Sqft
- Land Area: 0.52 Acres
- Bedrooms: 5
- Bathrooms: 4
- Garages: 2
- Year Built: 2006
- Property Type: Single Family Residence, Residential
- Property Status: Closed
Additional details
- Listing Terms: Cash, Conventional, FHA, VA Loan
- Roof: Shingle
- Utilities: BB/HS Internet Available, Cable Available, Electricity Connected, Sewer Connected, Water Connected
- Sewer: Septic Tank
- Cooling: Central Air
- Heating: Central, Electric
- Flooring: Carpet, Travertine
- County: Osceola
- Property Type: Residential
- Pool: Auto Cleaner, Child Safety Fence, Chlorine Free, Deck, Fiber Optic Lighting, Gunite, In Ground, Lighting, Outside Bath Access, Pool Sweep, Salt Water, Screen Enclosure, Solar Cover, Solar Heat
- Parking: Driveway, Garage Door Opener, Garage Faces Side, Oversized
- Elementary School: Hickory Tree Elem
- Middle School: Harmony Middle
- High School: Harmony High
- Architectural Style: Traditional
Mortgage Calculator
- Down Payment
- Loan Amount
- Monthly Mortgage Payment
- Property Tax
- Home Insurance
- PMI
- Monthly HOA Fees