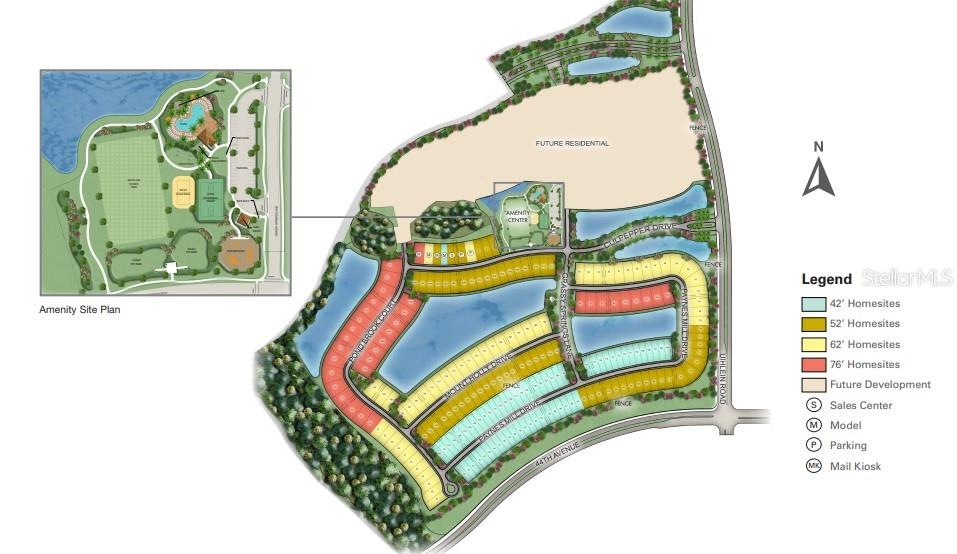
16613 Paynes Mill Drive, Bradenton, Florida 34211

Overview
- Single Family Residence, Residential
- 5
- 5
- 3
- 4454
- 2023
Description
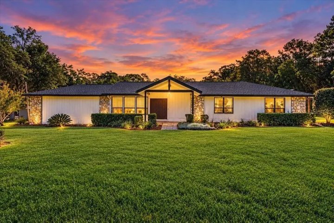
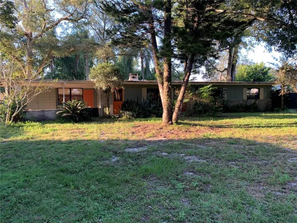
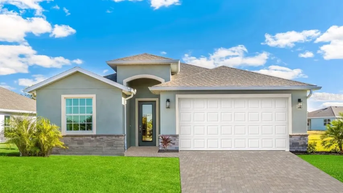
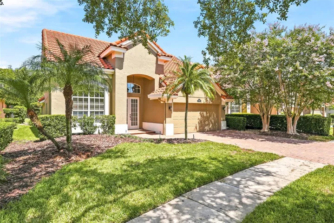
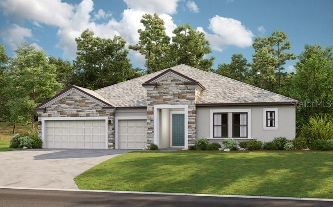
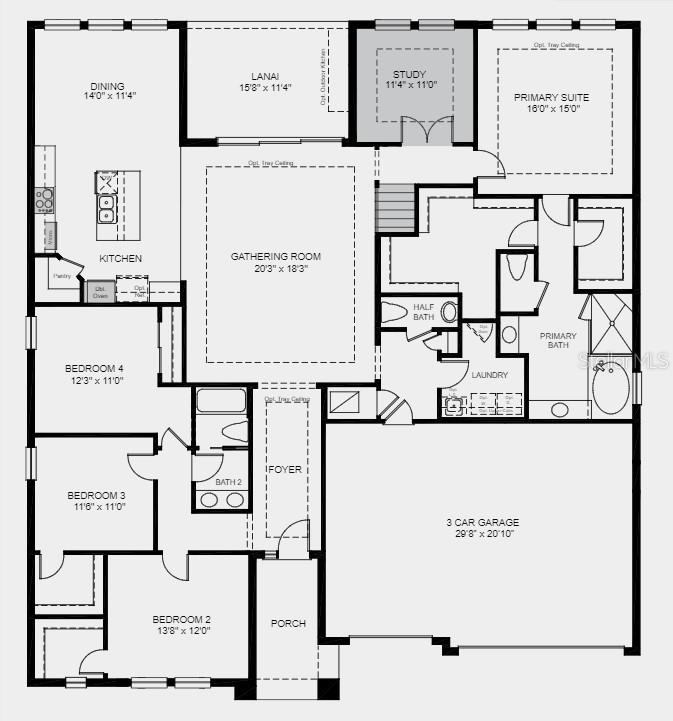
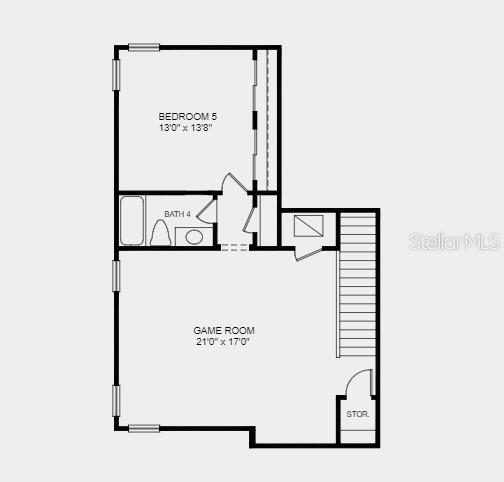
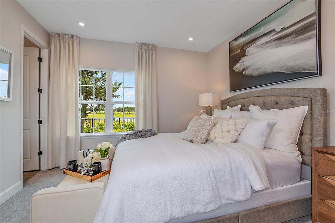
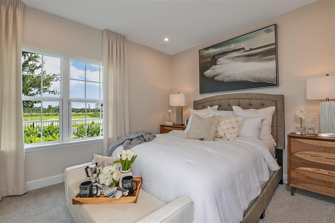
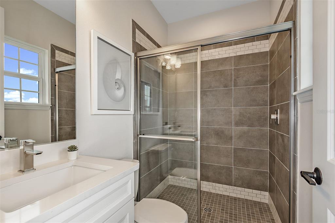
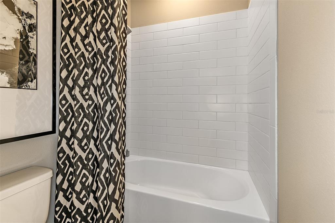
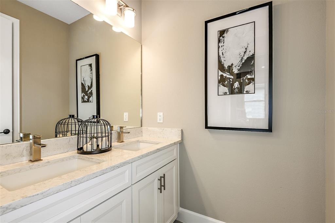
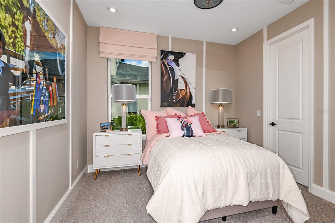
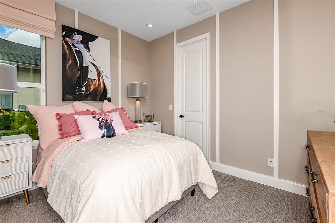

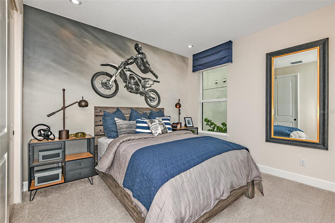
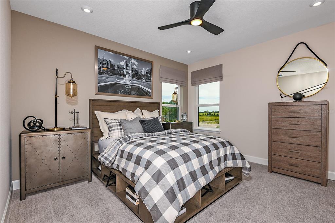
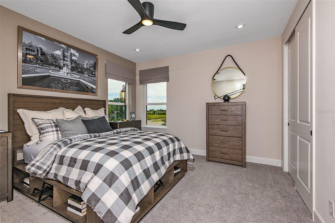
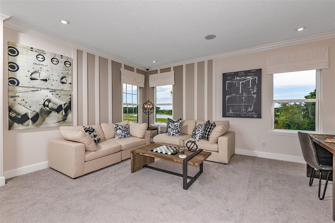
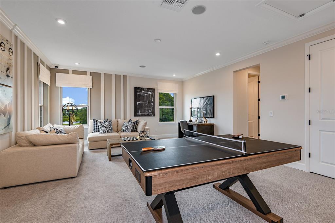


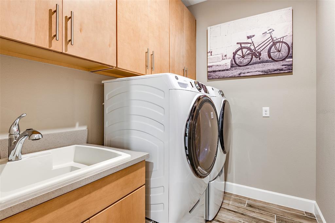
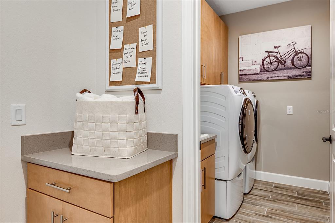
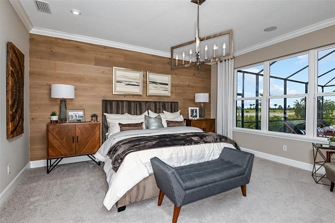
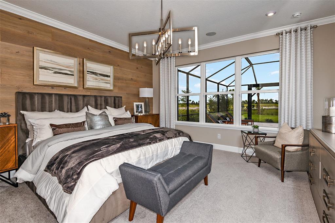

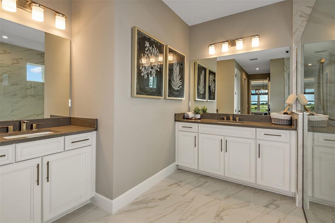
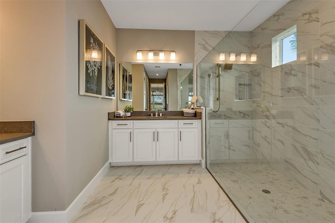
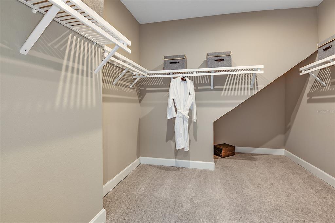
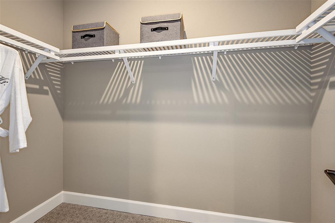
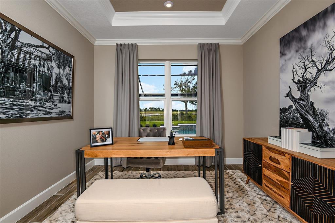
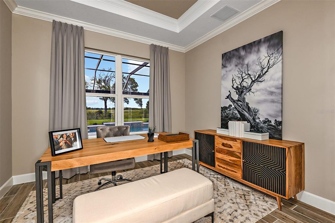
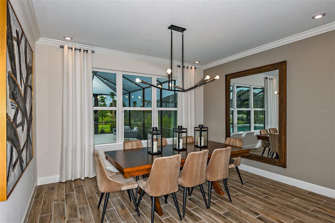
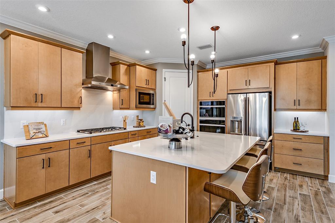
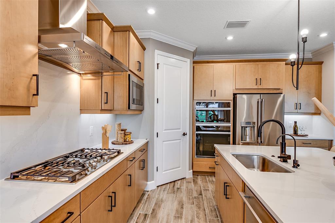
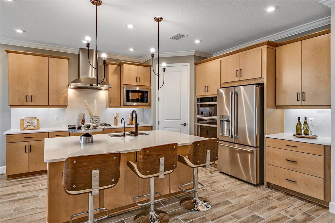
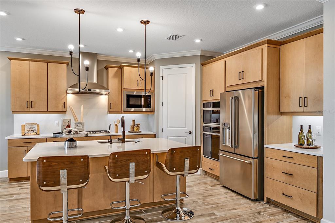
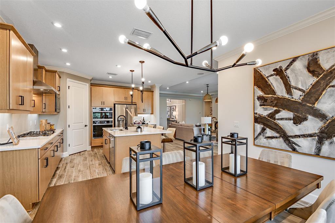
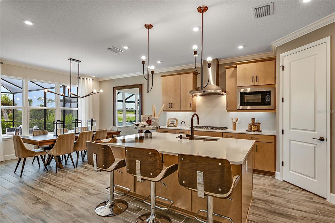
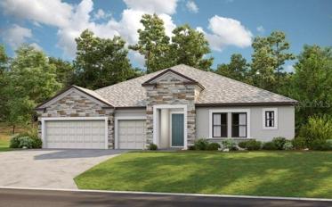
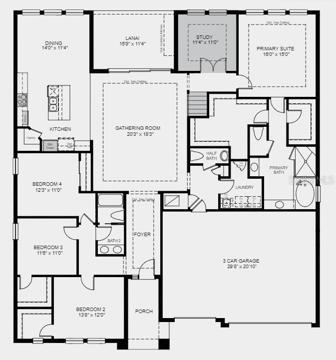
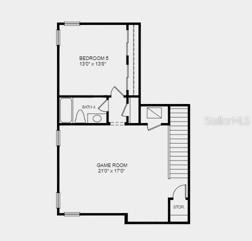
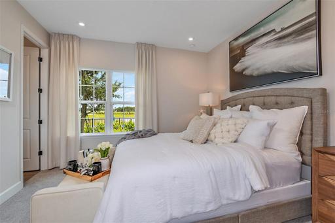
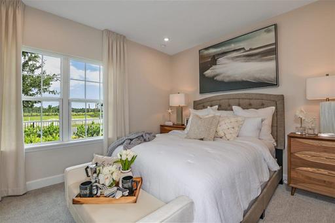
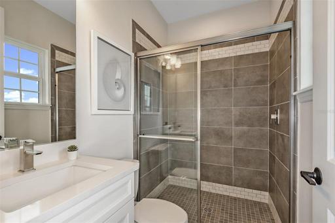
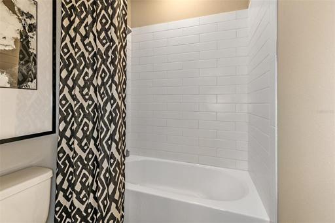
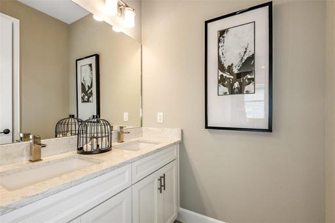
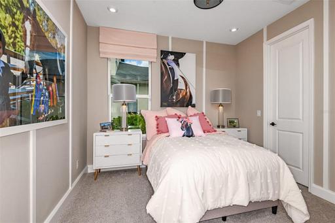
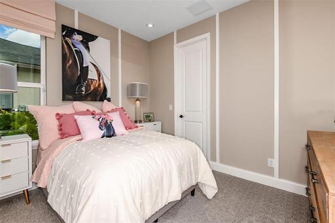
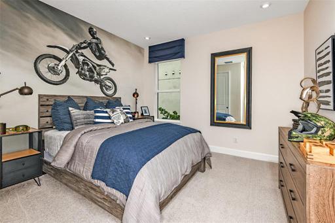
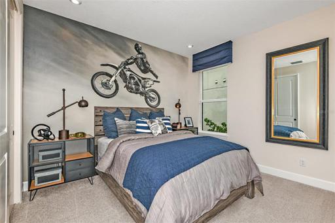
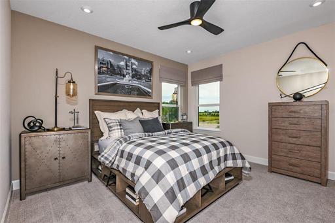
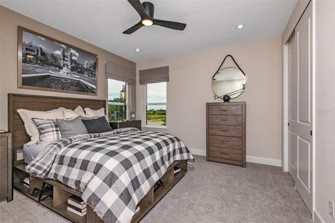
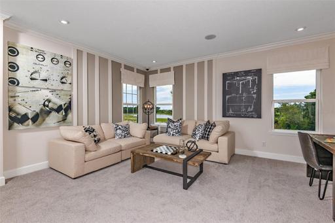
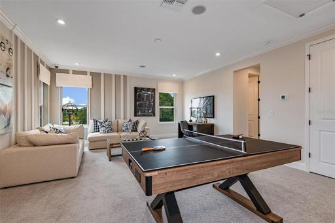
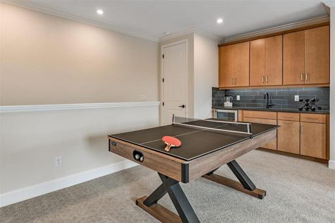
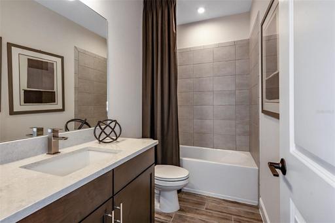
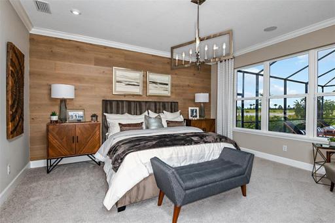
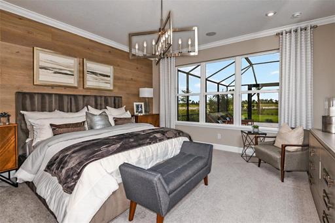
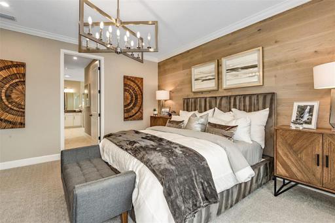
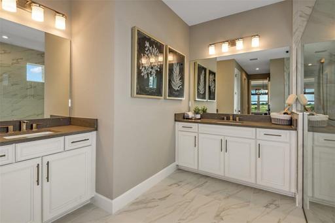
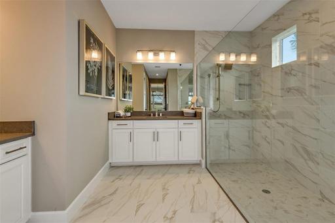
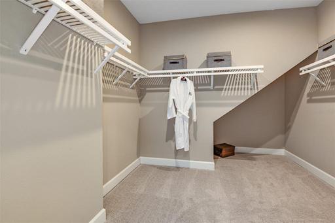
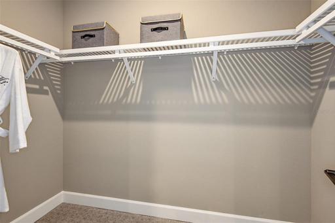
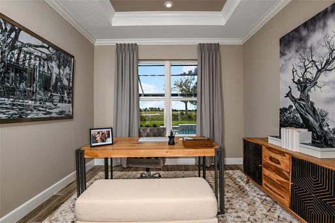
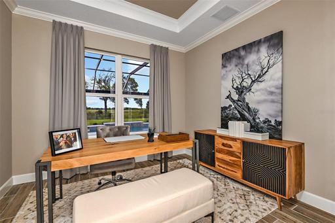
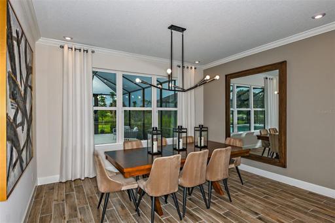
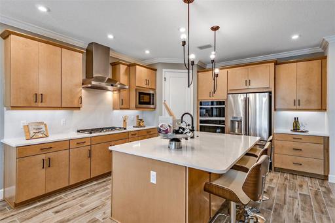
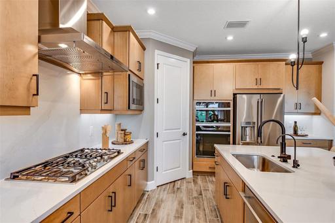
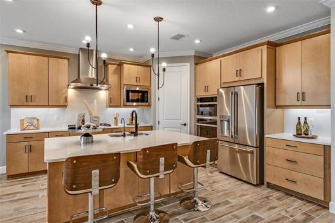
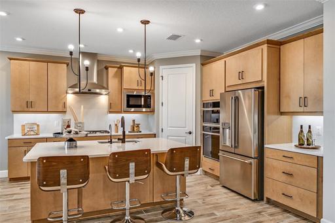
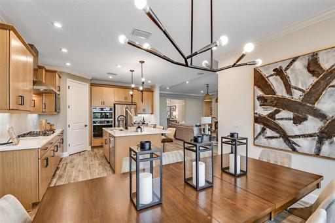
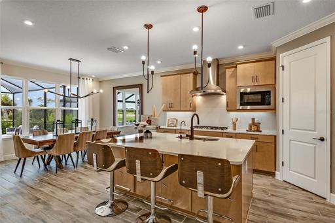
Under Construction. MLS#A4537908 REPRESENTATIVE PHOTOS ADDED! May Completion! The Sunset at Park East at Azario. Starting with beautiful curb appeal, enter the home through the inviting foyer. Off the foyer, you can access three secondary bedrooms and a full bathroom. Continue down the foyer, which leads to the open gathering room which is connected to the designer kitchen with large island. The gathering room has access to a sizeable, covered lanai. The private owner’s suite is located at the back of the home and features a spacious primary bedroom that features two walk-in closets, two vanity areas, garden tub and separate shower. A second story finishes this home with a game room and 5th bedroom. Structural options added to 16613 Paynes Mill Drive include: upstairs bonus and 5th bedroom with bath, tray ceiling package, gourmet kitchen, 8′ interior doors, primary closet opens to laundry room, and outdoor kitchen rough in.
Address
Open on Google Maps- Address 16613 PAYNES MILL DRIVE
- City Bradenton
- State/county FL
- Zip/Postal Code 34211
- Country US
Details
Updated on July 22, 2023 at 3:18 pm- Property ID: HZA4537908
- Price: $930,285
- Property Size: 4454 Sqft
- Land Area: 0.25 Acres
- Bedrooms: 5
- Bathrooms: 5
- Garages: 3
- Year Built: 2023
- Property Type: Single Family Residence, Residential
- Property Status: Closed
Additional details
- Listing Terms: Cash, Conventional, FHA, VA Loan
- Association Fee: 158
- Roof: Shingle
- Utilities: BB/HS Internet Available, Cable Available, Cable Connected, Electricity Available, Electricity Connected, Fiber Optics, Fire Hydrant, Natural Gas Available, Natural Gas Connected, Phone Available, Public, Sprinkler Recycled, Street Lights, Underground Utilities, Water Available, Water Connected
- Sewer: Public Sewer
- Cooling: Central Air
- Heating: Electric
- Flooring: Carpet, Tile
- County: Manatee
- Property Type: Residential
- Parking: Driveway, Garage Door Opener
- Elementary School: Gullett Elementary
- Middle School: Dr Mona Jain Middle
- High School: Lakewood Ranch High
- Community Features: Deed Restrictions, Pool
- Architectural Style: Traditional
Mortgage Calculator
- Down Payment
- Loan Amount
- Monthly Mortgage Payment
- Property Tax
- Home Insurance
- PMI
- Monthly HOA Fees