Overview
- Single Family Residence, Residential
- 6
- 4
- 4
- 3686
- 2012
Description
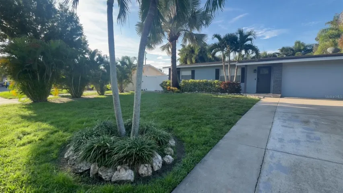
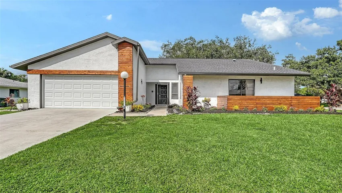
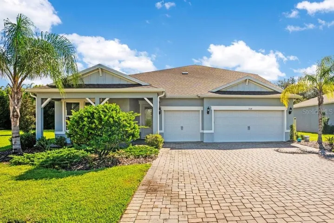
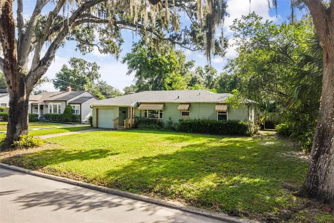
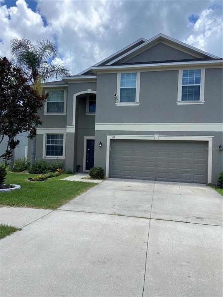
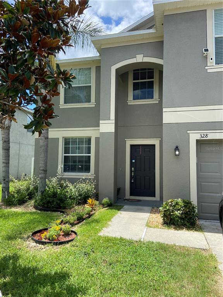
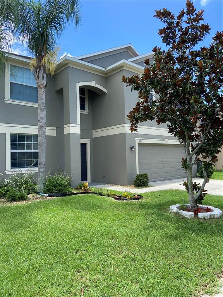
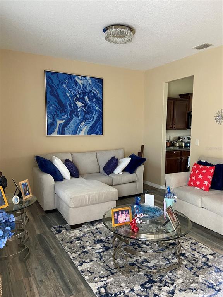
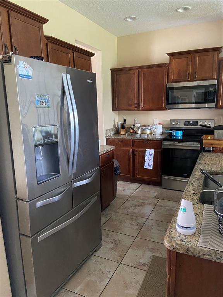
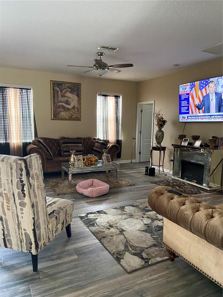
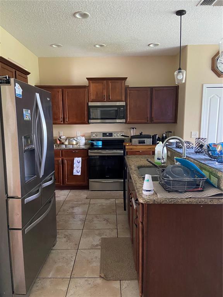
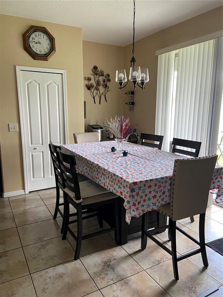
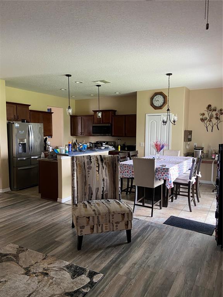
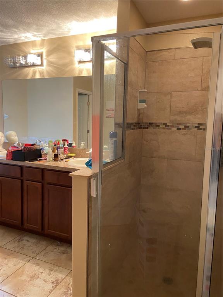
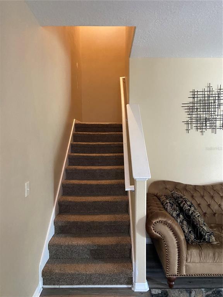
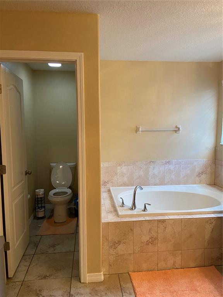
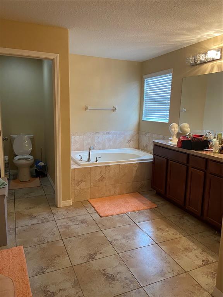
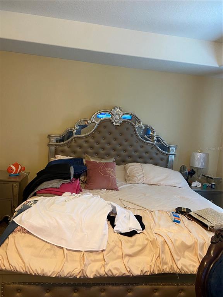
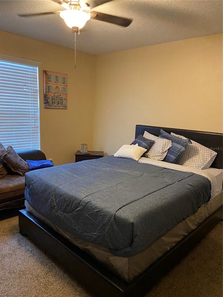
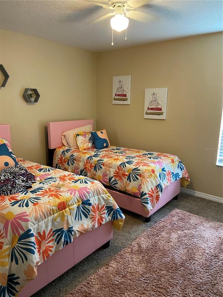
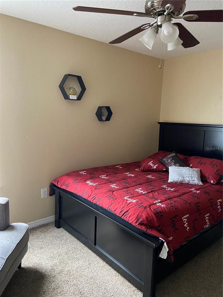
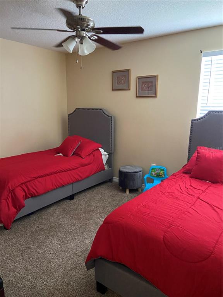
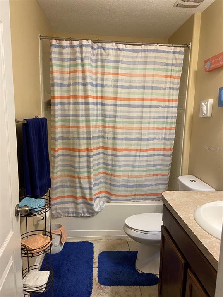
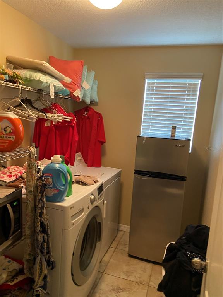
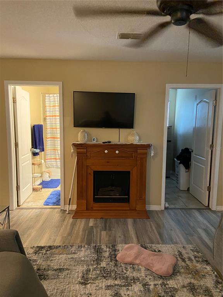
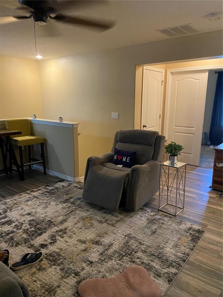
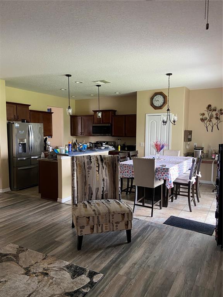
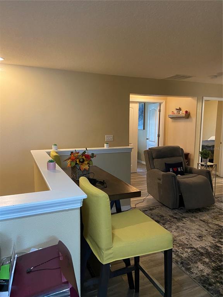
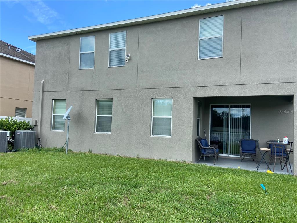
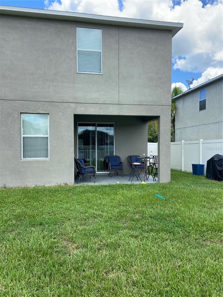
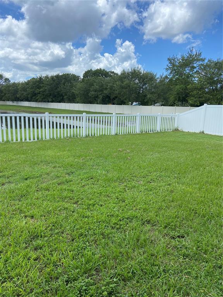
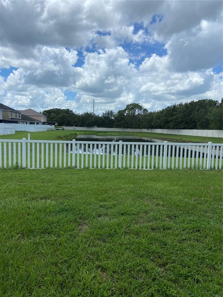
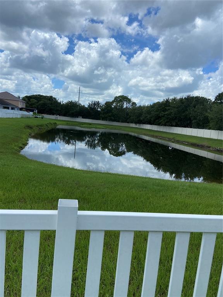
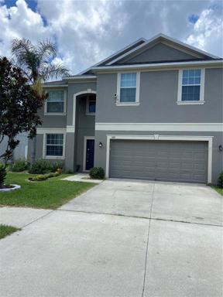
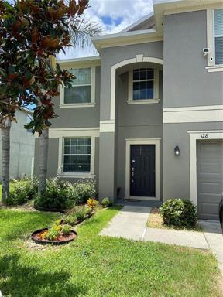
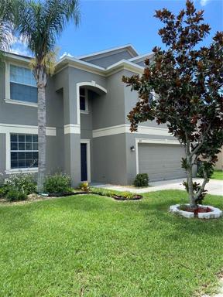
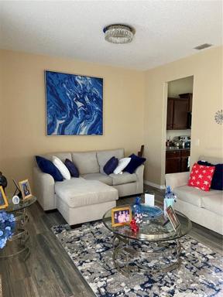
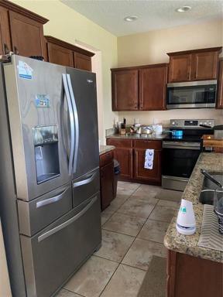
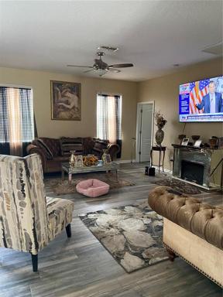
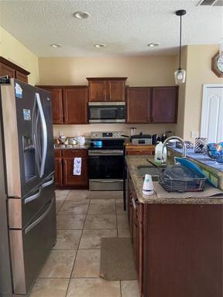
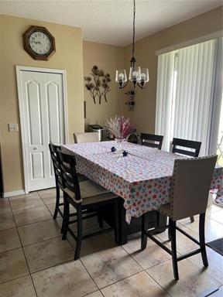
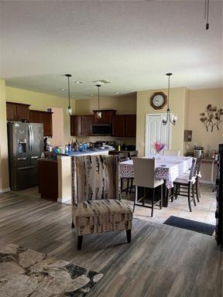
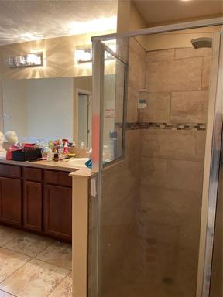
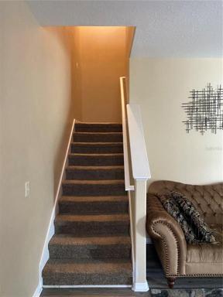
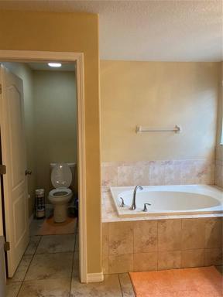
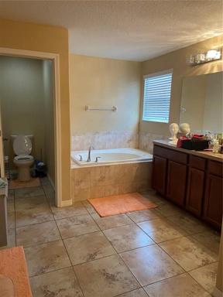
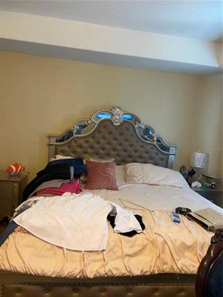
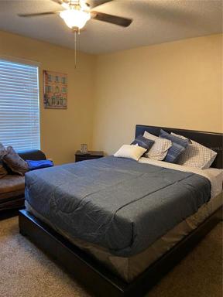
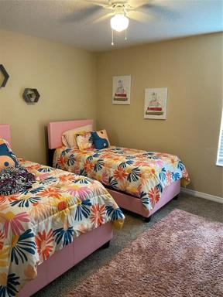
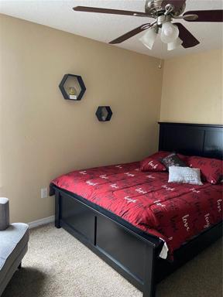
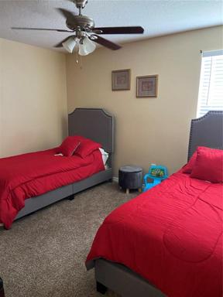
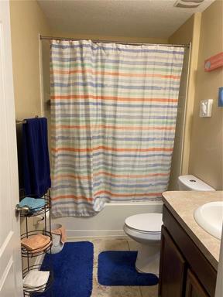
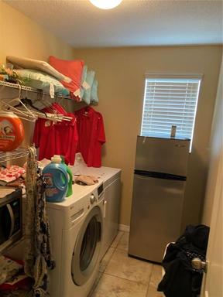
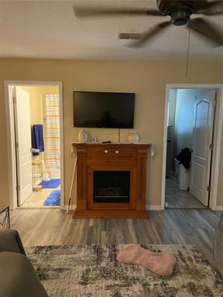
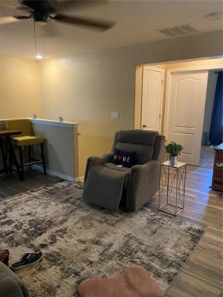
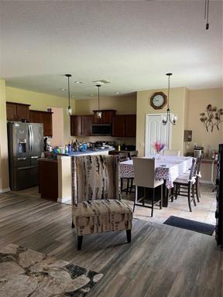
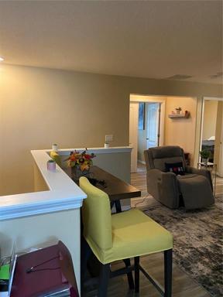
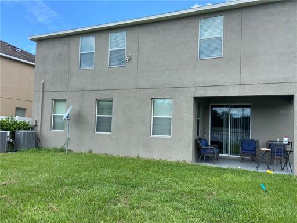
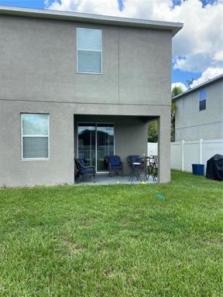
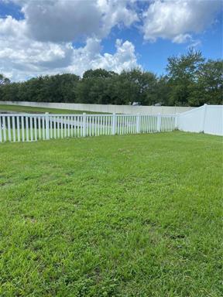
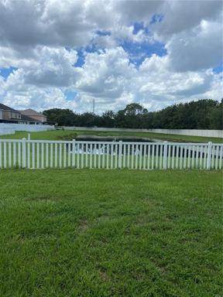
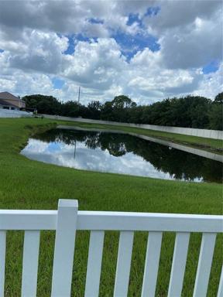
Beautiful two-story property with 6 large rooms and 3.5 bathrooms. A long master room with full bathroom on the first floor, large kitchen with wood cabinets and granite countertop. Large room with spacious extra room for office. On the second-floor super large master room with 2 walking clothes and a super bathroom with shower, bathtub, family room on the second floor, large laundry, all rooms have carpets, the rest of the floor is made of wood. Large garage with electric gate. Back yard has a plastic fence, nice green areas overlooking a small lagoon. Do not miss the opportunity to live in this spacious and beautiful property. Ideal property for a large family. This beautiful property has all the comforts and spaces you are looking for in a house. Do not miss this great opportunity to have everything you have dreamed of.
Address
Open on Google Maps- Address 328 SHELL MANOR DRIVE
- City Ruskin
- State/county FL
- Zip/Postal Code 33570
- Country US
Details
Updated on July 18, 2023 at 4:16 pm- Property ID: HZT3388106
- Price: $455,000
- Property Size: 3686 Sqft
- Land Area: 0.11 Acres
- Bedrooms: 6
- Bathrooms: 4
- Garages: 4
- Year Built: 2012
- Property Type: Single Family Residence, Residential
- Property Status: Canceled
Additional details
- Listing Terms: Cash, Conventional, FHA, VA Loan
- Association Fee: 87
- Roof: Shingle
- Utilities: Cable Connected, Electricity Connected, Phone Available, Sewer Available
- Sewer: None
- Cooling: Central Air
- Heating: Central, Electric
- Flooring: Carpet, Ceramic Tile, Concrete, Laminate, Wood
- County: Hillsborough
- Property Type: Residential
- Parking: Common, Driveway
- Elementary School: Thompson Elementary
- Middle School: Shields-HB
- High School: Lennard-HB
- Community Features: Buyer Approval Required, Deed Restrictions, Playground
- Architectural Style: Contemporary
Mortgage Calculator
- Down Payment
- Loan Amount
- Monthly Mortgage Payment
- Property Tax
- Home Insurance
- PMI
- Monthly HOA Fees