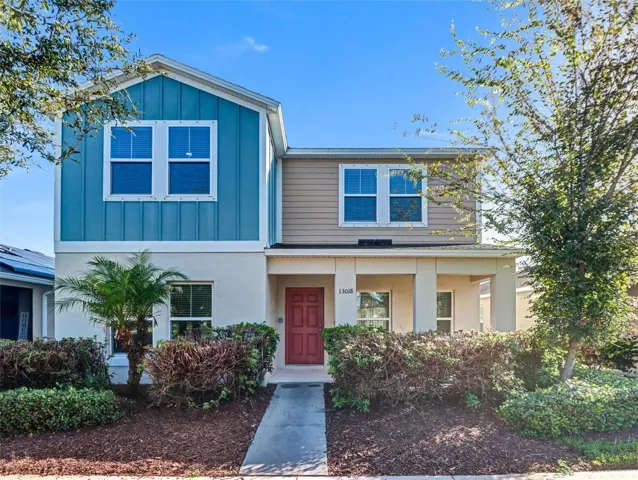
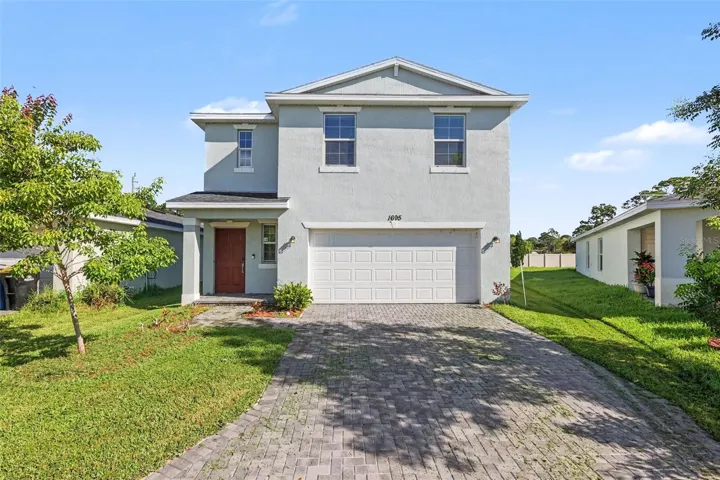
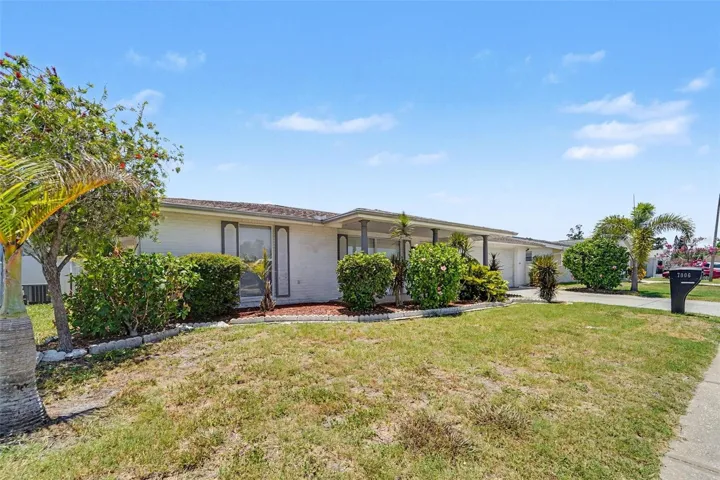
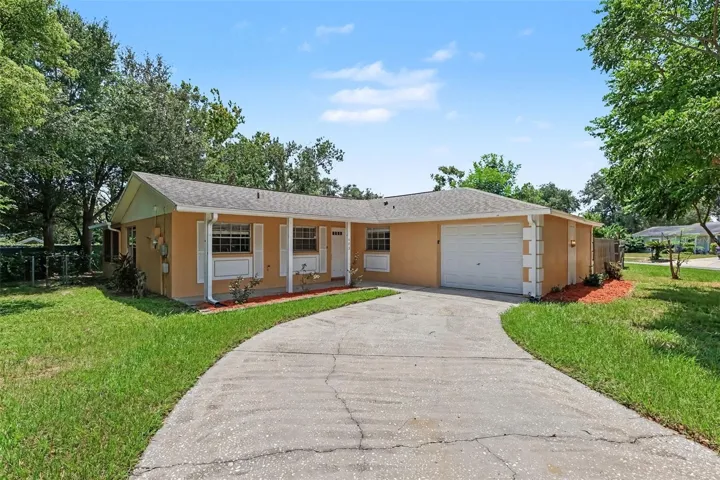
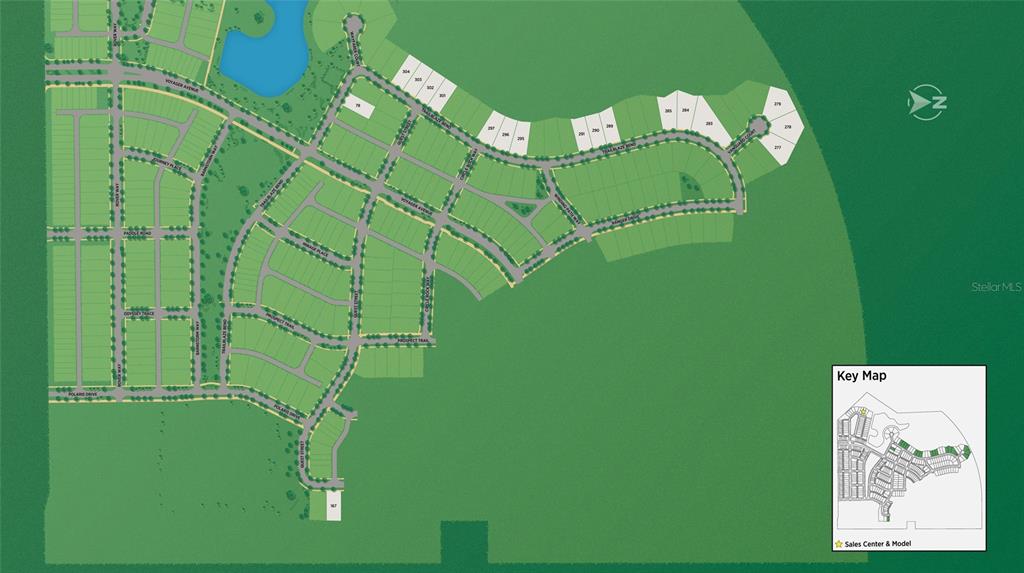
6332 Trailblaze Bend, Saint Cloud, Florida 34771




Overview
- Single Family Residence, Residential
- 4
- 4
- 3
- 2023
Description
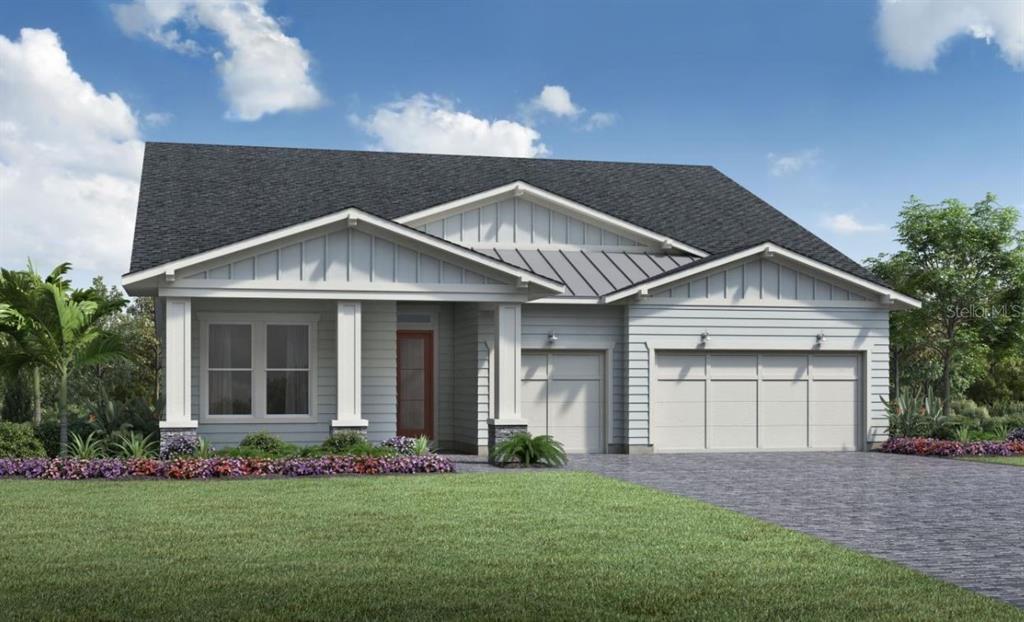
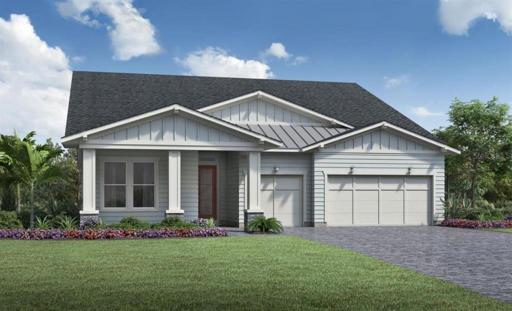
Pre-Construction. To be built. Choose you own interior finishes.Truly an owner’s delight, the Larue has it all—an open main living area and covered lanai for entertaining, a secluded office, and an elegant primary bedroom suite with spa-like bath and impressive walk-in closet. The home’s expansive great room, casual dining area, and flex room offer views onto the desirable covered lanai. The well-designed kitchen features a large center island with breakfast bar, plenty of counter and cabinet space, and sizable walk-in pantry. Complementing the beautiful primary bedroom suite are a spacious walk-in closet and primary bath with dual vanities, large luxe shower, and private water closet. Secondary bedrooms, one with private bath, two with shared hall bath, feature roomy closets. Additional highlights include an electric fireplace in great room, generous office, convenient powder room and everyday entry, centrally located laundry, and additional storage. Schedule your appointment today!
Address
Open on Google Maps- Address 6332 TRAILBLAZE BEND
- City Saint Cloud
- State/county FL
- Zip/Postal Code 34771
- Country US
Details
Updated on August 7, 2023 at 9:36 pm- Property ID: HZO6045871
- Price: $876,995
- Land Area: 0.21 Acres
- Bedrooms: 4
- Bathrooms: 4
- Garages: 3
- Year Built: 2023
- Property Type: Single Family Residence, Residential
- Property Status: Canceled
Additional details
- Listing Terms: Cash, Conventional, FHA, VA Loan
- Association Fee: 125
- Roof: Shingle
- Utilities: Electricity Available, Solar, Sprinkler Meter, Underground Utilities
- Sewer: Public Sewer
- Cooling: Central Air
- Heating: Central, Electric
- Flooring: Carpet, Ceramic Tile, Epoxy
- County: Osceola
- Property Type: Residential
- Parking: Driveway
- Elementary School: Harmony Community School (K-5)
- Middle School: Harmony Middle
- High School: Harmony High
- Community Features: Deed Restrictions, Sidewalks
- Architectural Style: Craftsman
Mortgage Calculator
- Down Payment
- Loan Amount
- Monthly Mortgage Payment
- Property Tax
- Home Insurance
- PMI
- Monthly HOA Fees