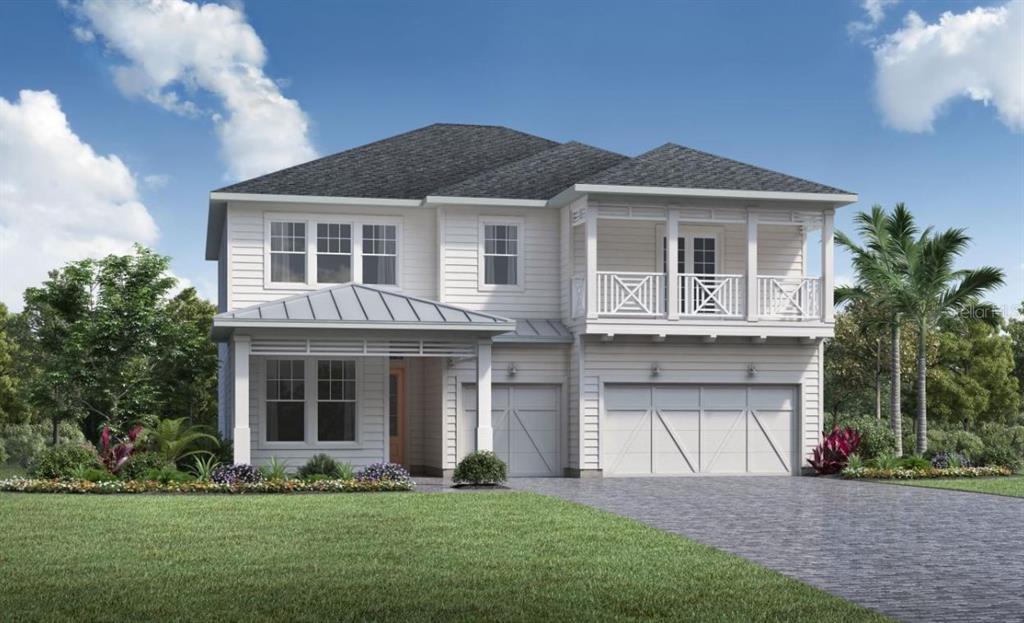
6358 Trailblaze Bend, Saint Cloud, Florida 34771
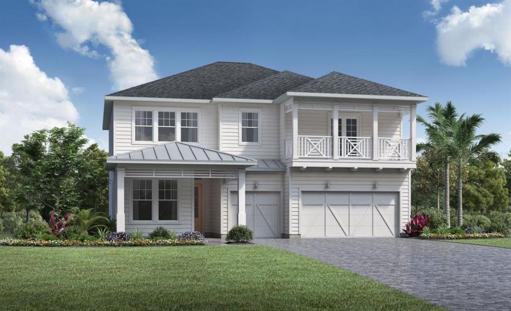
Overview
- Single Family Residence, Residential
- 5
- 4
- 3
- 2023
Description
Pre-Construction. To be built. Choose your interior finishes and exterior paint colors! With a second-level loft, extended covered lanai, and spacious bedrooms, the Bunnell offers more than enough space for everything that matters. A charming foyer offers views into the Bunnell’s spacious great room, casual dining area, and large rear covered lanai. The kitchen is complete with a large center island with breakfast bar, plenty of counter and cabinet space, and roomy walk-in pantry. The lovely primary bedroom suite features an expansive walk-in closet and elegant primary bath with dual vanities, large luxe shower, and private water closet. Central to a generous loft, secondary bedrooms feature ample closets and shared hall bath with dual-sink vanity and linen storage. Additional highlights include a first-floor bedroom with closet and private bath, convenient powder room and everyday entry, centrally located laundry, and additional storage.
Address
Open on Google Maps- Address 6358 TRAILBLAZE BEND
- City Saint Cloud
- State/county FL
- Zip/Postal Code 34771
- Country US
Details
Updated on August 13, 2023 at 7:49 pm- Property ID: HZO6045897
- Price: $856,995
- Land Area: 0.18 Acres
- Bedrooms: 5
- Bathrooms: 4
- Garages: 3
- Year Built: 2023
- Property Type: Single Family Residence, Residential
- Property Status: Canceled
Additional details
- Listing Terms: Cash, Conventional, FHA, VA Loan
- Association Fee: 125
- Roof: Shingle
- Utilities: Electricity Available, Solar, Sprinkler Meter, Underground Utilities
- Sewer: Public Sewer
- Cooling: Central Air
- Heating: Central, Electric
- Flooring: Carpet, Ceramic Tile
- County: Osceola
- Property Type: Residential
- Parking: Driveway
- Elementary School: Harmony Community School (K-5)
- Middle School: Harmony Middle
- High School: Harmony High
- Community Features: Deed Restrictions, Sidewalks
- Architectural Style: Key West
Mortgage Calculator
- Down Payment
- Loan Amount
- Monthly Mortgage Payment
- Property Tax
- Home Insurance
- PMI
- Monthly HOA Fees