
Overview
- Single Family Residence, Residential
- 4
- 2
- 2
- 2602
- 2022
Description
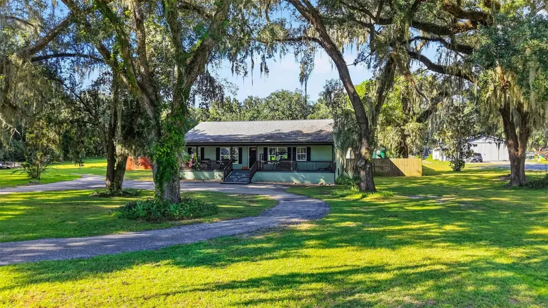
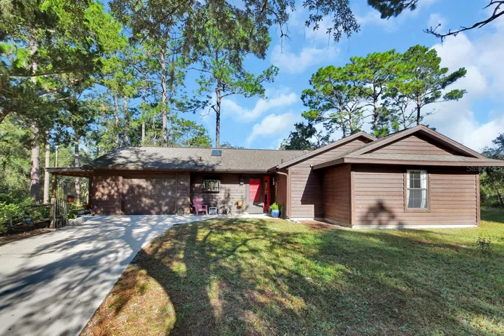
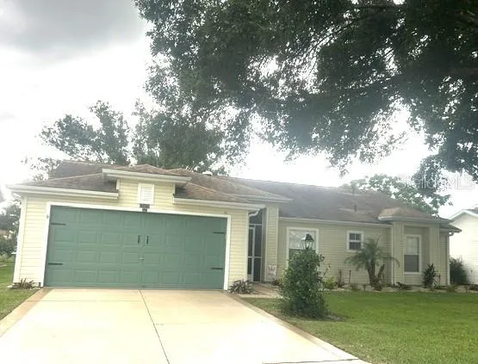
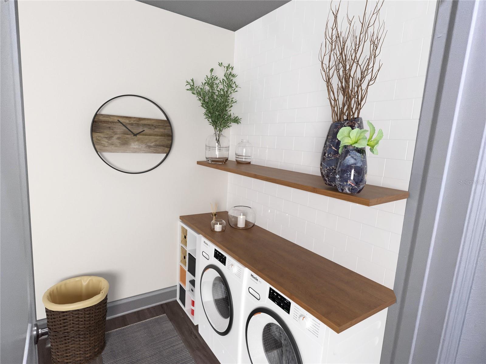
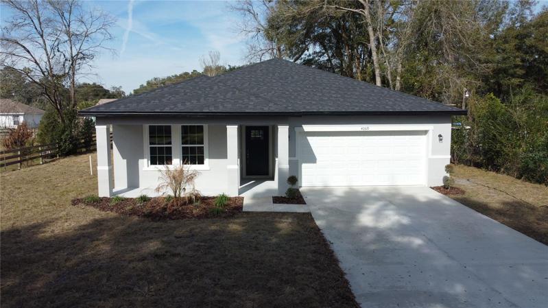
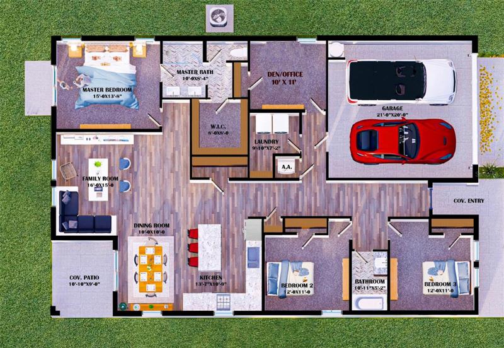
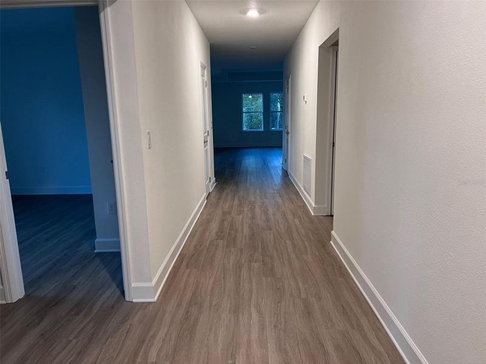
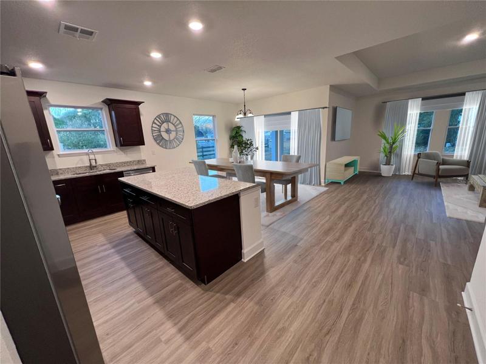
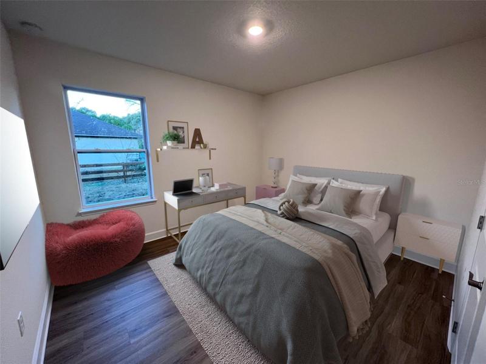
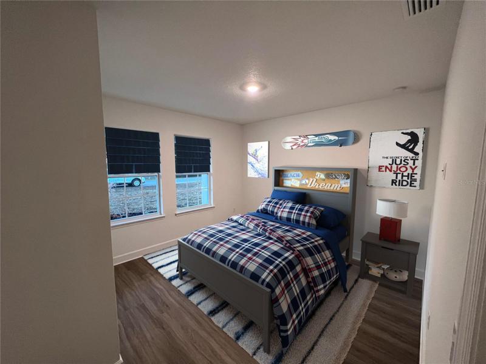
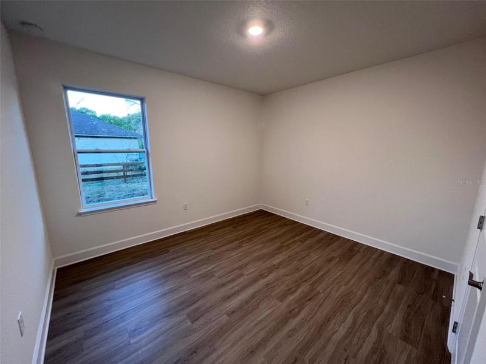
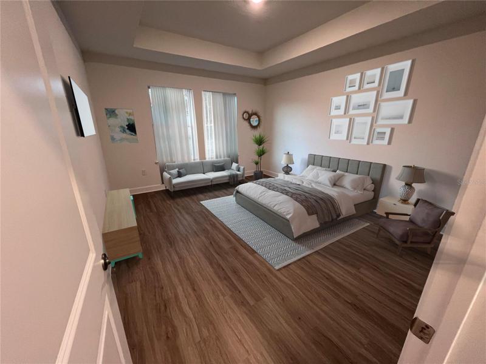
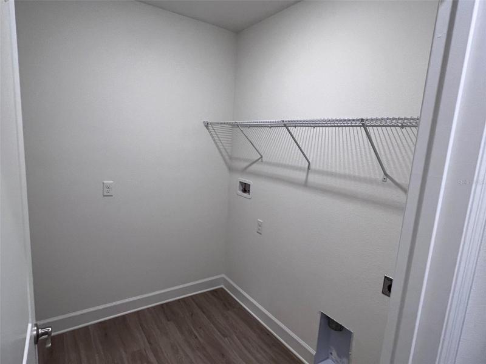
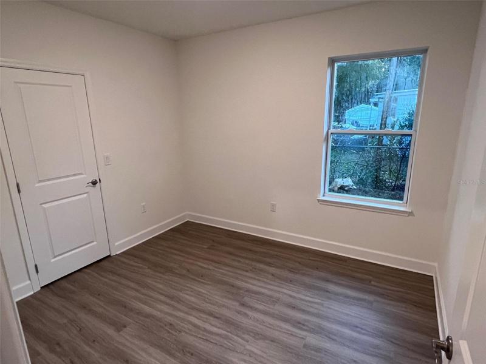
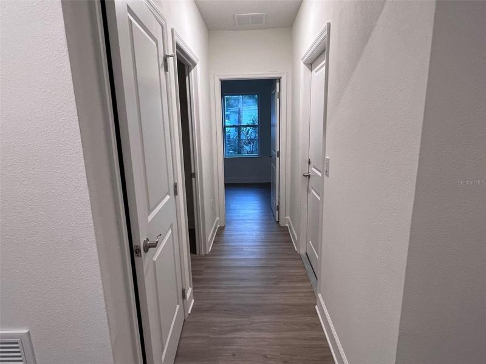
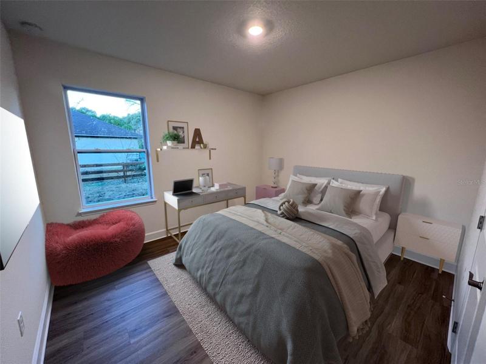
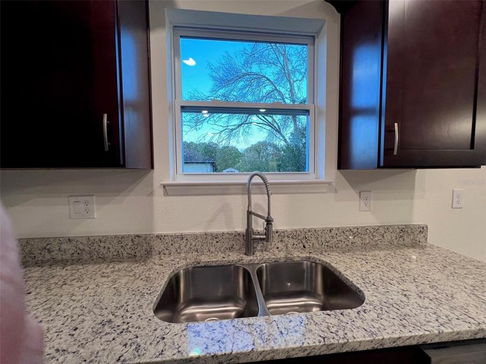
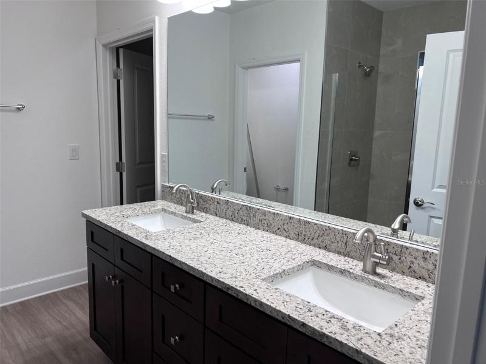
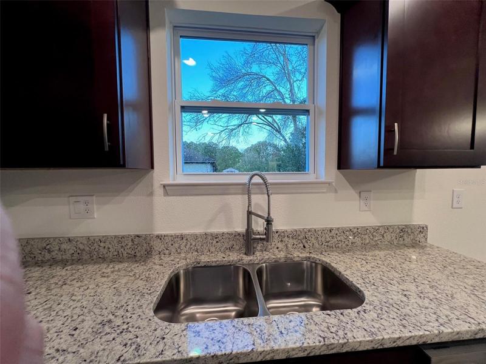
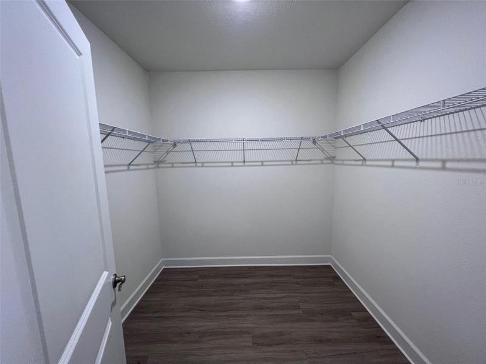
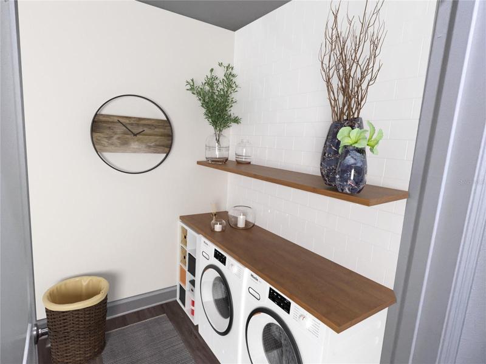
Under contract-accepting backup offers. Reduced !!Brand new home ready to move in, featuring 4 bedrooms and 2 bathrooms on an open floor plan with a total of 2602 sqf. The home includes many upgrades such as granite countertops in the kitchen and bathrooms, stainless steel appliances including a refrigerator, dishwasher, stove, and microwave, and waterproof vinyl flooring throughout the entire house. The home also features a front porch and covered lanai, as well as a laundry room. If the full price is paid, the owner is offering a $3000 seller’s contribution that can be used for temporary rate buy down or closing costs. Additionally, the buyer can receive an extra $3000 for closing costs if they use the builder’s affiliate mortgage broker company, Tu Casa My Home Mortgage. It’s important to note that some of the photos are digital staged or renders and are only used for illustration purposes, so colors and options may vary. The approximate room sizes should also be considered. Overall, it sounds like a great home with many desirable features and upgrades.
Address
Open on Google Maps- Address 4069 SE 135TH LANE
- City Summerfield
- State/county FL
- Zip/Postal Code 34491
- Area BELLEVIEW HEIGHTS ESTATE
- Country US
Details
Updated on August 30, 2023 at 2:24 pm- Property ID: HZS5073787
- Price: $305,000
- Property Size: 2602 Sqft
- Land Area: 0.22 Acres
- Bedrooms: 4
- Bathrooms: 2
- Garages: 2
- Year Built: 2022
- Property Type: Single Family Residence, Residential
- Property Status: Closed
Additional details
- Listing Terms: Cash, Conventional, FHA, USDA Loan, VA Loan
- Roof: Shingle
- Utilities: Other
- Sewer: Septic Tank
- Cooling: Central Air
- Heating: Electric
- Flooring: Laminate
- County: Marion
- Property Type: Residential
- Elementary School: Belleview Elementary School
- Middle School: Lake Weir Middle School
- High School: Belleview High School
Features
Mortgage Calculator
- Down Payment
- Loan Amount
- Monthly Mortgage Payment
- Property Tax
- Home Insurance
- PMI
- Monthly HOA Fees