Overview
- Townhouse, Residential
- 3
- 3
- 2
- 2022
Description
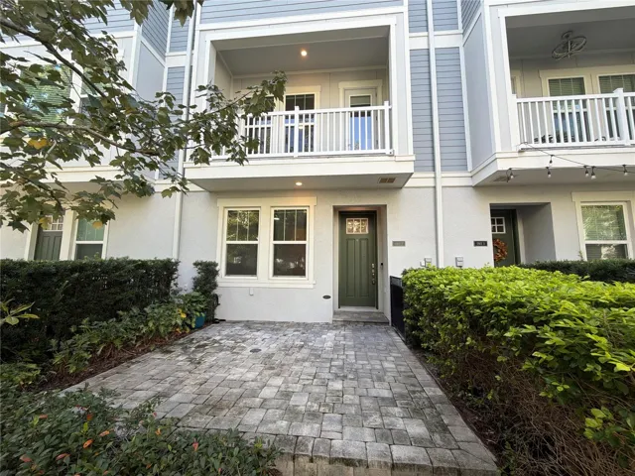
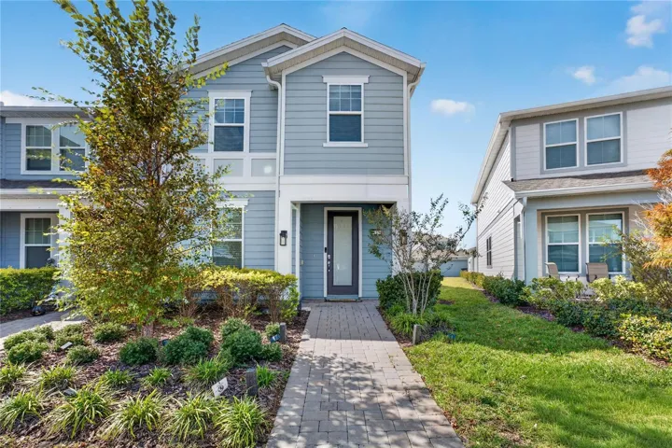
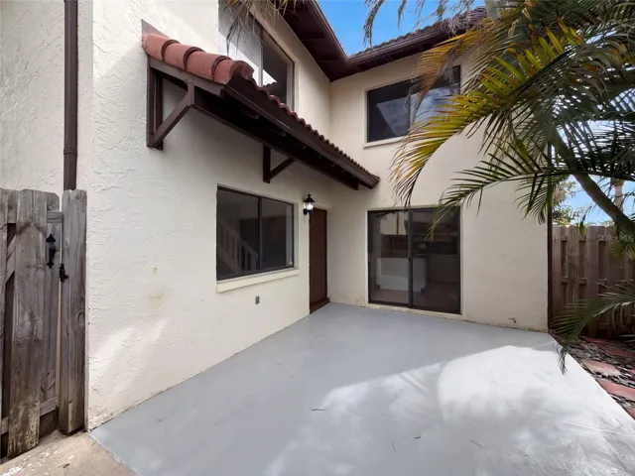
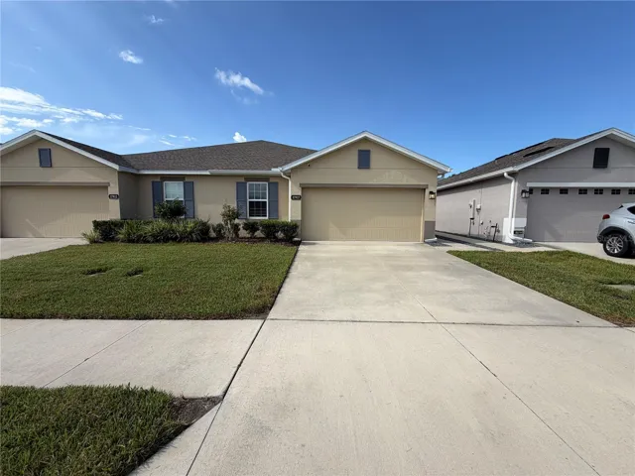
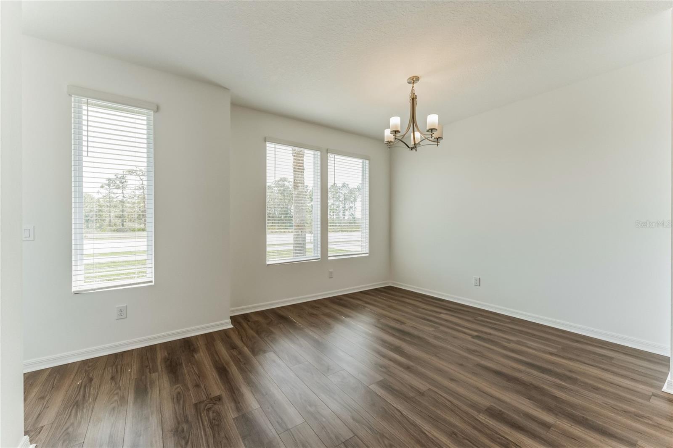
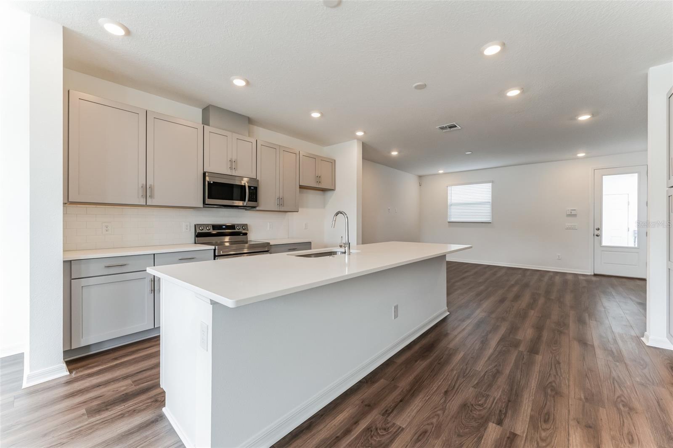
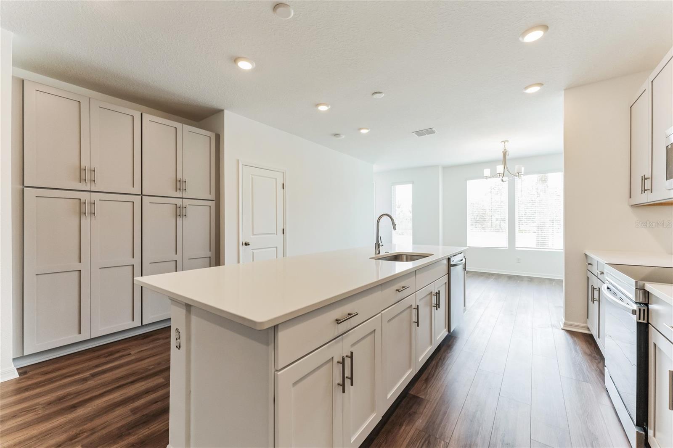
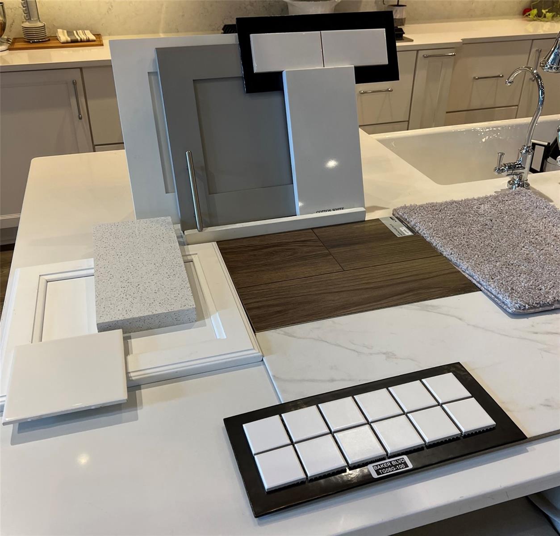
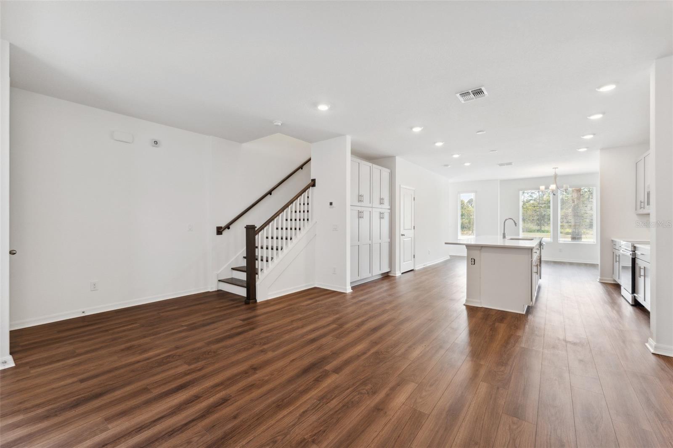
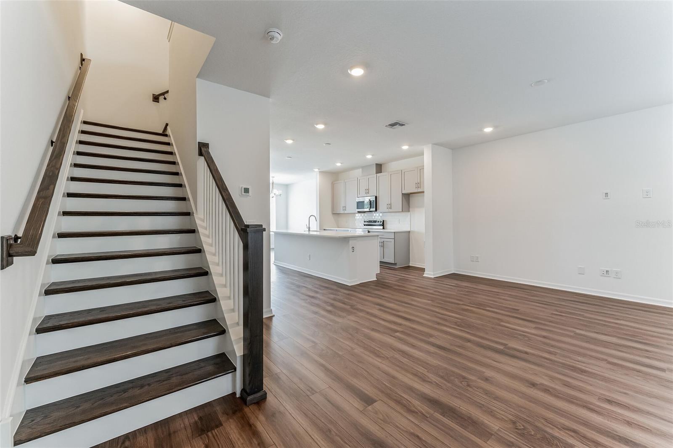
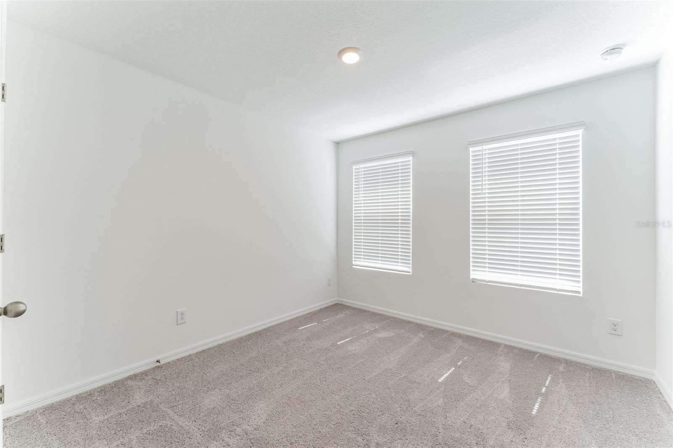
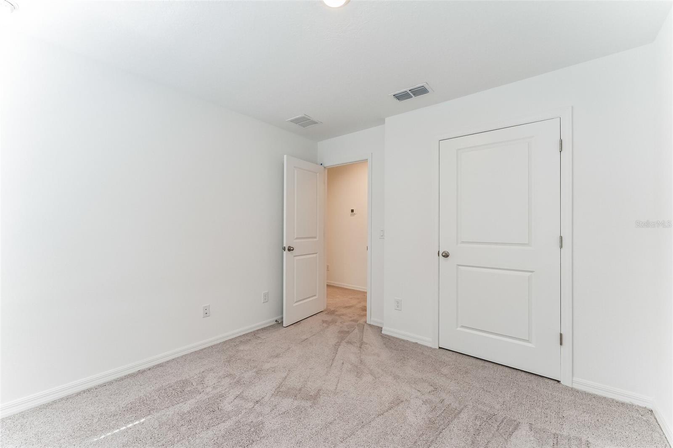
Gorgeous brand new townhome located in St. Cloud just minutes from Lake Nona. This 3-bedrooms/2.5 bath offers an open space concept which features a bright, open floorplan and kitchen with plenty of upgrades such as beautiful 42 inch shaker cabinets; quartz counter tops in kitchen with a large island for entertaining; stainless steel Samsung appliances including range, dishwasher, and microwave; Moen plumbing fixtures. Luxury vinyl planks in common areas and Shaw carpet in the bedrooms for comfort. Enclosed paved Courtyard lets you enjoy private evenings in the intimate setting. Covered Breezeway connects with a detached 2-Car Garage. 3 Bedrooms are located on the second floor. This home utilizes energy efficient construction such as double pane Low-E vinyl windows, water saving plumbing fixtures, R-30 ceiling insulation, and LED lighting throughout. Plus, 10 year limited structural warranty! The master-planned community of Weslyn Park at Sunbridge is the kind of neighborhood where herb gardens and parks invite quiet reflection. Spend your free time connected to nature on the walking/cycling trails, by the pool or at the Marina fishing or canoeing.
Address
Open on Google Maps- Address 6403 CYRILS DRIVE
- City Saint Cloud
- State/county FL
- Zip/Postal Code 34771
- Country US
Details
Updated on September 1, 2023 at 1:32 am- Property ID: HZO6066488
- Price: $427,790
- Land Area: 0.05 Acres
- Bedrooms: 3
- Bathrooms: 3
- Garages: 2
- Year Built: 2022
- Property Type: Townhouse, Residential
- Property Status: Closed
Additional details
- Listing Terms: Cash, Conventional, FHA, VA Loan
- Association Fee: 1025.42
- Roof: Shingle
- Utilities: Electricity Available, Fiber Optics, Public, Sewer Available, Underground Utilities, Water Available
- Sewer: Public Sewer
- Cooling: Central Air
- Heating: Central, Electric, Solar
- Flooring: Carpet, Tile, Vinyl
- County: Osceola
- Property Type: Residential
- Pool: Solar Power Pump
- Parking: Driveway, Garage Door Opener
- Elementary School: Harmony Community School (K-5)
- Middle School: Harmony Middle
- High School: Harmony High
- Community Features: Deed Restrictions, Fishing, Irrigation-Reclaimed Water, Park, Playground, Pool, Sidewalks, Water Access, Waterfront
- Architectural Style: Contemporary, Courtyard
Mortgage Calculator
- Down Payment
- Loan Amount
- Monthly Mortgage Payment
- Property Tax
- Home Insurance
- PMI
- Monthly HOA Fees