Overview
- Single Family Residence, Residential
- 5
- 4
- 3
- 2023
Description
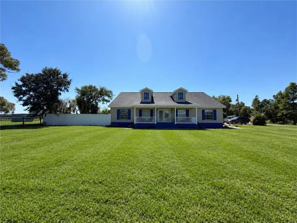
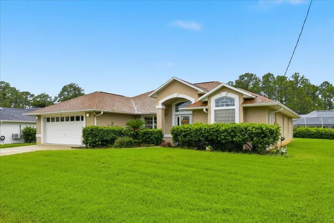
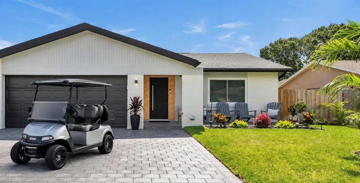
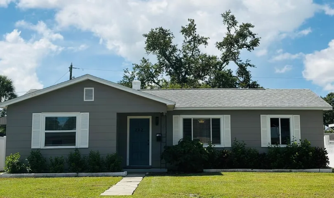
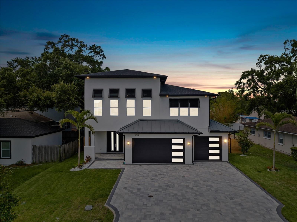
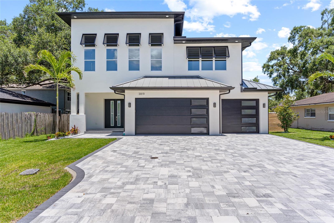
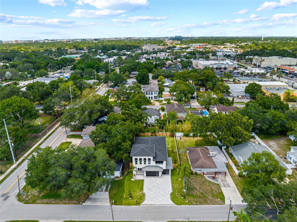
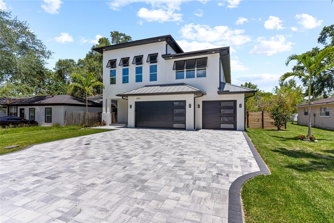
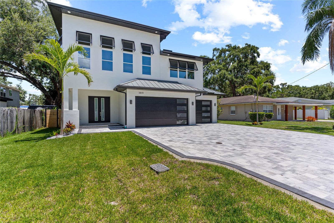
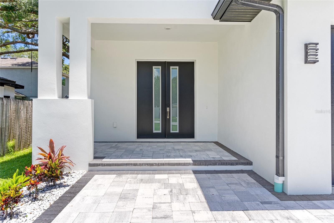
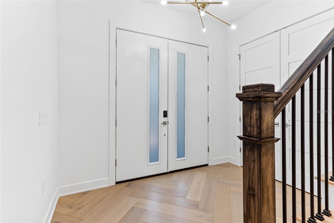
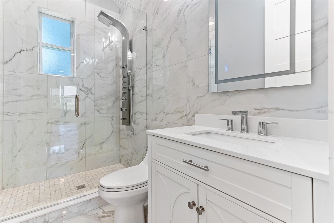
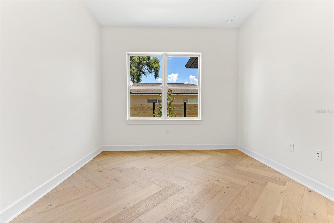
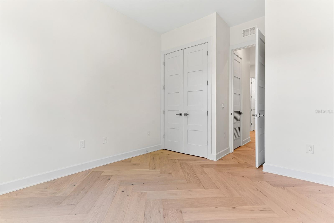
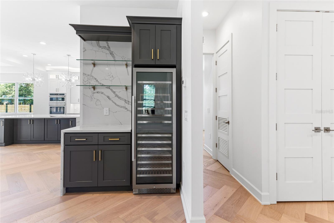
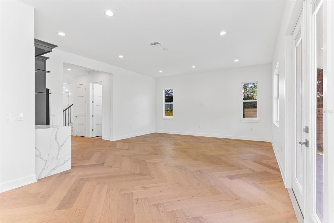
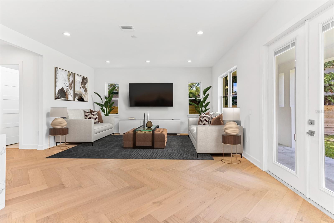
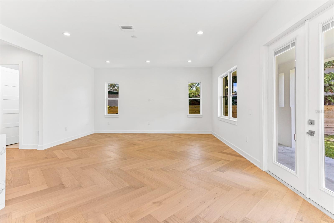
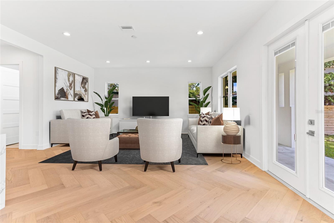
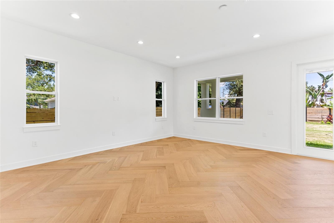
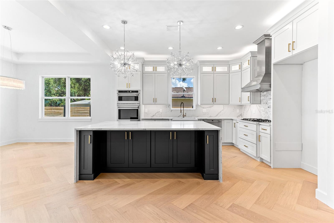
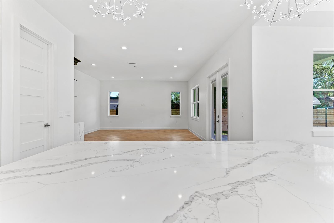
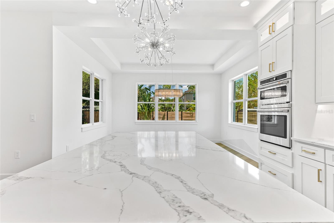
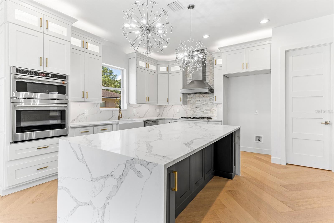
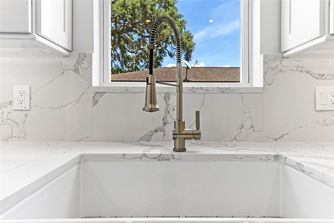
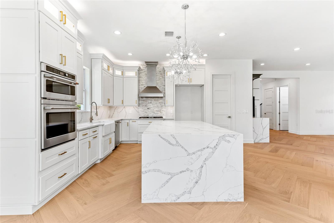
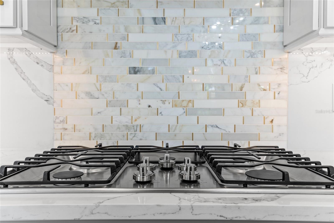
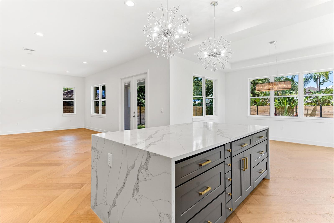
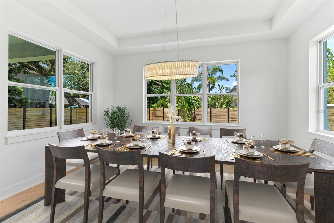
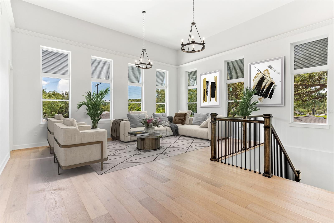
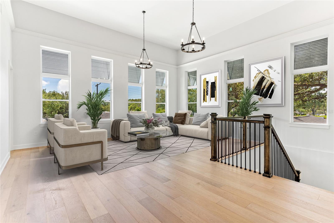
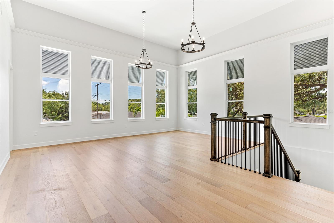
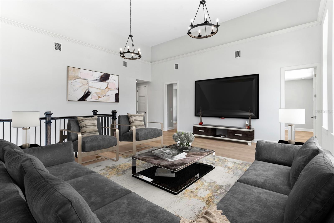
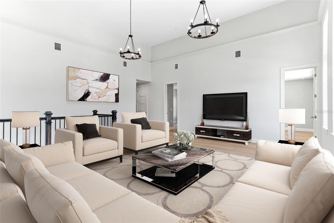
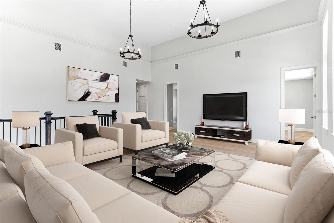
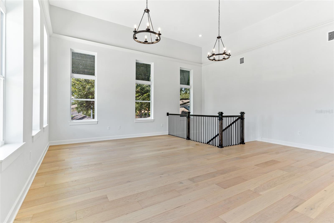
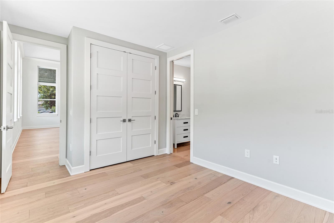
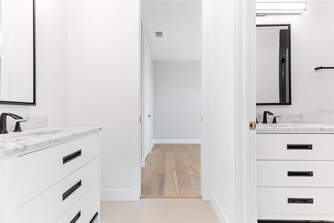
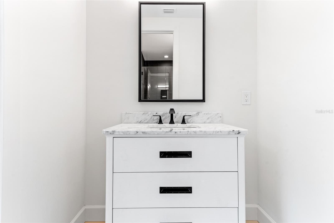
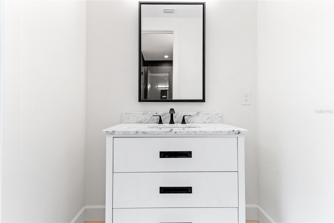
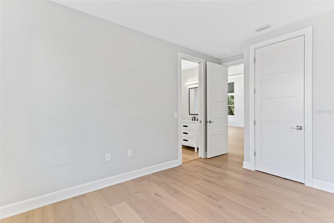
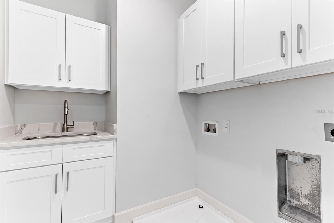
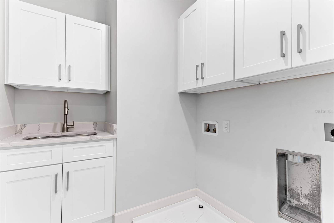
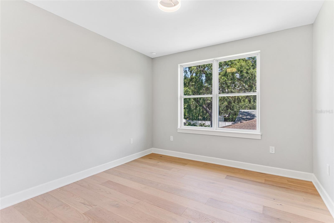
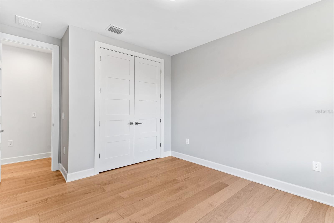
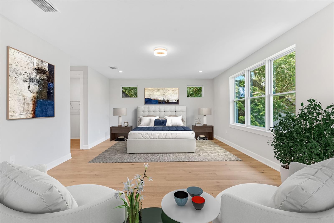
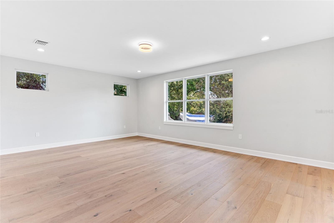
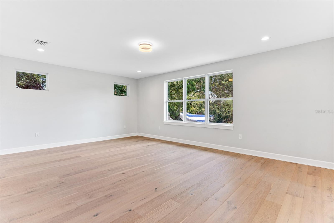
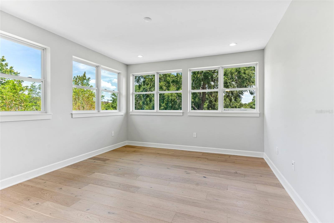
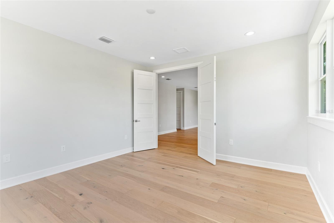
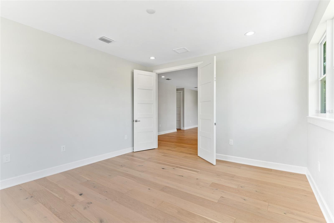
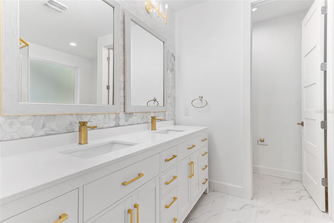
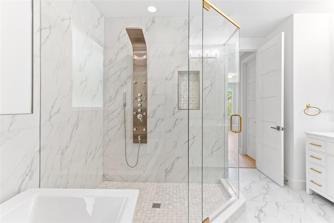
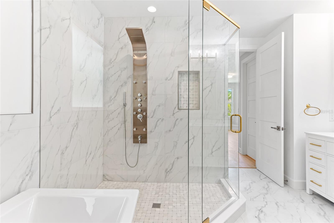
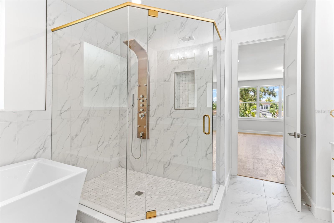
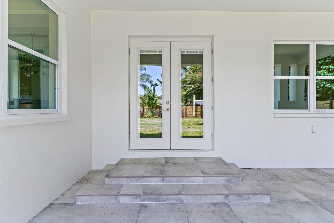
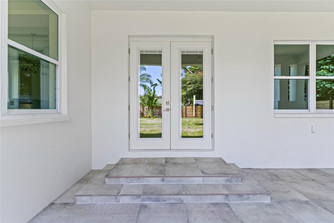
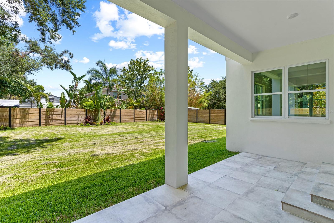
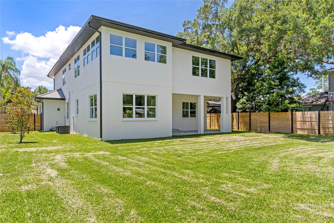
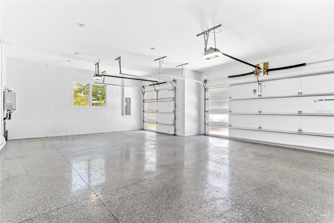
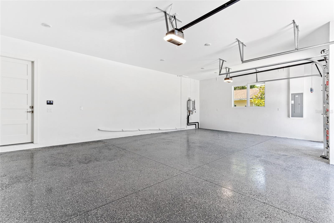
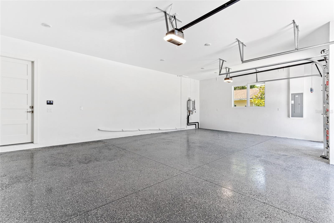
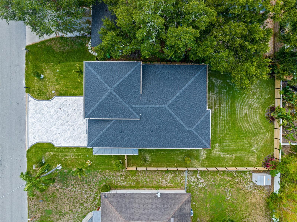
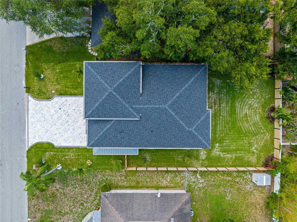
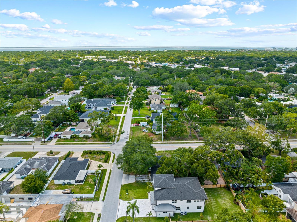
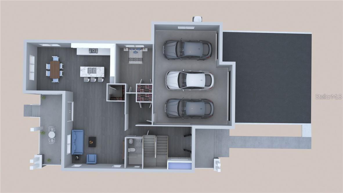
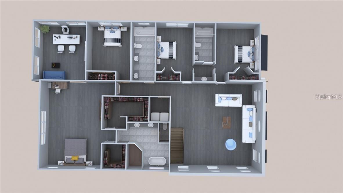
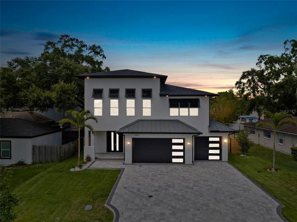
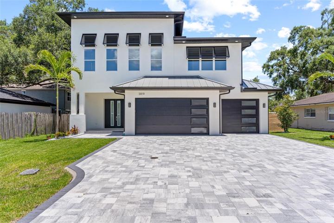
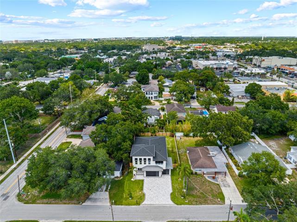
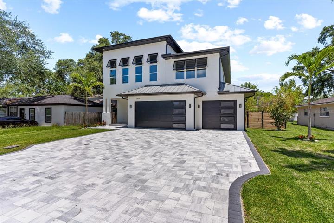
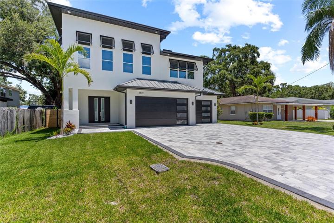
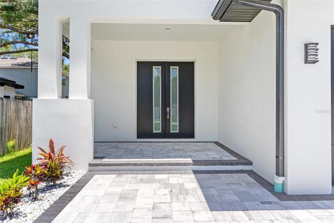
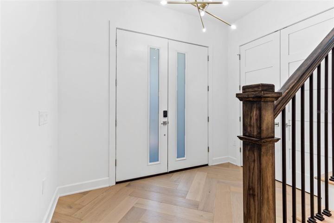
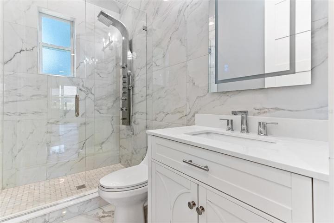
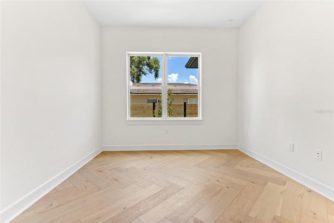
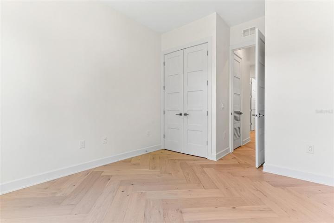
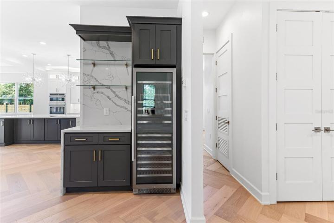
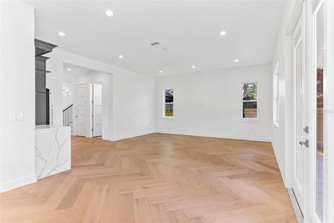
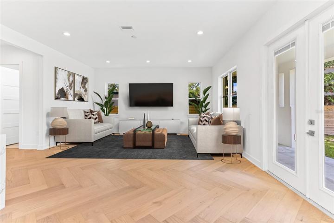
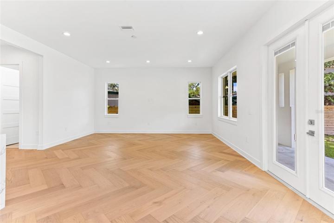
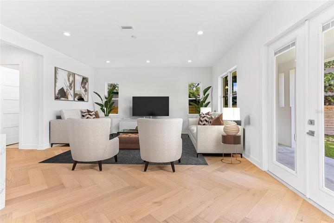
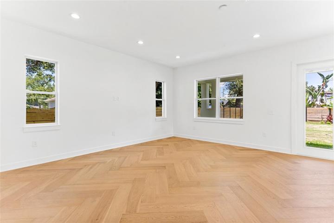
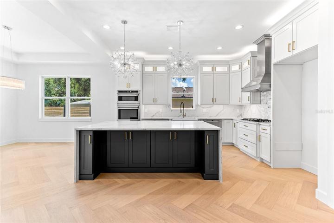
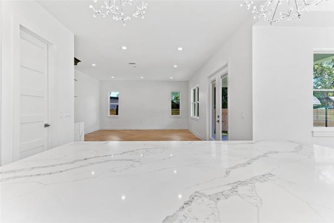
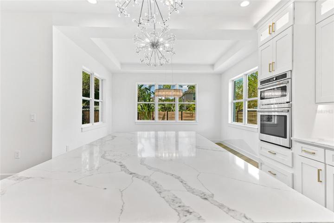
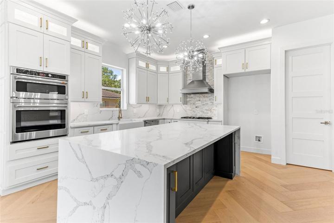
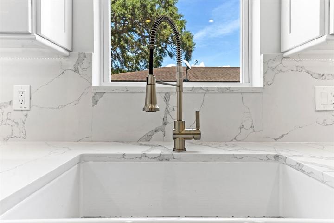
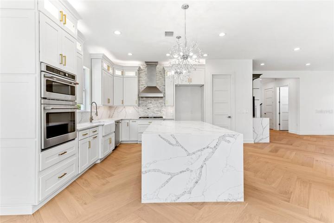
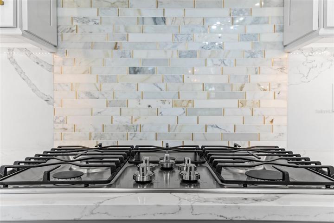
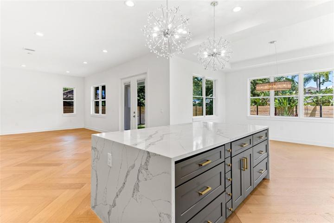
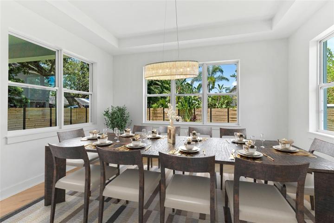
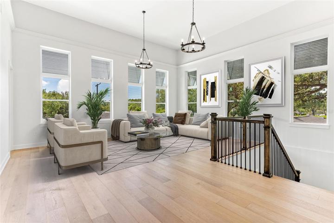
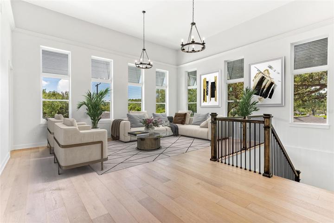
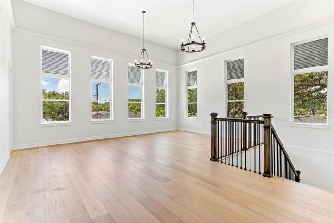
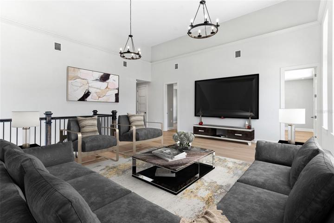
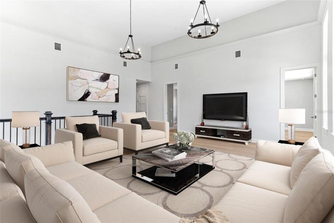
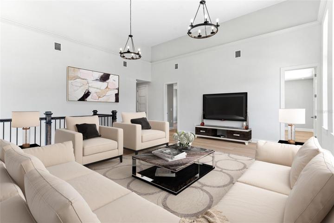
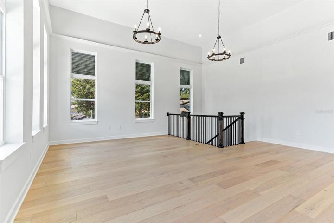
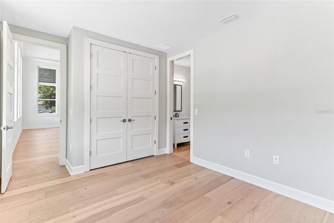
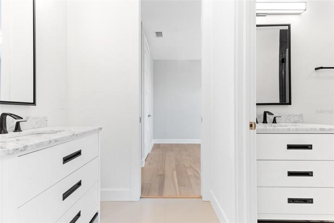
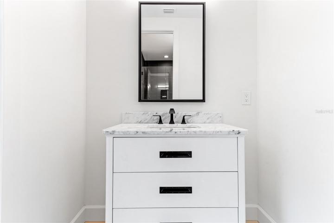
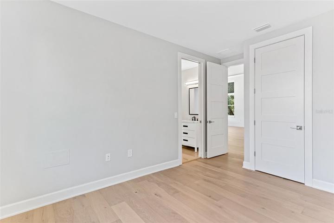
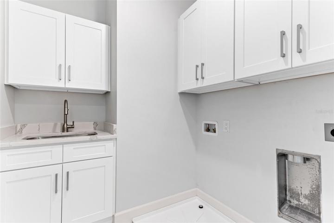
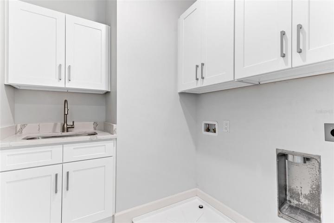
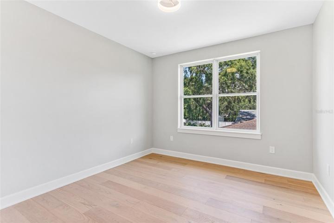
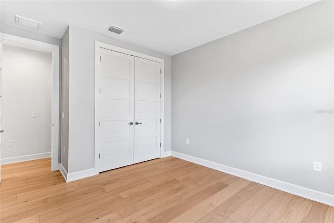
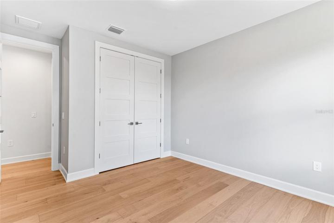
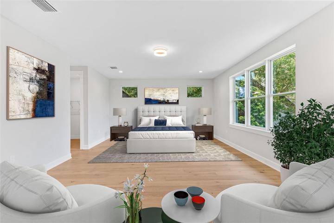
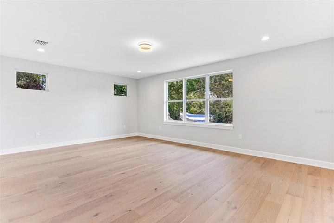
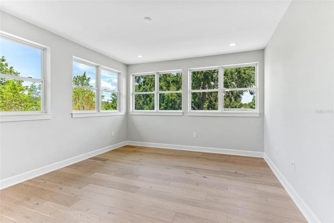
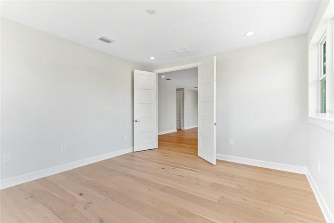
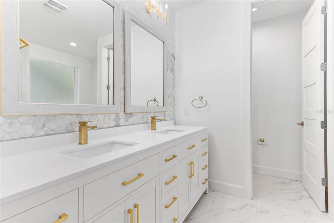
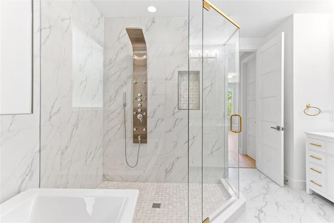
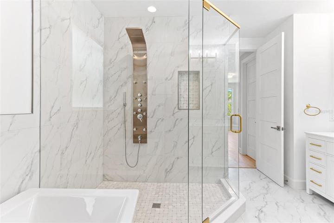
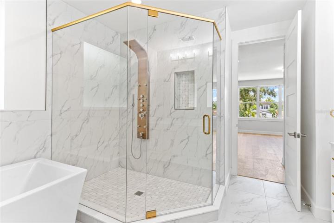
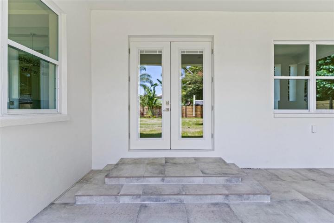
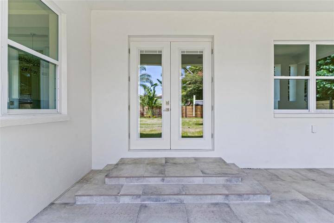
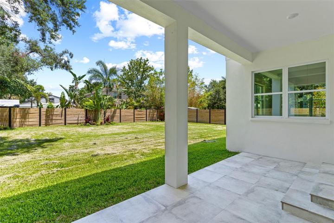
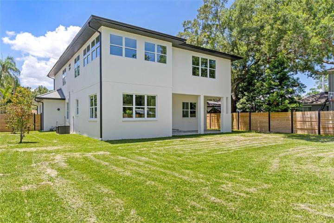
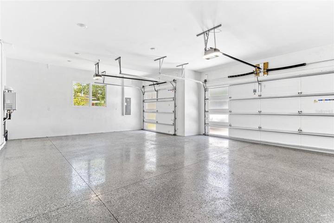
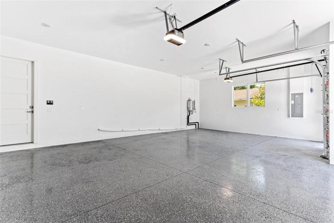
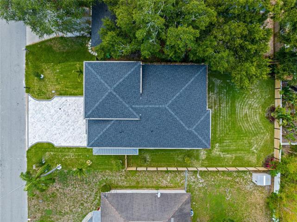
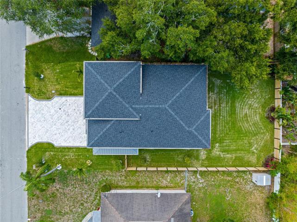
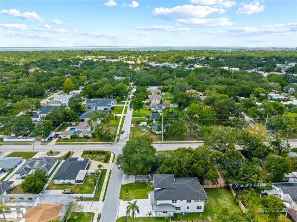
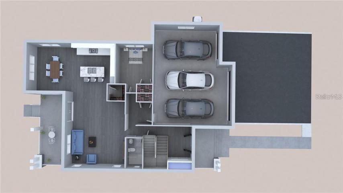
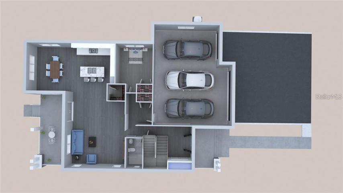
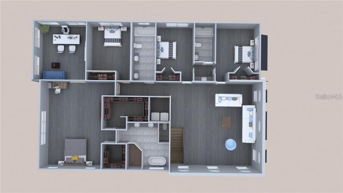
One or more photo(s) has been virtually staged. Introducing the Royal Palm, the pinnacle of luxury within the DKV Home Collection. This newly constructed residence encapsulates opulence, offering a myriad of unexpected luxuries. Step into a realm of extravagance featuring top-of-the-line GE Cafe’ appliances, soaring 17′ ceilings in the family room, and an expansive nearly 10, 000 sqft lot, providing ample space for a resort-style pool, pool house, detached mother-in-law or customizable additions limited only by your imagination. Enter this magnificent abode through a luminous foyer adorned with 10’ ceilings and a grand staircase, leading the way to a sprawling main floor. Discover a versatile space adaptable as either a large den or a fifth bedroom, complemented by a full guest bath. The main floor unfolds into an open living area encompassing a gourmet kitchen with elite GE Café appliances, a gas cooktop, double wall ovens, an extensive eat-in island, and an extended pantry. Adjacent, a capacious dining room boasting a tray ceiling and ample natural light through large framed windows awaits. Open the double French doors to a splendid covered back deck, perfect for lavish entertaining. This floor also features a beautifully appointed powder room with a walk-in shower and a convenient mudroom entrance from the three-car garage. Ascend to the second level, where the focal point is the breathtaking clerestory family room with its soaring 17’ ceiling, tall windows, and abundant natural light, evoking a loft-like ambiance. Indulge in the private master suite offering an elegant spa-like en-suite. Unwind in a deep freestanding soaking tub or a marble shower. The suite includes a spacious bedroom with an extensive walk-in closet for him and an enormous closet for her. Additionally, revel in the master’s bonus—an exclusive window-wrapped sunroom suffused with light, adaptable as a dressing room, exercise area, office, or nursery directly off the master retreat. The second floor hosts three more bedrooms, each with oversized windows and walk-in closets, along with a second bathroom featuring a dual sink vanity, a Jack-and-Jill bath, and a convenient laundry room. Positioned on an extensive 66′ x 139′ lot, your new home boasts ample space for a pool, entertaining, and lush greenery for pets to roam freely. Nestled in South Tampa, this residence enjoys proximity to A+ schools within the Plant/Coleman/Grady district, MacDill Air Force Base, major roads, Ballast Point Park, Tampa General Hospital via Selmon Expy, Bayshore Blvd, Hyde Park, Tampa’s Westshore business district, Downtown Tampa, Midtown, Tampa International Airport, and the picturesque St. Pete/Clearwater Beaches. This location doesn’t require flood insurance, HOA/Deed Restrictions, or CDD fees. Seize the opportunity to claim this new construction dream home in an exceptional locale.
Address
Open on Google Maps- Address 3819 W SAN RAFAEL STREET
- City TAMPA
- State/county FL
- Zip/Postal Code 33629
- Country US
Details
Updated on December 29, 2023 at 1:31 am- Property ID: HZT3409495
- Price: $1,697,000
- Land Area: 0.21 Acres
- Bedrooms: 5
- Bathrooms: 4
- Garages: 3
- Year Built: 2023
- Property Type: Single Family Residence, Residential
- Property Status: Closed
Additional details
- Listing Terms: Cash, Conventional, VA Loan
- Roof: Metal, Shingle
- Utilities: Public
- Sewer: Public Sewer
- Cooling: Central Air
- Heating: Central, Electric
- Flooring: Hardwood, Tile
- County: Hillsborough
- Property Type: Residential
- Parking: Driveway, Garage Door Opener, Oversized
- Elementary School: Grady-HB
- Middle School: Coleman-HB
- High School: Plant-HB
- Architectural Style: Contemporary, Key West
Mortgage Calculator
- Down Payment
- Loan Amount
- Monthly Mortgage Payment
- Property Tax
- Home Insurance
- PMI
- Monthly HOA Fees