Call Us: (941) 900-6086 / info@b1realty.net
Call Us: (941) 900-6086 / info@b1realty.net
4414 Lions Gate Drive, Clermont, Florida 34711






Pending
For Sale
Pre-Construction
4414 Lions Gate Drive, Clermont, Florida 34711
4414 LIONS GATE DRIVE, Clermont, FL 34711
Overview
Property ID: HZG5061991
- Single Family Residence, Residential
- 4
- 3
- 2
- 2024
Description
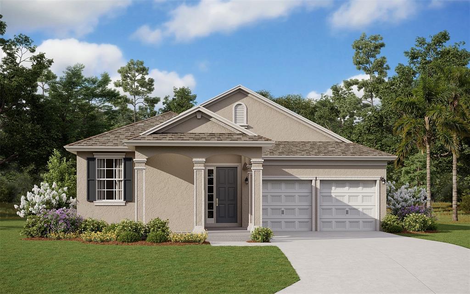
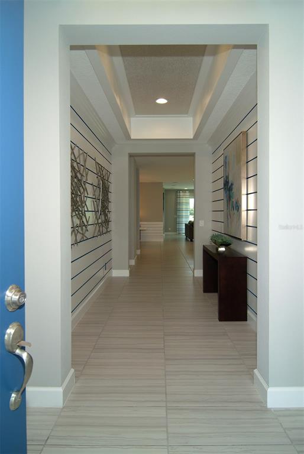
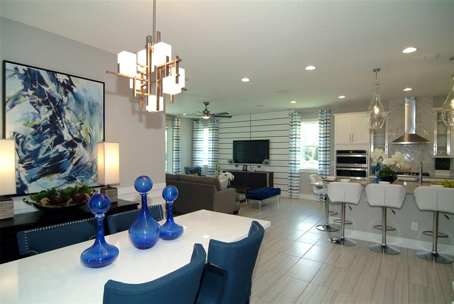
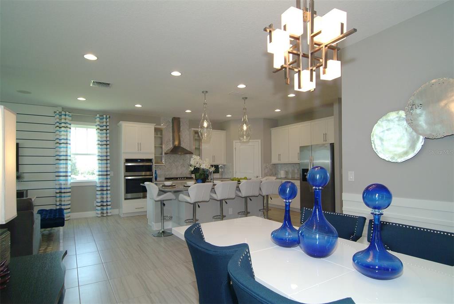
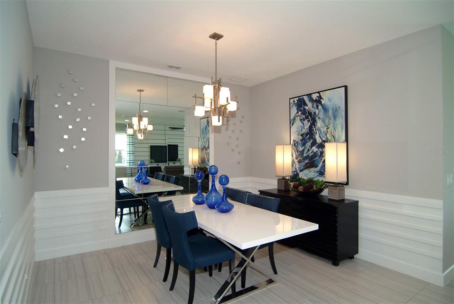
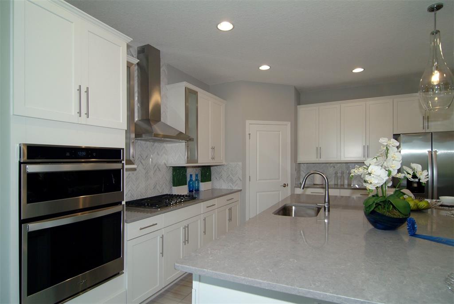
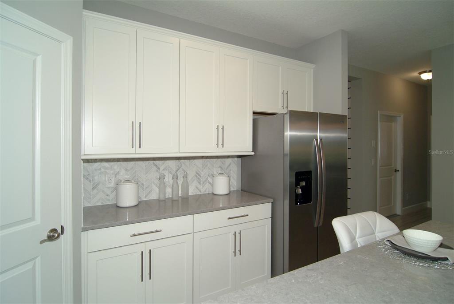
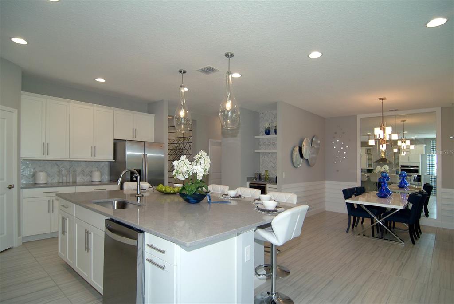
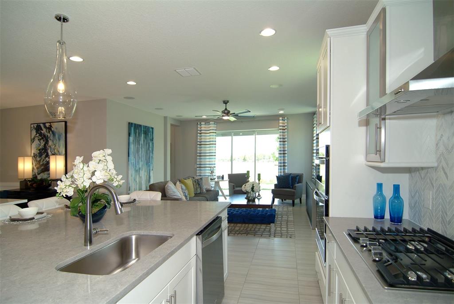
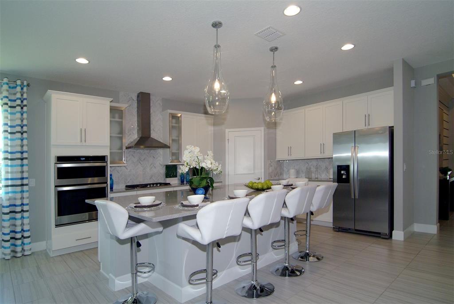
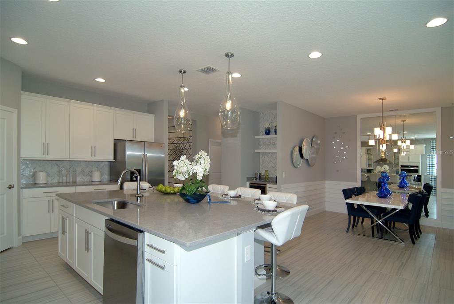
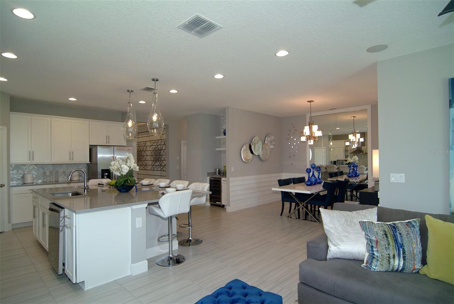
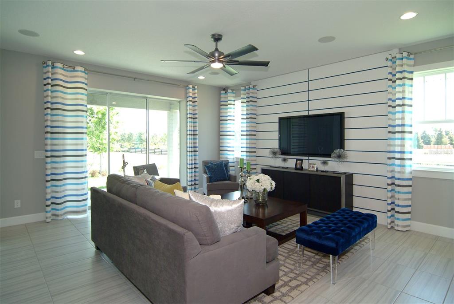
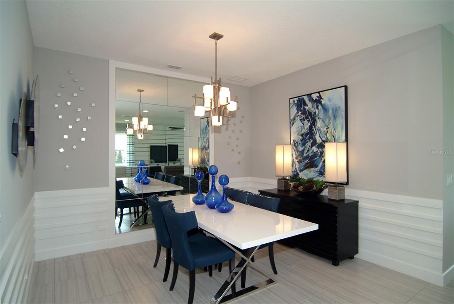
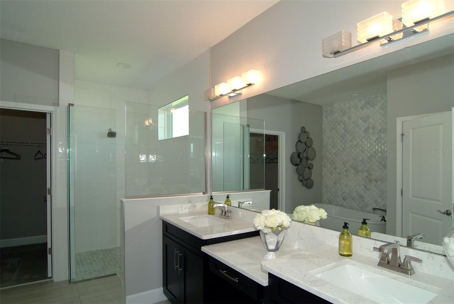
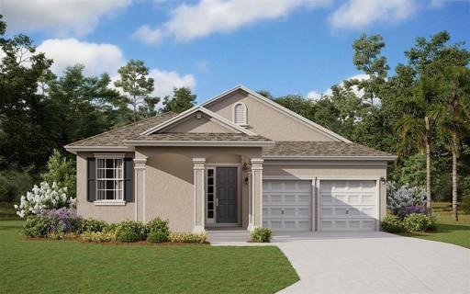
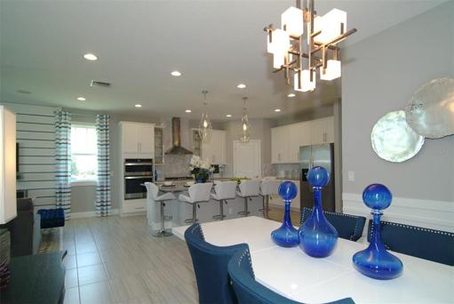
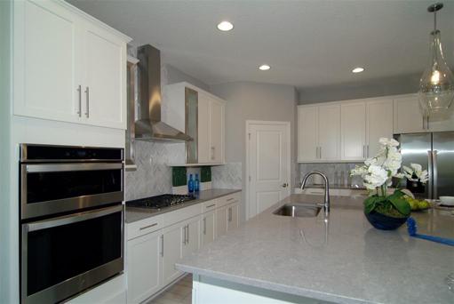
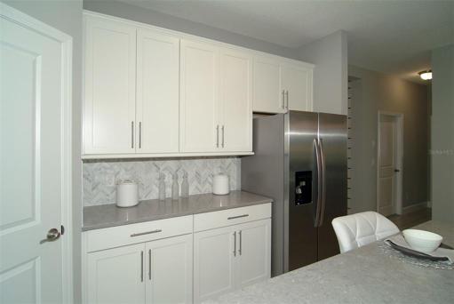
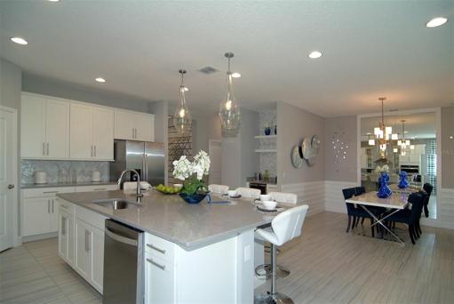
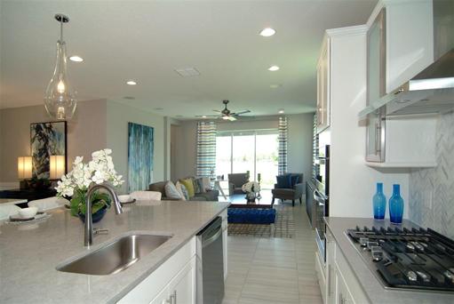
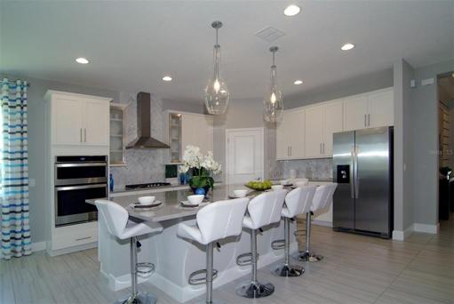
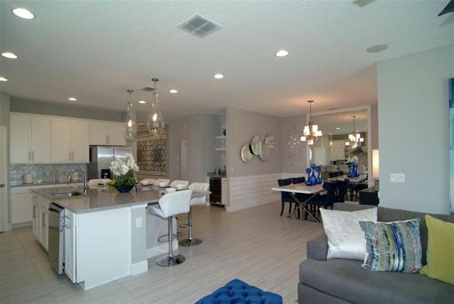
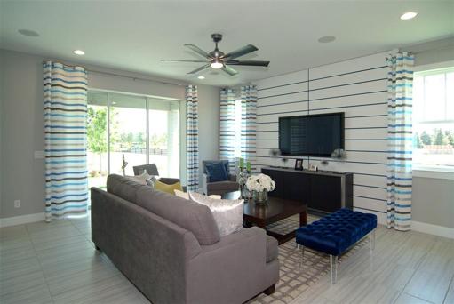
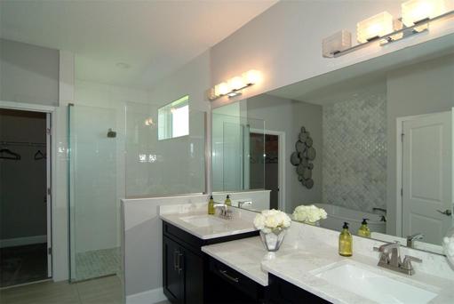
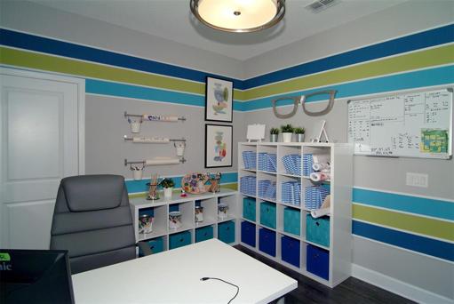
Pre-Construction. To be built. Anna Maria A on Lot 148 Ready Winter 2023 **Stock Photo not Home under construction.** You will enjoy many years of making memories in this award winning design. Professionally designed with all the latest trends! The heart of a home is the Kitchen and this Kitchen will not disappoint! This home includes 4 bedrooms, 3.5 full baths and comes with timeless upgrades to include Gourmet Kitchen. Hartwood Landing is Dream Finders Homes’ newest single-family home community in Clermont. Clermont is one of the fastest growing cities in Central Florida and has become one of the best places to live in Lake County.
Address
Open on Google Maps- Address 4414 LIONS GATE DRIVE
- City Clermont
- State/county FL
- Zip/Postal Code 34711
- Country US
Details
Updated on August 2, 2023 at 4:38 pm- Property ID: HZG5061991
- Price: $574,380
- Land Area: 0.14 Acres
- Bedrooms: 4
- Bathrooms: 3
- Garages: 2
- Year Built: 2024
- Property Type: Single Family Residence, Residential
- Property Status: Pending, For Sale
Additional details
- Listing Terms: Cash, Conventional, FHA, VA Loan
- Association Fee: 172
- Roof: Shingle
- Utilities: Cable Available, Electricity Available, Phone Available, Sewer Available, Underground Utilities
- Sewer: Public Sewer
- Cooling: Central Air
- Heating: Central, Electric
- Flooring: Carpet, Ceramic Tile
- County: Lake
- Property Type: Residential
- Pool: Indoor
- Parking: Driveway, Garage Door Opener
- Elementary School: Sawgrass bay Elementary
- Middle School: Windy Hill Middle
- High School: East Ridge High
- Community Features: Deed Restrictions, Pool
- Architectural Style: Ranch, Traditional
Mortgage Calculator
Monthly
- Down Payment
- Loan Amount
- Monthly Mortgage Payment
- Property Tax
- Home Insurance
- PMI
- Monthly HOA Fees
Schedule a Tour
360° Virtual Tour
What's Nearby?
Powered by Yelp
Please supply your API key Click Here