Overview
- Single Family Residence, Residential
- 4
- 2
- 2
- 2238
- 2022
Description
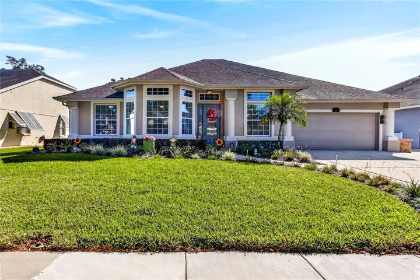
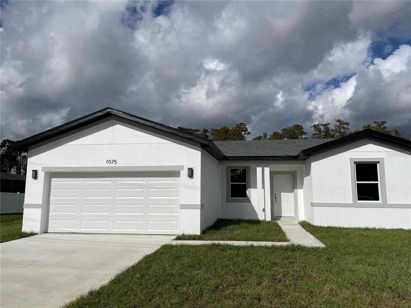
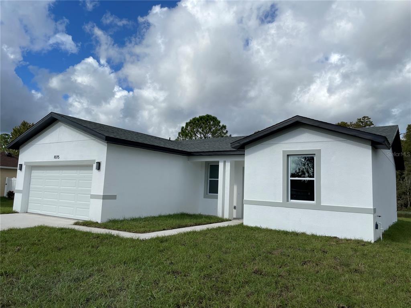
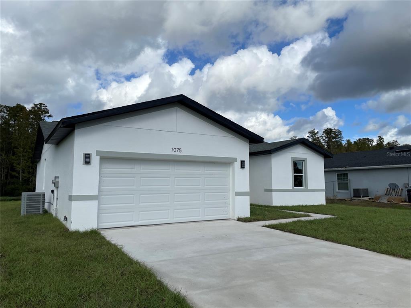
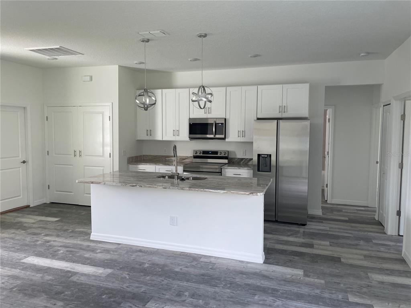
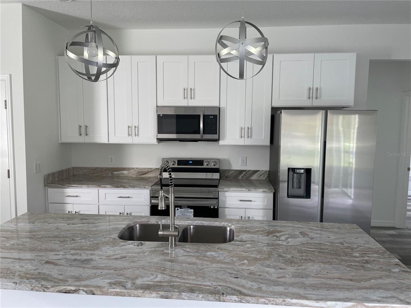
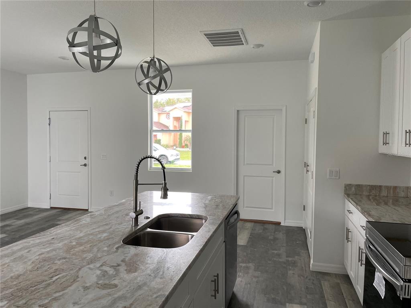
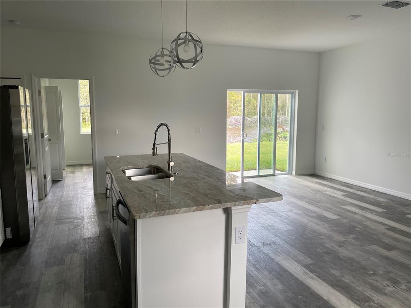
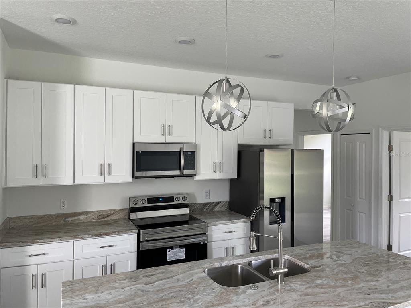
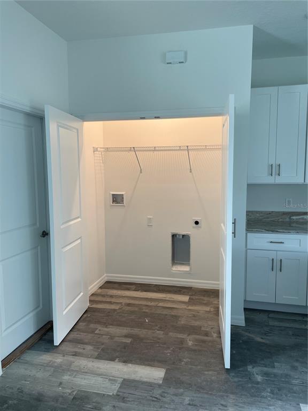
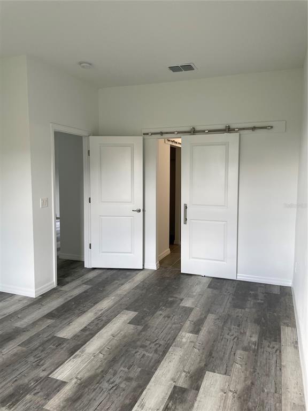
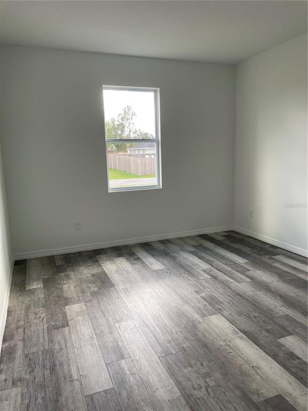
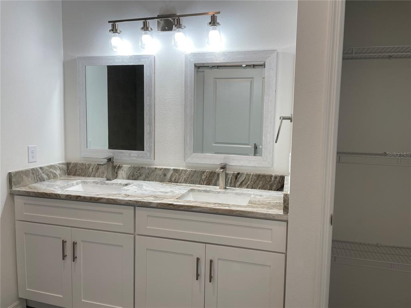
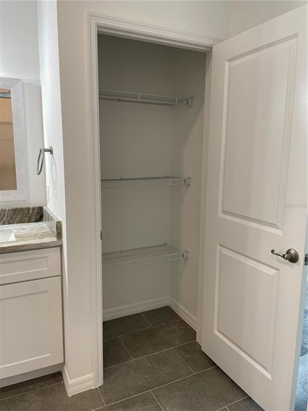
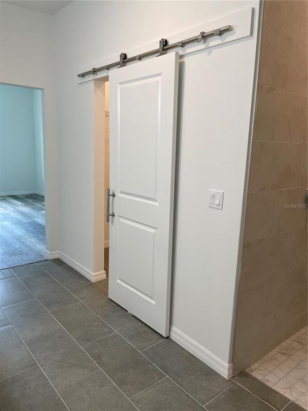
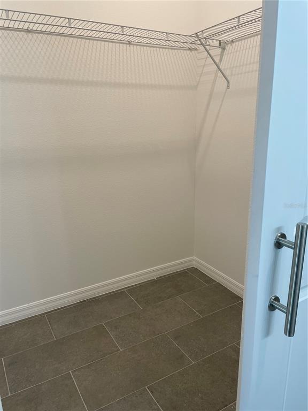
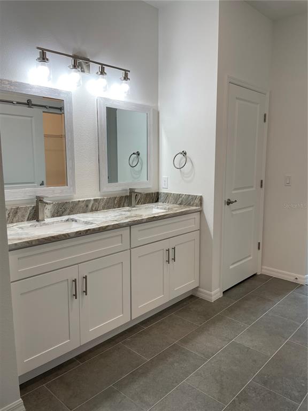
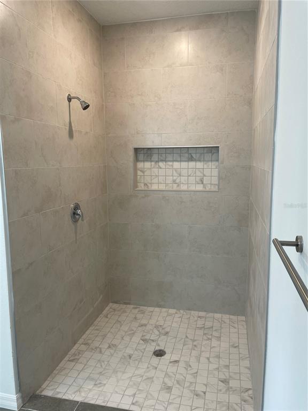
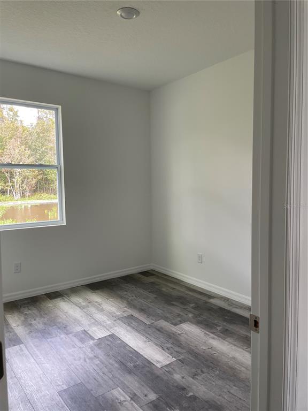
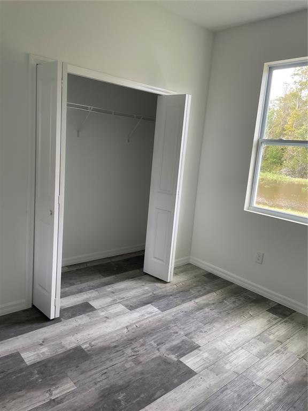
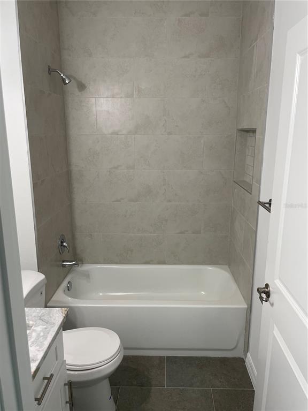
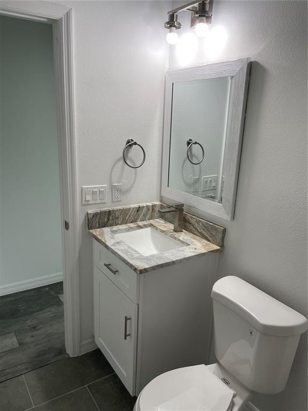
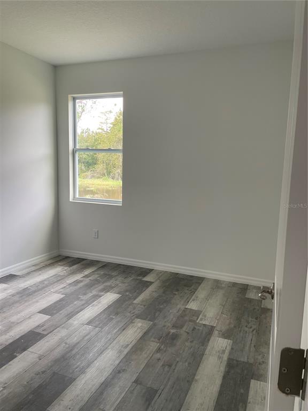
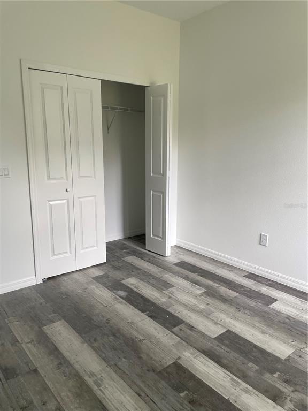
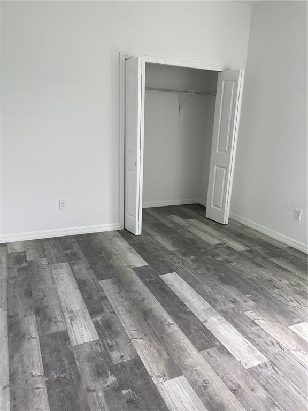
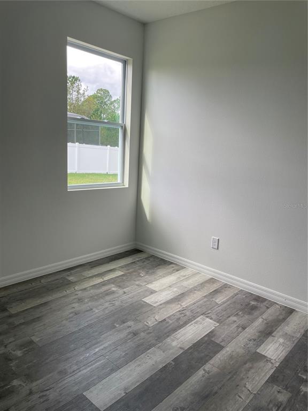
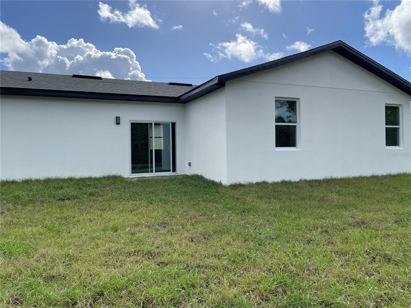
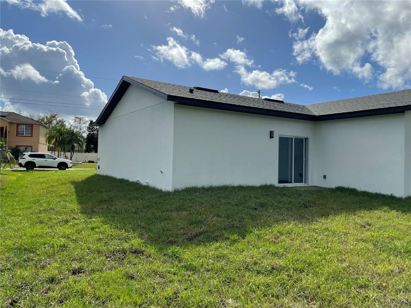
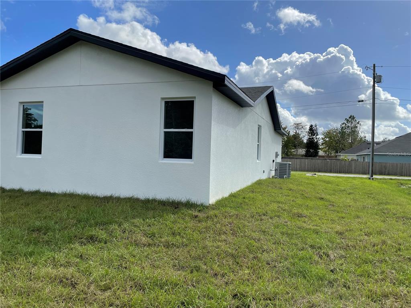
New Construction, Ready to Move in (C.O. on Hand) !! New Opportunity to buy this Beautiful Brand New House (Credit Approval Fell) and even get some credit towards Closing Costs ! It’s time to make your dreams come true. Beautiful and affordable contemporary new construction, in the fast growing area of Poinciana. This brand new home has an open and versatile floor plan that opens the possibilities of decoration and space use, according to your family needs. Come inside the house and find an open family/living/dinning/kitchen area with engineered wood patterned flooring, tall kitchen cabinets, granite counter tops and stainless steel appliances. The Master bedroom has a spacious walking-in closet and the Master bathroom has beautiful ceramic title, walk-in shower, cabinets, granite counter tops, dual sink and contemporary design mirrors. Bathroom 2 also comes with ceramic tile, cabinets, granite counter tops and a shower tub. All rooms have engineered wood patterned flooring. Sliding glass doors leads to the open backyard, that add tons of possibilities for customization. Come see this jewel today !
Address
Open on Google Maps- Address 1075 DUDLEY DRIVE
- City KISSIMMEE
- State/county FL
- Zip/Postal Code 34758
- Country US
Details
Updated on August 18, 2023 at 2:59 pm- Property ID: HZO6072039
- Price: $326,900
- Property Size: 2238 Sqft
- Land Area: 0.18 Acres
- Bedrooms: 4
- Bathrooms: 2
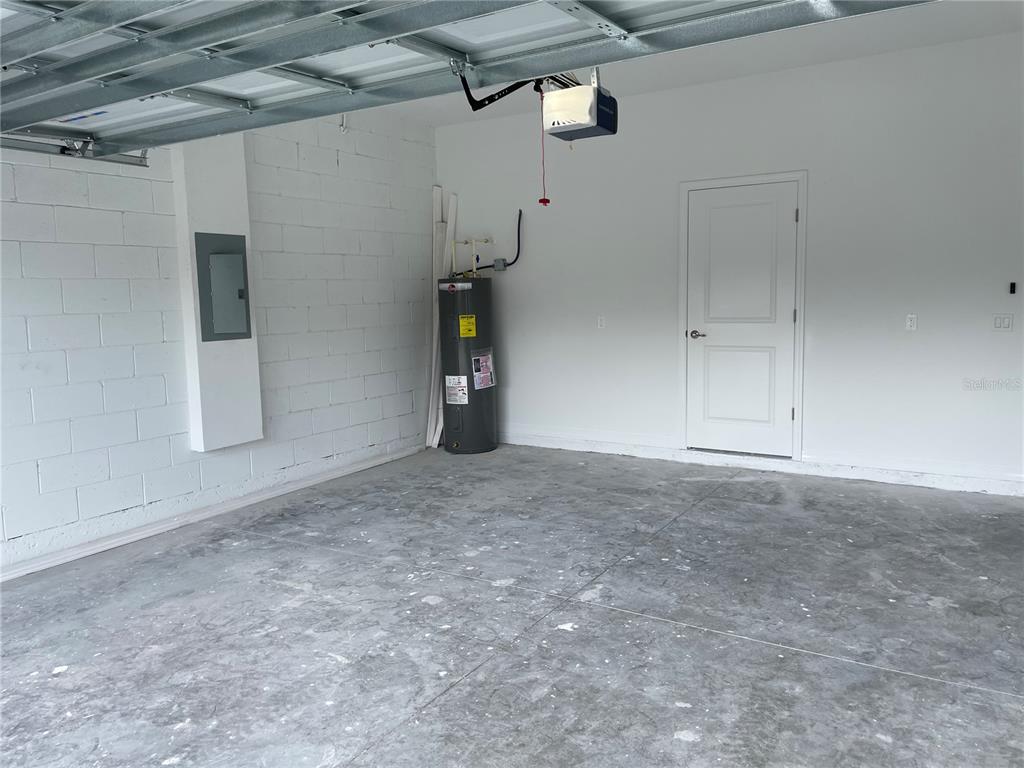
- Garages: 2
- Year Built: 2022
- Property Type: Single Family Residence, Residential
- Property Status: Closed
Additional details
- Listing Terms: Cash, Conventional, FHA, VA Loan
- Association Fee: 275
- Roof: Shingle
- Utilities: Cable Available, Electricity Connected, Phone Available, Sewer Connected, Street Lights, Water Connected
- Sewer: Public Sewer
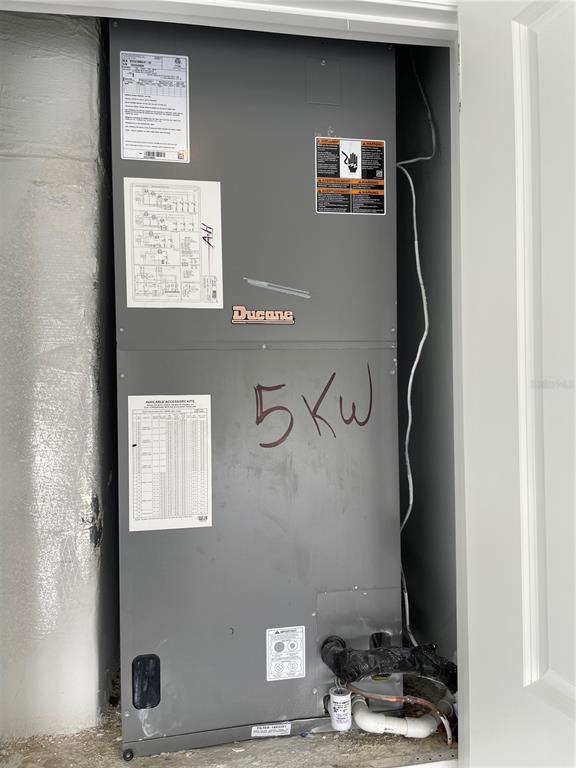
- Cooling: Central Air
- Heating: Electric
- Flooring: Ceramic Tile, Laminate, Tile, Tile
- County: Osceola
- Property Type: Residential
- Elementary School: Deerwood Elem (Osceola Cty)
- Middle School: Discovery Intermediate
- High School: Liberty High
Features
Mortgage Calculator
- Down Payment
- Loan Amount
- Monthly Mortgage Payment
- Property Tax
- Home Insurance
- PMI
- Monthly HOA Fees