Call Us: (941) 900-6086 / info@b1realty.net
Call Us: (941) 900-6086 / info@b1realty.net
7703 S Faul Street, Tampa, Florida 33616
Closed
Under Construction
7703 S Faul Street, Tampa, Florida 33616
7703 S FAUL STREET, Tampa, FL 33616
Overview
Property ID: HZT3420295
- Single Family Residence, Residential
- 5
- 4
- 2
- 4036
- 2023
Description
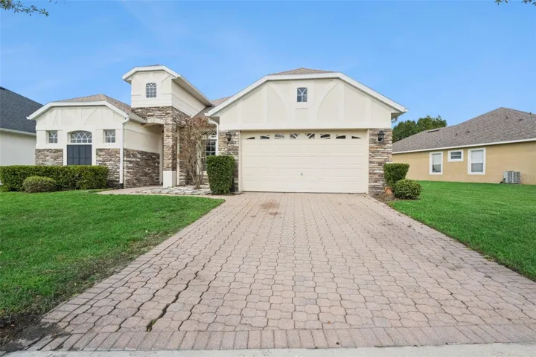
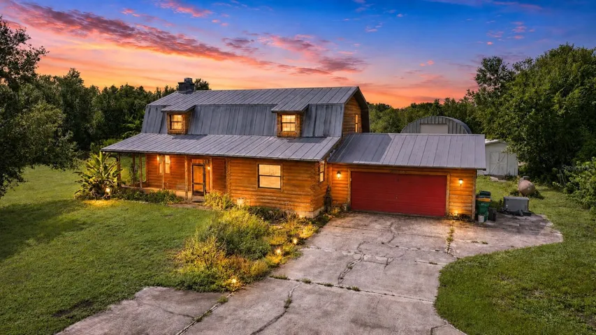
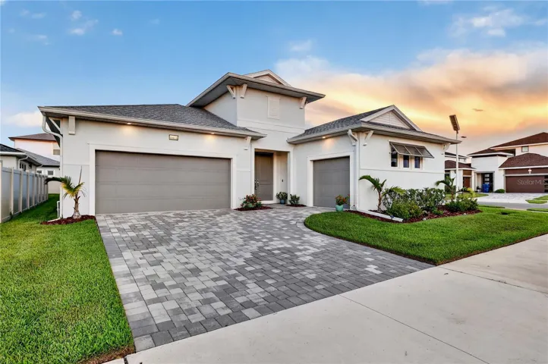
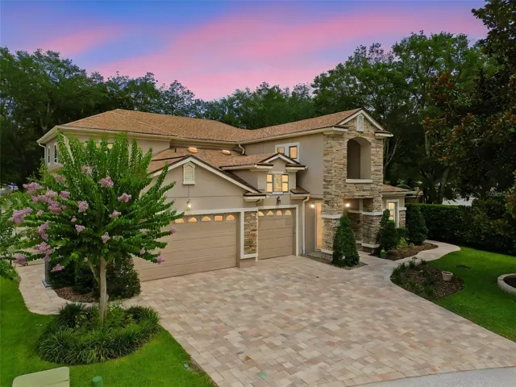
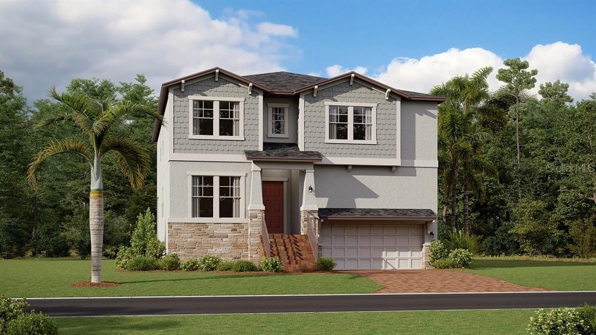
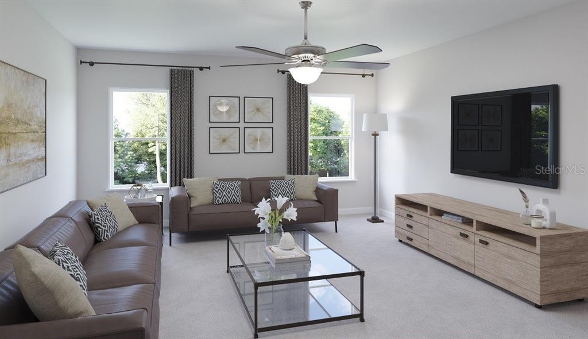
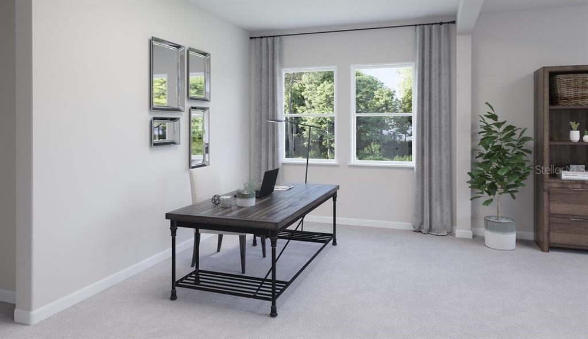
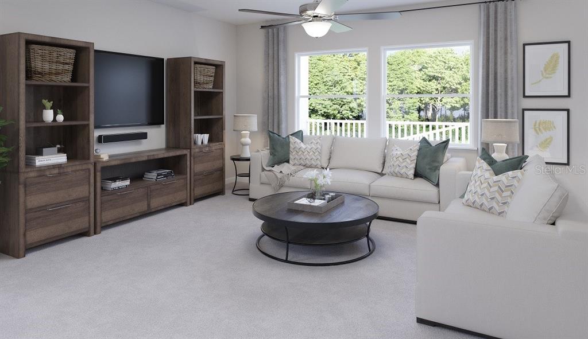
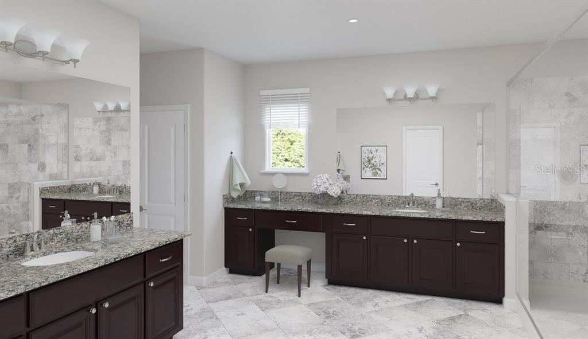
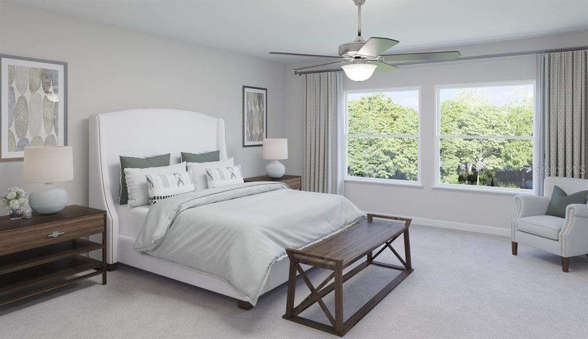
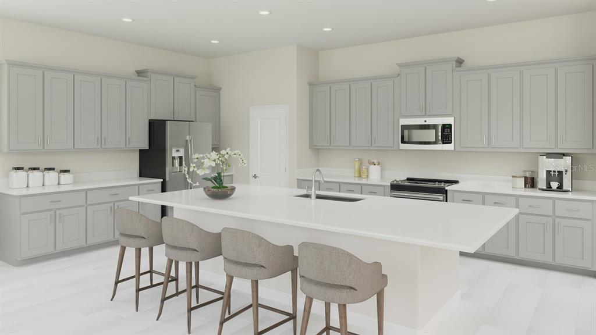
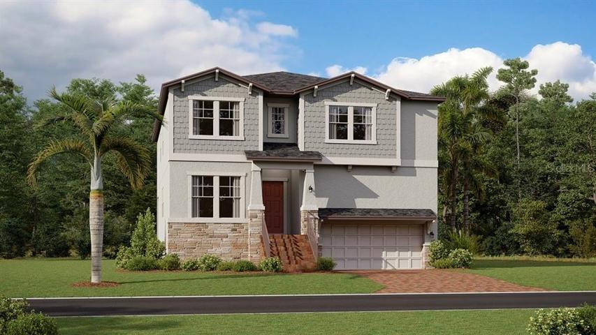
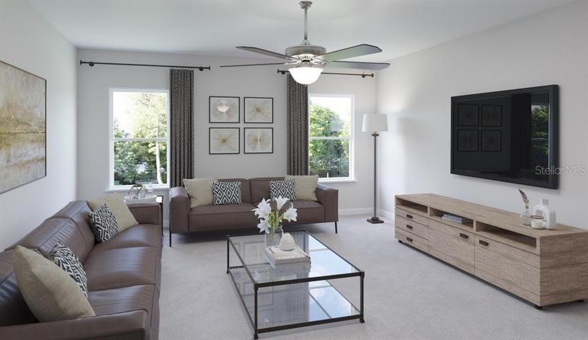
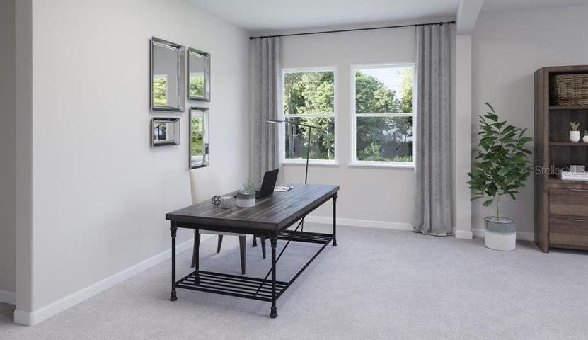
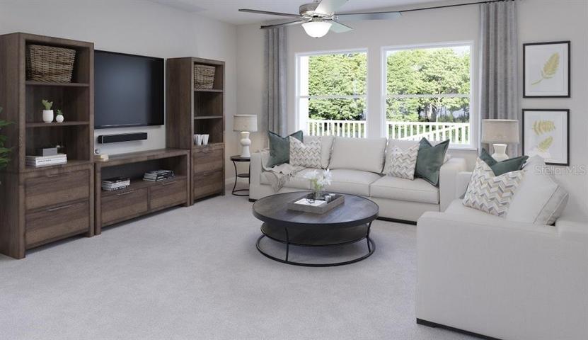
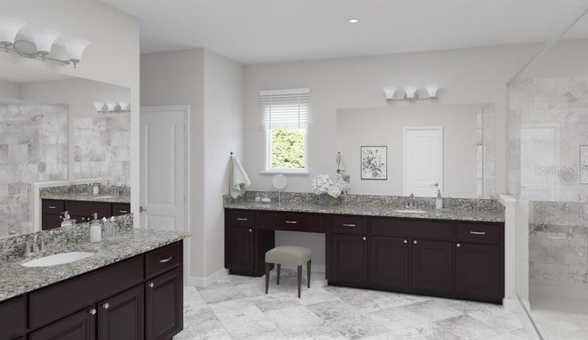
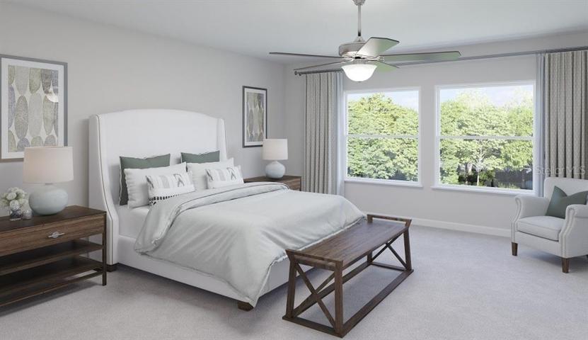
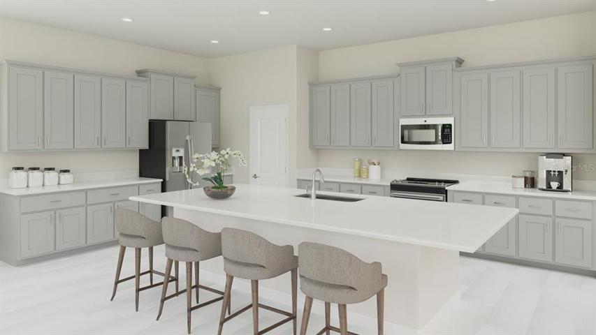
Under Construction. The Illinois floor plan is all about flexibility, with a bedroom on the first floor that can be used for overnight guests or family, to an interconnected kitchen, cafe and family room, to a flex room that can be used as an office or a den. A spacious loft on the second floor is the center of family living, which can be used as a game or media room. Interior photos disclosed are different from the actual model being built.
Address
Open on Google Maps- Address 7703 S FAUL STREET
- City TAMPA
- State/county FL
- Zip/Postal Code 33616
- Country US
Details
Updated on August 8, 2023 at 11:30 am- Property ID: HZT3420295
- Price: $775,000
- Property Size: 4036 Sqft
- Land Area: 0.13 Acres
- Bedrooms: 5
- Bathrooms: 4
- Garages: 2
- Year Built: 2023
- Property Type: Single Family Residence, Residential
- Property Status: Closed
Additional details
- Listing Terms: Cash, Conventional, FHA, VA Loan
- Association Fee: 475.13
- Roof: Shingle
- Utilities: Cable Available
- Sewer: Public Sewer
- Cooling: Central Air
- Heating: Central
- Flooring: Carpet, Ceramic Tile
- County: Hillsborough
- Property Type: Residential
- Elementary School: West Shore-HB
- Middle School: Monroe-HB
- High School: Robinson-HB
- Architectural Style: Contemporary
Features
Mortgage Calculator
Monthly
- Down Payment
- Loan Amount
- Monthly Mortgage Payment
- Property Tax
- Home Insurance
- PMI
- Monthly HOA Fees
Schedule a Tour
360° Virtual Tour
What's Nearby?
Powered by Yelp
Please supply your API key Click Here