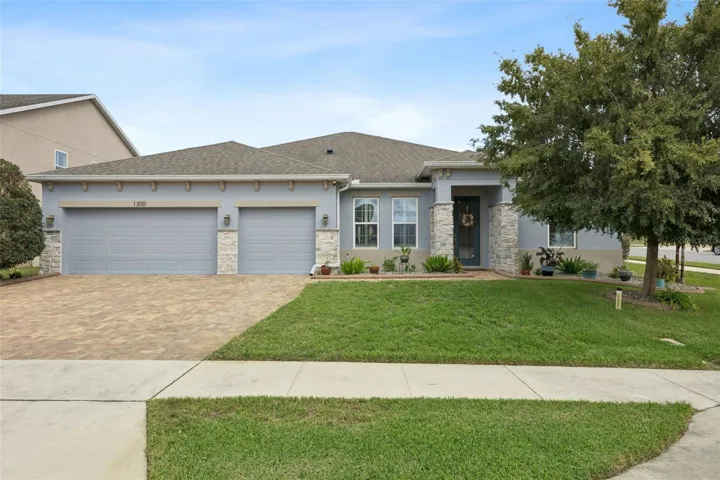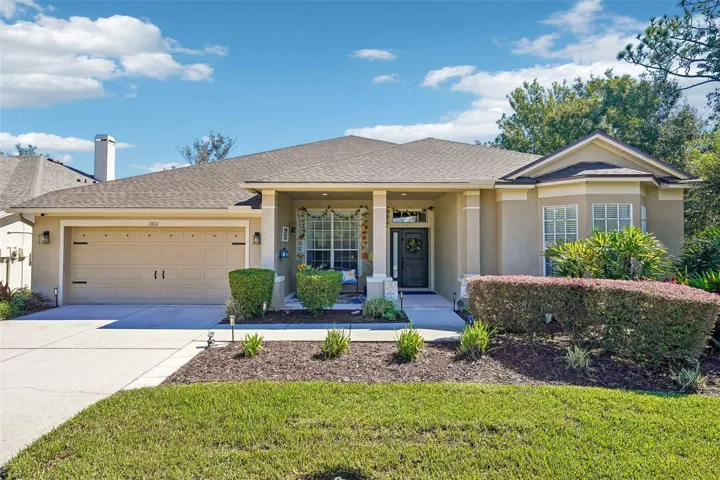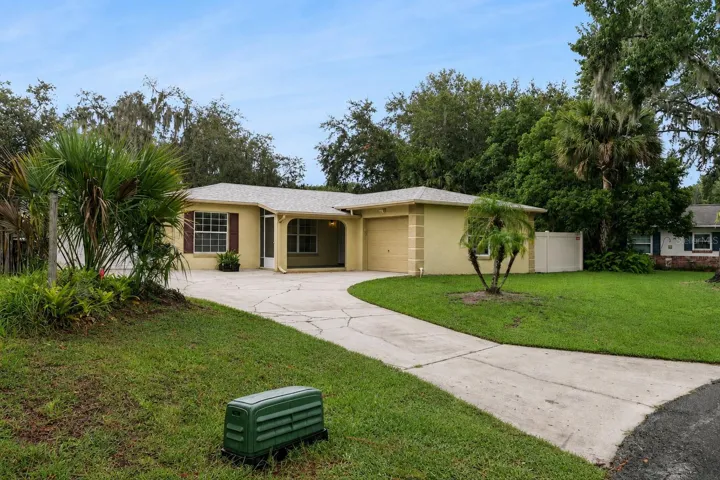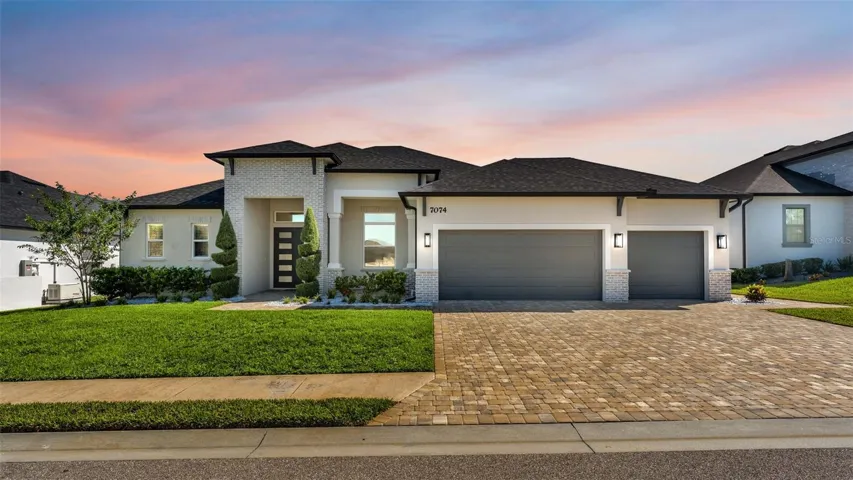
Overview
- Single Family Residence, Residential
- 4
- 3
- 3
- 2823
- 2023
Description
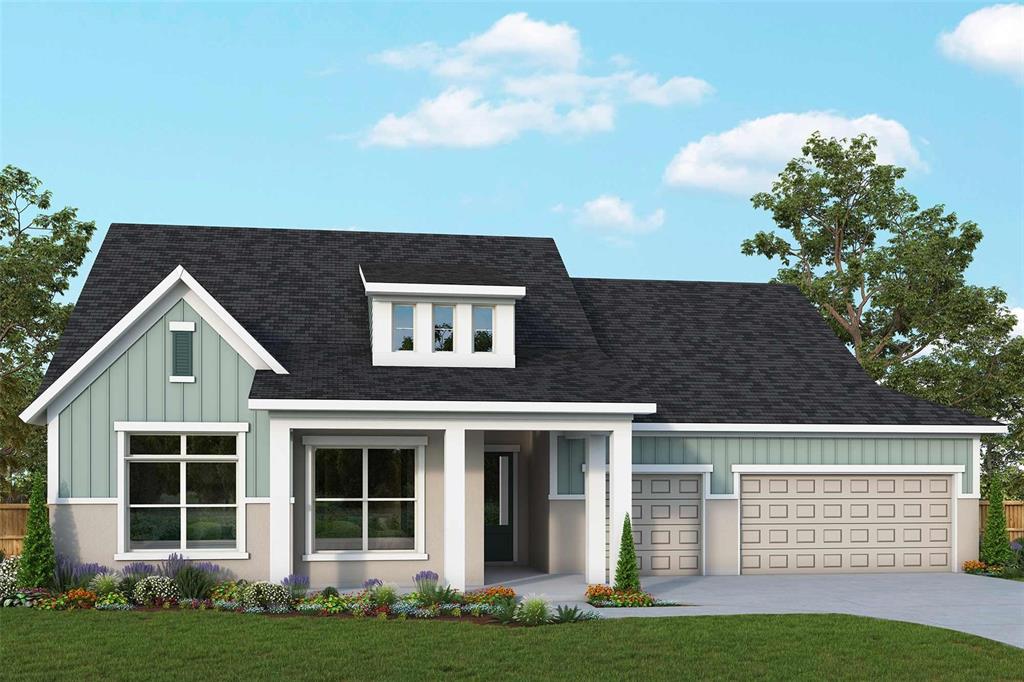
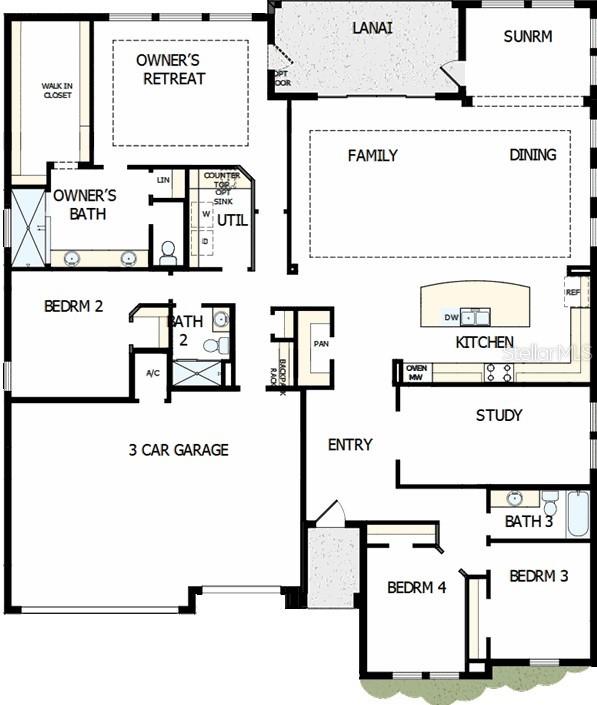
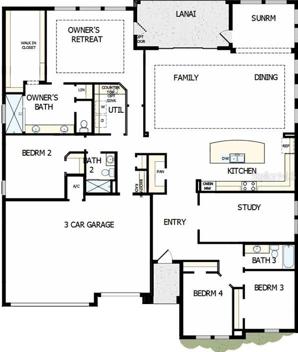
Explore the freedom to design your ultimate lifestyle environment in the luxurious Cristelle dream home plan. Vibrant space and limitless potential make the open-concept floor plan a decorator’s dream. The chef’s specialty kitchen includes a large pantry and a family breakfast island. Your spacious study presents a versatile opportunity to create your ideal home office, fun and games room, or art studio. The guest suite and extra bedrooms offer large closets and plenty of room for unique personalities to shine. Begin and end each day in the exquisite comfort of your glamorous Owner’s Retreat. The Owner’s Bath features a standing shower, double-sink vanity, separate tub, and a wardrobe-expanding walk-in closet. Your refreshing lanai adds classic relaxation space for calm evenings and fun-filled weekends.
Address
Open on Google Maps- Address 6113 NIKKI LANE
- City Odessa
- State/county FL
- Zip/Postal Code 33556
- Country US
Details
Updated on August 29, 2023 at 2:32 pm- Property ID: HZT3422668
- Price: $904,990
- Property Size: 2823 Sqft
- Land Area: 0.18 Acres
- Bedrooms: 4
- Bathrooms: 3
- Garages: 3
- Year Built: 2023
- Property Type: Single Family Residence, Residential
- Property Status: Closed
Additional details
- Listing Terms: Cash, Conventional, FHA, VA Loan
- Association Fee: 705
- Roof: Shingle
- Utilities: Cable Available, Electricity Available, Electricity Connected, Fire Hydrant, Public, Sewer Available, Underground Utilities, Water Available, Water Connected
- Sewer: Public Sewer
- Cooling: Central Air
- Heating: Electric, Heat Pump
- Flooring: Carpet, Laminate, Tile
- County: Hillsborough
- Property Type: Residential
- Parking: Driveway, Garage Door Opener
- Elementary School: Citrus Park-HB
- Middle School: Hill-HB
- High School: Sickles-HB
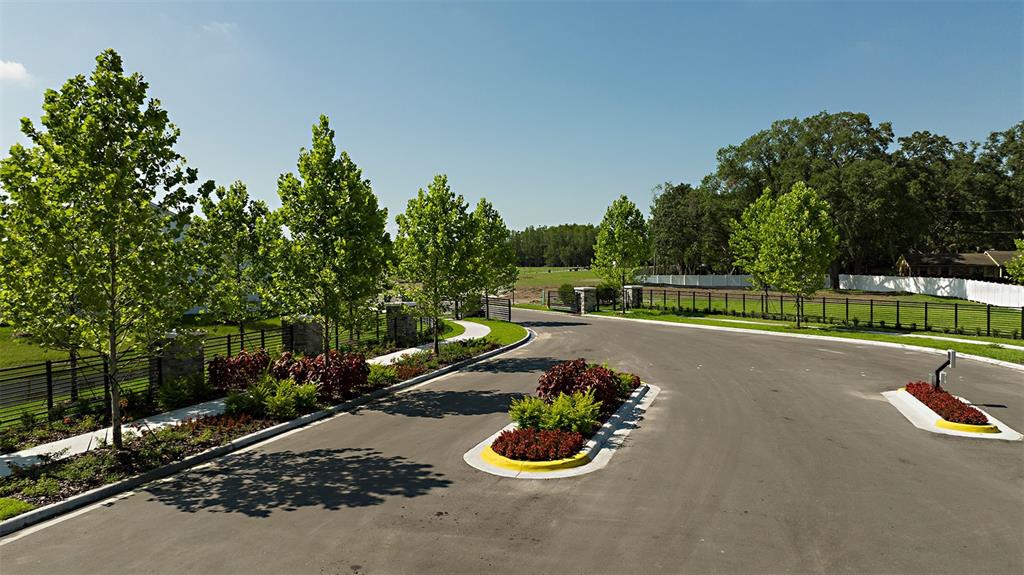
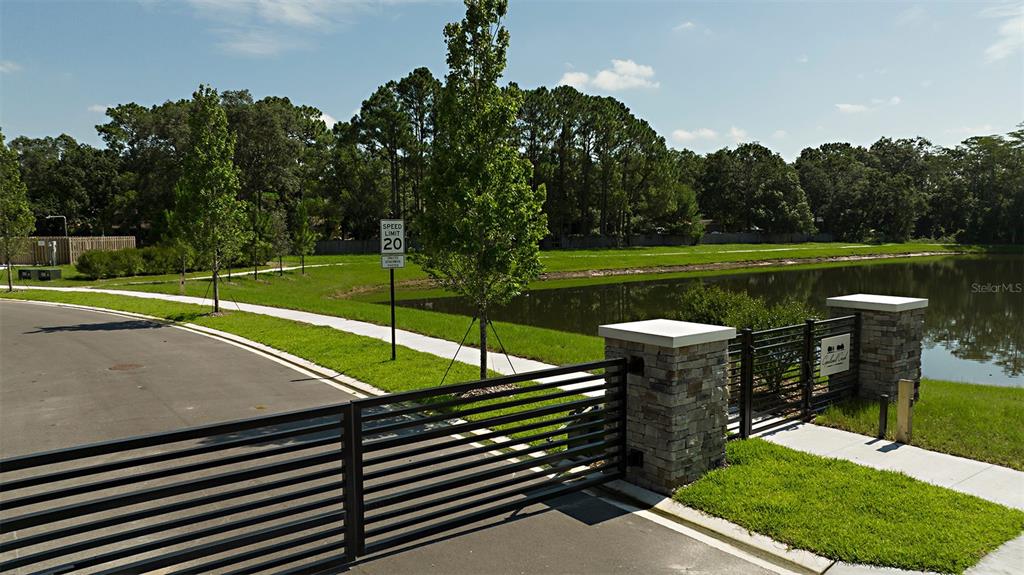
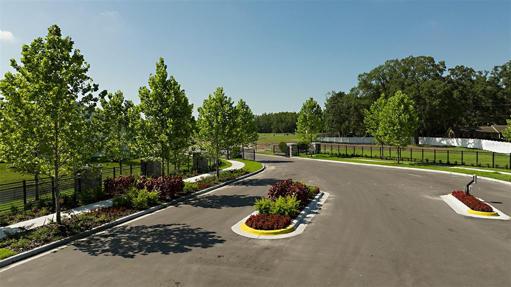
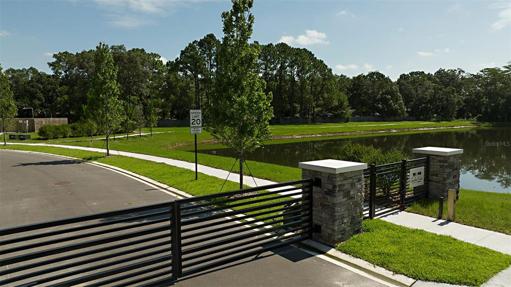
- Community Features: Deed Restrictions, Gated, Golf Carts OK
- Architectural Style: Craftsman
Mortgage Calculator
- Down Payment
- Loan Amount
- Monthly Mortgage Payment
- Property Tax
- Home Insurance
- PMI
- Monthly HOA Fees