Overview
- Condominium, Residential
- 2
- 3
- 1
- 1820
- 1985
Description
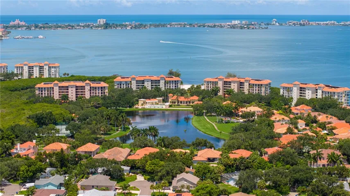
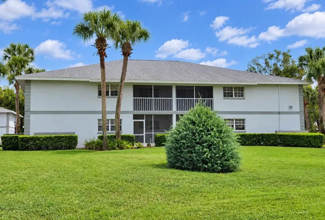
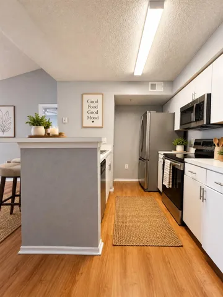
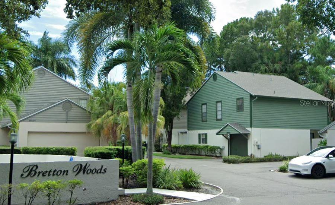
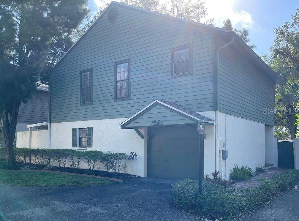
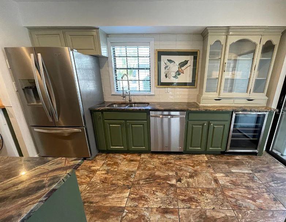
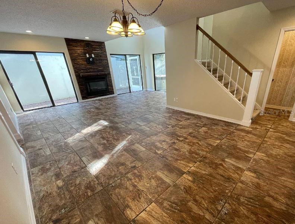
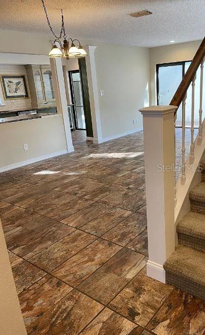
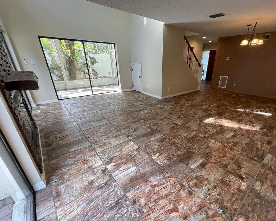
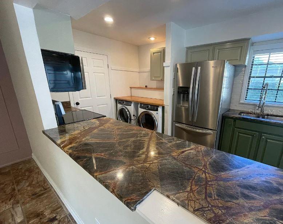
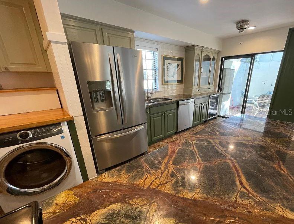
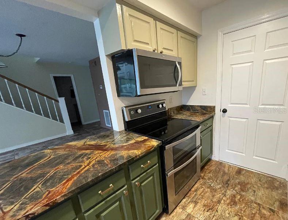
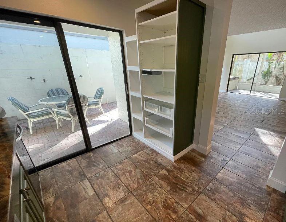
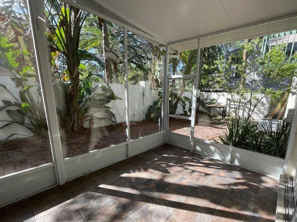
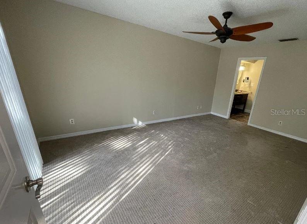
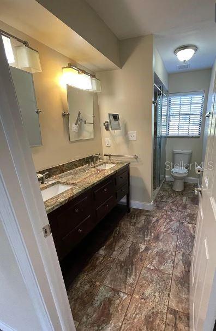
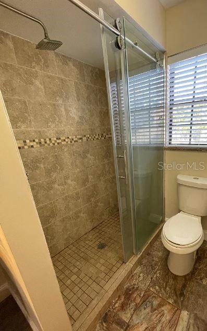
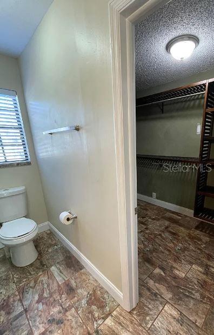
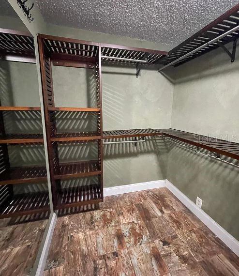
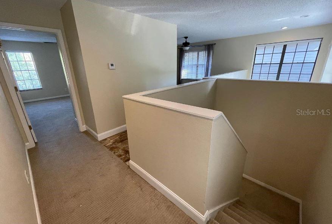
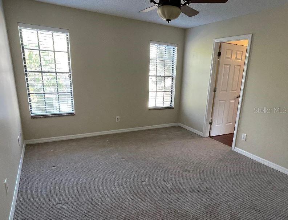
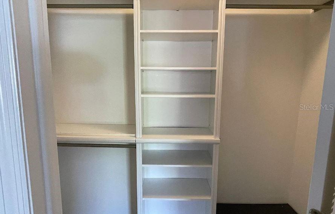
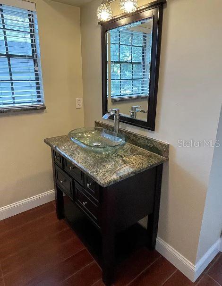
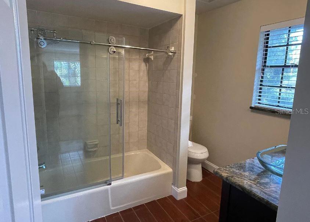
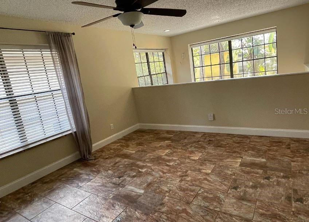
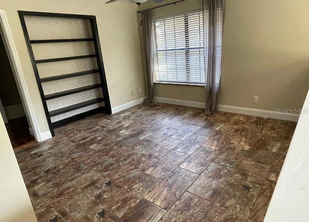
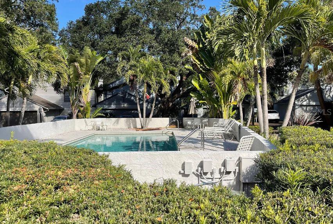
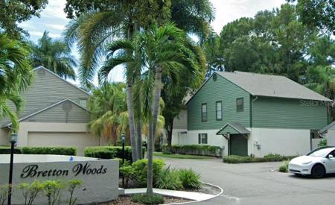
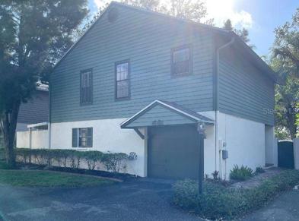
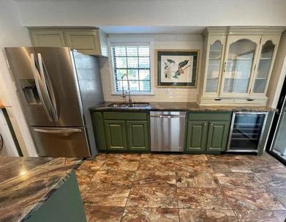
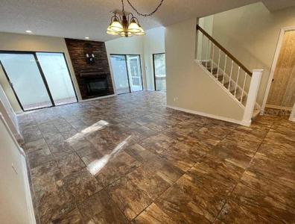
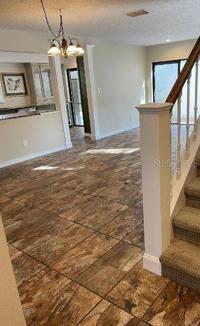
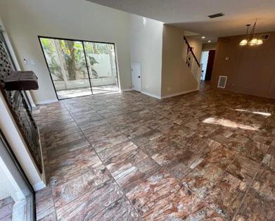
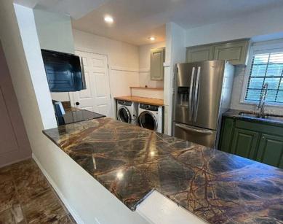
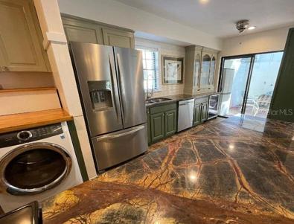
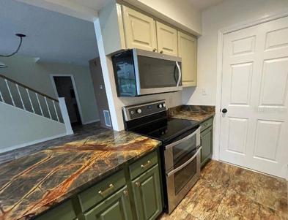
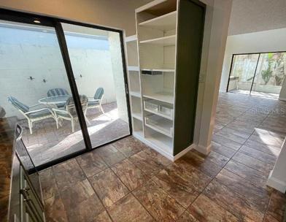
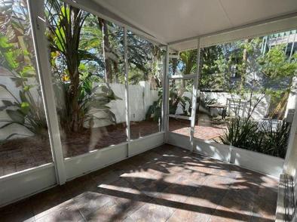
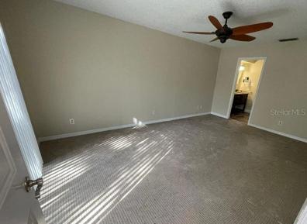
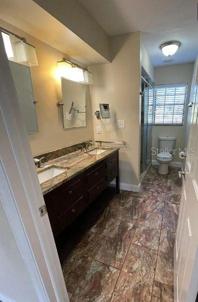
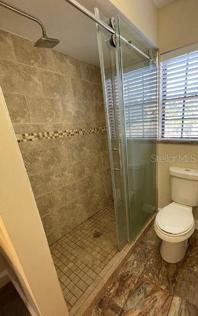
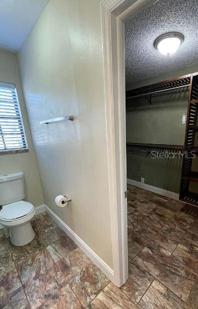
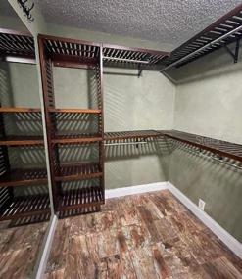
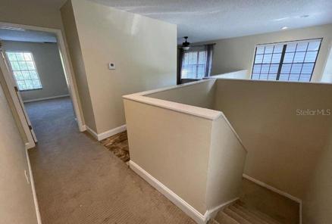
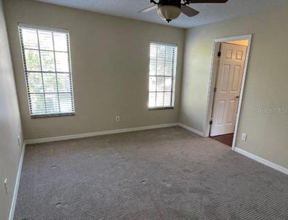
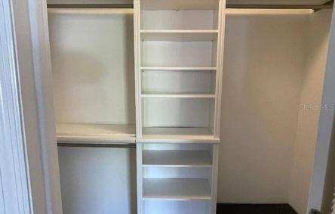
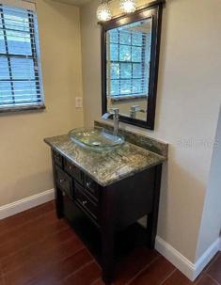
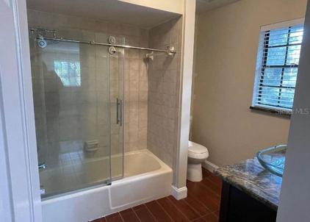
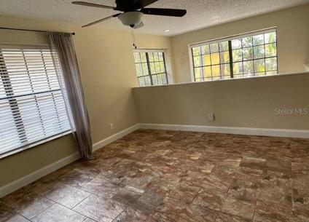
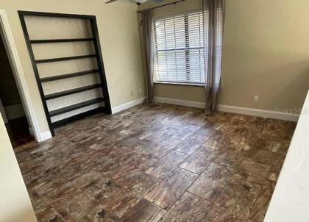
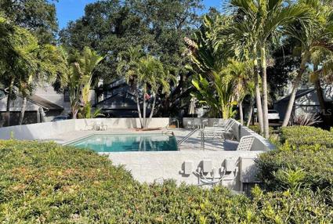
Updated single family style, stand-alone condo in the heart of Westshore! This spacious home is light & bright with soaring two-story ceiling above the living room and flexible open loft 3rd bedroom. The main floor offers panoramic views from your screened lanai of lush landscaped and private tropical backyard. Newer porcelain tile throughout the entire first floor and loft. Wood-burning fireplace in living room. The kitchen features updated granite counter tops, all newer stainless steel appliances, closet pantry, generous storage space, complete with pass-through to the dining room. Spacious master bedroom features sliders to balcony overlooking backyard. Master bath is beautifully remodeled and features walk-in closet with custom storage system. The 2nd full bath, also updated, is a Jack and Jill type adjoining the 2nd bedroom and additional loft. NEW ROOF 11/2020, A/C units new in 2017, electric panel new in 2018 and water heater new in 2019. Bretton Woods is a small, tucked-away oasis of single family style homes with the benefits of condominium ownership. Monthly fee includes: community pool, grounds maintenance, building homeowner’s insurance, reserves, water, sewer, trash, and management. Located in desirable Plant High School district. Enjoy all the conveniences that Westshore has to offer from this prime location!
Address
Open on Google Maps- Address 4510 W FIG STREET
- City TAMPA
- State/county FL
- Zip/Postal Code 33609
- Country US
Details
Updated on July 28, 2023 at 8:38 pm- Property ID: HZU8189808
- Price: $519,900
- Property Size: 1820 Sqft
- Land Area: 0.02 Acres
- Bedrooms: 2
- Bathrooms: 3
- Garage: 1
- Year Built: 1985
- Property Type: Condominium, Residential
- Property Status: Closed
Additional details
- Listing Terms: Cash, Conventional
- Roof: Shingle
- Utilities: Cable Available, Electricity Connected, Phone Available, Public, Sewer Connected, Underground Utilities, Water Connected
- Sewer: Public Sewer
- Cooling: Central Air, Zoned
- Heating: Electric, Heat Pump
- Flooring: Carpet, Ceramic Tile
- County: Hillsborough
- Property Type: Residential
- Pool: Gunite, In Ground
- Parking: Garage Door Opener, Guest, Open
- Elementary School: Grady-HB
- Middle School: Coleman-HB
- High School: Plant-HB
- Community Features: Pool
- Architectural Style: Traditional
Mortgage Calculator
- Down Payment
- Loan Amount
- Monthly Mortgage Payment
- Property Tax
- Home Insurance
- PMI
- Monthly HOA Fees