Overview
- Single Family Residence, Residential
- 3
- 3
- 2
- 3570
- 2005
Description
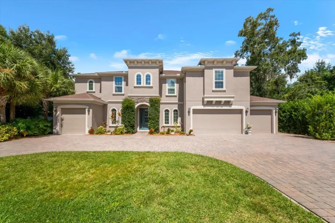
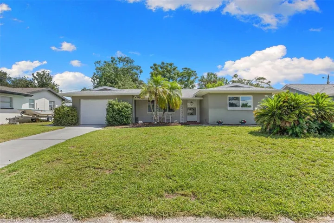
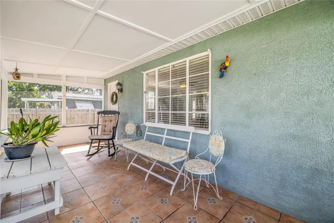
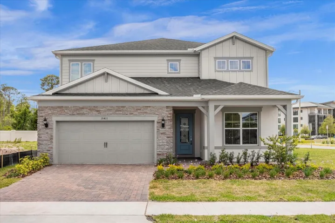
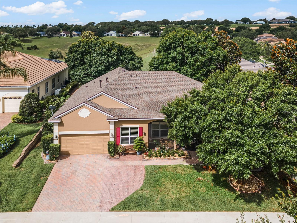
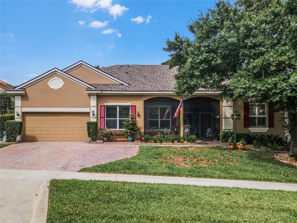
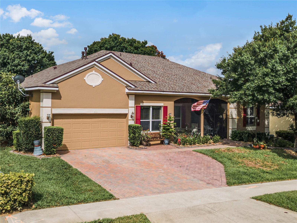
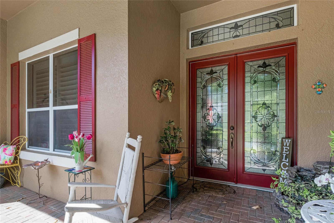
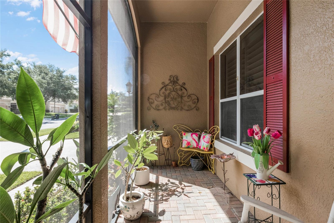
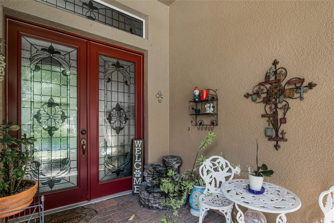
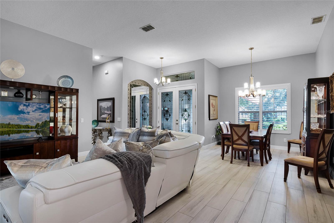
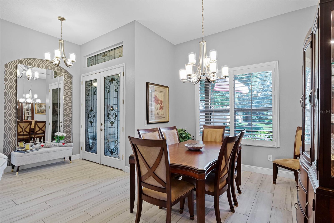
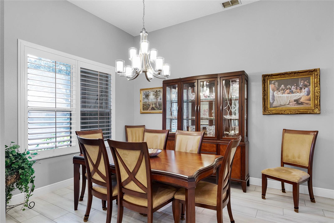
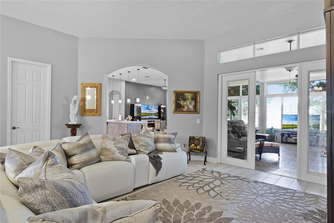
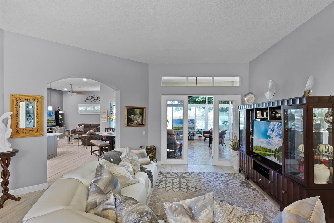
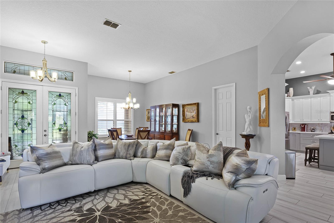
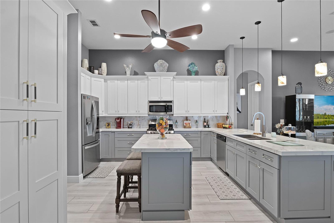
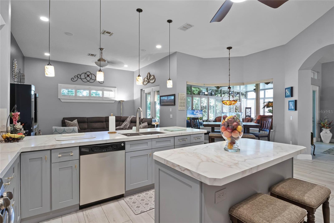
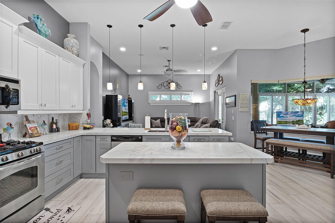
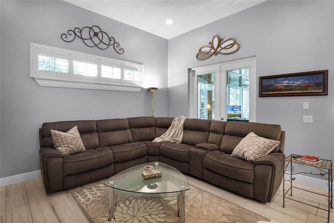
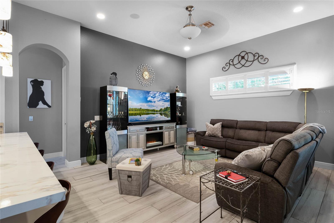
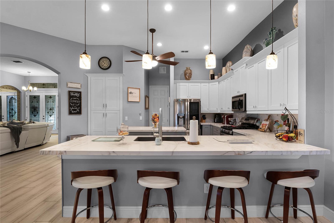
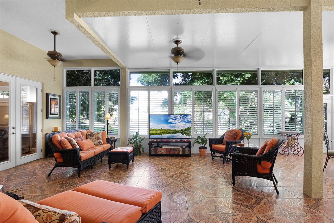
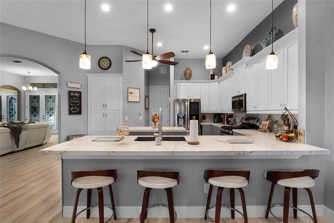
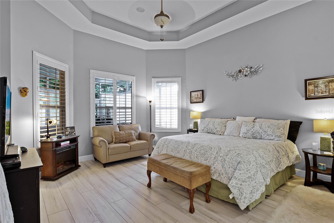
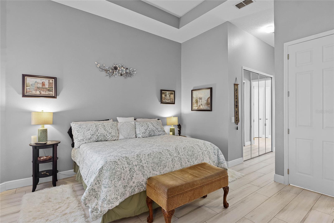
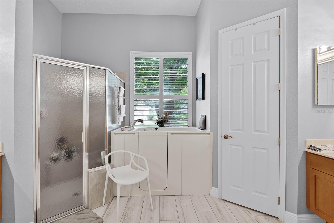
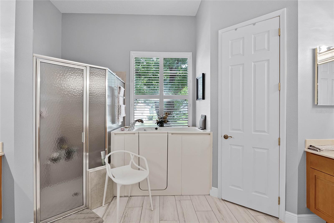
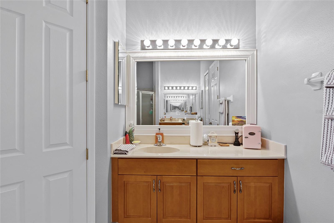
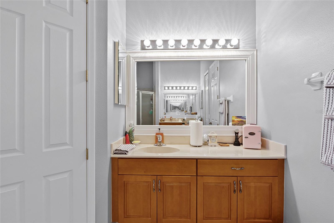
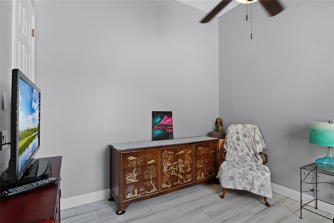
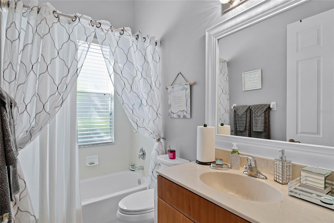
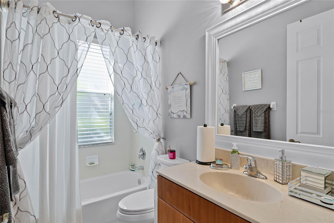
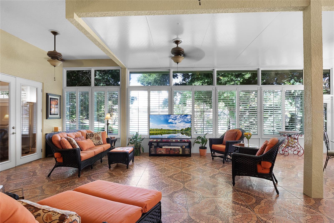
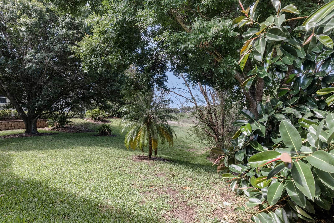
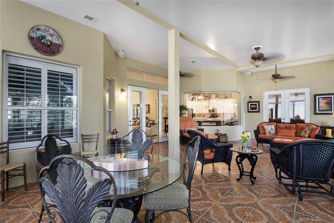
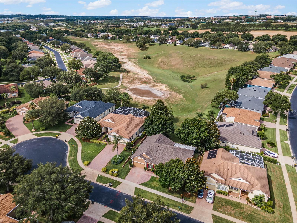
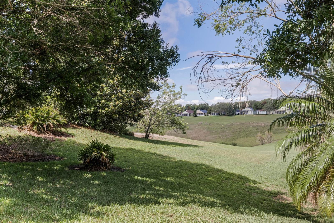
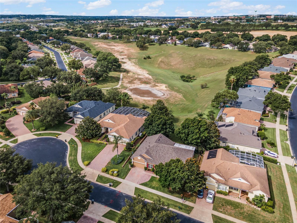
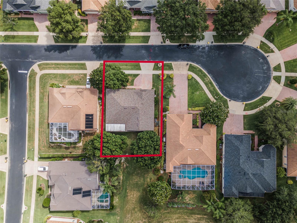
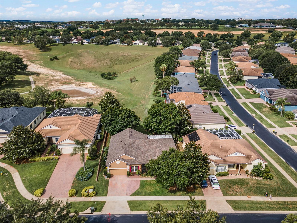
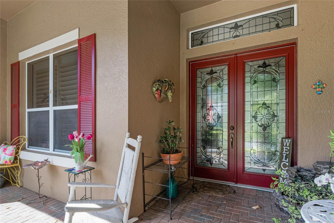
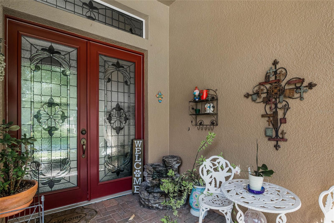
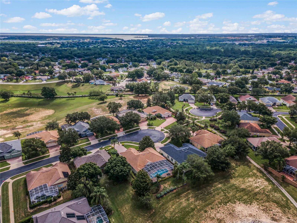
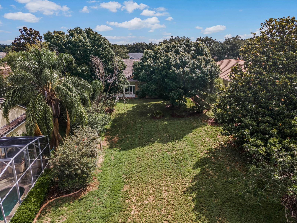
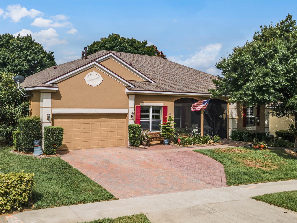
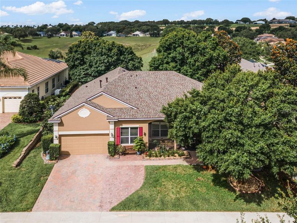
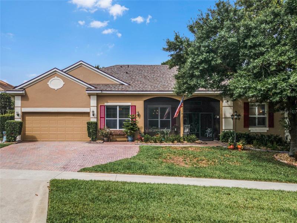
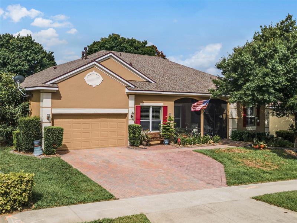
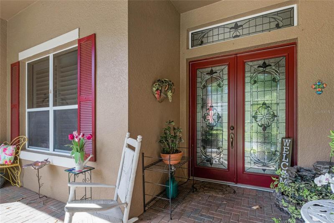
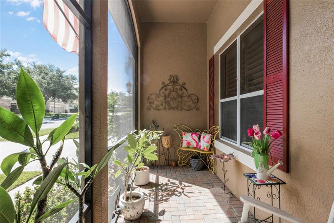
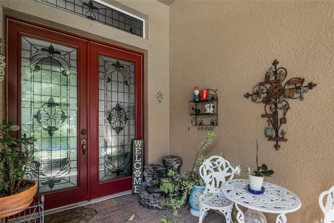
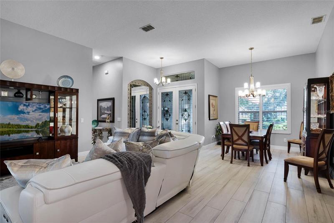
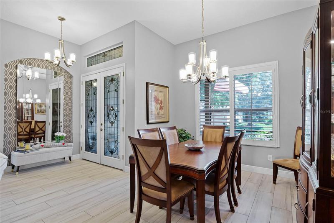
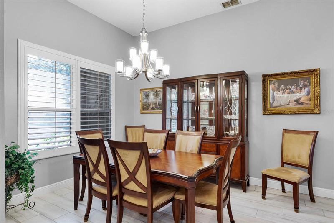
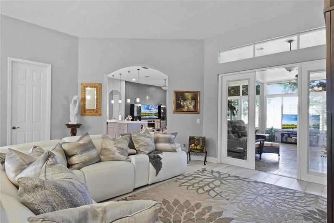
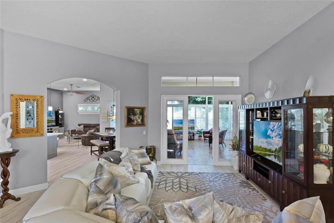
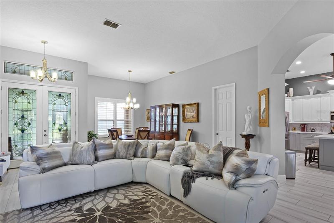
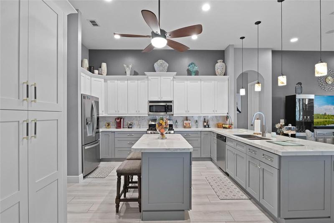
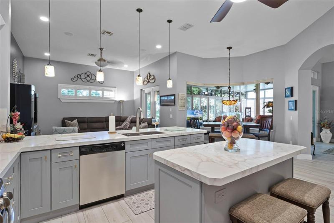
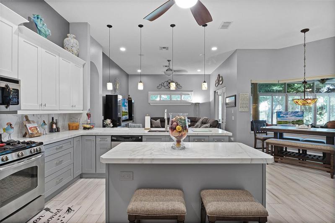
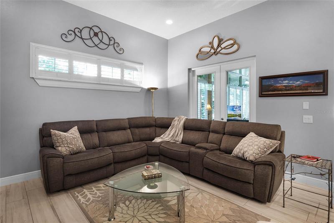
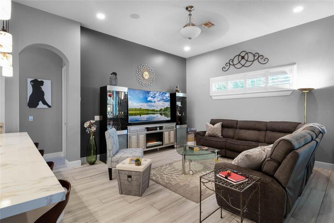
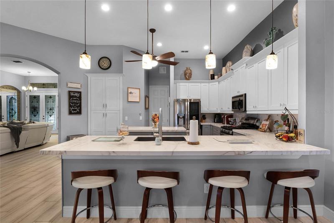
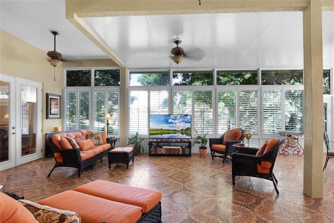
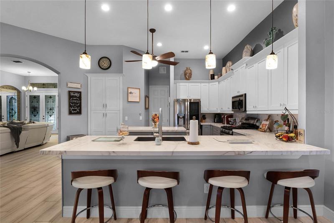
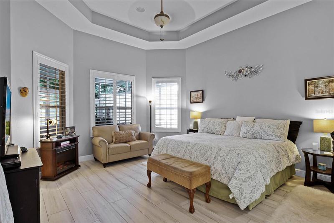
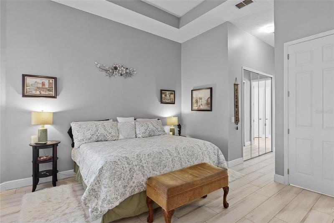
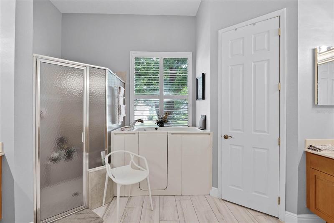
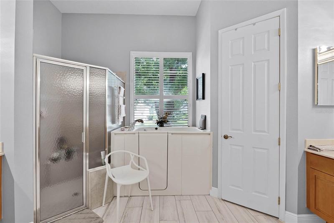
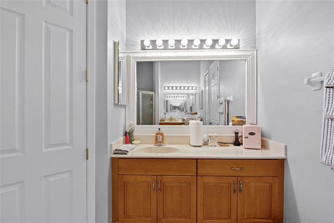
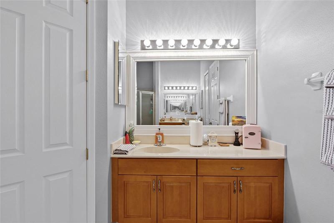
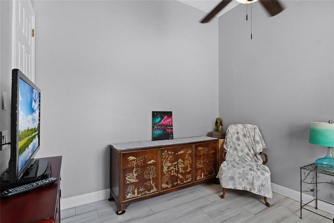
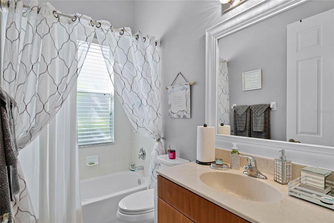
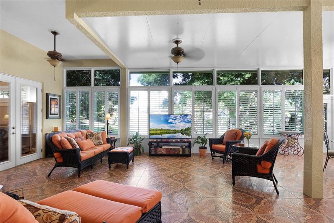
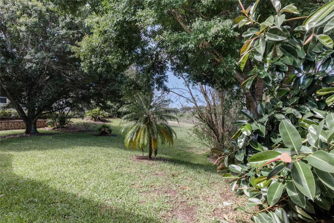
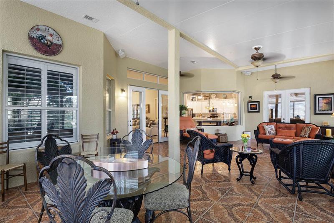
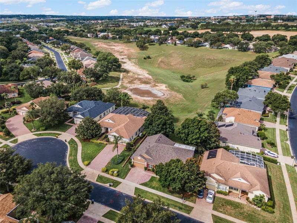
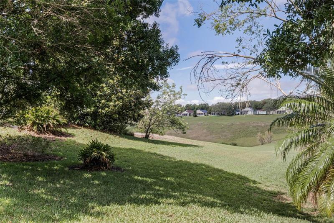
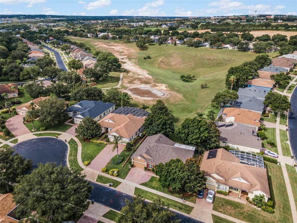
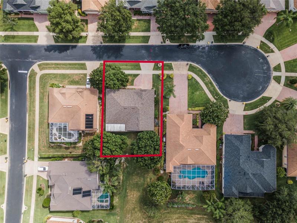
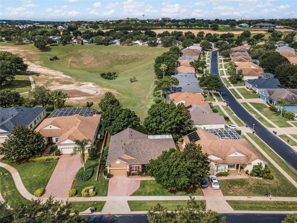
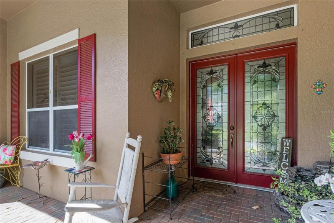
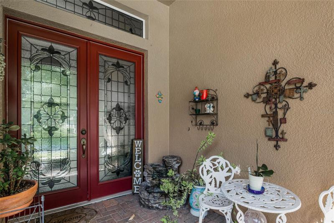
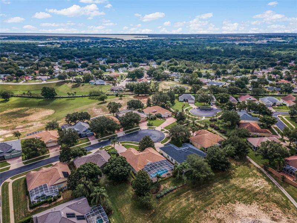
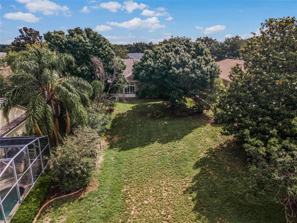
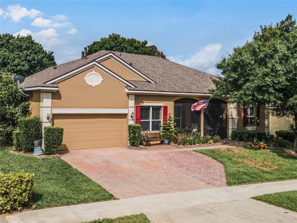
Under contract-accepting backup offers. Nestled on a quiet, interior lot in the highly sought-after community of Summit Greens, this one-story open floor plan boasts upgrades & updates throughout. This immaculate 3 bedroom, 2.5 bathroom plus a study, offers a great combination of spacious living, beautiful surroundings, and luxurious amenities! The front door features beautiful etched details, and a water purification system is installed throughout the entire house. A screened front entrance adds to the appeal, and the great room has been enlarged and enclosed with heating and air conditioning. Additionally, there is a storage room available. Outside, you’ll find a paver driveway and entrance, overlooking the future “Clermont National golf course, ” providing a private and picturesque view. Inside the house, gorgeous wood-look tile floors and plantation shutters adorn the windows. The interior has been freshly painted both inside and outside, and all fixtures have been replaced with new ones. The island kitchen is equipped 42″ custom cabinetry featuring pull-outs, a quartz countertop, and a designer chandelier. It also includes a closet pantry with pull-outs, stainless steel appliances, a seamless bay window, and an island with an extended one-level extension for bar stools. The office features wood floors and built-ins. Open dining-living room area creates a welcoming atmosphere, while the master bedroom boasts two enormous walk-in custom closets with drawers, high ceilings, and en-suite bathroom. The master bath features a walk-in stand-up tub, granite countertops, dual sinks, framed and beveled glass mirrors. The secondary bedroom is spacious and conveniently located next to a full bathroom. The four-season room is an additional highlight of this home, with its heating and air conditioning, French tile floor, and shutters. It provides a serene and peaceful space for relaxation. Other features of the property include a 2-car attached garage that has been extended by 4 inches and a gas hot water heater. The HOA fees cover various amenities such as 24-hour manned security gate, basic cable, internet, clubhouse facilities, and yard maintenance. The resort-style amenities within the community are extensive, including a 28, 000 square foot clubhouse, 8 lit tennis courts, pickleball, a baseball diamond, shuffleboard, bocce, heated indoor-outdoor swimming pools, a sauna, a gazebo, a ballroom with a stage and dance floor, a kitchen, a billiard room, an office, 2 card rooms, an arts and crafts room with a kiln, a lobby, a newly renovated state-of-the-art fitness center, and numerous clubs and activities to participate in. The location of this home is excellent, with nearby amenities such as banking facilities, a community college, a library, and a bike trail that crosses the rear exit. There is also a hospital and many lakes in the vicinity. The property is conveniently located only half an hour from Orlando airport, Disney, and Universal Studios, and within an hour’s drive to either coast. Golf carts are allowed in the community, and there is a restaurant located at the golf course.
Address
Open on Google Maps- Address 800 HAWKS BLUFF
- City Clermont
- State/county FL
- Zip/Postal Code 34711
- Country US
Details
Updated on July 21, 2023 at 8:25 pm- Property ID: HZG5065338
- Price: $595,000
- Property Size: 3570 Sqft
- Land Area: 0.23 Acres
- Bedrooms: 3
- Bathrooms: 3
- Garages: 2
- Year Built: 2005
- Property Type: Single Family Residence, Residential
- Property Status: Closed
Additional details
- Listing Terms: Cash, Conventional, VA Loan
- Association Fee: 388.9
- Roof: Shingle
- Utilities: Cable Connected, Electricity Connected, Fire Hydrant, Natural Gas Connected, Public, Sewer Connected, Sprinkler Recycled, Underground Utilities, Water Connected
- Sewer: Public Sewer
- Cooling: Central Air
- Heating: Central, Natural Gas, Zoned
- Flooring: Ceramic Tile, Wood
- County: Lake
- Property Type: Residential
- Pool: Gunite, Heated, In Ground, Indoor, Lap, Lighting, Outside Bath Access
- Parking: Driveway, Garage Door Opener
- Community Features: Association Recreation - Owned, Buyer Approval Required, Clubhouse, Deed Restrictions, Fitness Center, Gated, Golf Carts OK, Golf, Irrigation-Reclaimed Water, Pool, Sidewalks, Special Community Restrictions, Tennis Courts, Wheelchair Access
- Architectural Style: Contemporary
Mortgage Calculator
- Down Payment
- Loan Amount
- Monthly Mortgage Payment
- Property Tax
- Home Insurance
- PMI
- Monthly HOA Fees