Overview
- Single Family Residence, Residential
- 7
- 9
- 4
- 9038
- 1928
Description
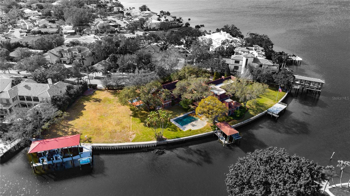
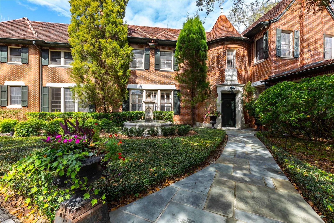
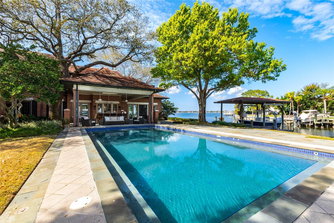
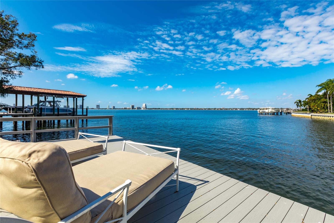
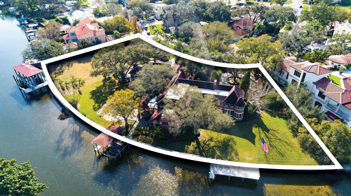
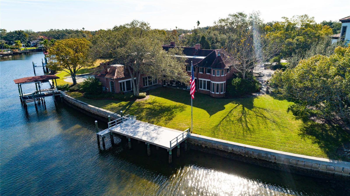
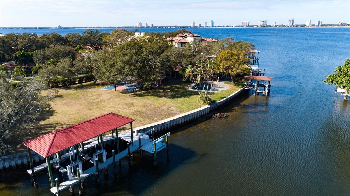
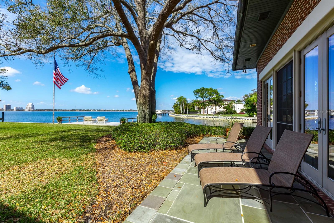
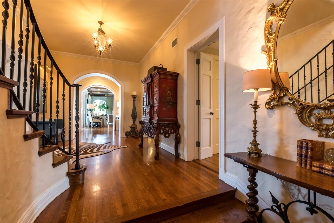
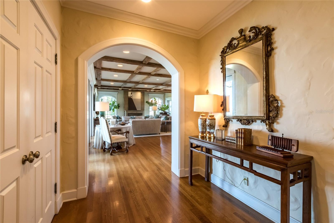
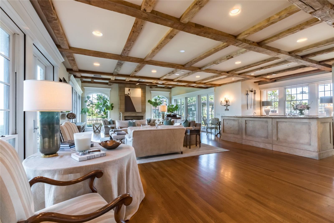
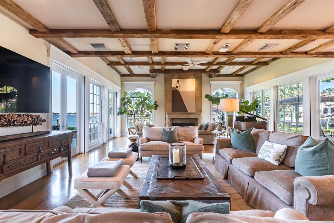
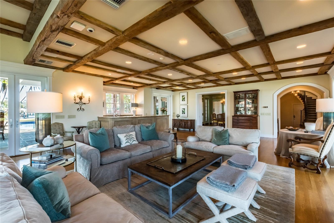
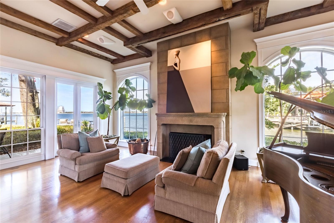
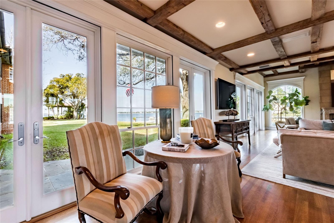
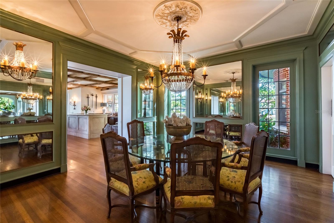
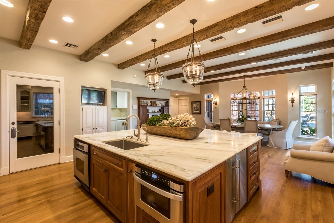
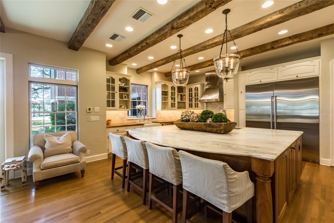
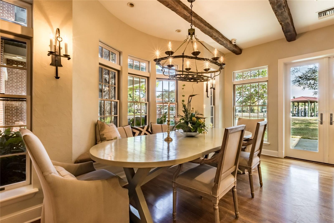
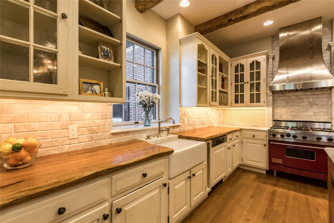
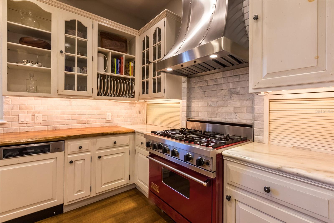
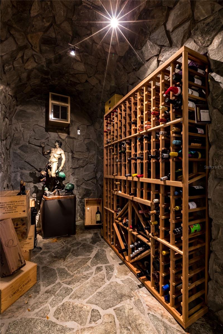
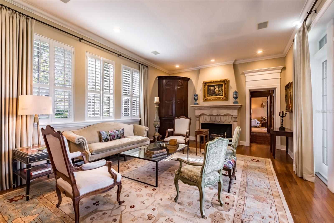
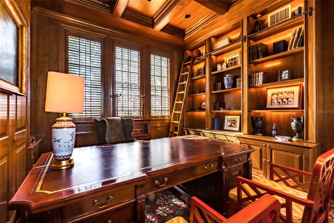
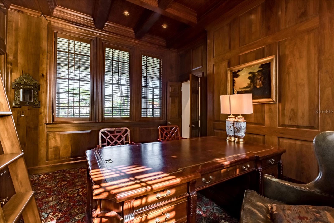
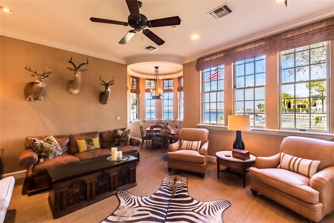
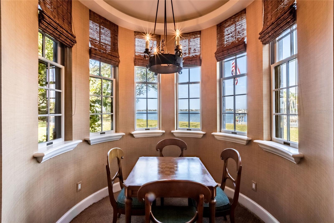
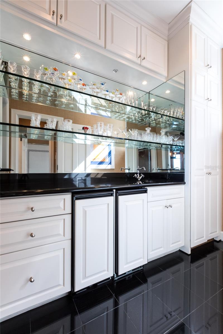
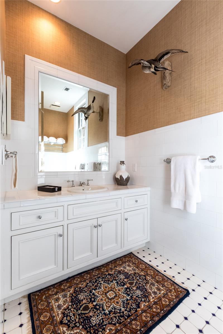
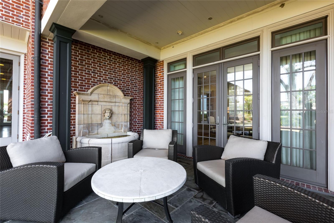
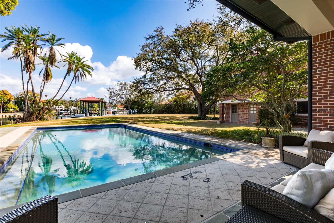
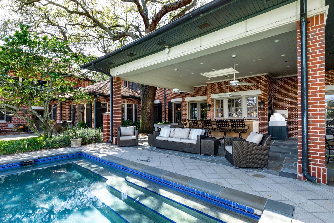
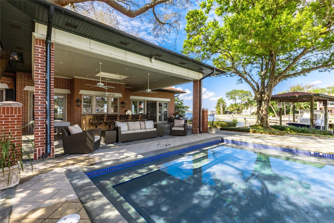
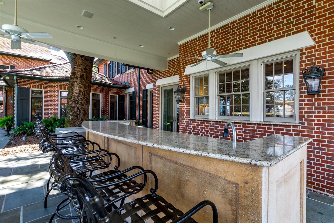
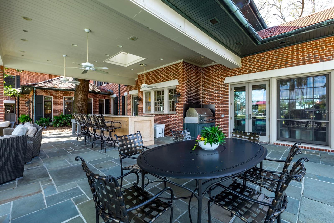
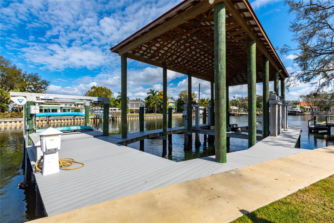
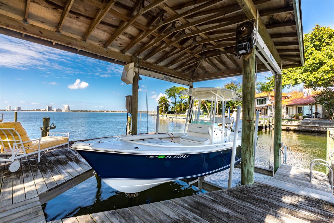
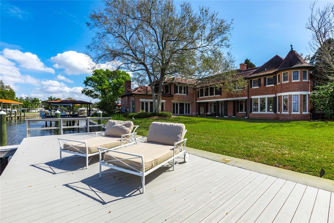
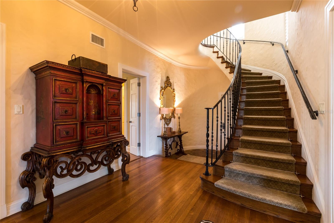
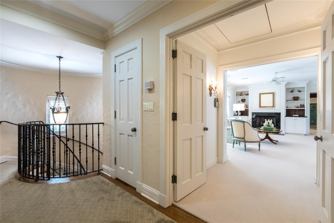
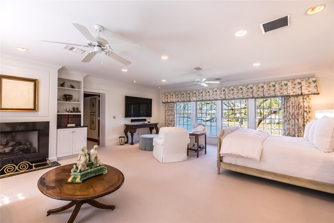
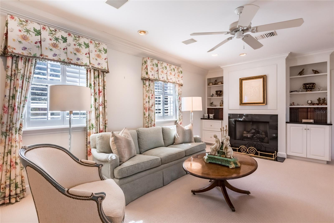
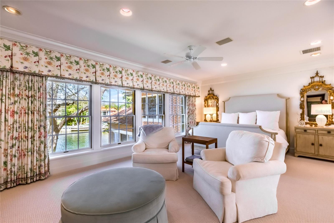
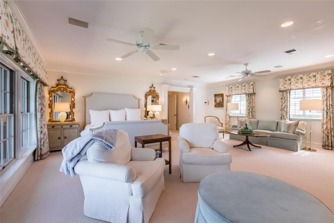
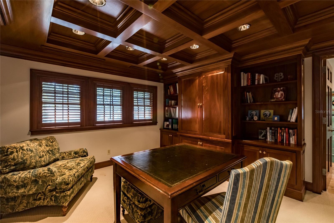
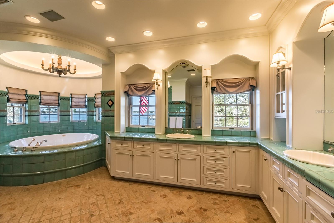
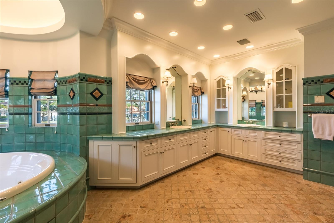
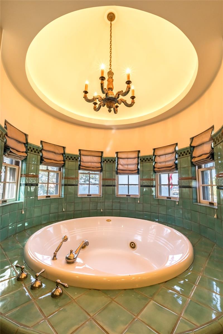
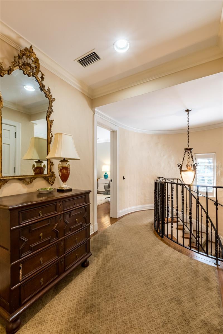
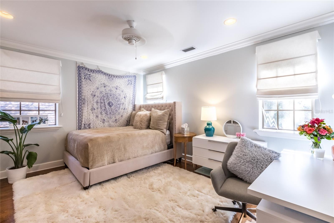
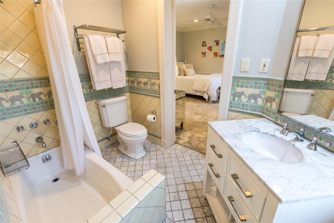
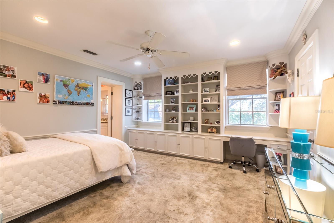
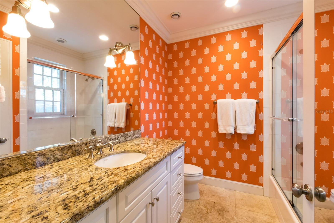
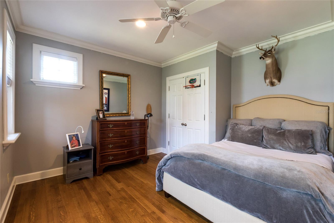
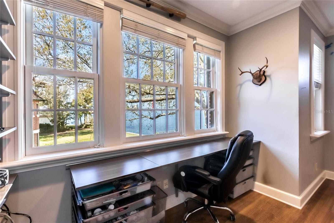
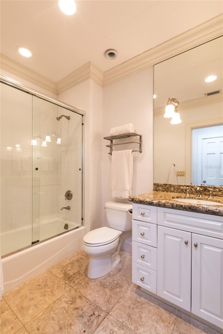
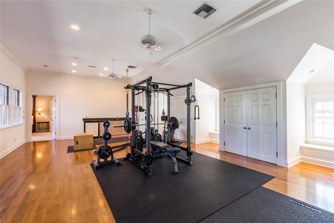
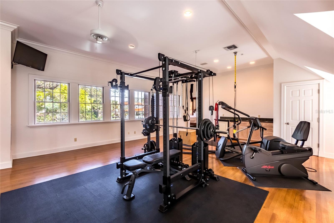
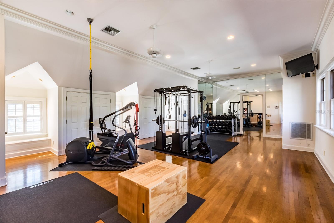
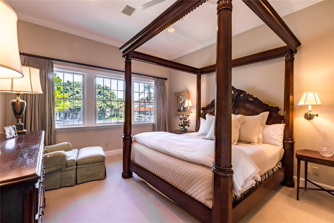
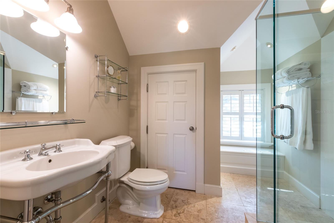
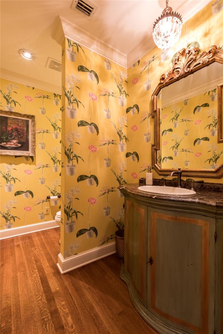
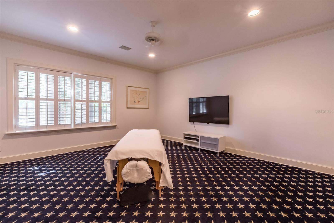
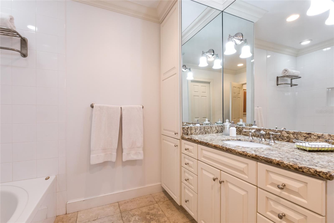
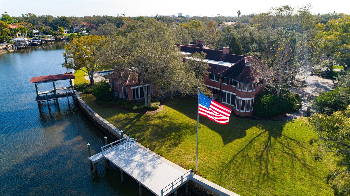
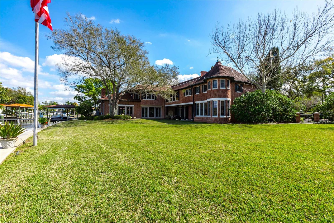
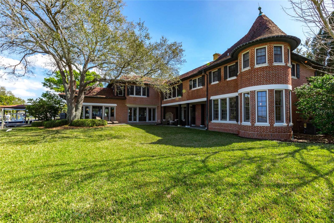
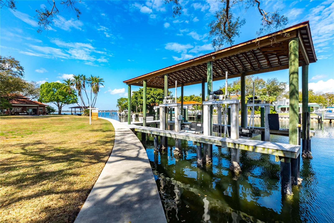
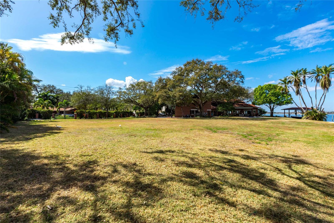
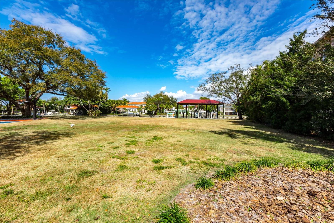
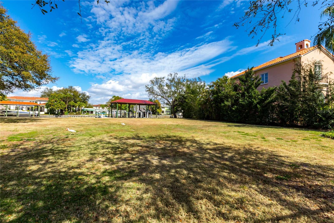
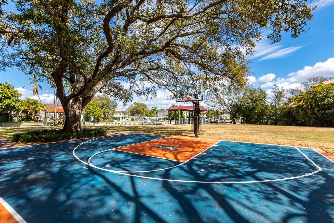
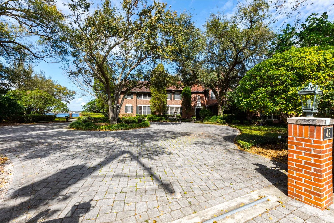
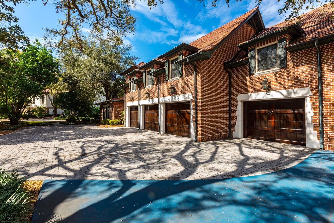
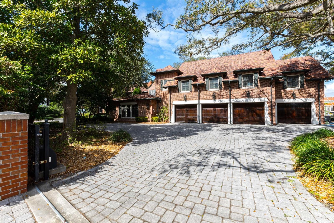
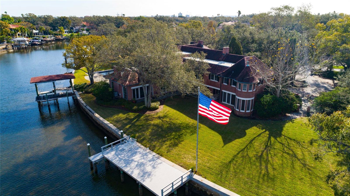
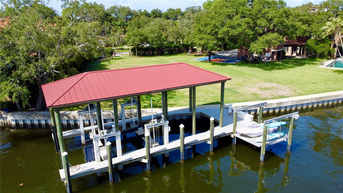
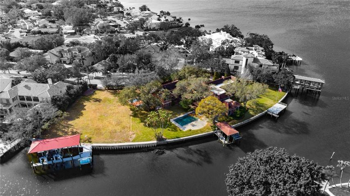
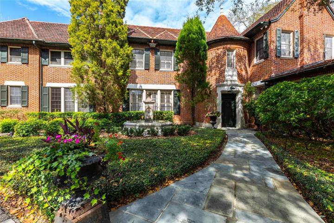
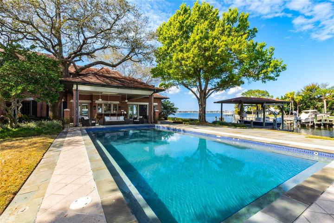
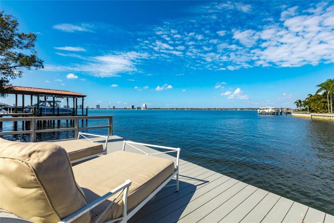
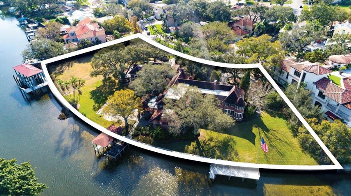
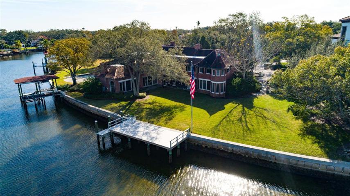
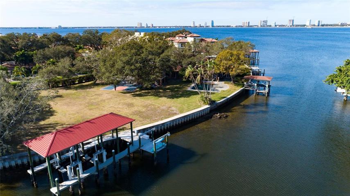
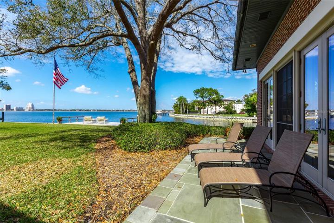
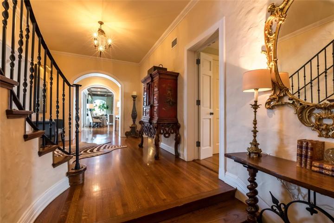
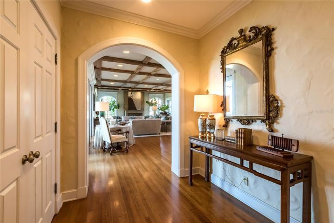
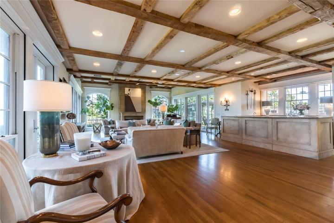
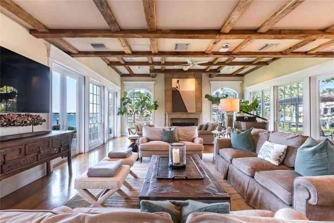
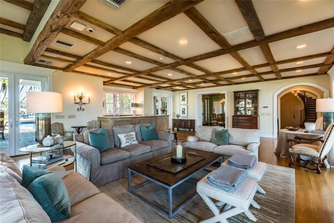
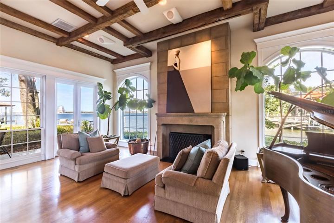
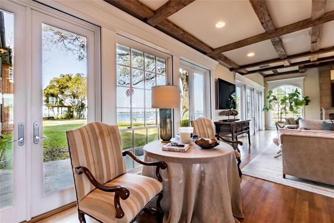
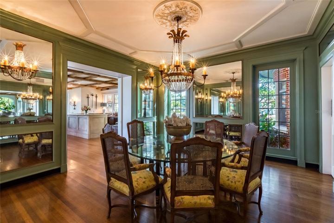
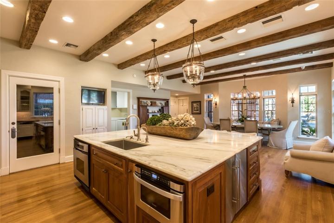
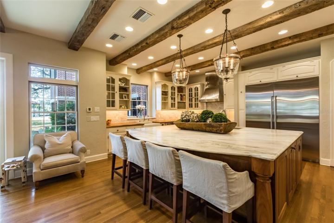
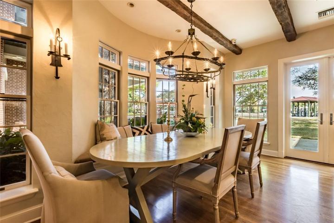
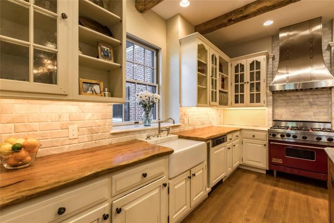
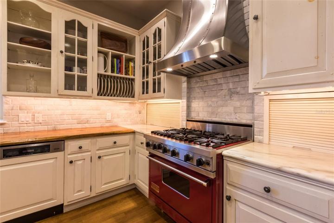
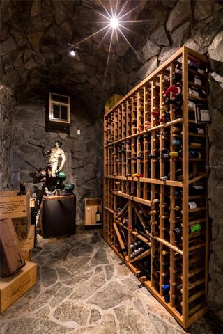
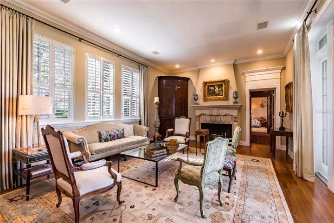
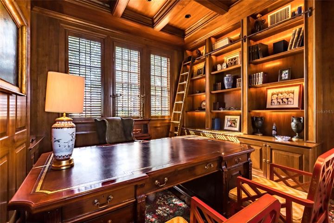
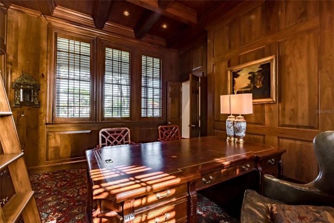
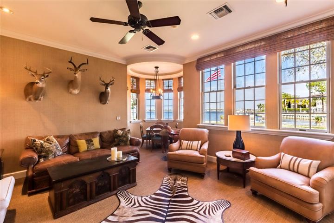
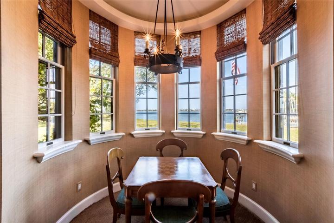

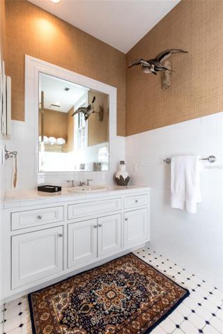
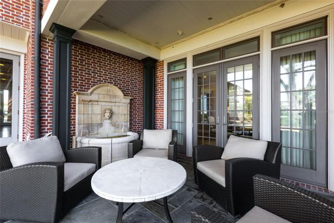
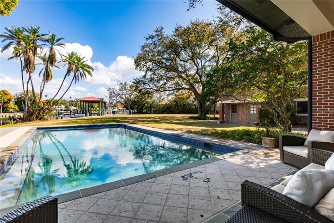
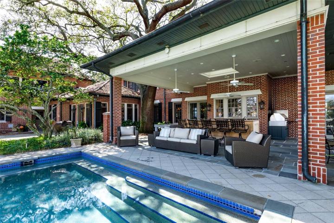
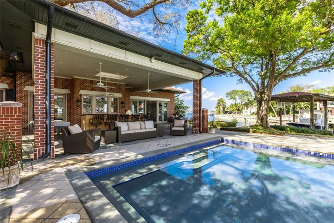
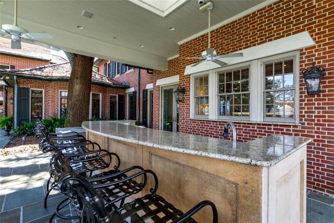
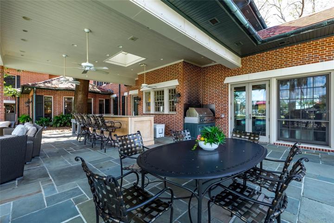
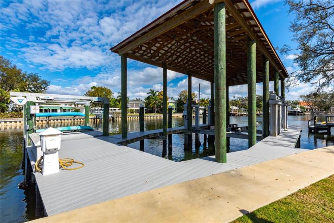
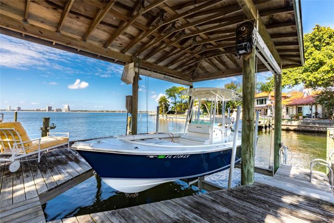
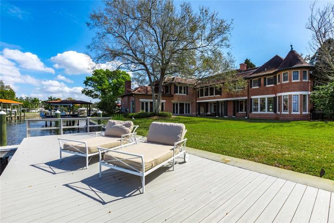
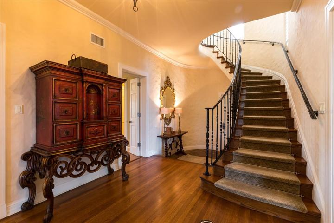
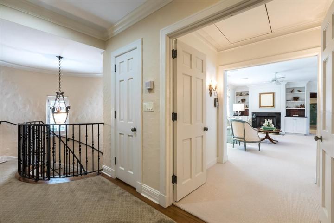
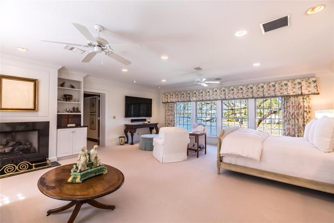
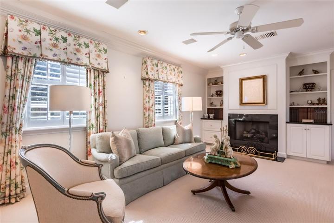
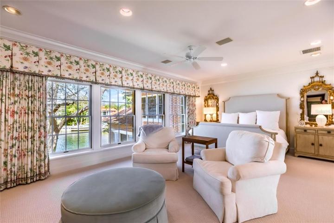
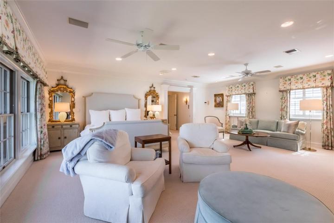
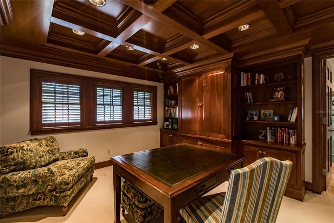
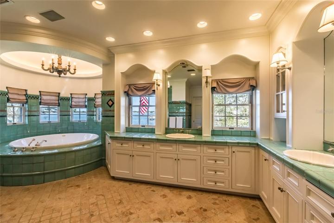
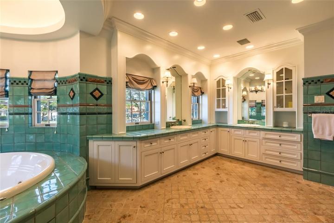
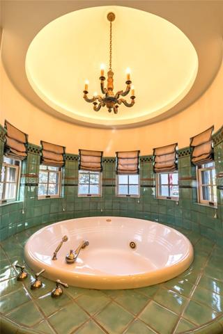
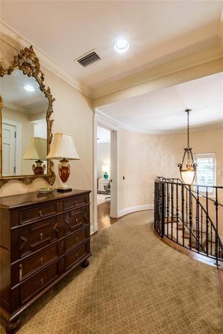
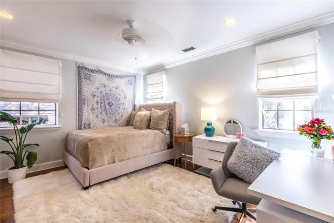
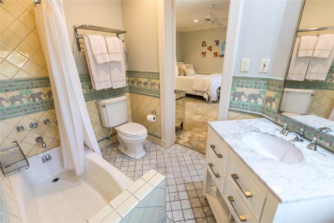
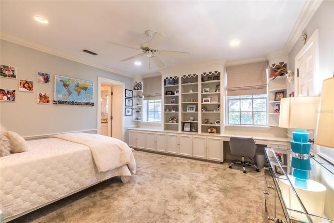
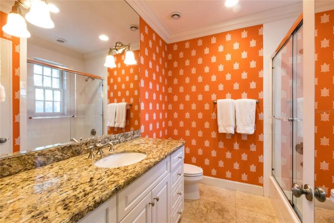
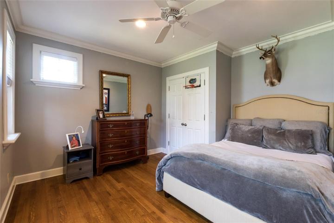
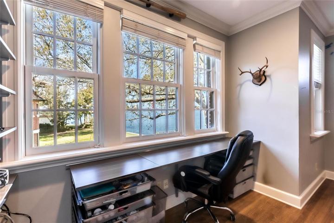
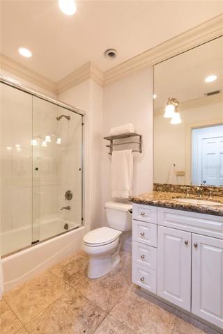
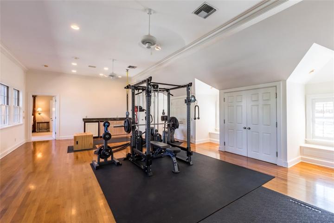
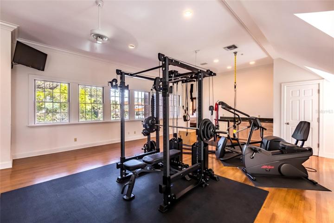
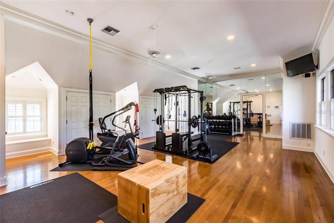
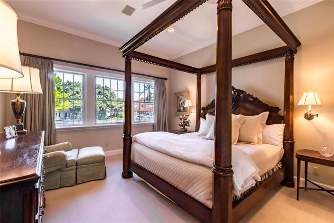
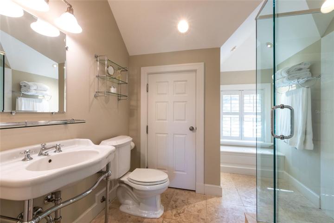
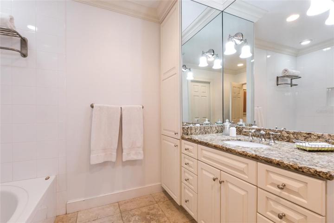
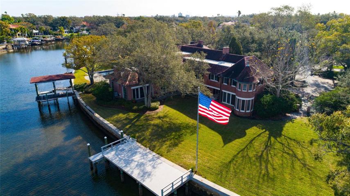
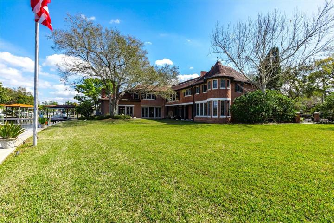
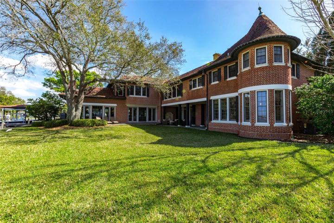
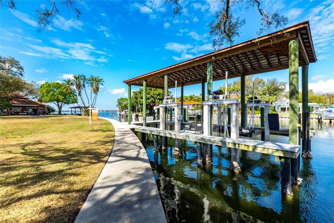
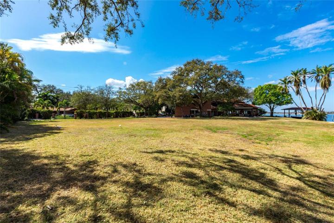
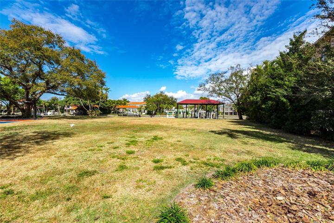
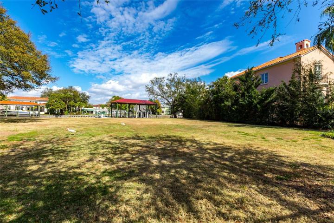
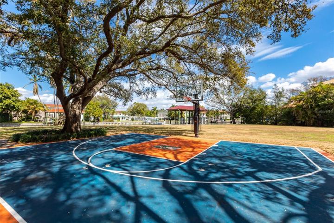
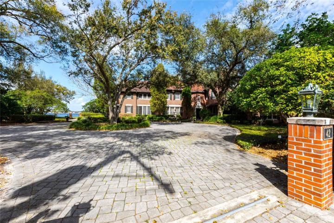
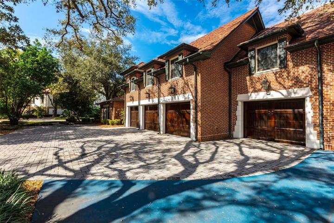
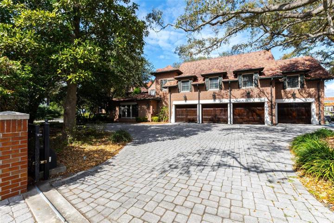
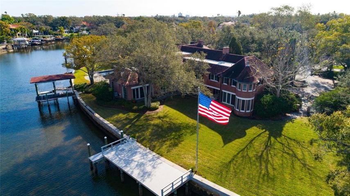
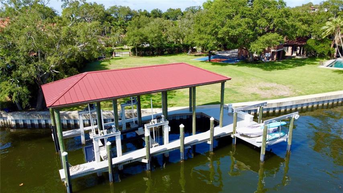
Introducing an unparalleled opportunity to own the LARGEST WATERFRONT ESTATE on Davis Islands to come on the market in decades. With an astounding 464 FEET OF WATERFRONT and sprawled across 1.45 ACRES of prime real estate, 42 Ladoga stands out as the most remarkable property on the most prestigious street in Tampa Bay’s Davis Islands neighborhood. This classic Tudor home is comprised of 9, 038 SF with 7 bedrooms, 7 full and 2 half baths, entertainment lounge, exercise room, library, study, pool, and sport court. Experience the ultimate waterfront and boating lifestyle with direct access to the Bay and Gulf of Mexico. This exquisite estate boasts not 1, not 2, but 3 distinct docks, each offering a unique and opulent experience for the discerning water enthusiast. Most notable among these is the magnificent boathouse, replete with 2018-built Trex dock and 2 lifts, including a 55-foot, 80, 000-pound Neptune boat lift, and 13-foot, 6, 000-pound multi-use lift. This boathouse is capable of accommodating a luxurious 50-foot Hinckley yacht, making it an unrivaled waterfront feature. The 2nd, more modest boathouse offers charming dock area and 2 additional lifts, while a 3rd Trex observation dock provides an unparalleled vantage point for basking in the breathtaking waterfront views. Built in 1928, this home has received several upgrades and additions during its history. Beautiful millwork, hardwood flooring, crown molding, 3 fireplaces, and host of other high end details are found throughout. Overlooking Tampa’s prized waterfront, the estate-sized family room features wood-beamed ceilings, fireplace, and full bar. With multiple entertaining areas, this home’s size is both impressive and inviting, with a designated 1st-floor wing accommodating a formal living room, exquisite wood-paneled executive office, and entertainment lounge with bar and bath. Gourmet kitchen features appliances fit for a chef, built-in banquette, massive central island with marble countertop, wine cellar. Off the kitchen is guest suite/media room with a private en-suite bathroom. Upstairs, the lavish owner’s retreat exudes elegance with gas fireplace, study, 2 generously sized custom closets, and bathroom with stunning Bay views, as well as 4 spacious bedrooms, 2 of which are en-suite. 2nd staircase was added, providing access to separate wing with gym and guest room. Expansive grounds provide a tranquil settings with towering trees, pool, outdoor kitchen with plenty of space for hosting large gatherings. Portion of the seawall has an approx. age of 5 years. Dimensions of the entire parcel is 464′ water X 240′ front X 202′ west X 160′ east per prop. appraiser website. Davis Islands is located in close proximity to the best Tampa has to offer: Tampa Riverwalk, Amalie Arena, restaurants, shopping, downtown. Davis Islands is golf cart-friendly with dog park, Airport, DI Yacht Club, Tampa General Hospital, tennis complex, pool, commercial district with shops and restaurants, and “A” rated public schools: Gorrie, Wilson, Plant. Having a waterfront home is like constantly being on vacation.
Address
Open on Google Maps- Address 42 LADOGA AVENUE
- City TAMPA
- State/county FL
- Zip/Postal Code 33606
- Area DAVIS ISLANDS PB10 PG52 TO 57
- Country US
Details
Updated on August 15, 2023 at 7:24 pm- Property ID: HZT3429398
- Price: $23,900,000
- Property Size: 9038 Sqft
- Land Area: 1.45 Acres
- Bedrooms: 7
- Bathrooms: 9
- Garages: 4
- Year Built: 1928
- Property Type: Single Family Residence, Residential
- Property Status: Closed
Additional details
- Roof: Concrete, Other
- Utilities: Cable Connected, Electricity Connected, Natural Gas Connected, Sewer Connected, Sprinkler Meter, Street Lights, Underground Utilities, Water Connected
- Sewer: Public Sewer
- Cooling: Central Air, Zoned
- Heating: Central, Zoned
- Flooring: Carpet, Slate, Tile, Travertine, Wood
- County: Hillsborough
- Property Type: Residential
- Pool: In Ground, Pool Sweep
- Parking: Circular Driveway, Driveway, Garage Door Opener, Golf Cart Parking, Oversized, Parking Pad
- Elementary School: Gorrie-HB
- Middle School: Wilson-HB
- High School: Plant-HB
- Community Features: Airport/Runway, Golf Carts OK, Park, Pool, Sidewalks, Tennis Courts
- Waterfront: Bay/Harbor
- Architectural Style: Traditional, Tudor
Mortgage Calculator
- Down Payment
- Loan Amount
- Monthly Mortgage Payment
- Property Tax
- Home Insurance
- PMI
- Monthly HOA Fees