Overview
- Single Family Residence, Residential
- 4
- 6
- 2
- 8225
- 1987
Description
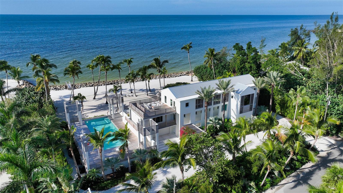
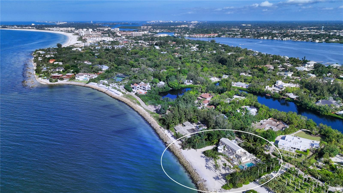
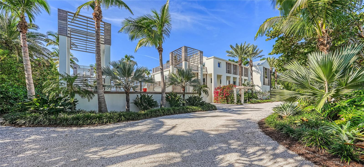
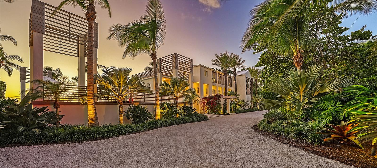
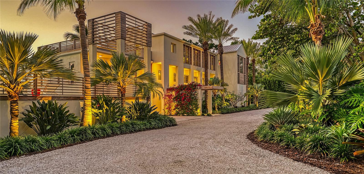
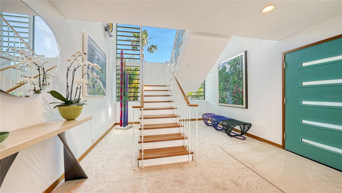
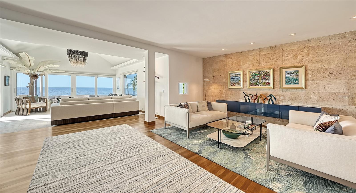
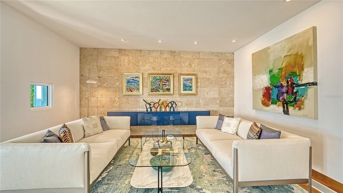
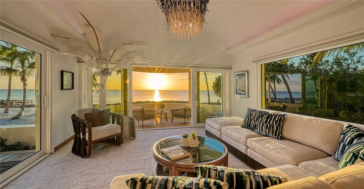
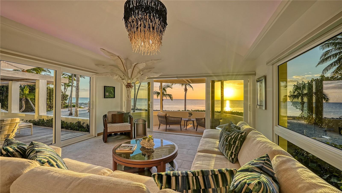
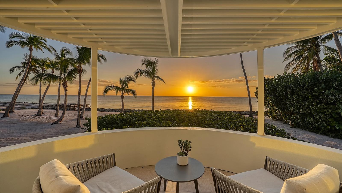
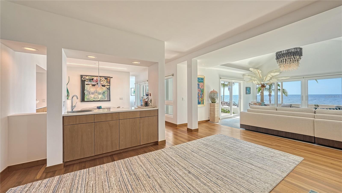
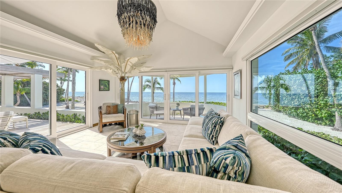
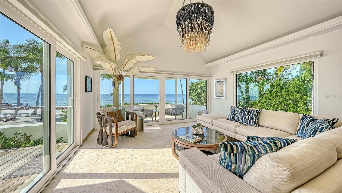
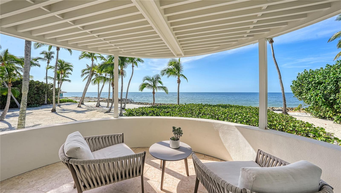
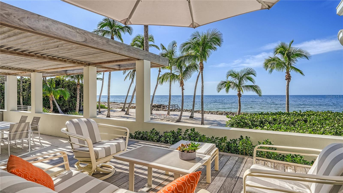
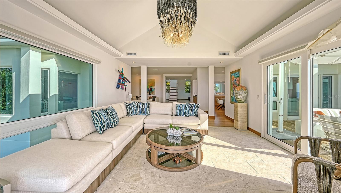
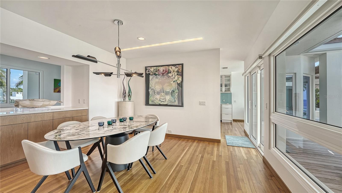
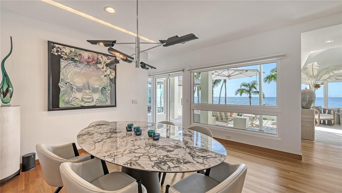
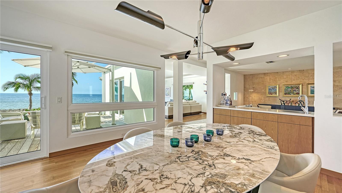
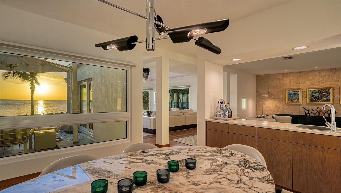
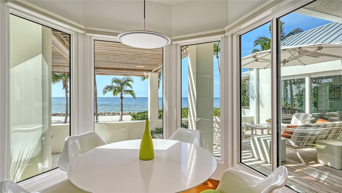
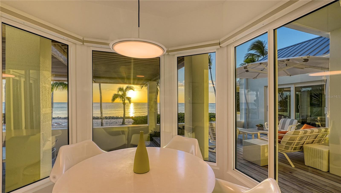
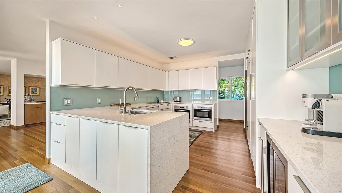
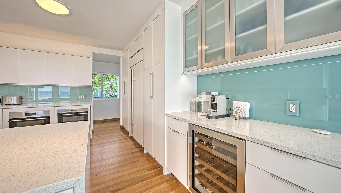
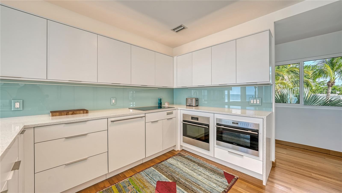
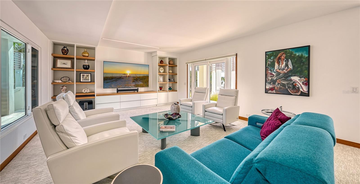
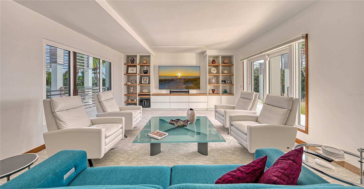
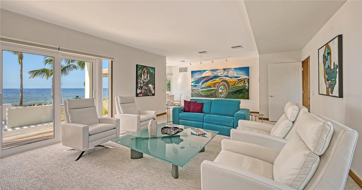
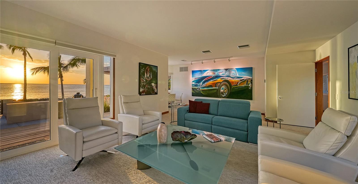
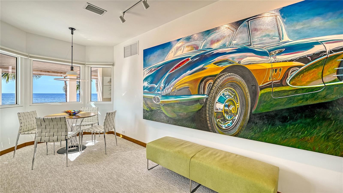
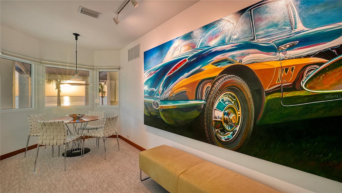
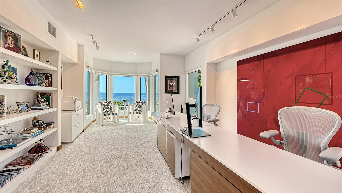
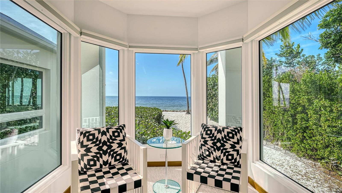
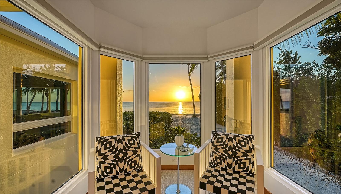
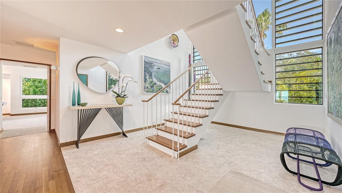
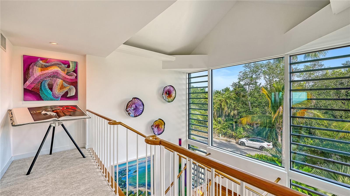
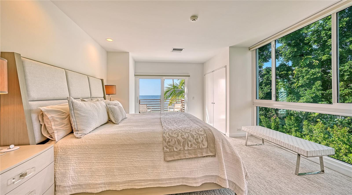
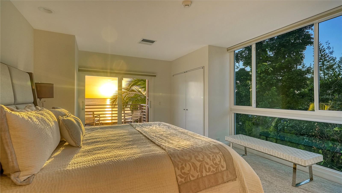
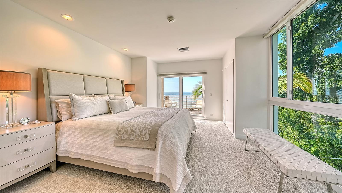
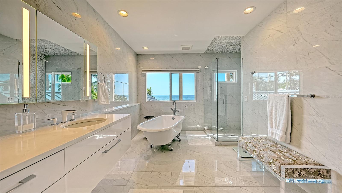
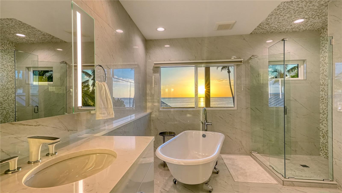
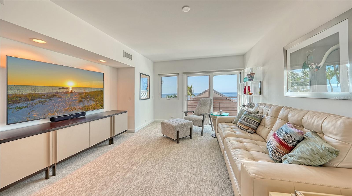
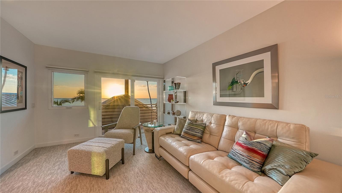
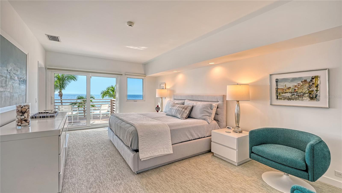
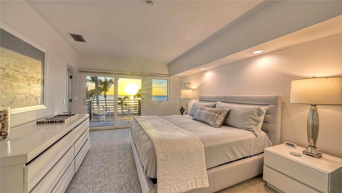
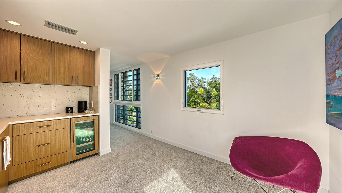
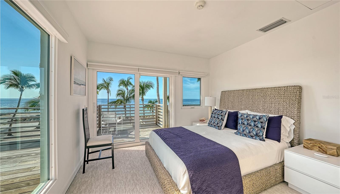
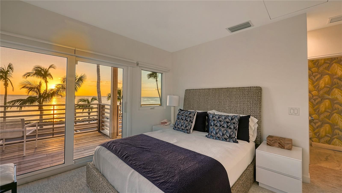
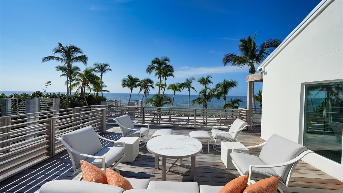
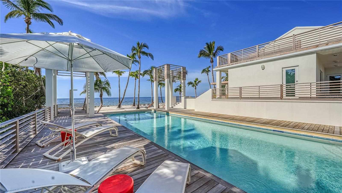
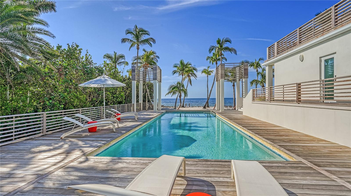
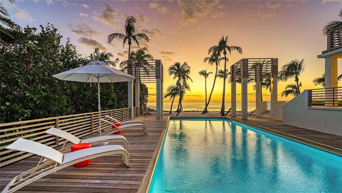
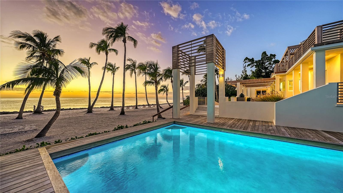
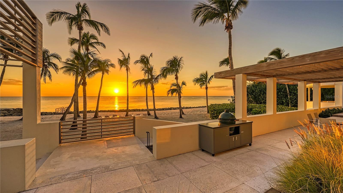
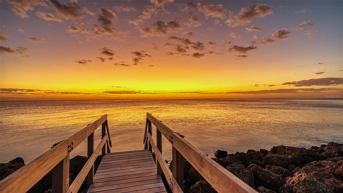
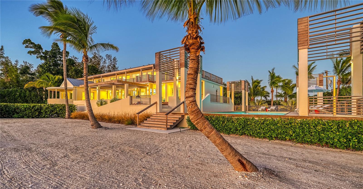
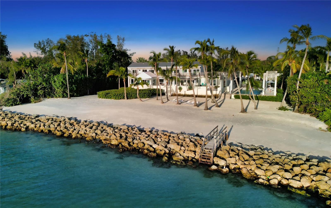
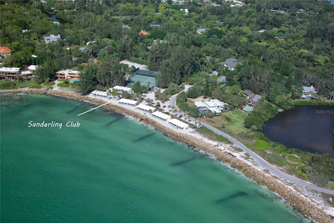
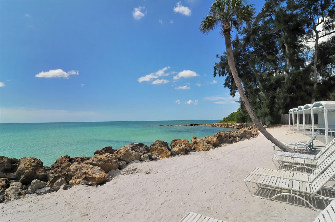
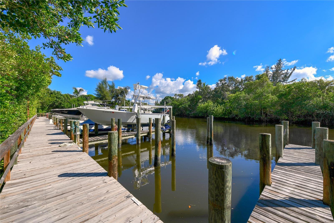
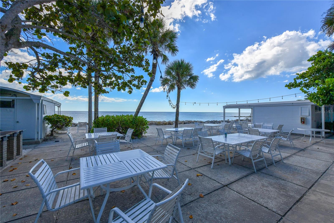
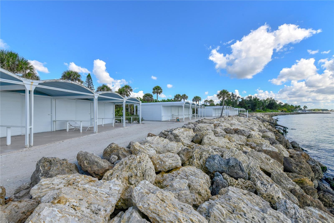
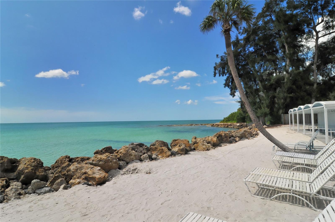
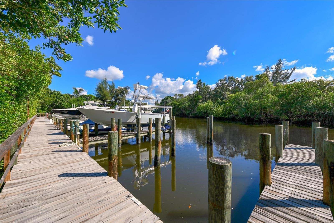
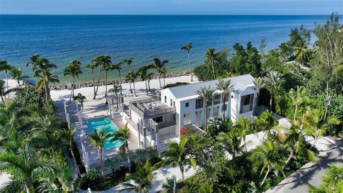
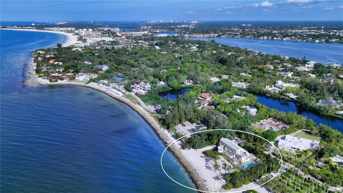
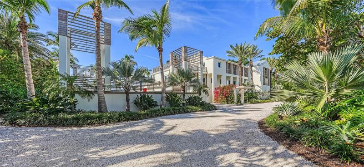
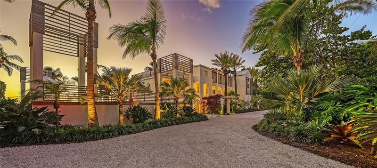
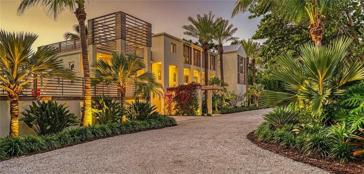
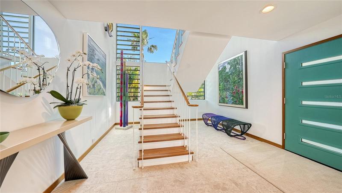
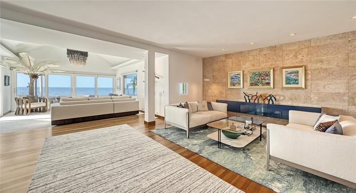
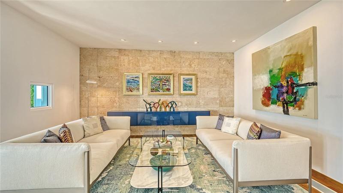
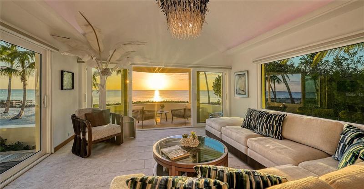
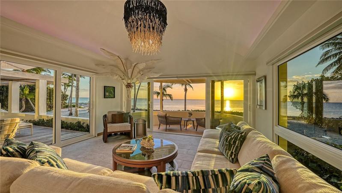
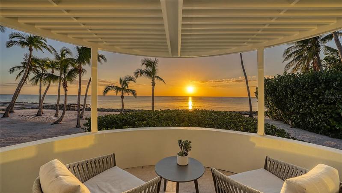
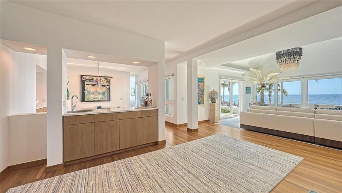
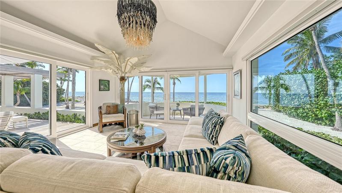
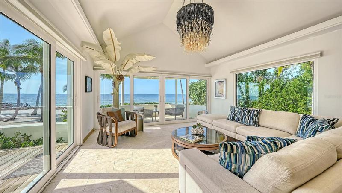
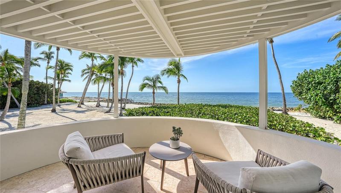
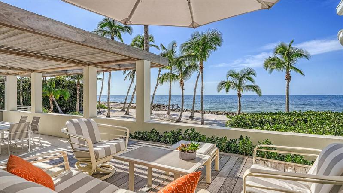
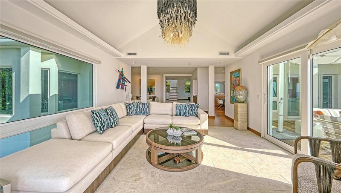
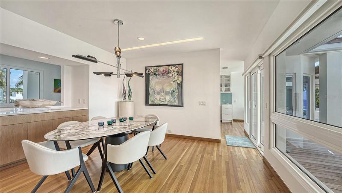
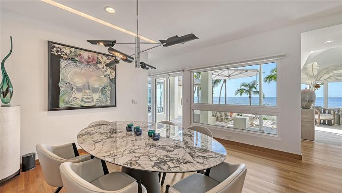
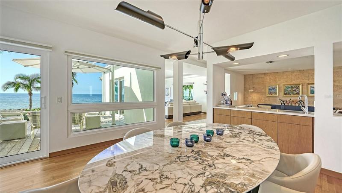
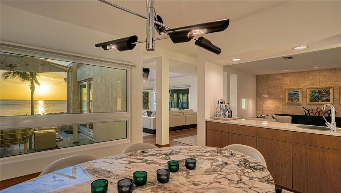
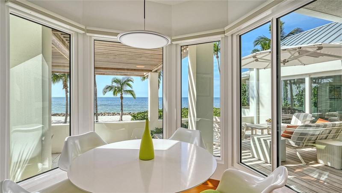
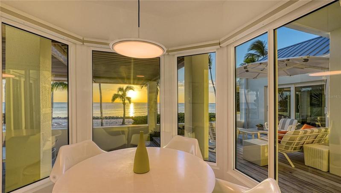
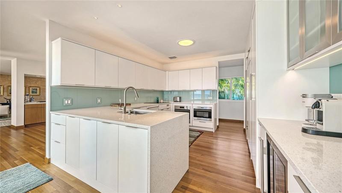
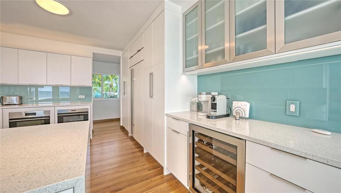
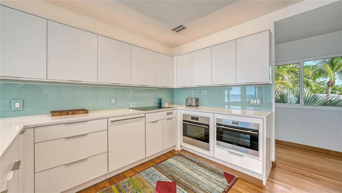
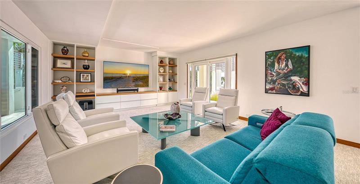
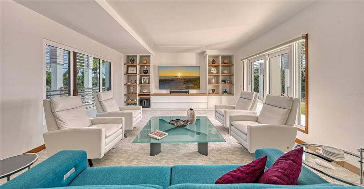
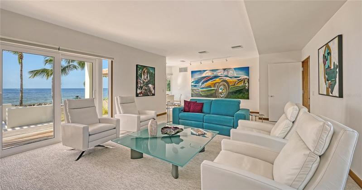
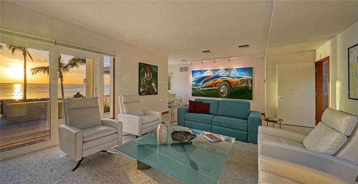
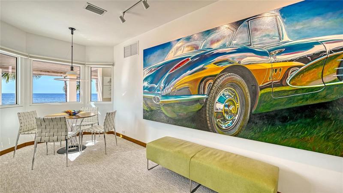
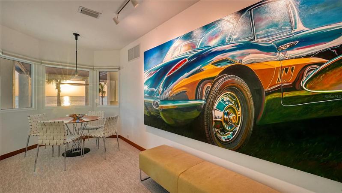
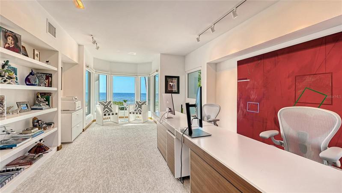
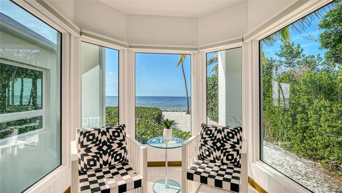
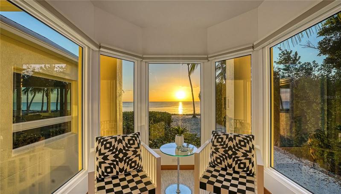
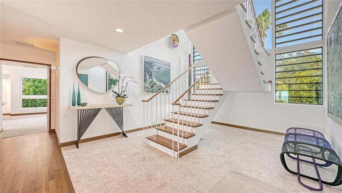
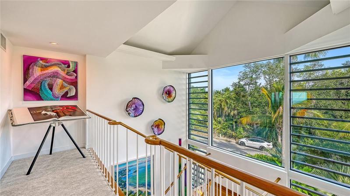
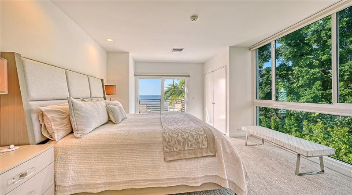
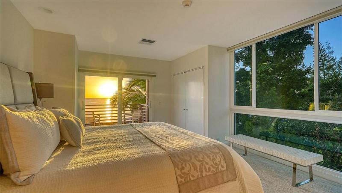
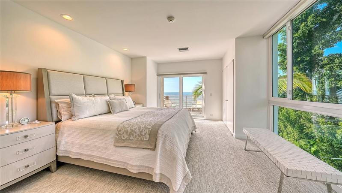
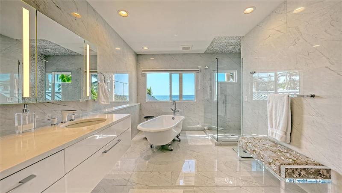
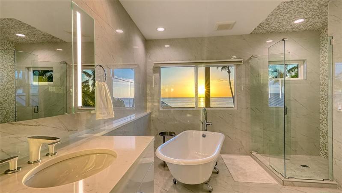
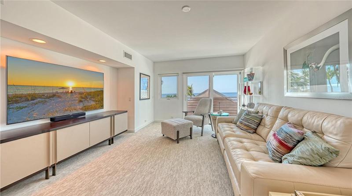
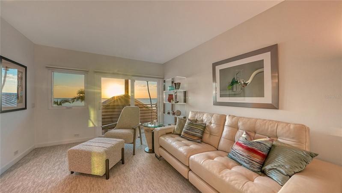
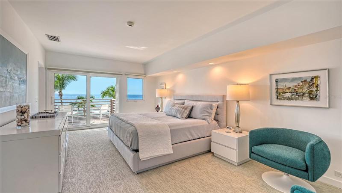
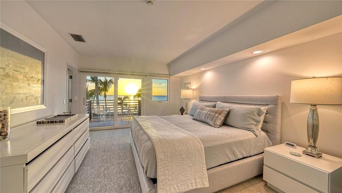
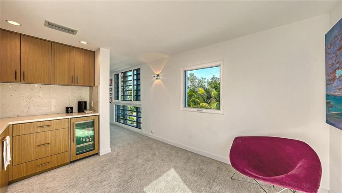
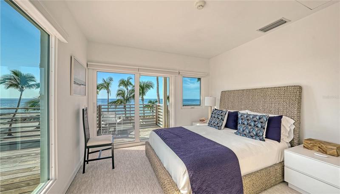
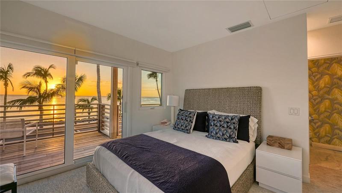
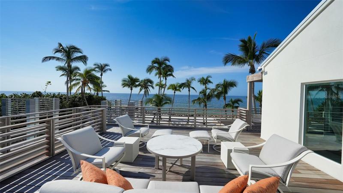
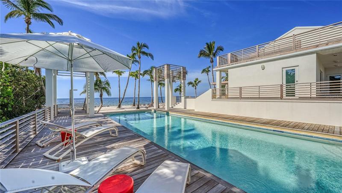
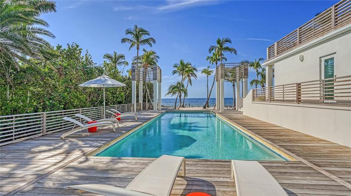
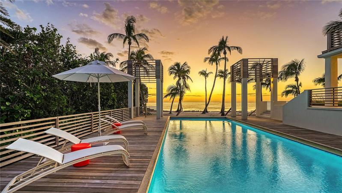
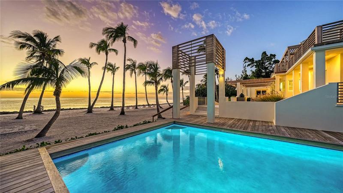
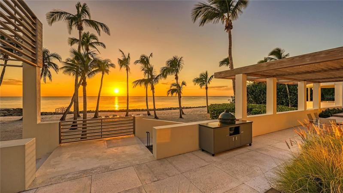
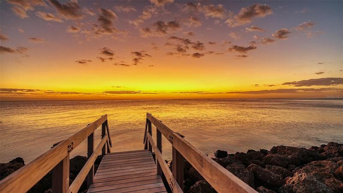
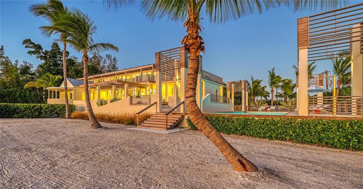
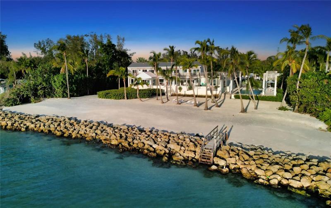
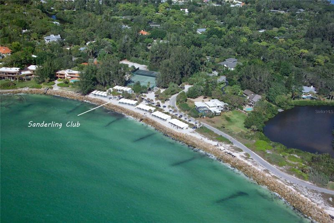
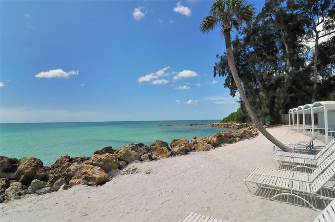
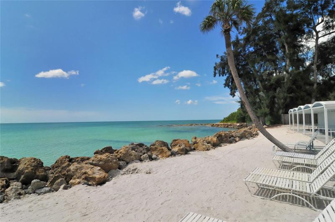
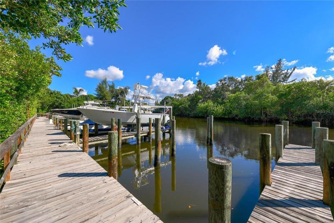
** The Seller requests NO SOLICITATION COMMUNICATIONS of any kind. LISTING WITHDRAWN, WILL BE RE-ACTIVATED.** Life at this gorgeously updated, Siesta Key beach home is a one-of-a-kind experience! Set among lush, Florida-friendly greenery directly overlooking the coastal landscape of the Gulf of Mexico, this private estate rests on more than an acre of property, featuring 172’ of beach! Sanderling Club is the only guard gated, single-family neighborhood on Siesta Key. Originally designed by famed architect Robert Geddes to highlight breathtaking Gulf views, you can look out into the sparkling Gulf and enjoy striking sunset views from almost any room of this home. Inside this four-bedroom residence, the nearly 5, 000-square-foot design has a contemporary interior that faces out across the shoreline and is stylishly adorned with beautiful hardwood and Porcelain tile flooring, custom cove and sconce lighting with programmable color wheels, three-stop elevator, neutral palette accented by natural wood throughout, sound-proofed walls, storm impact glass sliders and windows in an array of various sizes that enhance this home’s unique architecture. The privacy at this beach estate is unmatched and offers no end of luxurious accommodation. The current owners completely renovated this home, inside and out, from 2019 to 2022. You will love the newer metal roof (2020/1), updated concrete exterior, all new foam insulation, new electrical and plumbing, newer air-conditioning systems, two dehumidifiers, and remote-controlled Hunter Douglas shades. A favorite room might be the sunroom adjacent to the living room. This spot is a wonderful place to escape, with its walls of glass offering perfectly panoramic beach views, tray ceiling, and multiple access points to outdoor entertaining areas. The modernized gourmet kitchen next to the dining area with wet bar creates an effortless flow while entertaining. This chef’s space features Quartz countertops with a waterfall edge, built-in Miele and Wolf appliances, sleek cabinetry, and dining nook surrounded by bay windows. Upstairs, the master is a secluded getaway offering its own private sitting room, his/her bathrooms, and multiple closets for both. The guest suites arranged in a split plan enhance privacy, sharing a morning kitchen in the guest wing. A veranda runs the length of the house, and each bedroom has its own terrace that is also connected to an oversized second-floor sundeck. The resort-inspired exterior offers endless options for relaxation and family fun. Extremely durable and long-lasting new IPE decking surrounds the home on each level and adds interesting detail to each trellis that flanks the extensive patio area. Resurfaced Olympic-sized, saltwater heated swimming pool, inviting lounge and dining areas, plus grilling station are all a part of the coveted lanai. Walking a few steps to enjoy the beach in your backyard is the ideal finishing touch.
Address
Open on Google Maps- Address 7652 SANDERLING ROAD
- City Sarasota
- State/county FL
- Zip/Postal Code 34242
- Country US
Details
Updated on August 2, 2023 at 1:57 pm- Property ID: HZA4562212
- Price: $9,995,000
- Property Size: 8225 Sqft
- Land Area: 1.02 Acres
- Bedrooms: 4
- Bathrooms: 6
- Garages: 2
- Year Built: 1987
- Property Type: Single Family Residence, Residential
- Property Status: Withdrawn
Additional details
- Listing Terms: Cash, Conventional
- Association Fee: 5400
- Roof: Metal
- Utilities: BB/HS Internet Available, Cable Available, Electricity Connected, Phone Available, Public, Sewer Connected, Sprinkler Well, Water Connected
- Sewer: Public Sewer
- Cooling: Central Air, Zoned
- Heating: Central, Electric, Zoned
- Flooring: Carpet, Tile, Wood
- County: Sarasota
- Property Type: Residential
- Pool: Chlorine Free, Deck, Gunite, Heated, In Ground, Lighting, Outside Bath Access, Salt Water
- Parking: Circular Driveway, Driveway, Garage Door Opener, Ground Level, Off Street, Open, Split Garage, Under Building
- Elementary School: Phillippi Shores Elementary
- Middle School: Booker Middle
- High School: Sarasota High
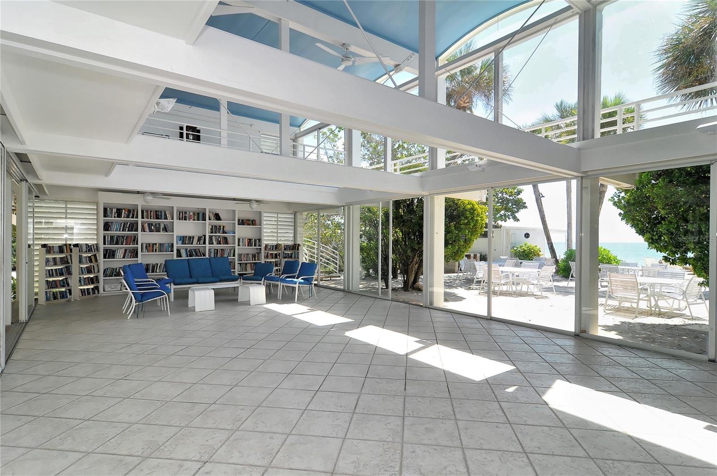
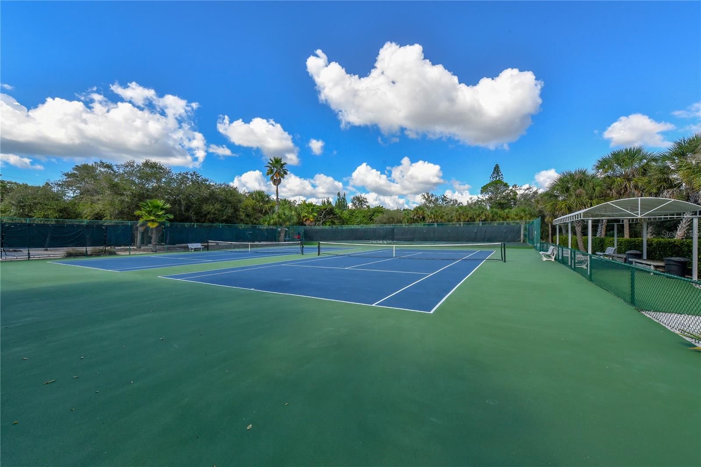
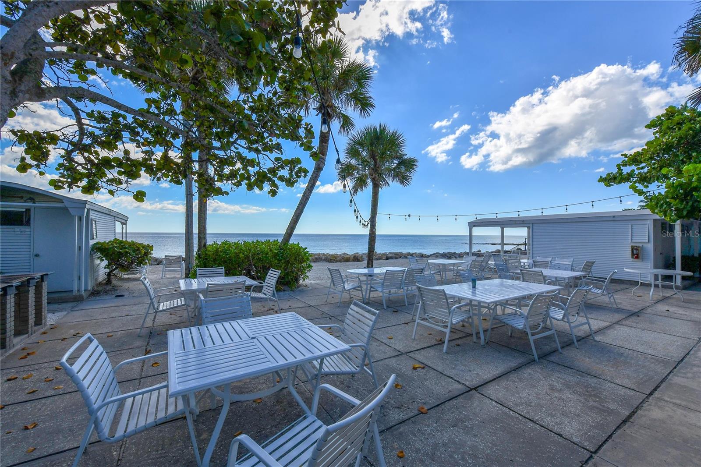
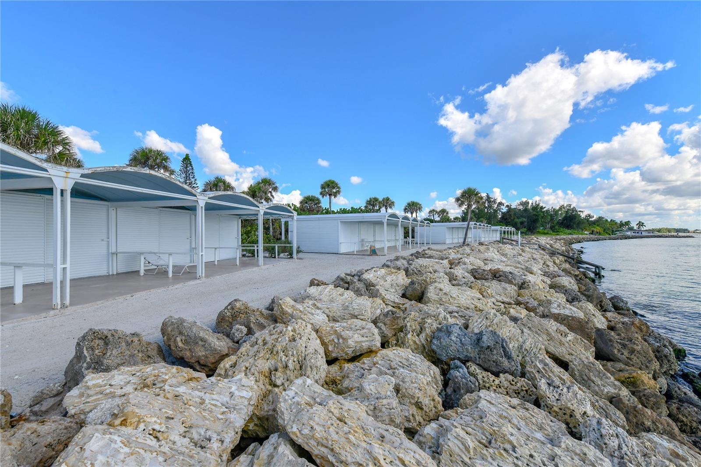
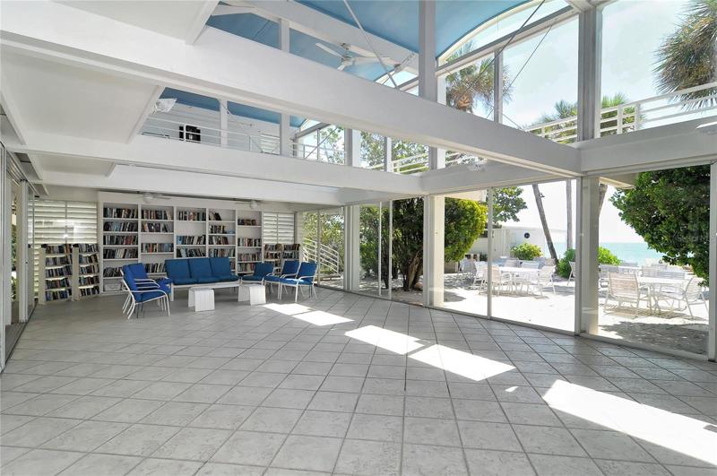
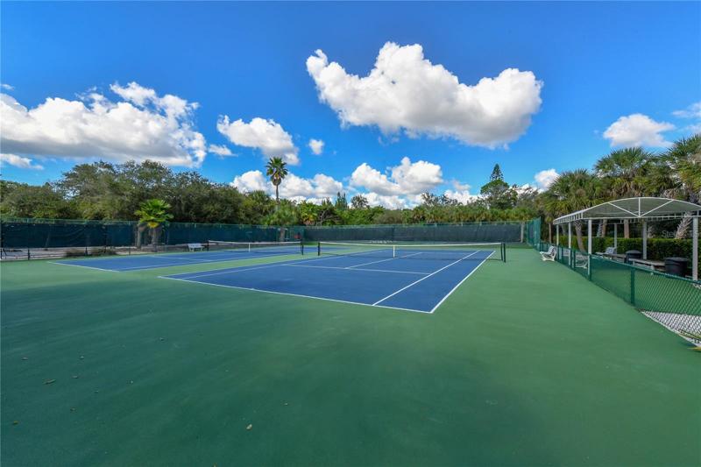
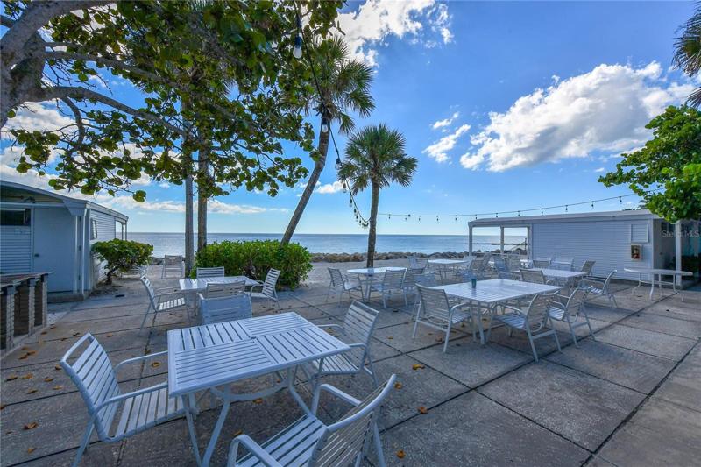
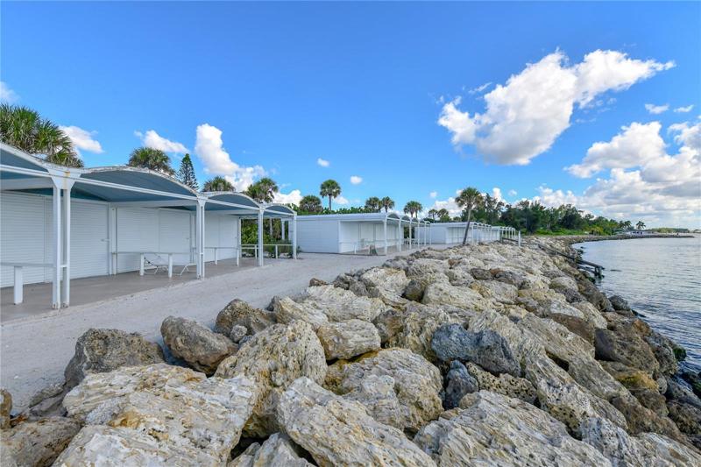
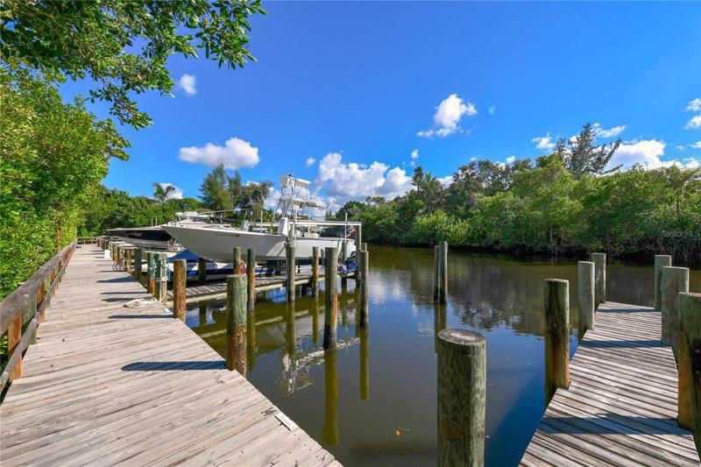
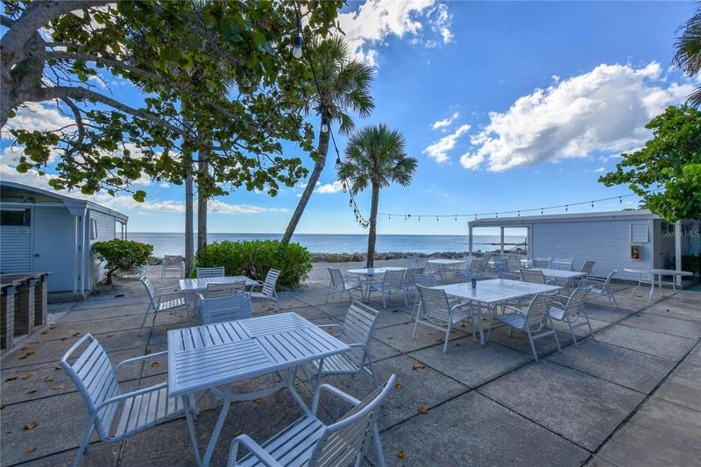
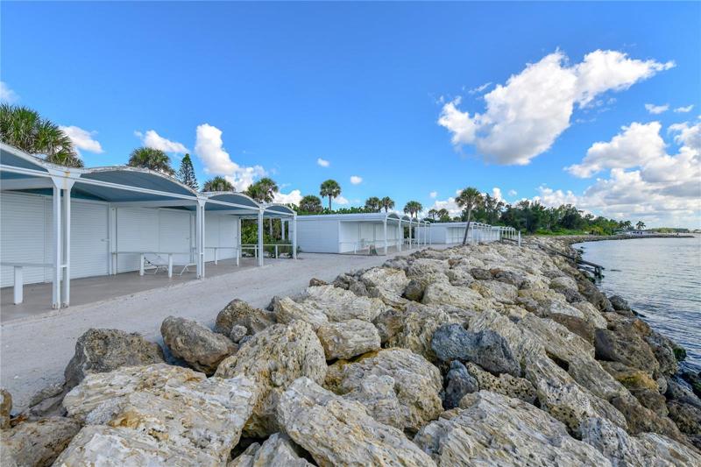
- Community Features: Association Recreation - Owned, Buyer Approval Required, Clubhouse, Deed Restrictions, Playground, Special Community Restrictions, Tennis Courts, Water Access, Waterfront
- Waterfront: Beach Front, Gulf/Ocean
- Architectural Style: Contemporary, Custom
Mortgage Calculator
- Down Payment
- Loan Amount
- Monthly Mortgage Payment
- Property Tax
- Home Insurance
- PMI
- Monthly HOA Fees