




Overview
- Single Family Residence, Residential
- 4
- 3
- 2
- 2327
- 2023
Description
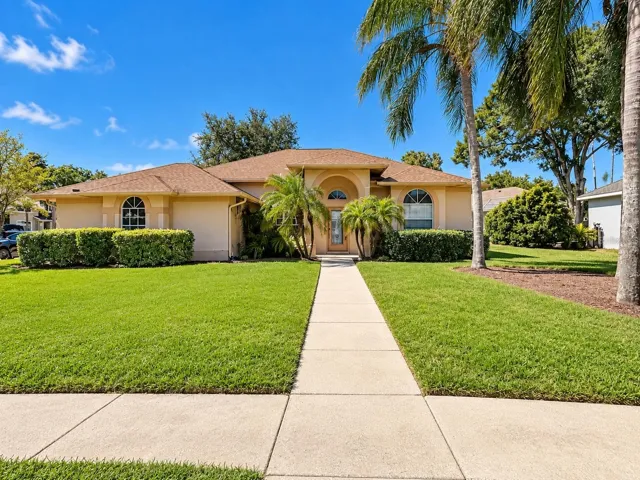
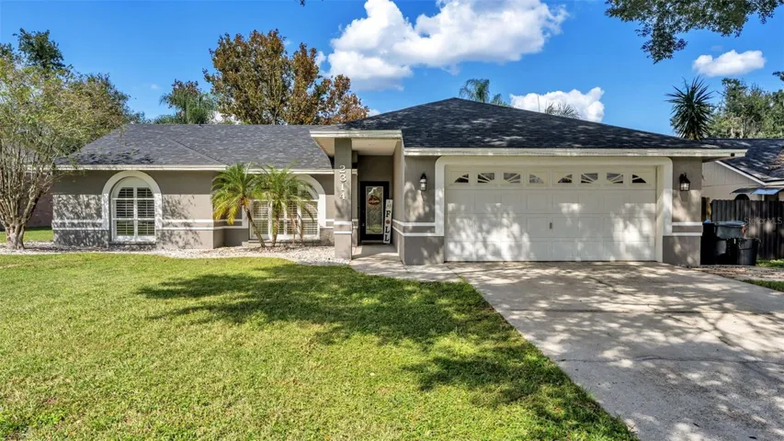
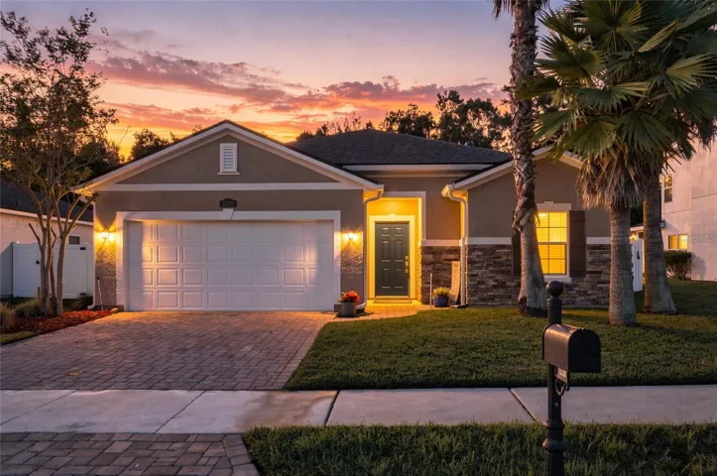
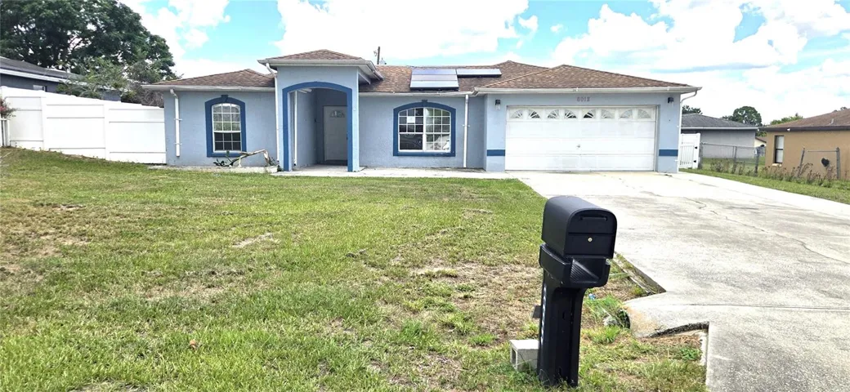
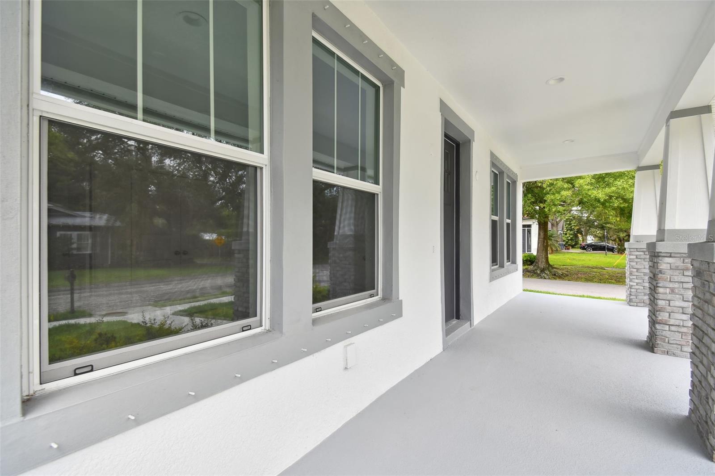
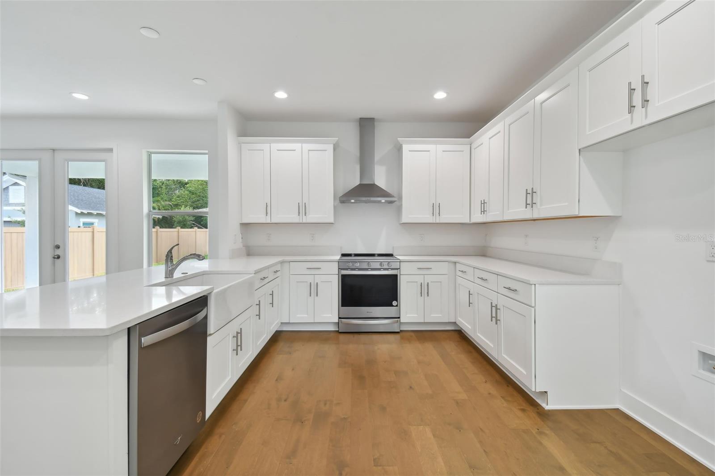
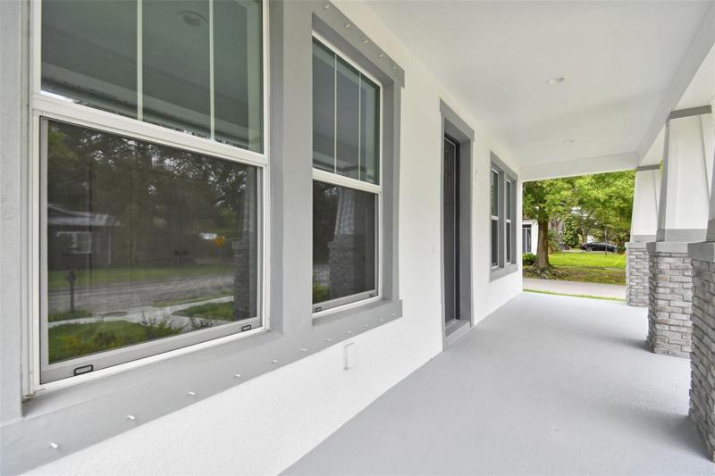
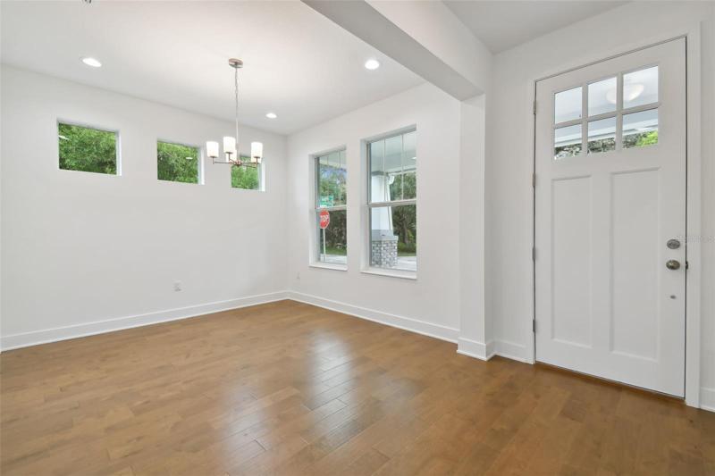
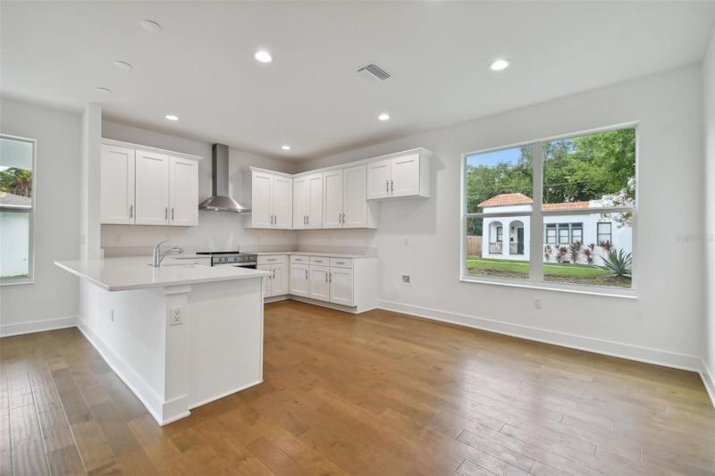
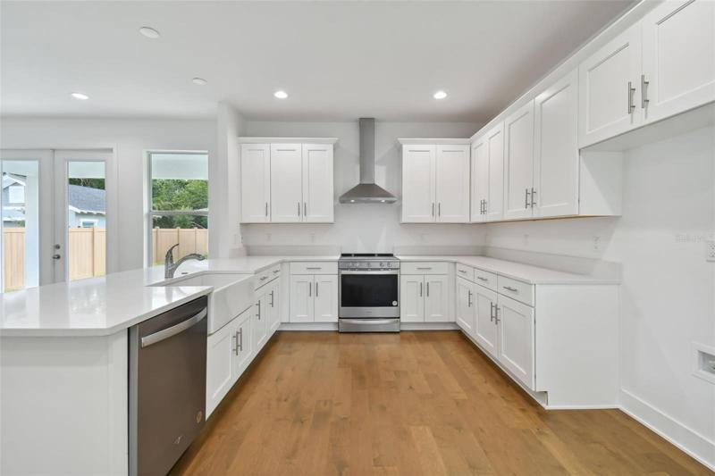
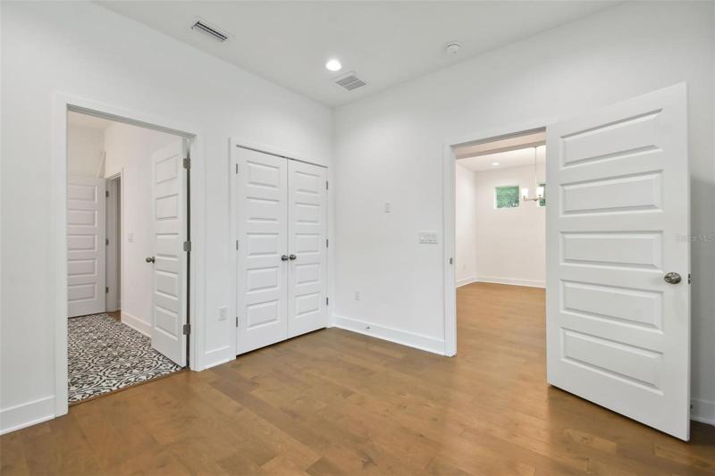
NEW CONSTRUCTION, READY NOW! This two-story, four-bedroom home is move-in ready. The first floor features a full bath off the study or an optional fifth bedroom, and a formal dining room. The gourmet kitchen is equipped with 42-inch soft-close cabinets, a distinct breakfast nook, and a walk-in pantry opening onto the spacious family room with access to the large lanai and yard beyond. The second floor affords a large primary suite offering an en-suite bath with dual sinks, a private WC, and large walk-in shower, and access to the walk-in closet. Also on the second floor are three subsequent bedrooms, an additional full bath, and a large utility room. This is a great opportunity to own a new home in the desirable Seminole Heights district. Virtual tour is of a similar, completed “Fish Hawk” plan. ACT NOW and contact one of our friendly New Home Specialists for more details on this specific property!
Address
Open on Google Maps- Address 712 W RIVER HEIGHTS
- City TAMPA
- State/county FL
- Zip/Postal Code 33603
- Country US
Details
Updated on September 7, 2023 at 12:19 pm- Property ID: HZT3431124
- Price: $779,990
- Property Size: 2327 Sqft
- Land Area: 0.15 Acres
- Bedrooms: 4
- Bathrooms: 3
- Garages: 2
- Year Built: 2023
- Property Type: Single Family Residence, Residential
- Property Status: Closed
Additional details
- Listing Terms: Cash, Conventional, VA Loan
- Roof: Shingle
- Utilities: BB/HS Internet Available, Cable Available, Electricity Connected, Public
- Sewer: Public Sewer
- Cooling: Central Air
- Heating: Central
- Flooring: Carpet, Ceramic Tile, Hardwood
- County: Hillsborough
- Property Type: Residential
- Parking: Driveway, Garage Door Opener
- Elementary School: Broward-HB
- Middle School: Memorial-HB
- High School: Hillsborough-HB
- Architectural Style: Craftsman
Mortgage Calculator
- Down Payment
- Loan Amount
- Monthly Mortgage Payment
- Property Tax
- Home Insurance
- PMI
- Monthly HOA Fees