Overview
- Single Family Residence, Residential
- 3
- 4
- 3402
- 1947
Description
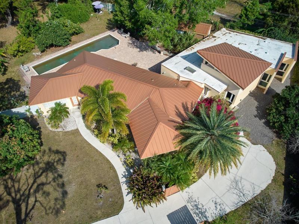
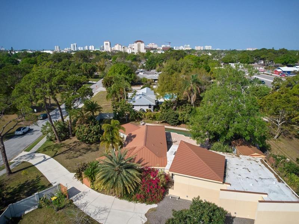
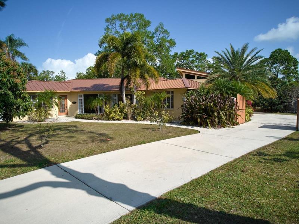
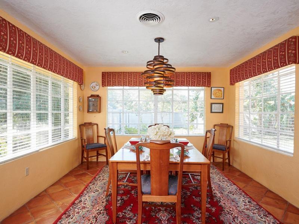
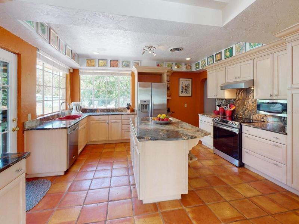
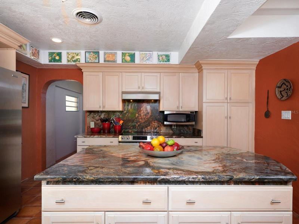
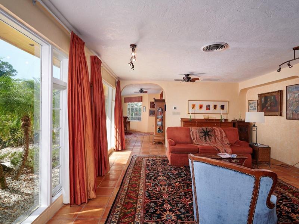
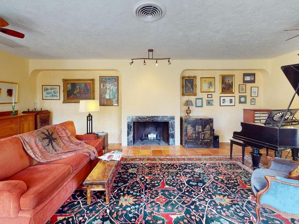
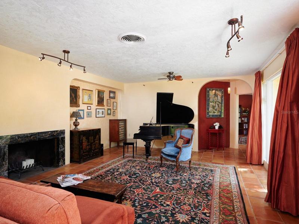
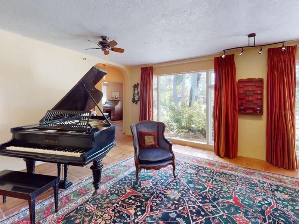
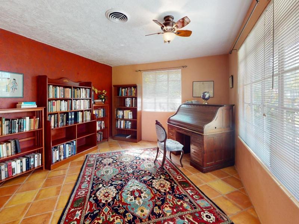
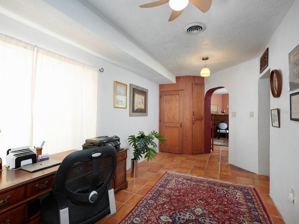
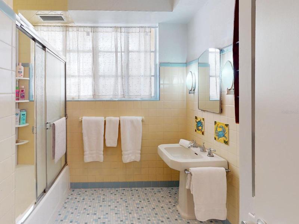
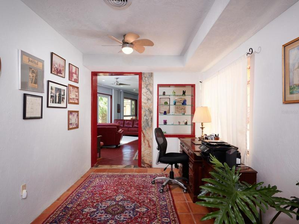
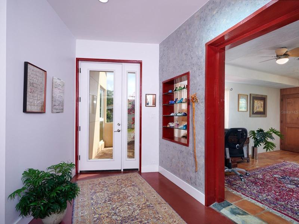
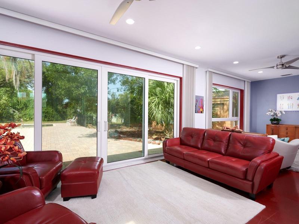
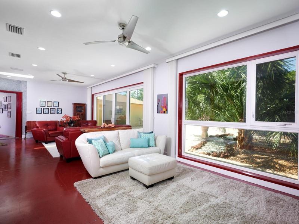
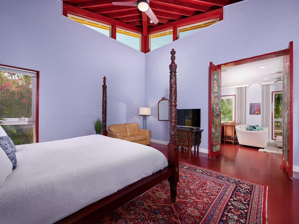
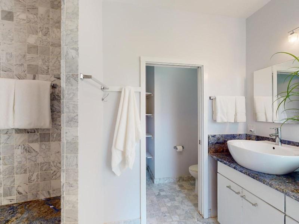
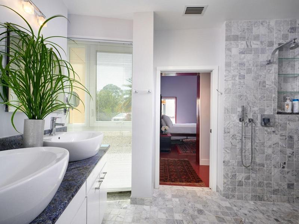
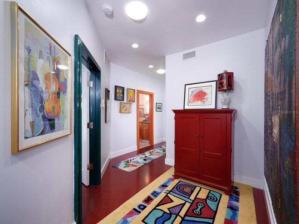
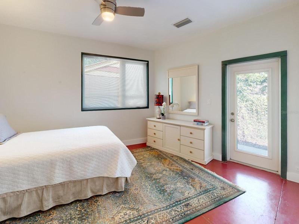
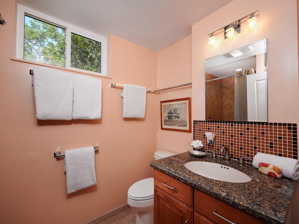
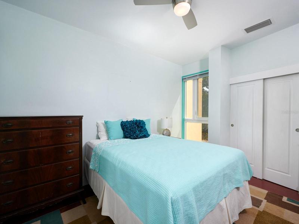
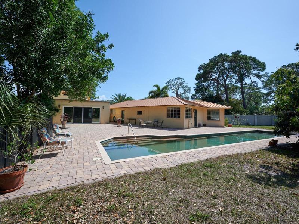
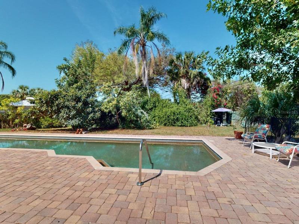
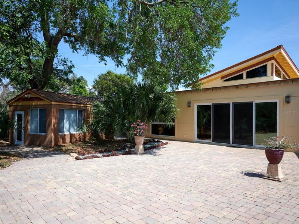
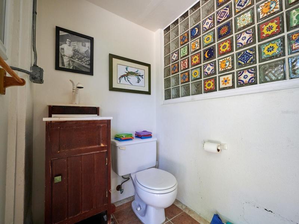
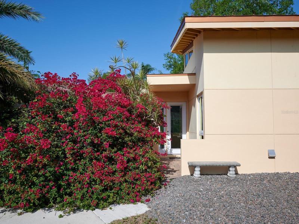
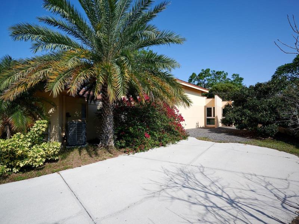
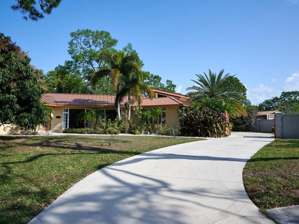
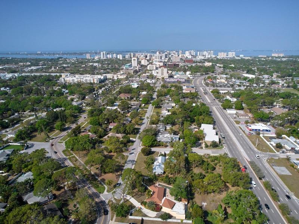
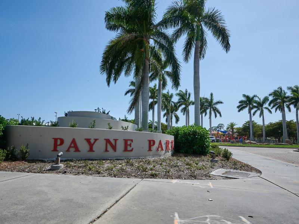
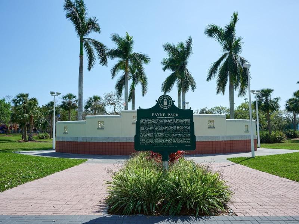
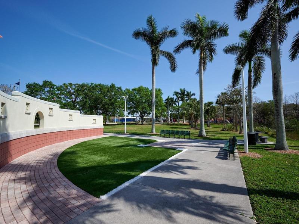
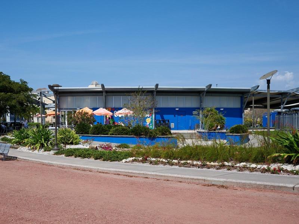
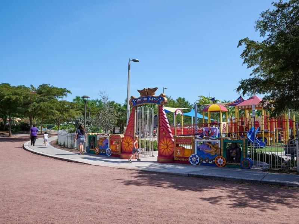
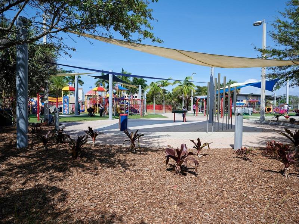
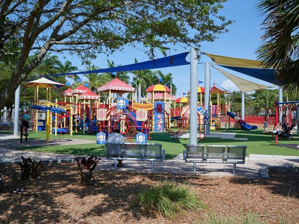
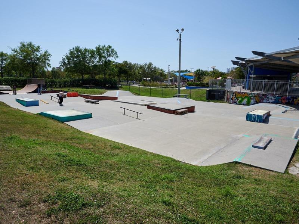
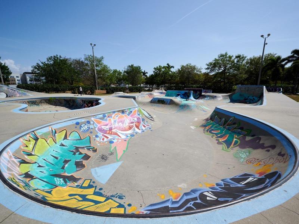
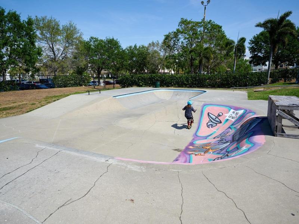
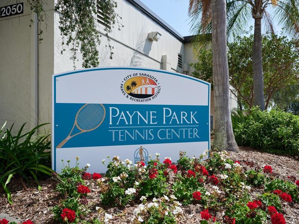
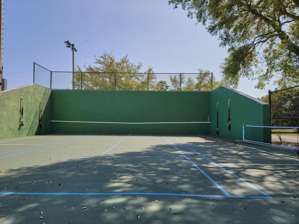
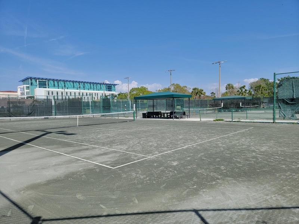
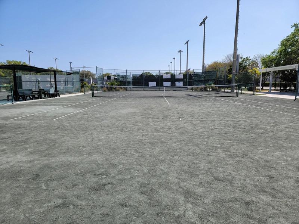
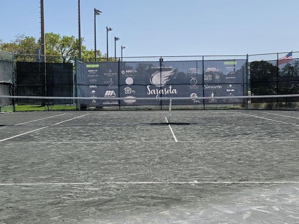
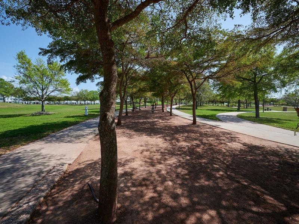
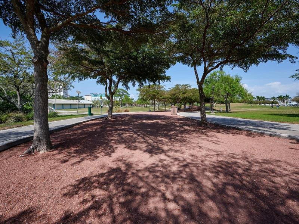
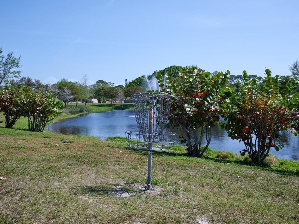
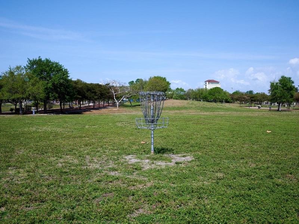
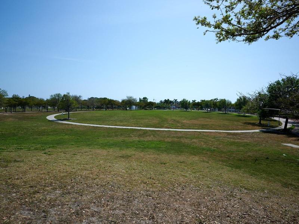
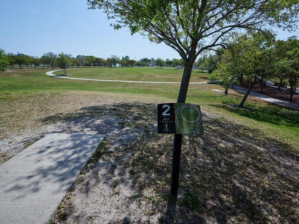
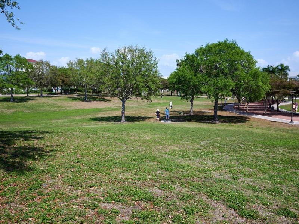
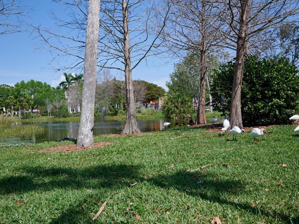
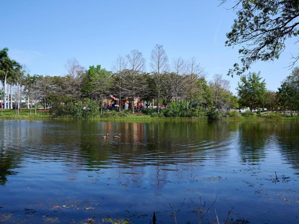
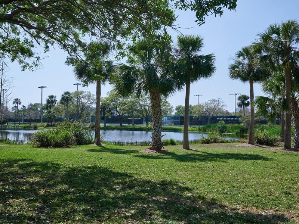
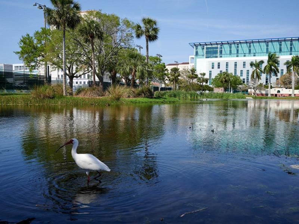
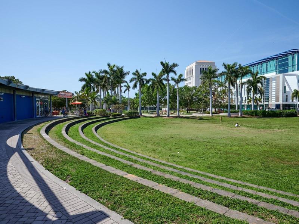
Under contract-accepting backup offers. A ONE-OF-A-KIND REMODEL IN A REMARKABLE LOCATION! Situated on almost half an acre of land, in the city of Sarasota, on the edge of downtown. A 2012 addition (artfully designed by Jerry Sparkman) creates an extended floor plan w/ over 3400 SF w/ lots of natural lighting & exposure in all directions. Offering formal living & dining rooms, an updated kitch., a study & an office w/ an attached bath, a large family room, a primary en suite, two additional bedrooms, a guest bath, plus an exterior half pool bath. Arched entryways & Saltillo tiles floors flow nicely from the main entry & living into the kitch. w/ a coffee bar, a custom sink, & a walk-in pantry. Quartzite counters, shelving, a range backsplash, & a center island complement the neutral cabinetry w/ pull-outs. A convenient door accesses the outdoor living space for ease of entertainment. The stainless-steel appliances remain. Inset walls frame the faux fireplace & characterize the formal living room w/ twin plate glass picture windows. The imported handmade Saltillo tiles continue into the study & office. It is attached to a walk-in wardrobe w/ built-ins & a vintage-style bath w/ a pedestal sink. A granite threshold marks the entry into the addition w/ all painted concrete floors. Beginning w/ a huge family room w/ its own informal exterior entry. Plus 16-ft sliding glass doors w/ an 8-ft opening overlooking the outdoor living space. A skylight provides even more natural lighting. Artisan double doors give privacy to the Owner’s Suite w/ immense vaulted, wood-beamed ceilings & clerestory windows. A large dressing room has plenty of closet space. A modern primary bath features dual vessel sinks perched on granite counters & white finished cabinetry. Small-scale marble tile cascades from the shower surround onto the flooring for a zero-entry effect. A pocket door adds discretion in the water closet. In this wing of the home are two more bedrooms along w/ a well-appointed guest bath & a laundry room. Multiple entry points access an approximately 2, 200 square ft paver patio & pool deck. The saltwater pebble-tech finished pool has underwater lighting. Adjacent is an outbuilding divided in half w/ tool storage & a studio space, each w/ its own entrance. A 3-zone programmable well supplied system (new pump 8/22) irrigates the vast array of live plants & trees. The mature landscaping, & sloping ‘copper penny’ metallic roof provides great curb appeal. A pre-cast 6-ft concrete wall coupled w/ a wood gate encourages a sense of privacy & security enhanced w/ outdoor motion sensor lighting. A wide & long concrete drive can park many cars w/ room for a boat & or RV. Part of a neighborhood w/out an HOA & or no association restrictions. Four tubular interior skylights, ten indoor ceiling fans, zoned a/c, two water heaters, & 200-amp electrical service are bonuses. Abutting the Main Street right of way, the 150’ wide & 137’ deep lot showcases a nice big front yard. City sidewalks lead to Downtown Sarasota, about a half a mile west to Main Street shopping & dining, as well as many cultural activities. Equally they also venture to the Legacy Trail with miles of biking opportunities. Plus Payne Park, a county-maintained venue w/ tennis courts, a Skate Park, a Café, an Amphitheater, cycling, disc golf, picnic tables, playground, paths, & a water feature. For serious inquiries, an extensive feature sheet is available. Please contact office.
Address
Open on Google Maps- Address 2535 MAIN STREET
- City Sarasota
- State/county FL
- Zip/Postal Code 34237
- Country US
Details
Updated on August 28, 2023 at 12:13 pm- Property ID: HZA4562624
- Price: $1,000,000
- Property Size: 3402 Sqft
- Land Area: 0.47 Acres
- Bedrooms: 3
- Bathrooms: 4
- Year Built: 1947
- Property Type: Single Family Residence, Residential
- Property Status: Closed
Additional details
- Roof: Membrane, Metal
- Utilities: Public, Sprinkler Well
- Sewer: Public Sewer
- Cooling: Central Air, Zoned
- Heating: Central, Electric, Zoned
- Flooring: Concrete, Tile
- County: Sarasota
- Property Type: Residential
- Pool: Auto Cleaner, In Ground, Lighting, Outside Bath Access, Salt Water
- Parking: Driveway, Oversized, Parking Pad
- Elementary School: Alta Vista Elementary
- Middle School: Booker Middle
- High School: Sarasota High
- Community Features: Park, Playground, Restaurant, Sidewalks, Tennis Courts, Water Access
- Architectural Style: Custom
Mortgage Calculator
- Down Payment
- Loan Amount
- Monthly Mortgage Payment
- Property Tax
- Home Insurance
- PMI
- Monthly HOA Fees