Overview
- Single Family Residence, Residential
- 4
- 3
- 3
- 3671
- 2023
Description
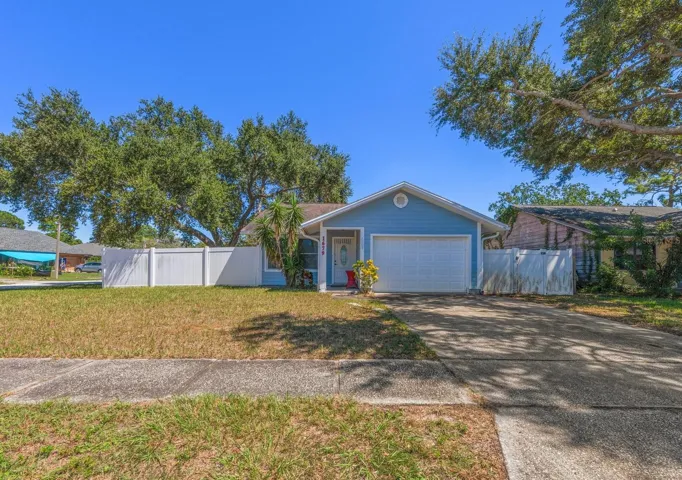
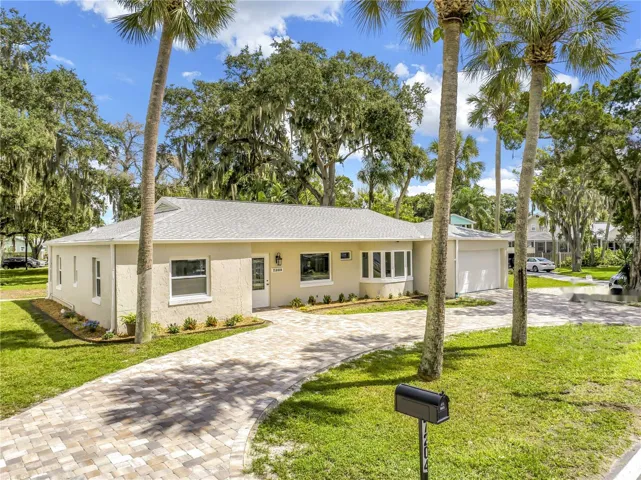
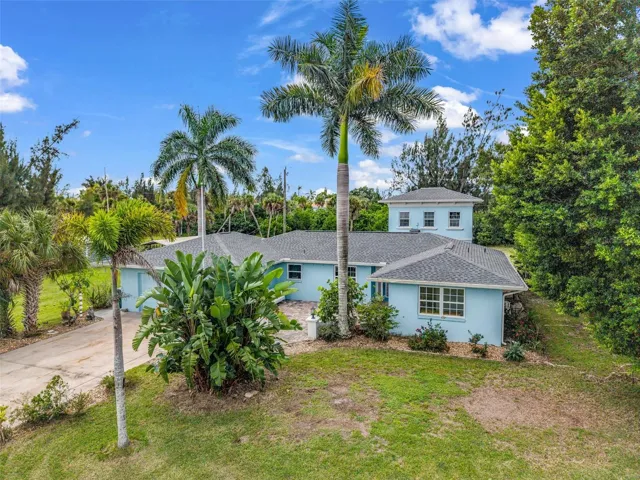
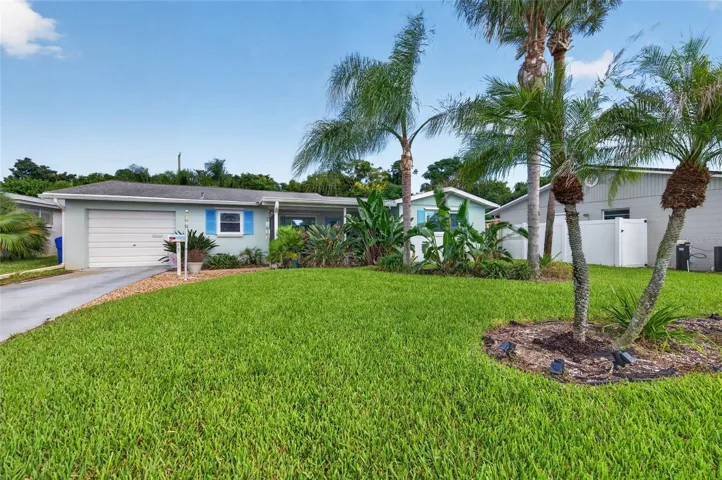
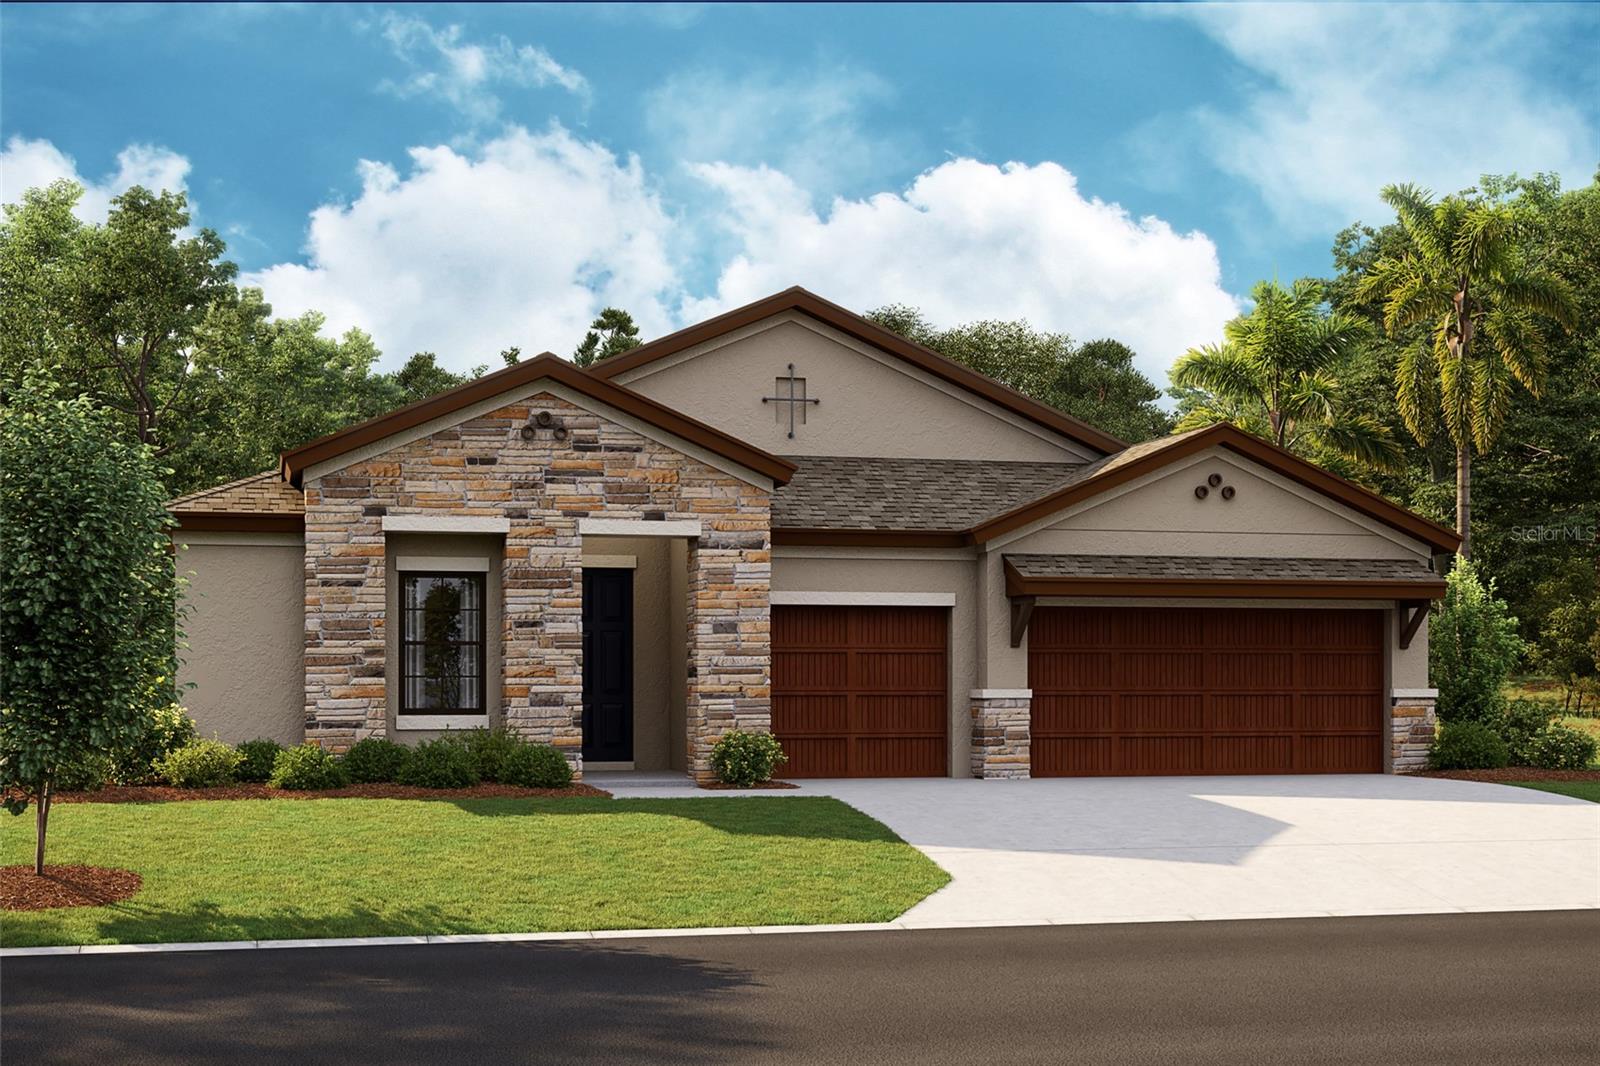
This Swann III Quick Move-In home is currently under construction and is scheduled to be complete Jul / Aug 2023. This home features our “Urban Chic” Design Collection interior: Kinsdale Duraform Espresso cabinets, Calacatta Villa Quartz counter-tops, Stella 7”x22” Snow wood tile flooring, and more. The Swann III is a stunning one-story home perfect for any lifestyle. Enjoy the best of both worlds with an open-concept floorplan paired with a owner’s suite that’s tucked away from the other living areas. The master bath offers a luxurious walk-in shower, double vanities, and an oversized walk-in closet. Further features include a den with dramatic swing doors, a private fourth bedroom and third bath perfect for the guests or visiting family members. Triple Creek is one of Riverview’s premier master planned communities with two separate clubhouses, multiple pools and one splash pad, tennis, basketball, walking and biking trails, playgrounds, fitness centers, meeting areas and more. Come by and have a tour of Triple Creek’s Hammock Club Amenity Center. Exterior image shown for illustrative purposes only and may differ from actual home. Completion date subject to change.
Address
Open on Google Maps- Address 13126 TWIN BRIDGES DRIVE
- City Riverview
- State/county FL
- Zip/Postal Code 33579
- Country US
Details
Updated on July 31, 2023 at 1:17 pm- Property ID: HZT3433205
- Price: $620,782
- Property Size: 3671 Sqft
- Land Area: 0.17 Acres
- Bedrooms: 4
- Bathrooms: 3
- Garages: 3
- Year Built: 2023
- Property Type: Single Family Residence, Residential
- Property Status: Closed
Additional details
- Association Fee: 66.12
- Roof: Shingle
- Utilities: Electricity Connected
- Sewer: Public Sewer
- Cooling: Central Air
- Heating: Central
- Flooring: Carpet, Tile
- County: Hillsborough
- Property Type: Residential
- Elementary School: Warren Hope Dawson Elementary
- Middle School: Barrington Middle
- High School: Sumner High School
- Community Features: Park, Playground, Pool
Mortgage Calculator
- Down Payment
- Loan Amount
- Monthly Mortgage Payment
- Property Tax
- Home Insurance
- PMI
- Monthly HOA Fees