Overview
- Single Family Residence, Residential
- 5
- 4
- 3
- 4175
- 2020
Description
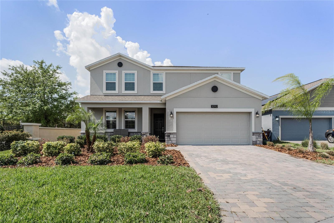
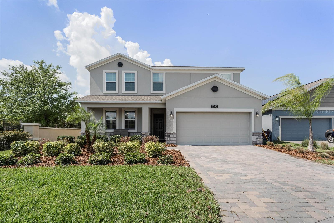
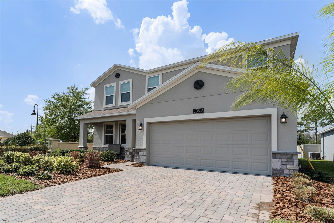
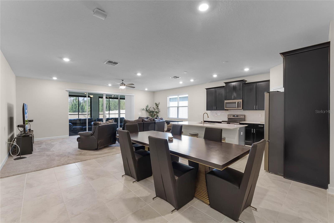
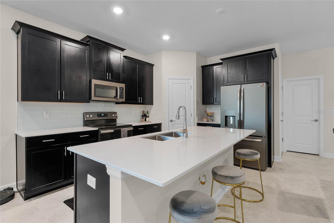
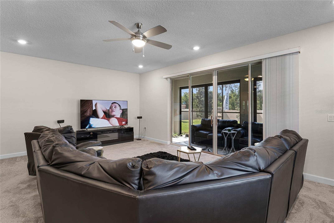
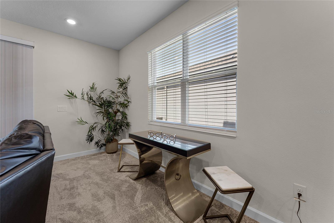
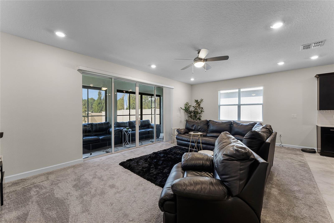
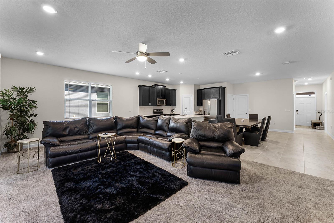
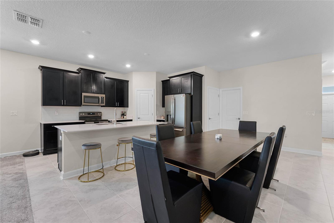
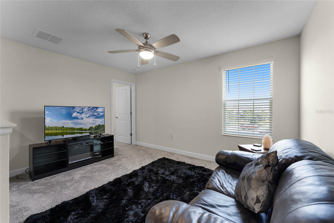
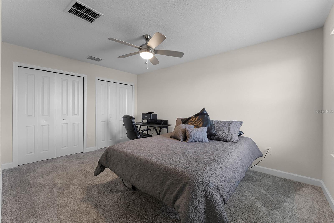
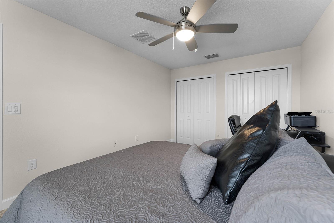
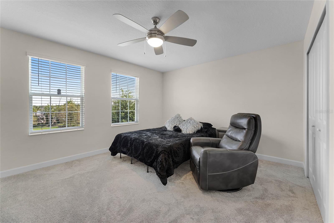
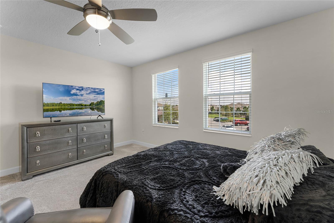
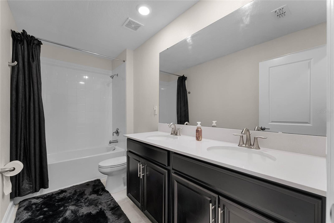
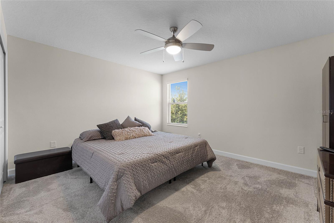
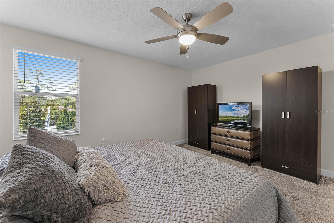
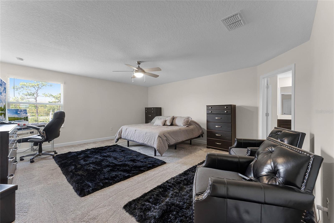
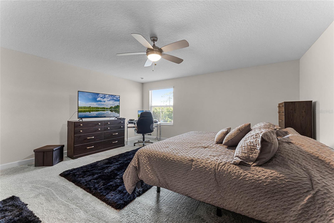
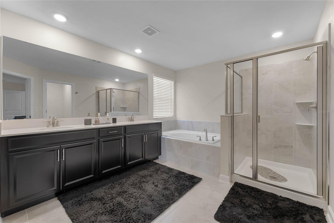
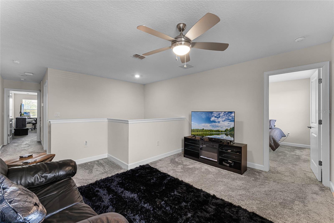
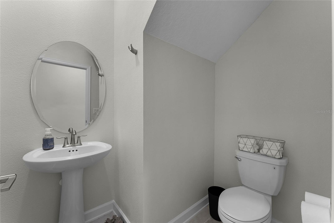
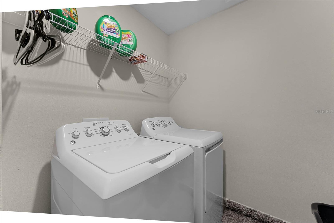
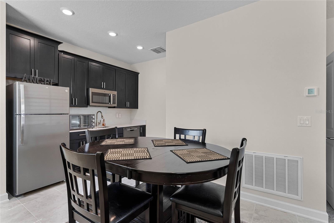
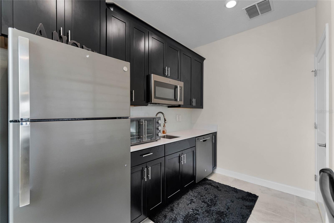
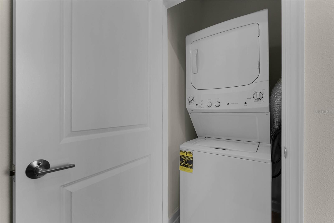
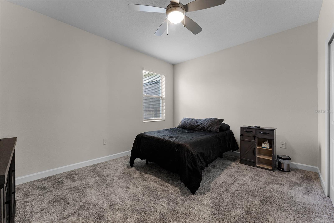
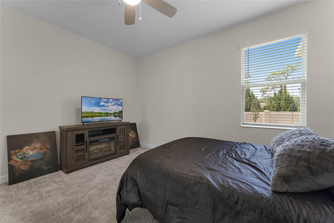
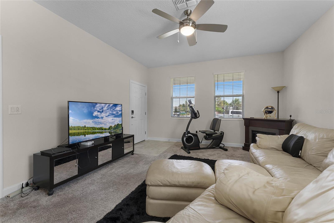
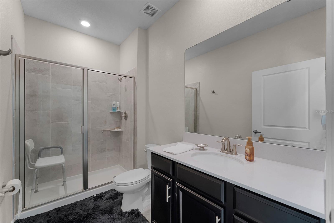
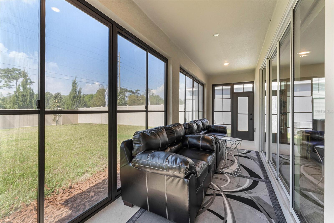
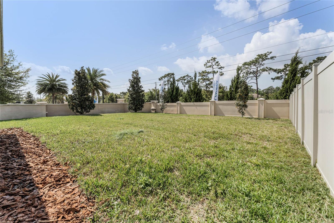
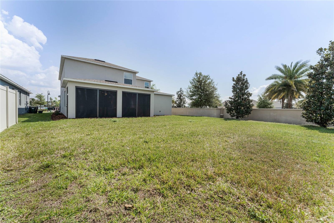
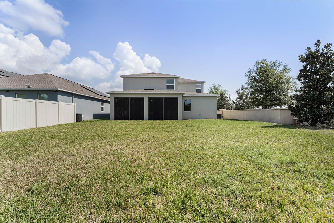
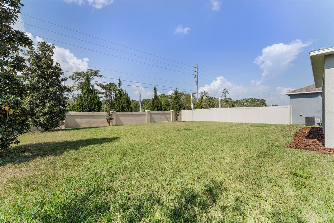
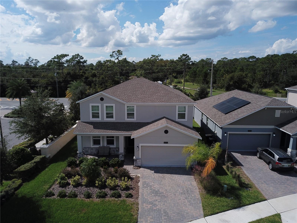
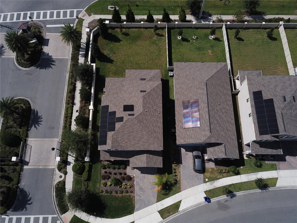
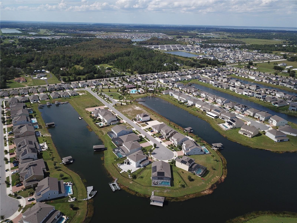
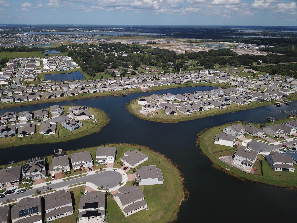
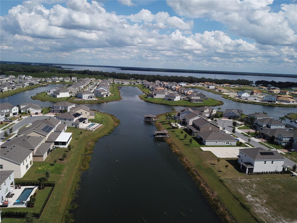
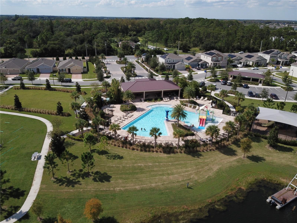
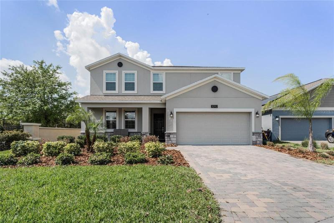
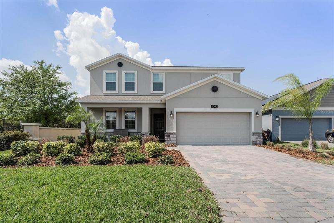

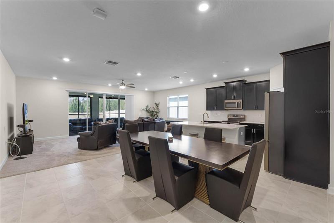
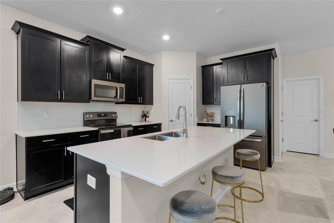
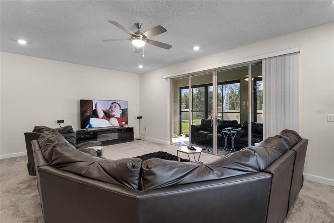
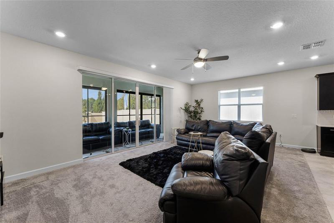
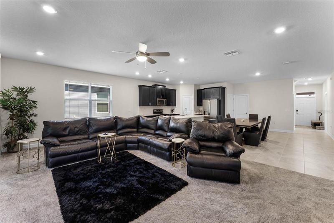
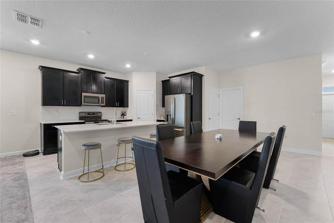
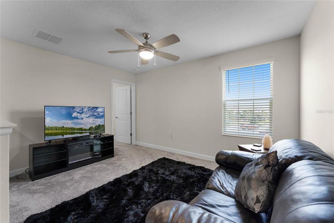
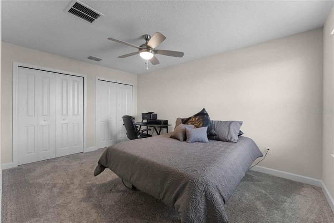
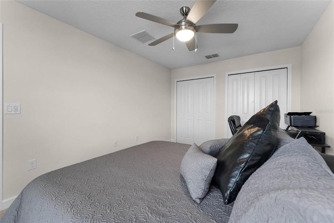
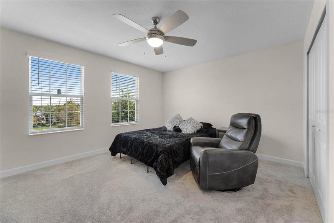
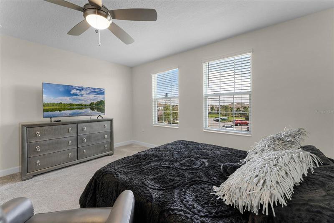
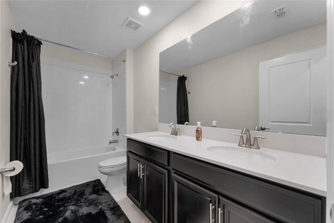
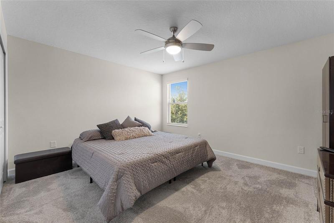
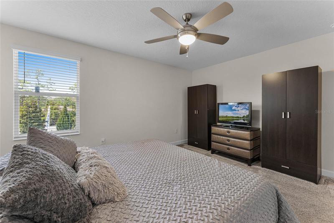
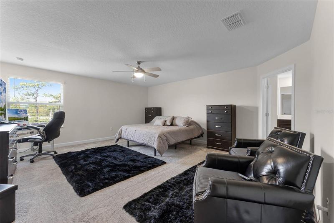
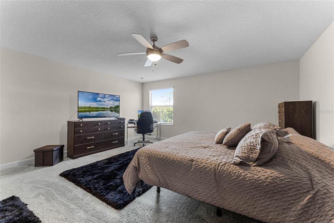
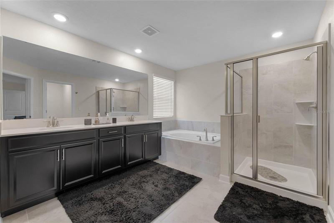
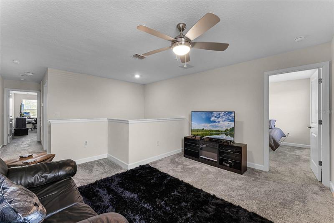
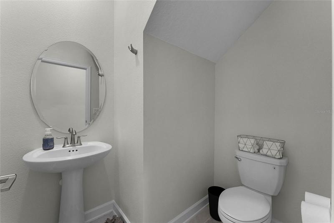
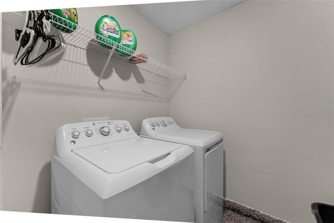
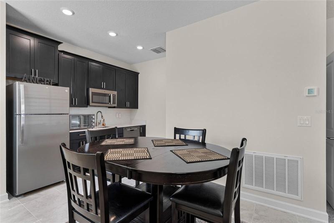
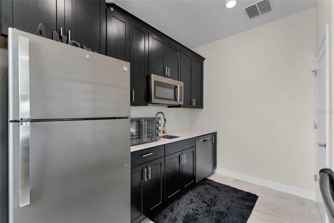
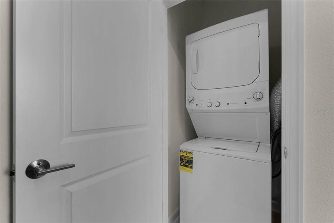
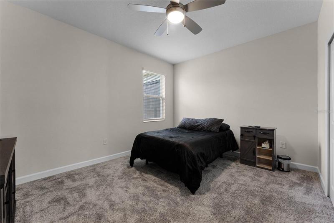
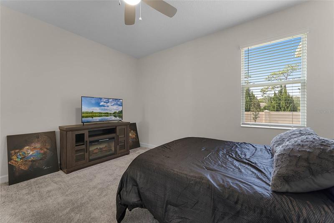
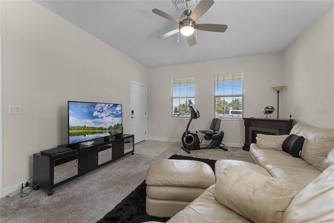
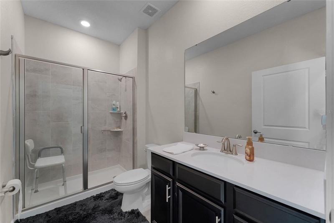
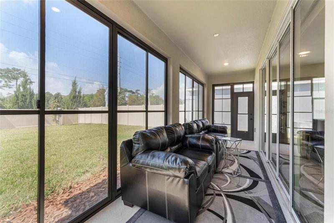
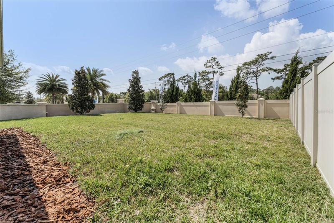
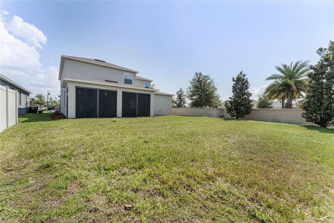
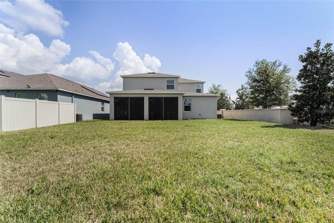
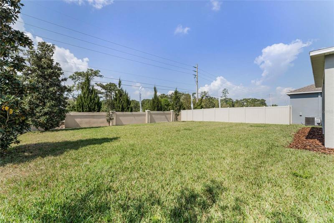
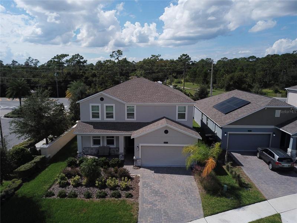
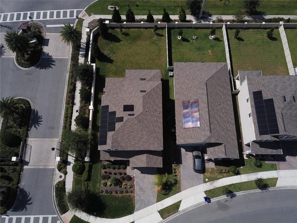
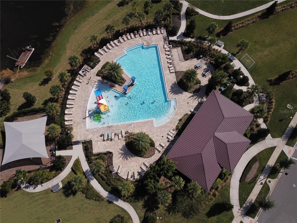
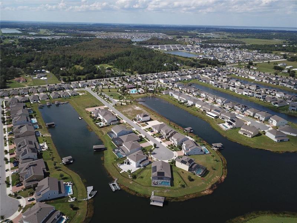
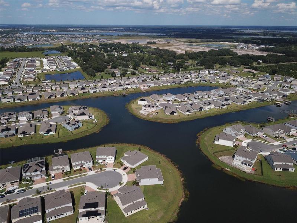
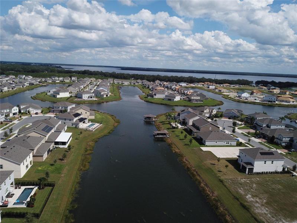
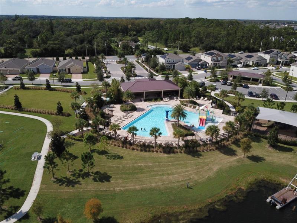
Under contract-accepting backup offers. 2 Year New Home in highly sought after Hanover lakes. The Independence Floorplan by Lennar is a next generation home and has 2 homes in one. Best of all, Hanover Lakes is a boater’s paradise with canals separating every street. The community has a lift system to take your watercraft over to Alligator lake where you can ski, fish and more…This multi-generation home has a separate entry suite with full living and dining areas, full kitchen, separate laundry, bedroom, and bathroom. The main house features an open floorplan downstairs and 4 bedrooms + loft upstairs. The kitchen boasts a large island with quartz countertops, stainless appliances and white 42″ cabinets giving you all the storage you could possibly need. 20×20 tiles are throughout the kitchen and bathrooms. The large master suite features a huge walk in closet, garden bath, dual sinks, separate walk in shower and more. On the exterior, this home has a lush landscape with large back yard that is perfect for entertaining your guests. Come take a look before it is too late!
Address
Open on Google Maps- Address 3092 NOTTEL DRIVE
- City Saint Cloud
- State/county FL
- Zip/Postal Code 34772
- Country US
Details
Updated on July 29, 2023 at 7:36 pm- Property ID: HZS5081962
- Price: $560,000
- Property Size: 4175 Sqft
- Land Area: 0.19 Acres
- Bedrooms: 5
- Bathrooms: 4
- Garages: 3
- Year Built: 2020
- Property Type: Single Family Residence, Residential
- Property Status: Closed
Additional details
- Listing Terms: Cash, Conventional, FHA, VA Loan
- Association Fee: 305.05
- Roof: Shingle
- Utilities: Cable Connected, Sewer Connected, Sprinkler Meter
- Sewer: Public Sewer
- Cooling: Central Air
- Heating: Electric
- Flooring: Carpet, Ceramic Tile
- County: Osceola
- Property Type: Residential
- Pool: Other
- Parking: Driveway
- Elementary School: Hickory Tree Elem
- Middle School: Harmony Middle
- High School: Harmony High
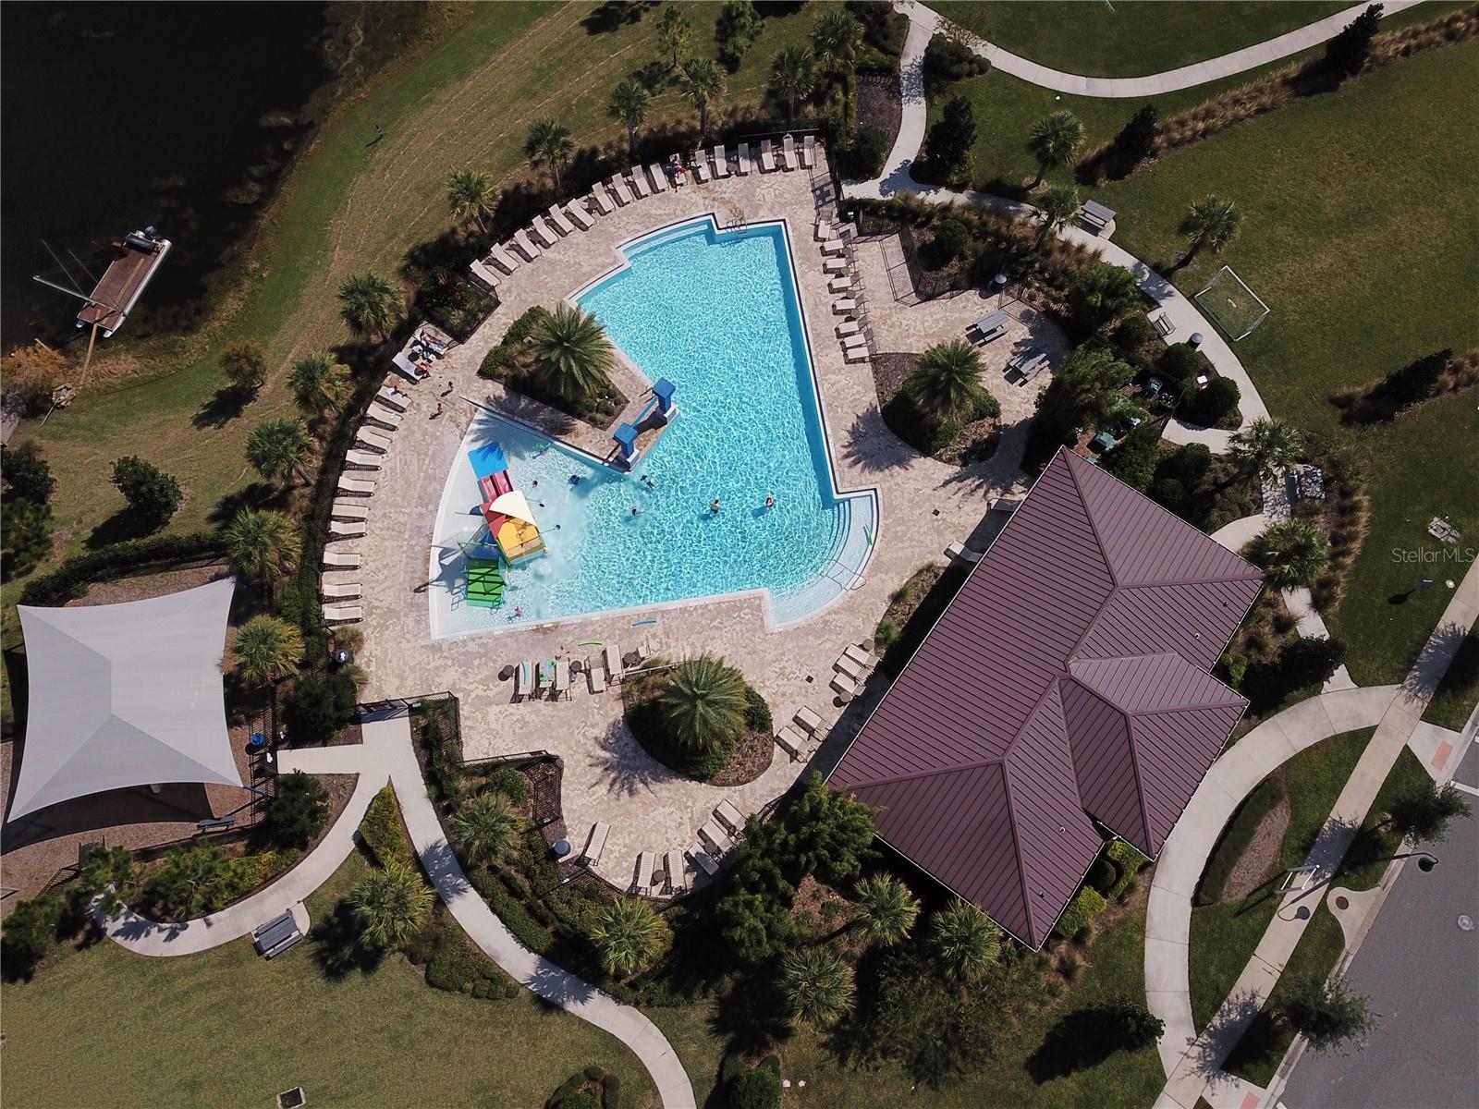
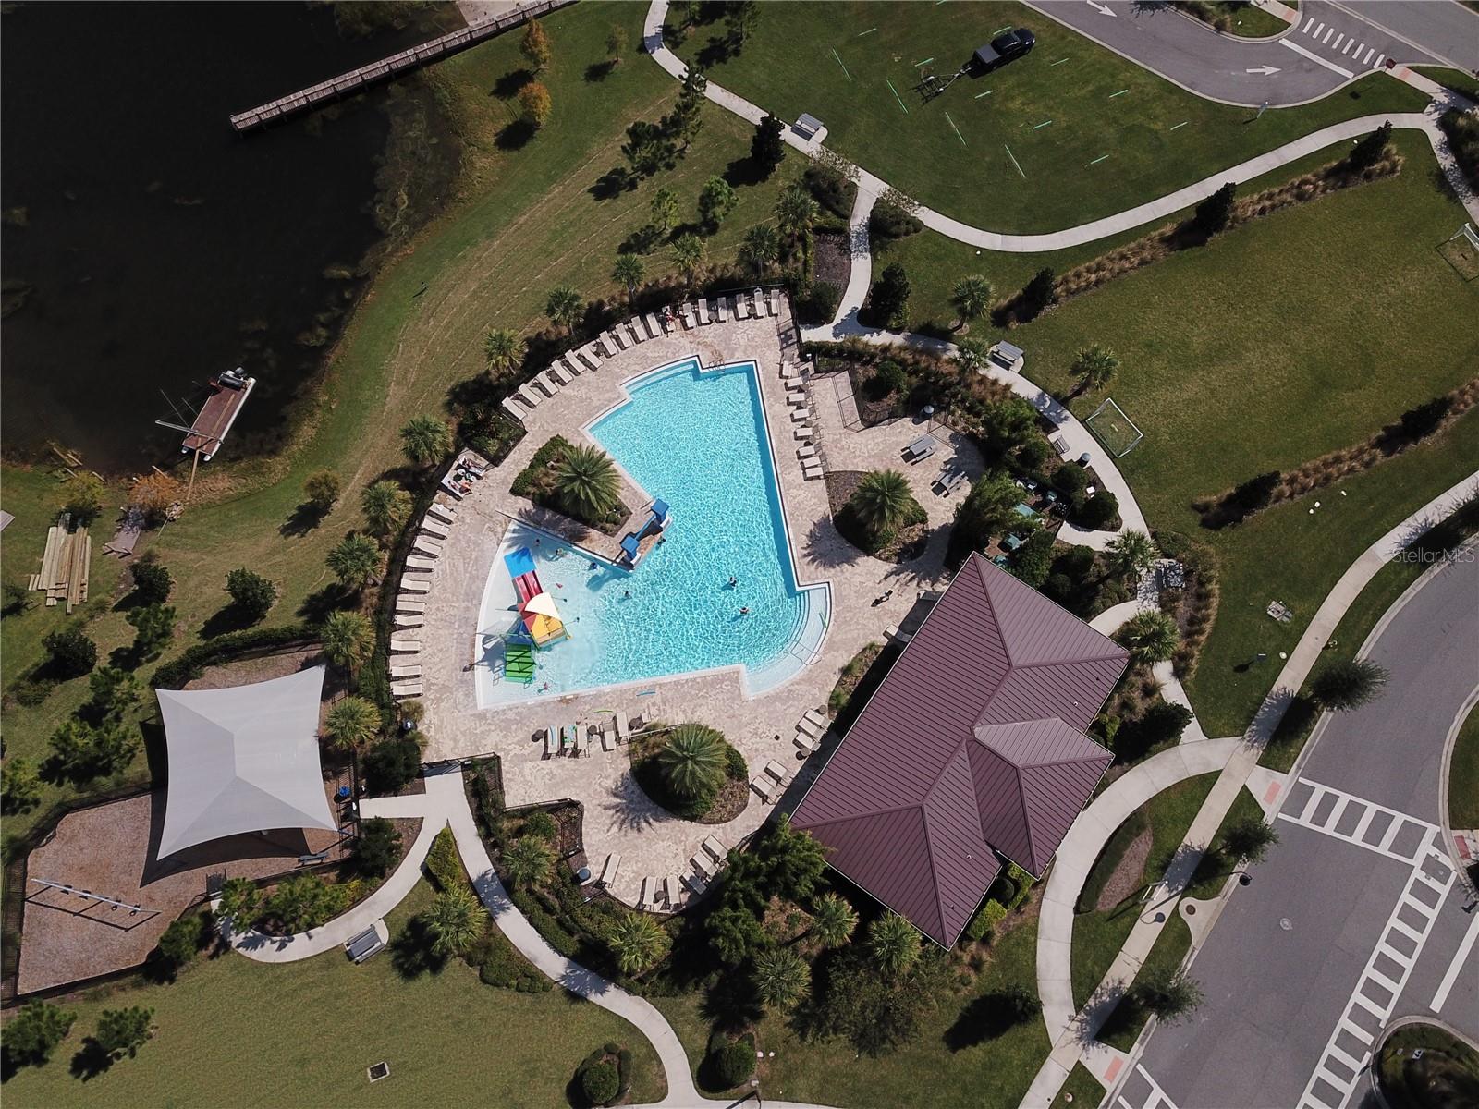
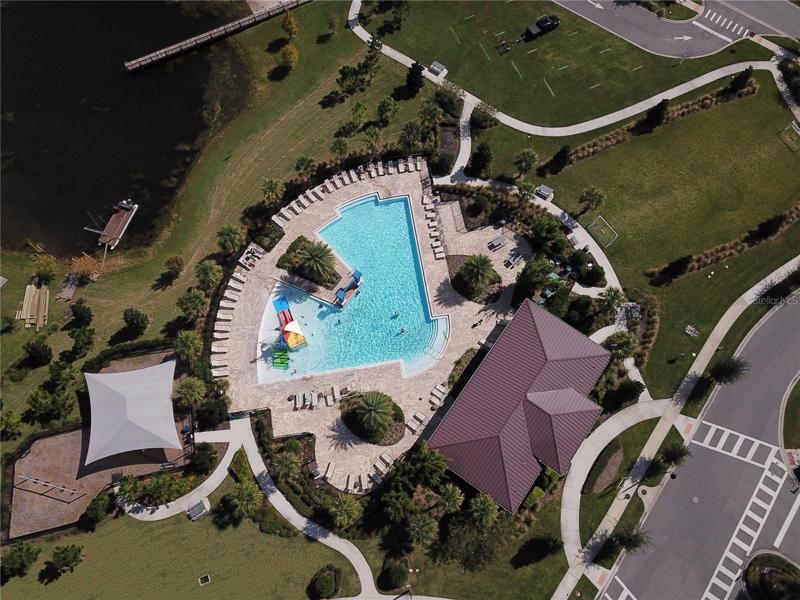
- Community Features: Clubhouse, Lake, Playground, Pool
- Architectural Style: Ranch
Mortgage Calculator
- Down Payment
- Loan Amount
- Monthly Mortgage Payment
- Property Tax
- Home Insurance
- PMI
- Monthly HOA Fees