402 S Audubon Avenue #2, Tampa, Florida 33609
Overview
- Townhouse, Residential
- 3
- 4
- 2
- 2314
- 2023
Description
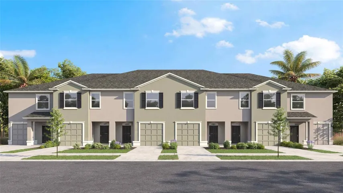
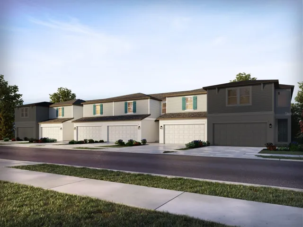
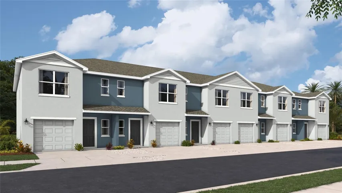
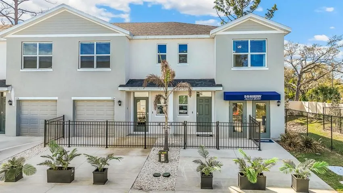
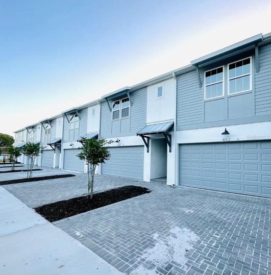
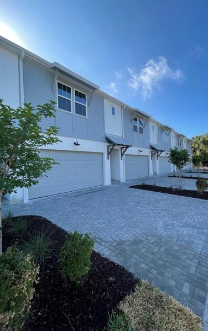
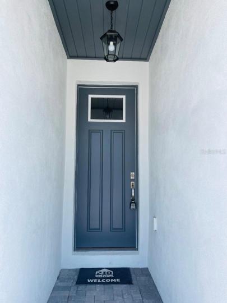
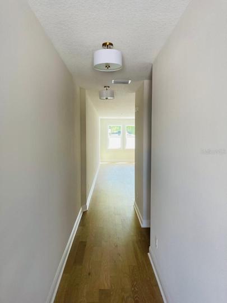
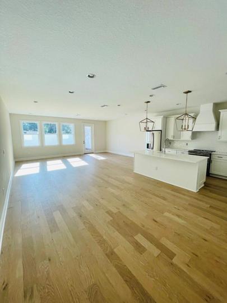
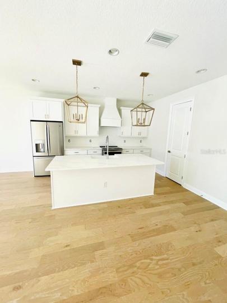
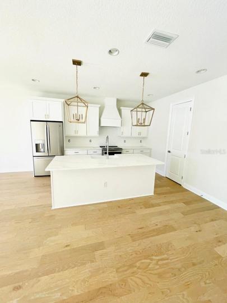
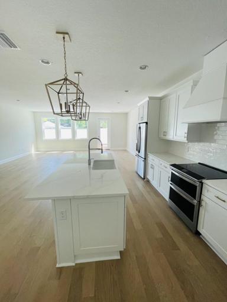
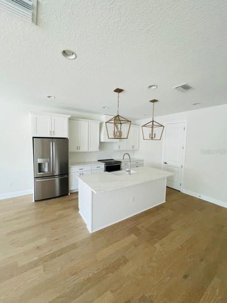
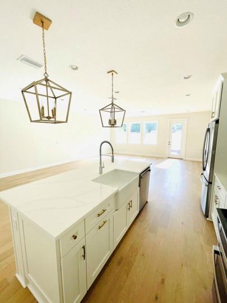
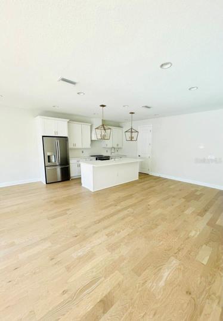
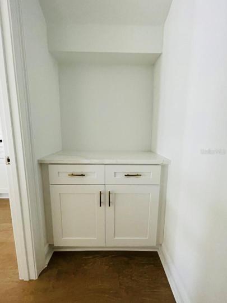
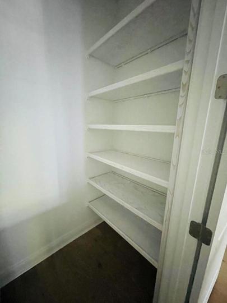
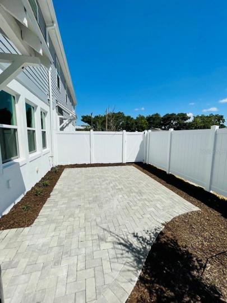
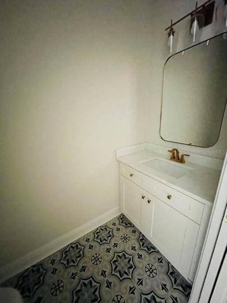
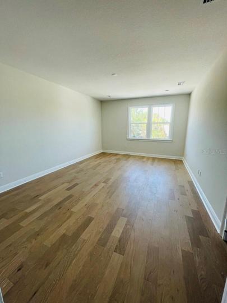
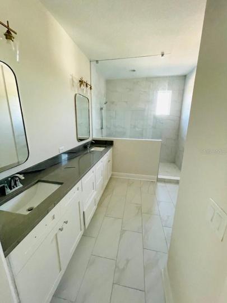
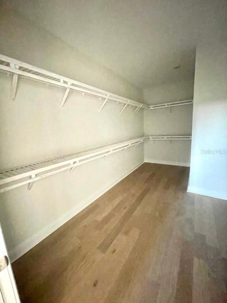
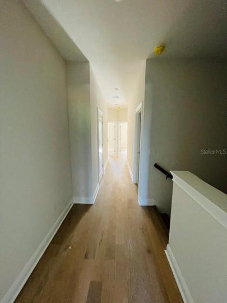
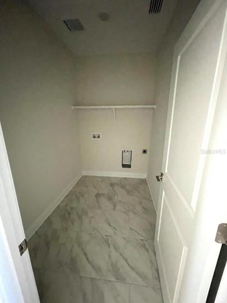
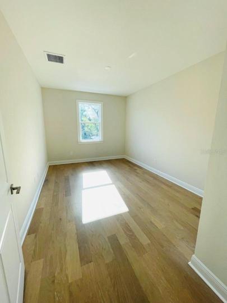
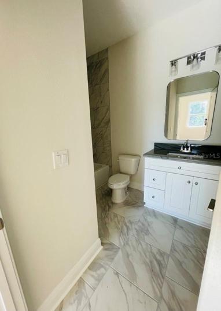
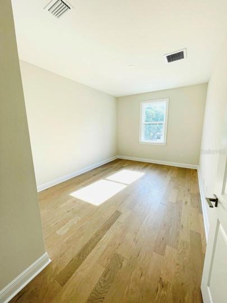
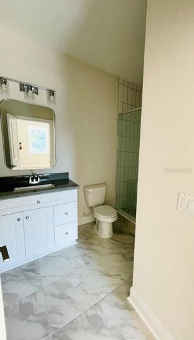
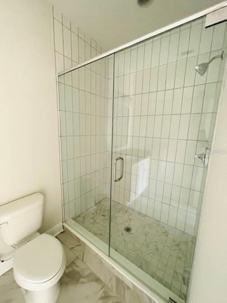
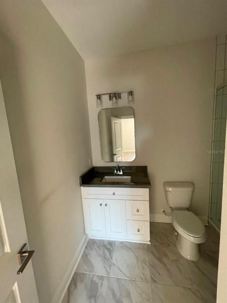
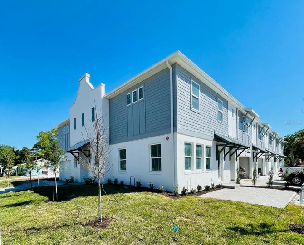
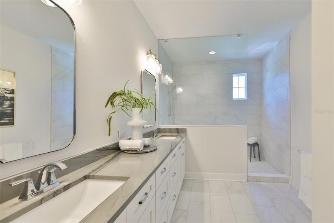
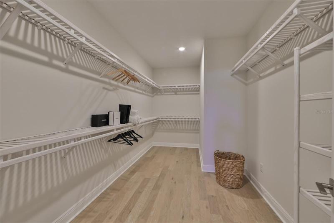
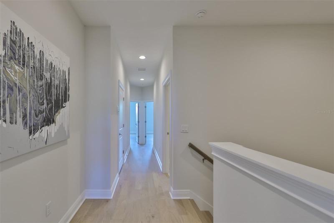
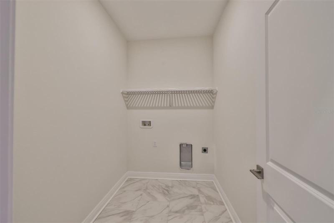
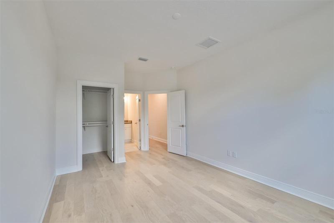
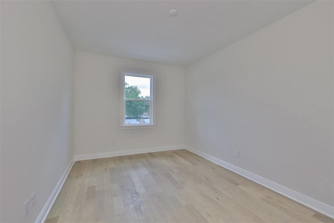
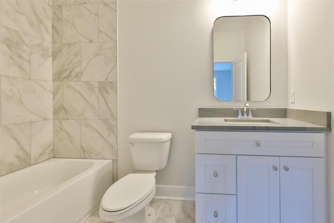
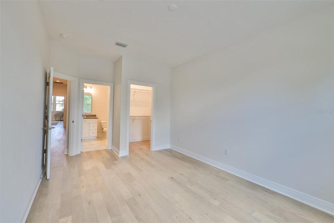
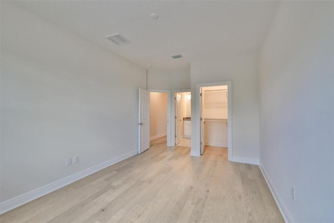
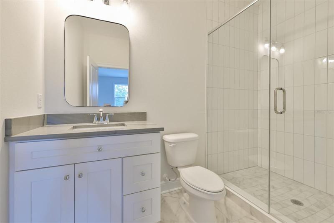
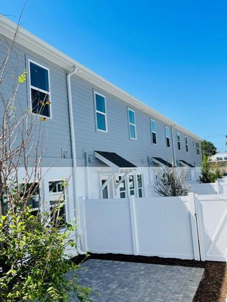
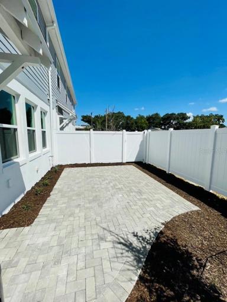
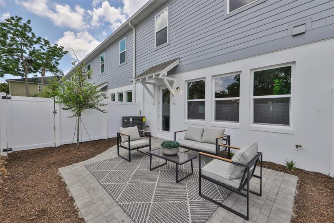
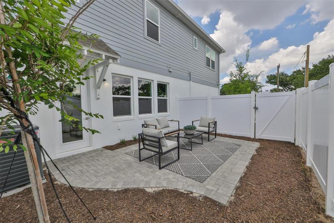
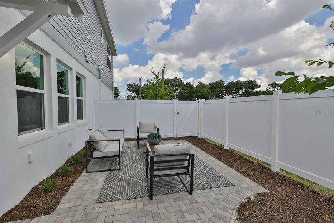
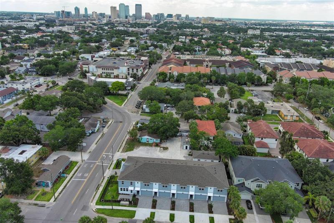
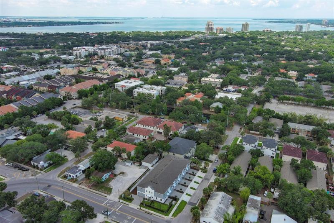
Under Construction. This desirable NEW CONSTRUCTION townhome offers stylish living and a prime location— gorgeous 3 bedroom 3.5 bath, 2-car garage by M Ryan Homes. Enter into the main level of this 2-story unit to an open floor plan which includes a kitchen, dining area, family room, and half bath—plenty of natural light and wood floors. The kitchen features quartz countertops, GE appliances, a farmhouse sink, a large island, and additional cabinetry in the pantry. Upstairs includes the primary suite, 2 additional bedrooms with private bathrooms, and a laundry room. The master suite offers dual vanity, an oversized shower, and a generous walk-in closet. Upgraded quartzite countertops in all upstairs baths. The 2, 314 sq/ft interior living space combined with the exterior architectural elements add to the elegance, including a mix of a metal roof at entry, decorative siding, a fenced outdoor patio, and a paved driveway. Sought-after location, ideally situated for easy access to Greenwise Publix, restaurants, sporting events, and TIA.Mitchell/Wilson/Plant schools. Includes third party home warranty by 2-10 Home Buyers Warranty Corp.
Address
Open on Google Maps- Address 402 S AUDUBON AVENUE
- City TAMPA
- State/county FL
- Zip/Postal Code 33609
- Country US
Details
Updated on August 8, 2023 at 2:54 pm- Property ID: HZT3434630
- Price: $835,000
- Property Size: 2314 Sqft
- Land Area: 0.38 Acres
- Bedrooms: 3
- Bathrooms: 4
- Garages: 2
- Year Built: 2023
- Property Type: Townhouse, Residential
- Property Status: Closed
Additional details
- Listing Terms: Cash, Conventional, FHA
- Association Fee: 200
- Roof: Shingle
- Utilities: Cable Available, Electricity Connected, Public, Sewer Connected, Water Connected
- Sewer: Public Sewer
- Cooling: Central Air, Zoned
- Heating: Central
- Flooring: Hardwood, Tile
- County: Hillsborough
- Property Type: Residential
- Elementary School: Mitchell-HB
- Middle School: Wilson-HB
- High School: Plant-HB
- Community Features: None
- Architectural Style: Traditional
Features
Mortgage Calculator
- Down Payment
- Loan Amount
- Monthly Mortgage Payment
- Property Tax
- Home Insurance
- PMI
- Monthly HOA Fees