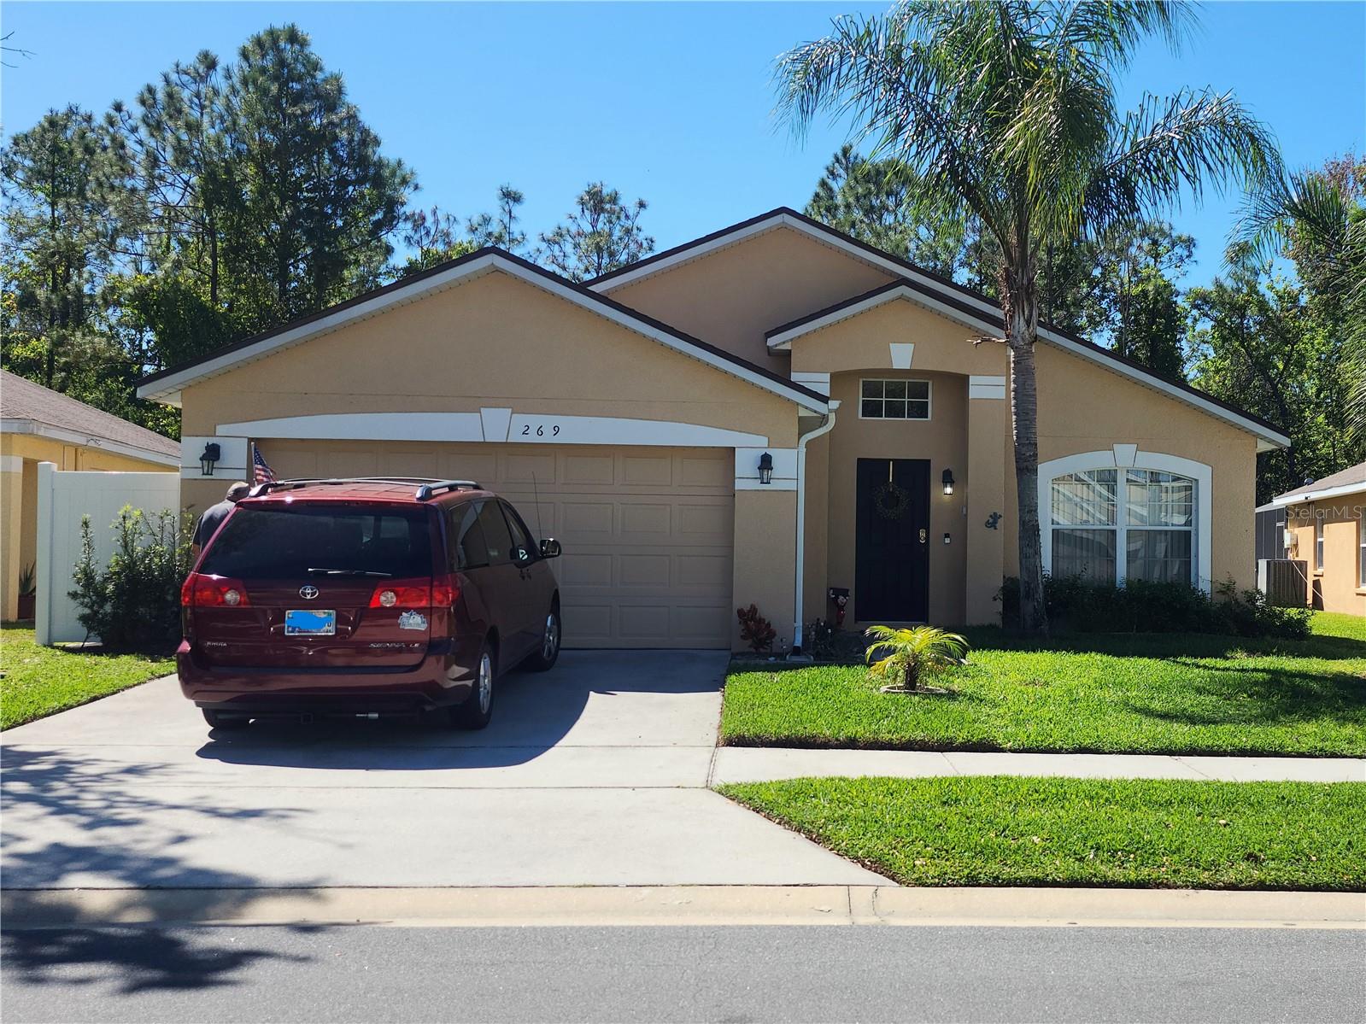
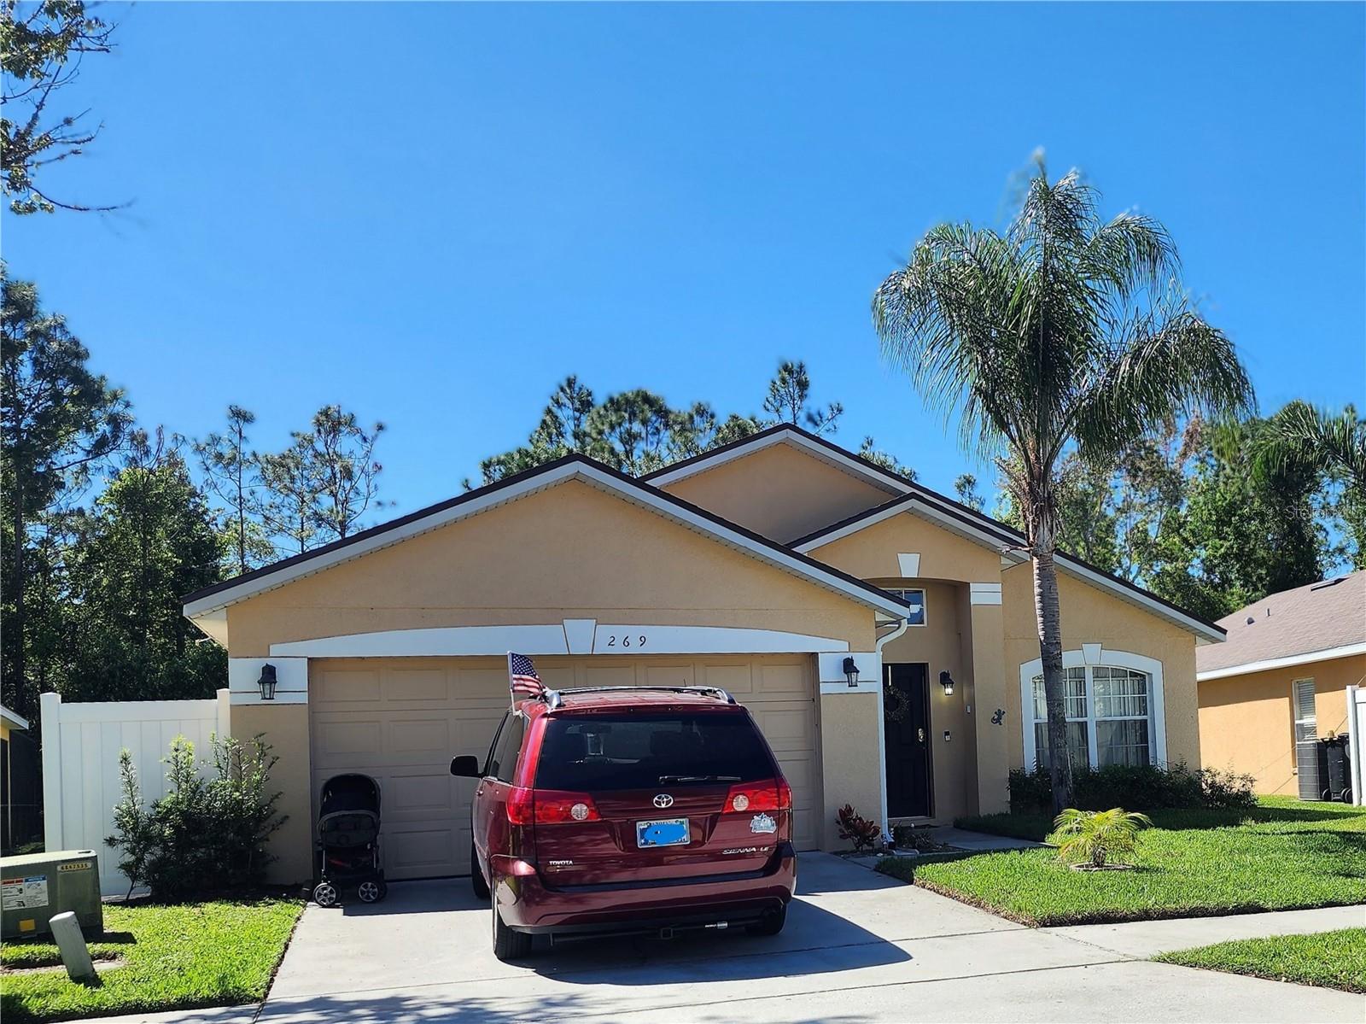
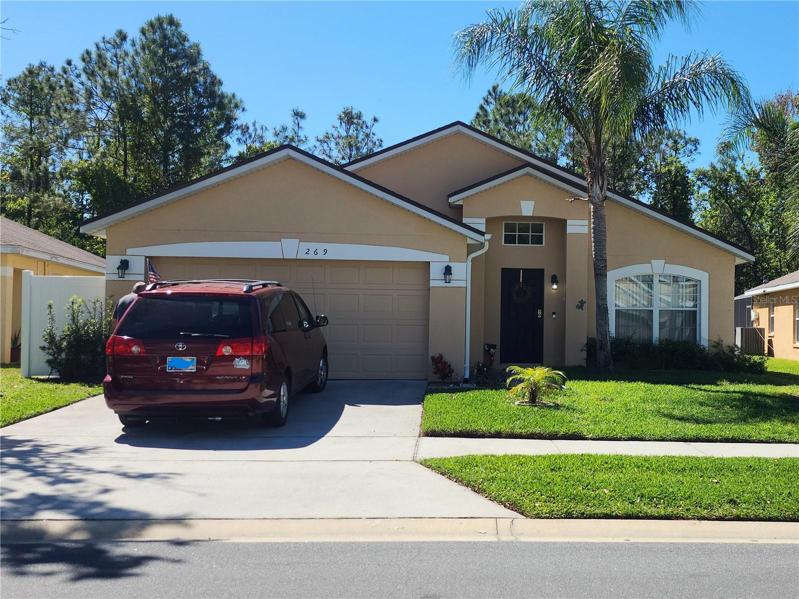
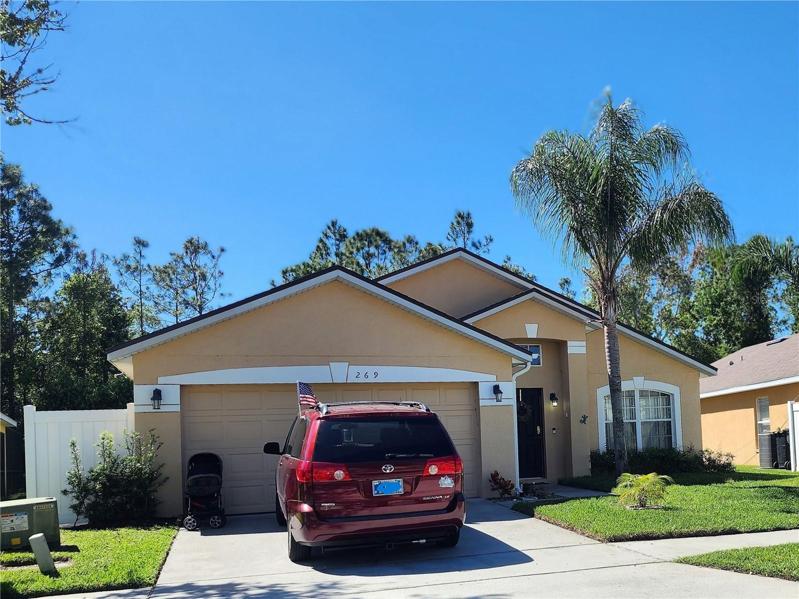
269 Sandy Ridge Drive, Davenport, Florida 33896
Overview
- Single Family Residence, Residential
- 5
- 3
- 2
- 2166
- 2005
Description
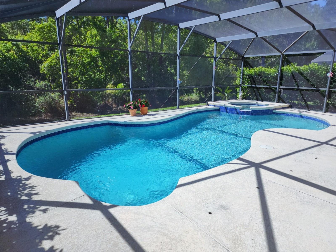
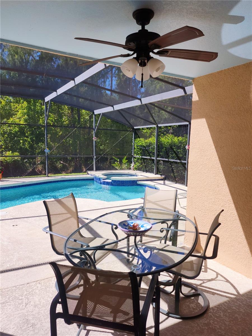
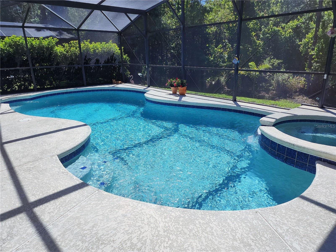
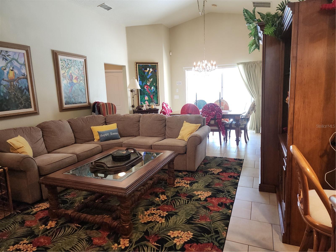
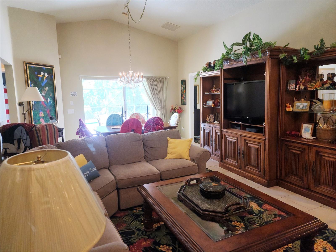
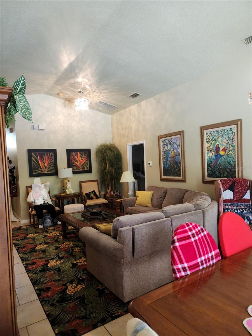
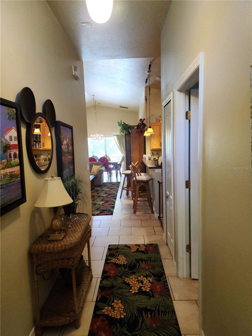
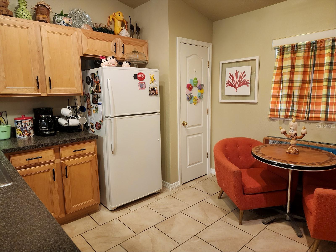
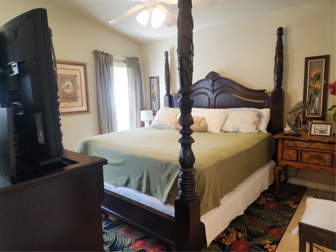
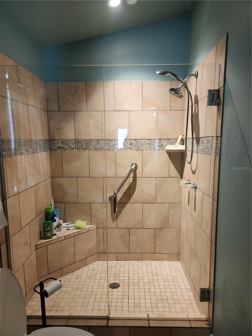
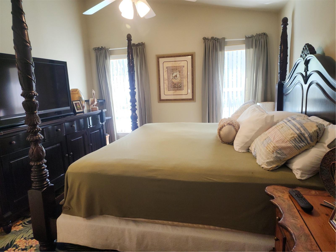
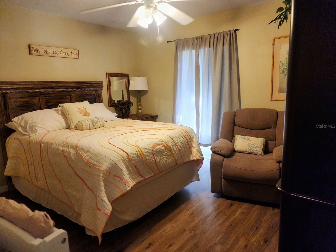
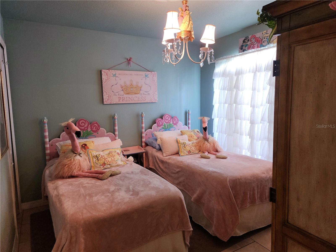
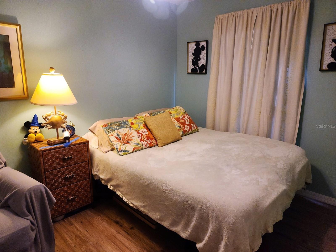
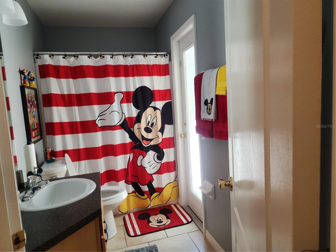
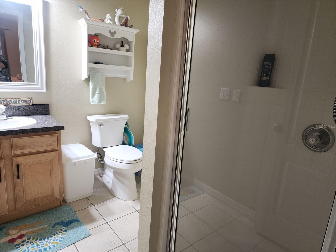
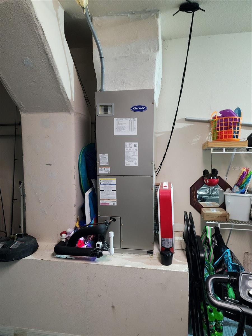
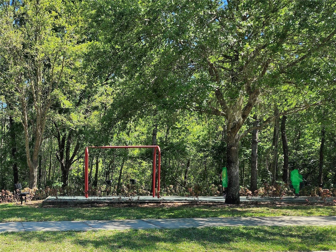
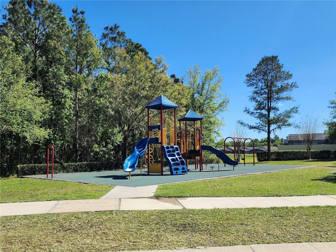
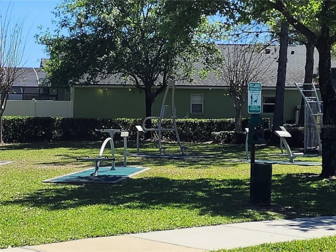
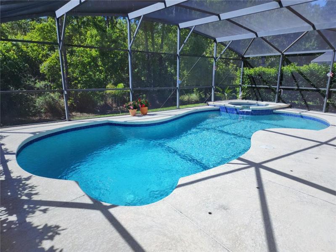
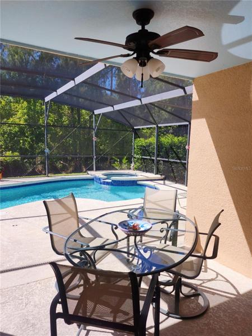
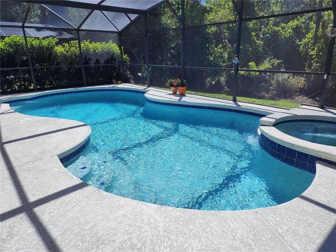
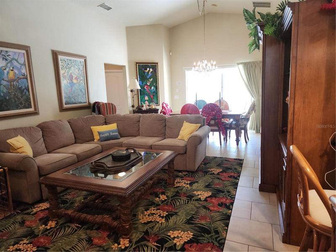
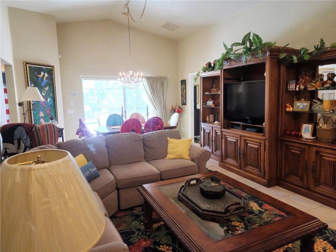
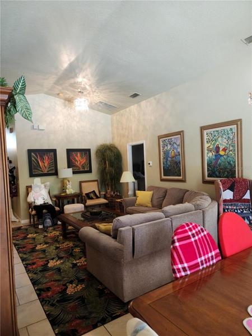
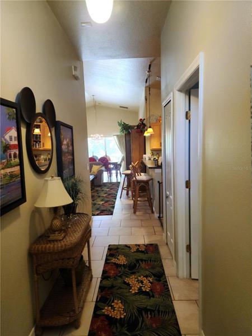
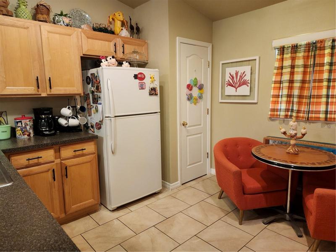
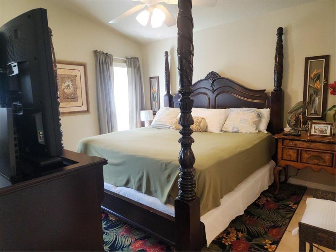
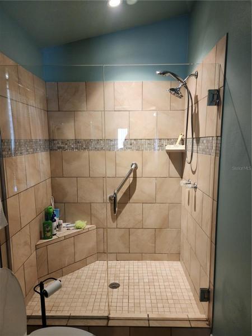
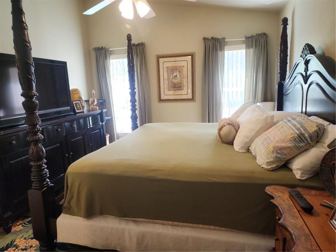
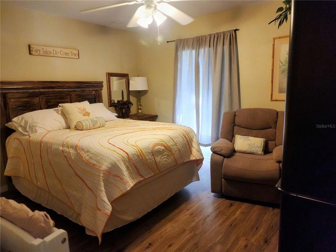
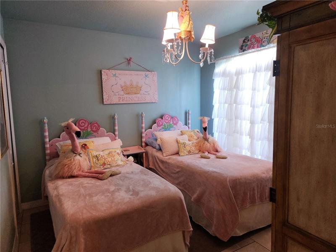
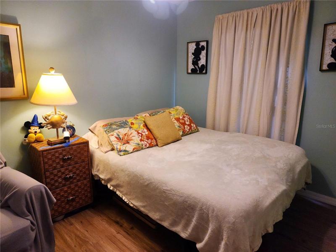
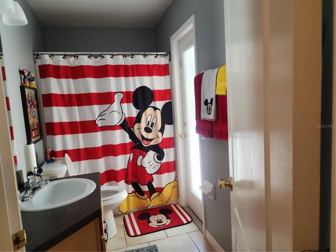
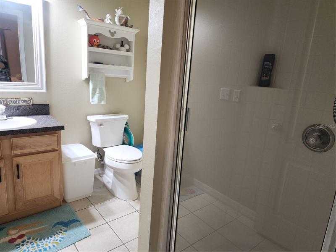
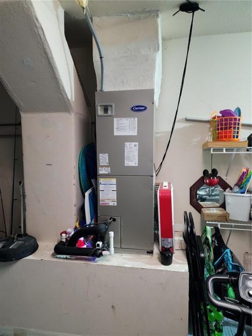
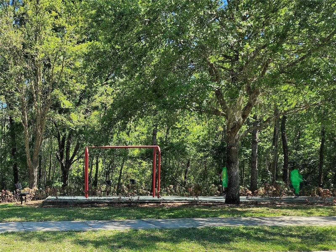
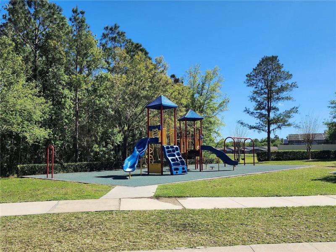

Beautiful 5/3 floor plan in Sandy Ridge to make your personal home or your income property! Nice open space for everyone to stay and play. There are two master suites with a 4 way split of the rooms. The extended pool deck with its’ freeform pool and heated spa backs up to the conservation area, providing quiet and privacy. All of the Shrubbery around the pool was put in 5 years ago to complete the sense of privacy at the pool. New roof in 2019, new AC and pool heater December 2022! The owner has gone to great lengths to keep the house updated including remodeling the master shower. They also recently replaced the sprinkler system and laid new sod! The house was painted approx. 5 years ago. The owner laid laminate flooring in the bedrooms so there is no carpet. Sandy Ridge offers a playground for the little ones, and an outside workout area to keep everyone else moving. Close to Reunion, Champions Gate shopping plazas for your basic needs, and access to highways for etc for shopping, parks and entertainment. Don’t miss out! The house is near the front of Sandy Ridge so you have ease of getting to and from your house. Seller will furnish if buyer wants furnished, currently furnished with family furniture.
Address
Open on Google Maps- Address 269 SANDY RIDGE DRIVE
- City Davenport
- State/county FL
- Zip/Postal Code 33896
- Country US
Details
Updated on July 8, 2023 at 1:08 am- Property ID: HZO6097731
- Price: $435,000
- Property Size: 2166 Sqft
- Land Area: 0.15 Acres
- Bedrooms: 5
- Bathrooms: 3
- Garages: 2
- Year Built: 2005
- Property Type: Single Family Residence, Residential
- Property Status: Withdrawn
Additional details
- Listing Terms: Cash, Conventional, VA Loan
- Association Fee: 400
- Roof: Shingle
- Utilities: Cable Connected, Electricity Connected, Public, Sewer Connected, Underground Utilities, Water Connected
- Sewer: Public Sewer
- Cooling: Central Air
- Heating: Central, Electric
- Flooring: Laminate, Tile
- County: Polk
- Property Type: Residential
- Pool: Deck, Heated, In Ground, Screen Enclosure
- Parking: Driveway
- Elementary School: Loughman Oaks Elem
- Middle School: Boone Middle
- High School: Ridge Community Senior High
- Community Features: Deed Restrictions, Playground
Features
Mortgage Calculator
- Down Payment
- Loan Amount
- Monthly Mortgage Payment
- Property Tax
- Home Insurance
- PMI
- Monthly HOA Fees