31011 Lindentree Drive, Wesley Chapel, Florida 33543
Overview
- Single Family Residence, Residential
- 5
- 4
- 2
- 4222
- 2019
Description
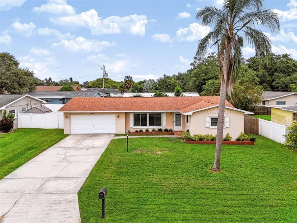
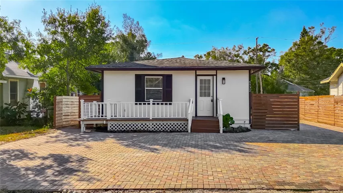
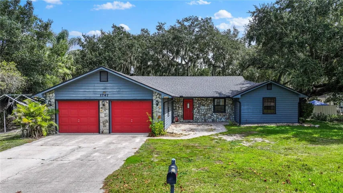
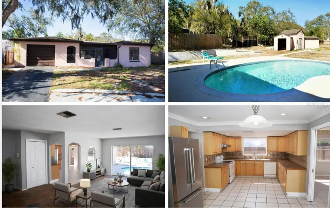
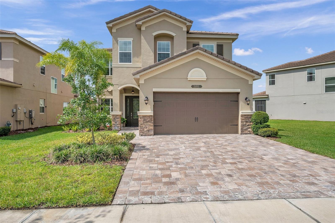
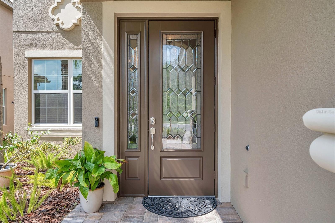
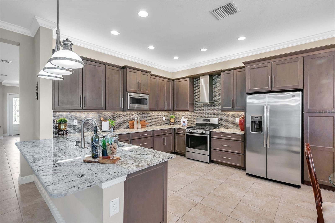
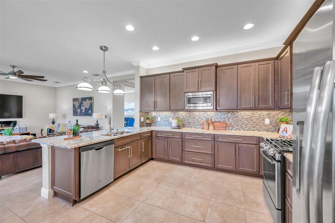
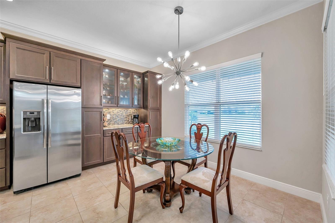
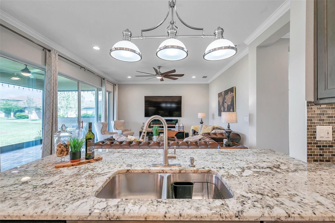
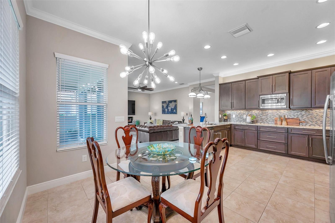
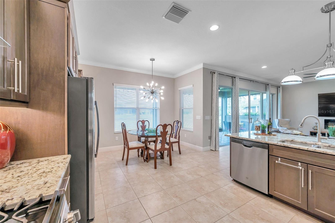
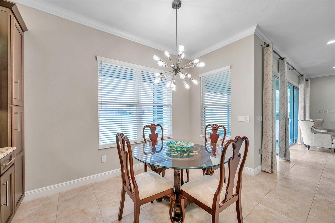
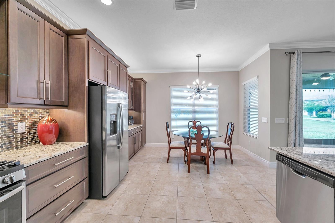
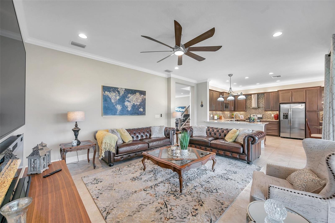
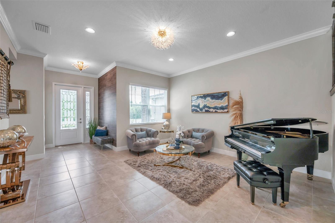
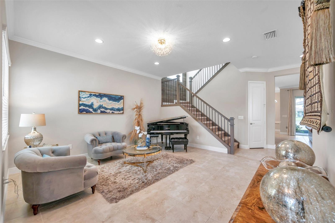
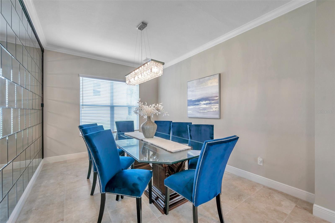
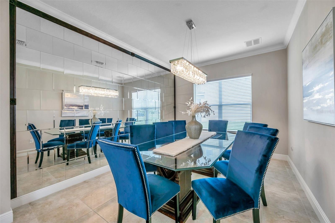
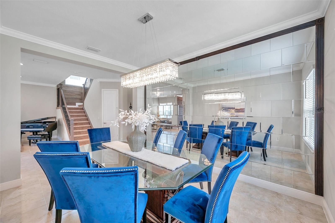
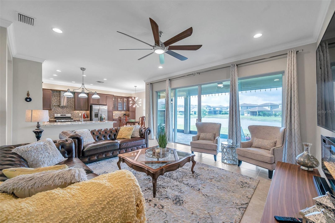
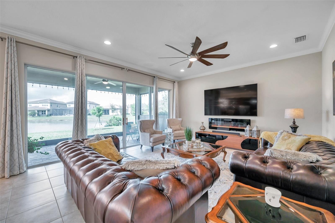
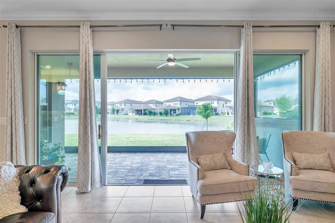
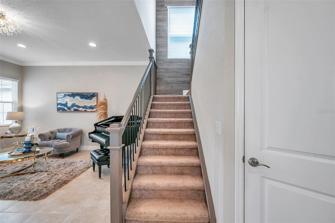
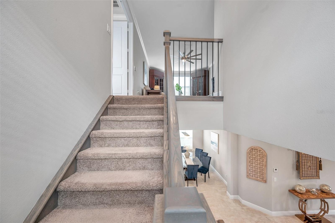
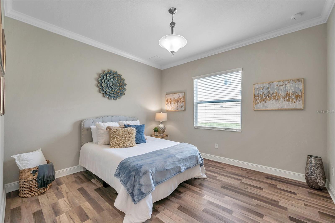
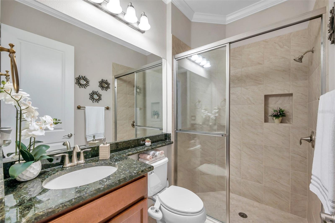
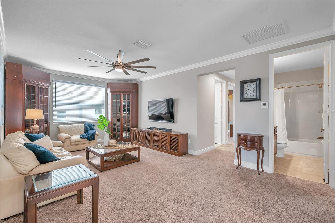
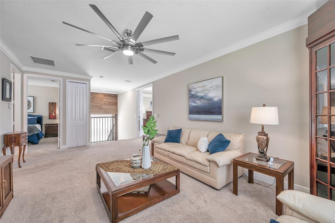
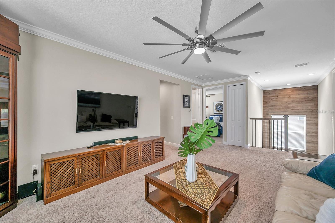
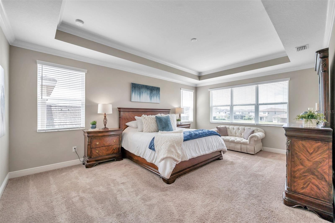
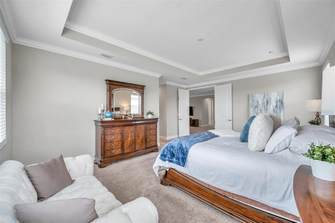
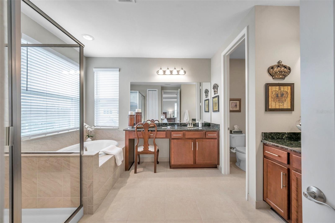
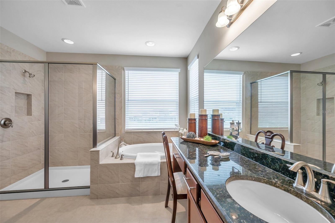
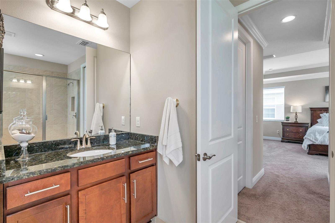
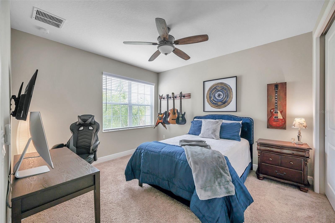
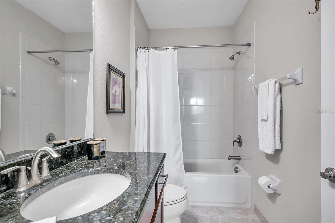
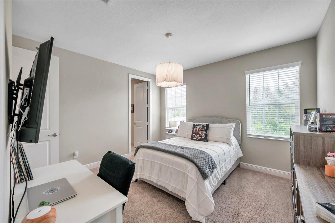
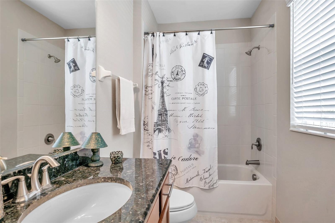
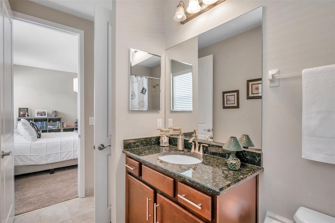
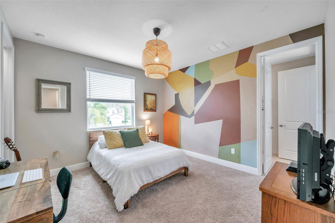
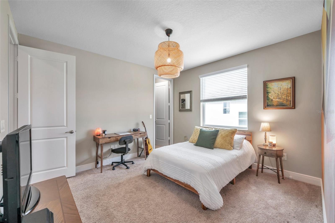
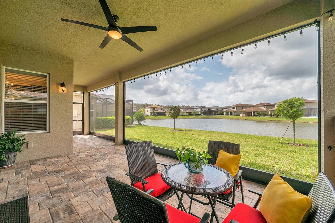
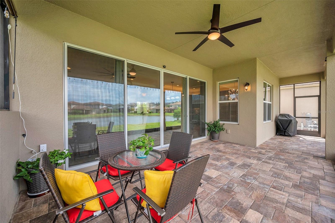
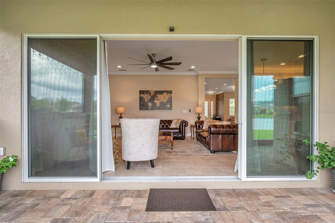
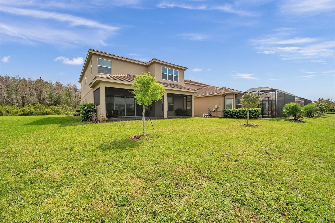
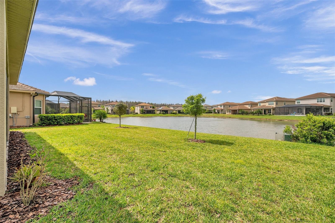
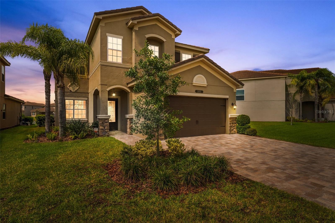
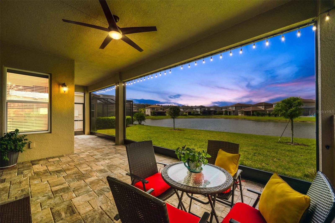
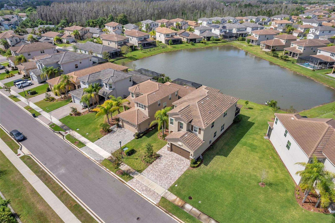
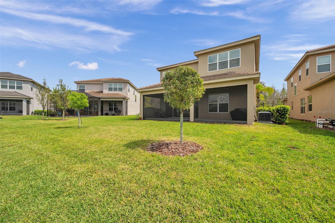
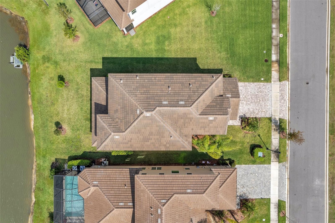
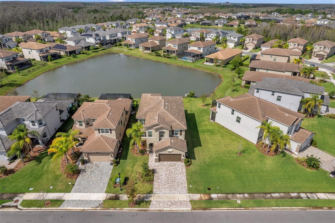
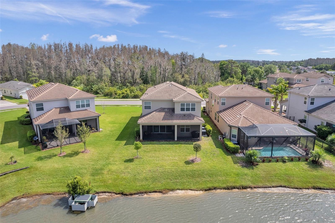
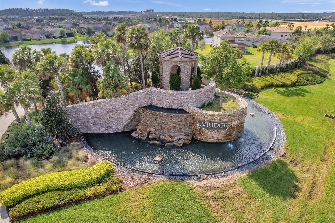
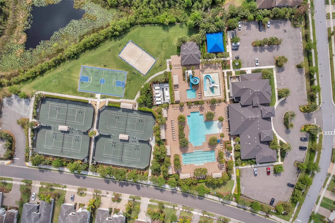
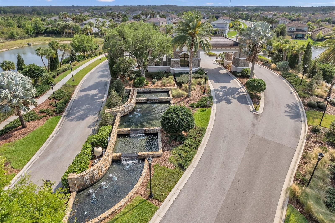
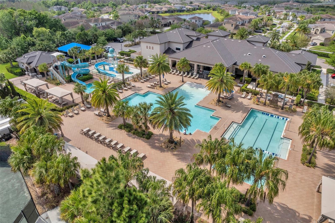
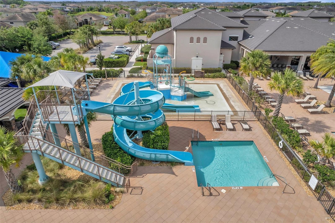
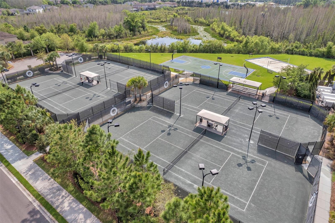
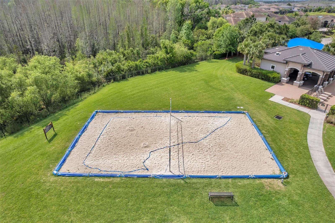
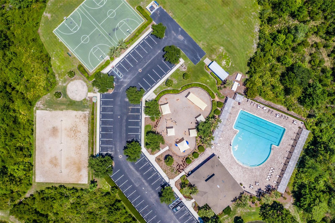
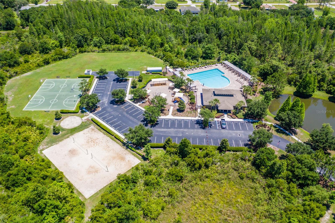
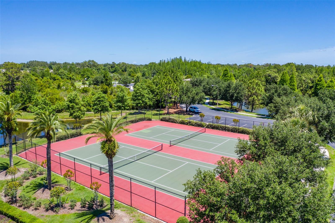
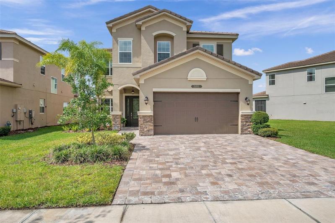
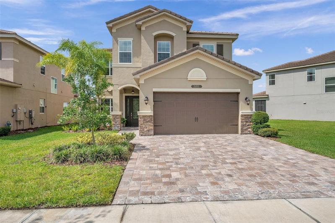
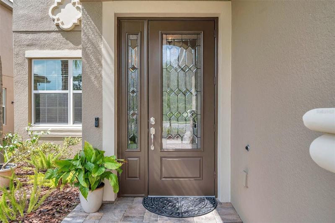
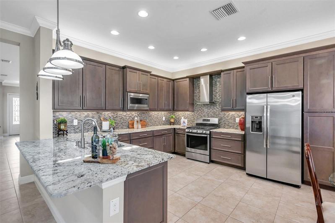
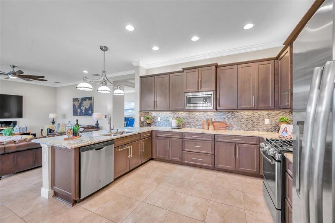
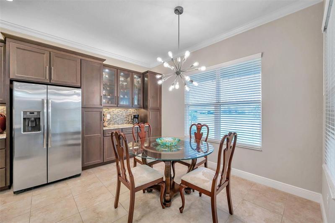
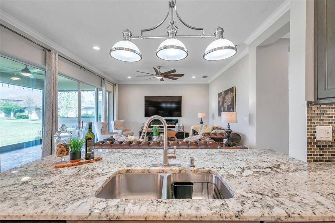
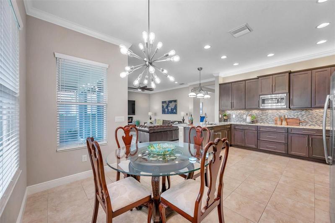
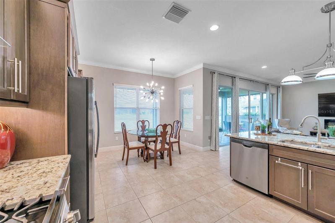
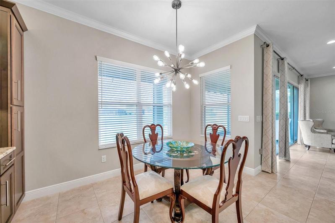
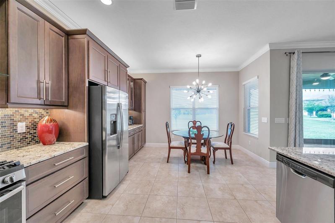
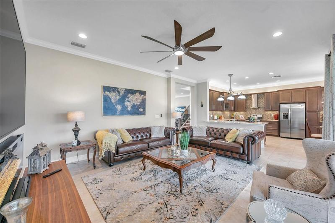
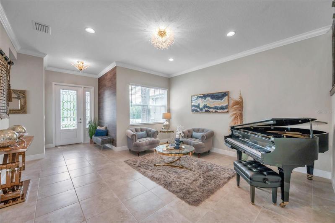
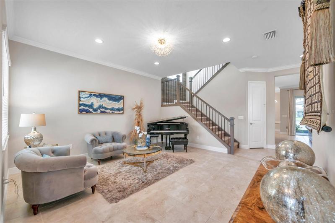
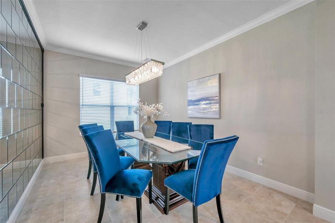
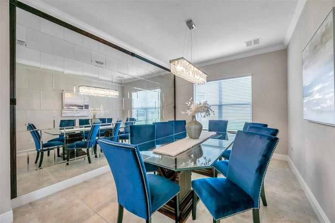
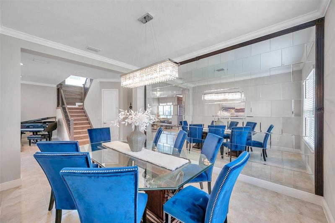
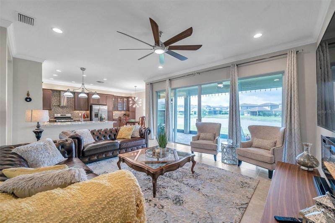
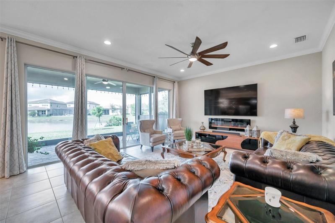
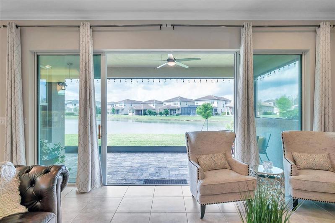
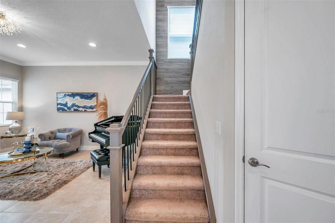
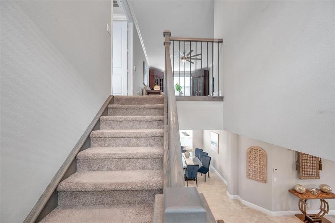
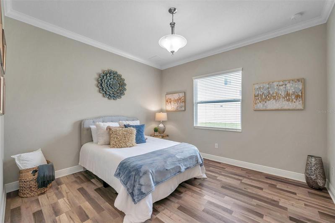
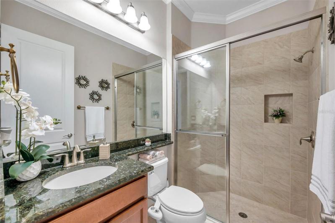
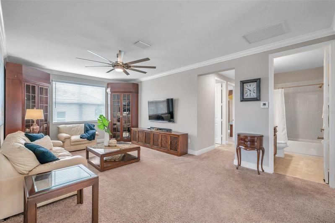
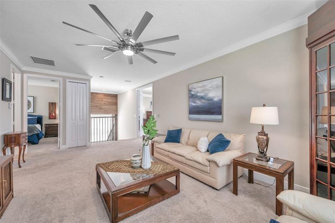
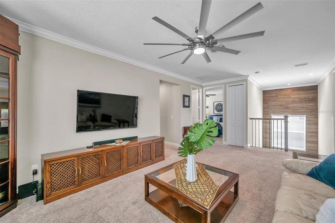
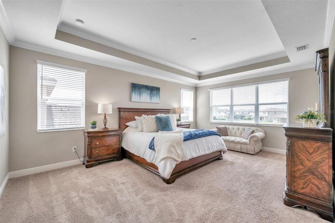
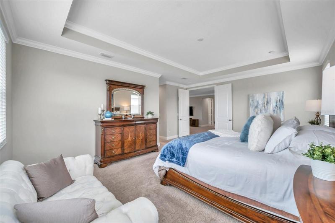

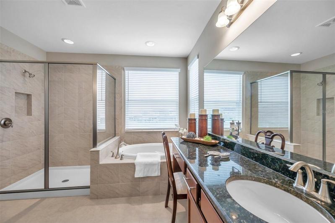
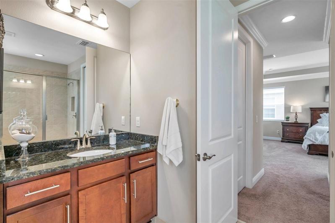
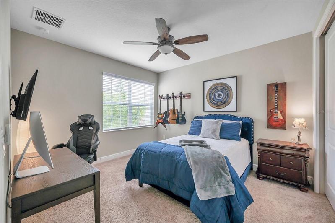
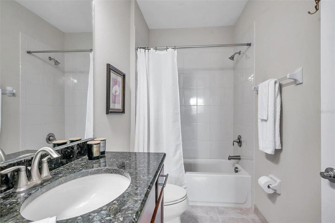
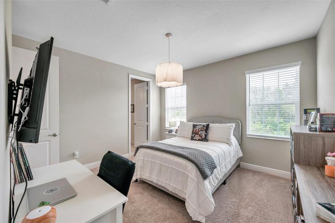
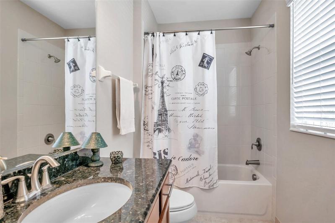
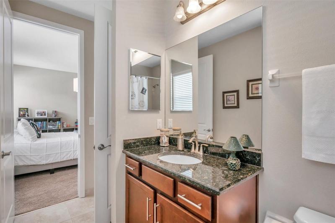
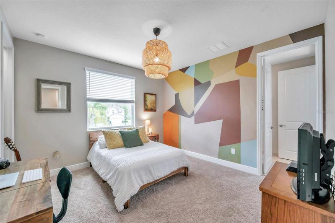
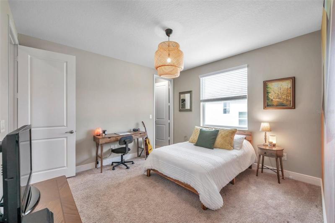
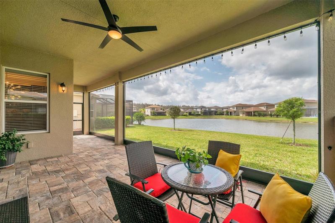
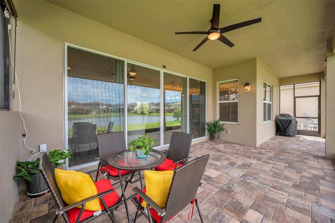
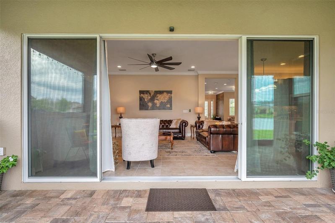
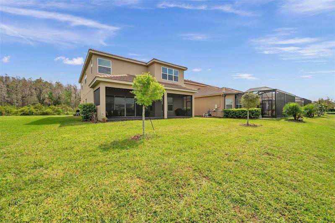
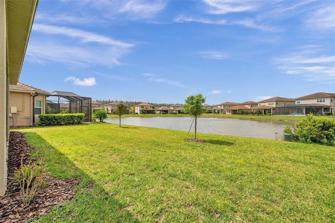
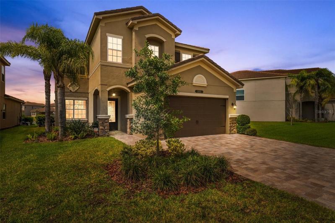
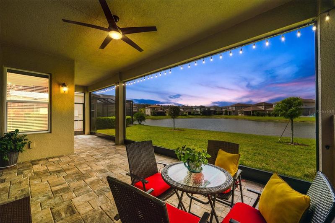
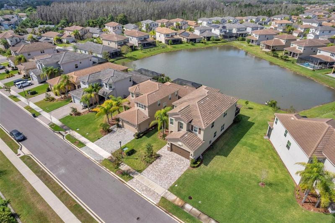
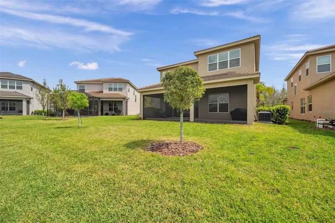
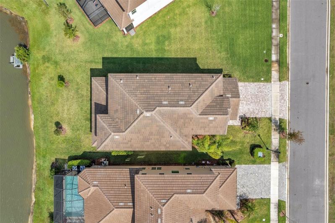
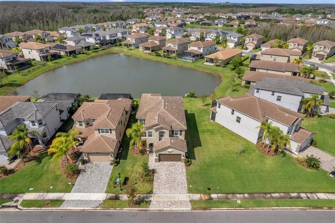
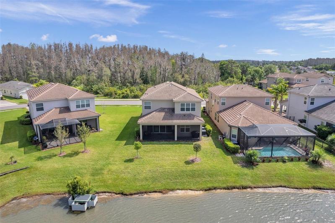
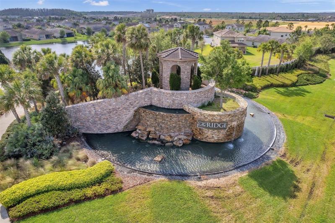
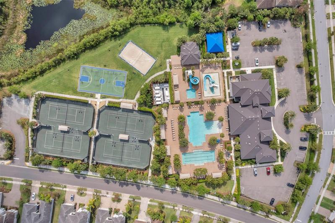
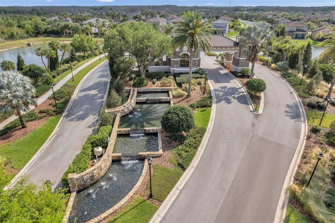
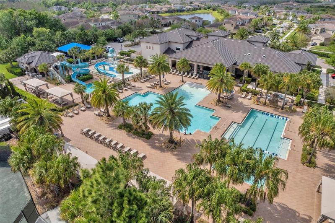
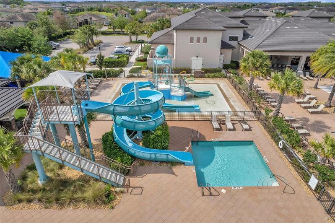
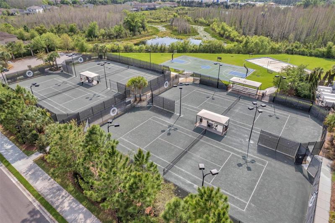
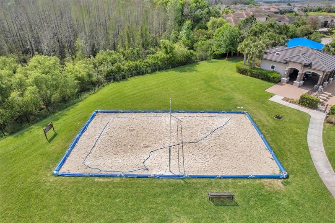
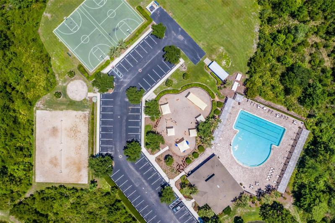
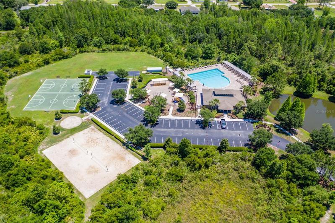
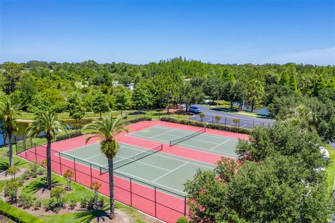
This impeccable home will immediately captivate you the moment you step inside. Welcome to this extraordinary single family residence built in 2019 located in the desirable community of The Ridge. This Conrad floor plan is 3, 381 square feet of interior living, featuring a bright & airy space with soaring 10 foot ceilings. This exquisite home weaves transitional style, warm casual living & sophistication with high quality finishes & custom features. As you step inside the foyer, you will be drawn to the richly appointed interiors. The flooring is anchored by ceramic tile throughout the first level of the home. Form meets functionality in this 5 bedroom 4 bathroom, loft home. In the family room, bright oversized sliders beckon natural light to embrace the indoor /outdoor lifestyle. At the heart of the home rests a gourmet chef’s kitchen featuring granite countertops, designer tile backsplash, GE exhaust hood, and 42 inch cabinets finished with crown molding detail with above & below cabinet lighting, dovetail feature & stainless steel appliance package. The custom pantry and upper cabinets is a work of art and is an extension to the chef inspired kitchen. The formal dining room is spacious and features a mirrored accent wall with beautiful trim work and a custom chandelier. The primary suite is located on the second floor and is nearly 430 square feet and features a coffered ceiling, sitting area & comes complete with two spacious walk-in closets. The spa-like bath is exemplifies serenity showcasing a spacious soaking garden tub, dual vanities and granite countertops. There are 3 additional expansive guest suites & two full bathrooms located on the second floor. The secondary bathrooms feature granite countertops. The spacious loft is perfect for movie nights, game nights, home office or a game room. There is an additional guest suite & full bathroom with a walk in shower located on the first level of the home. Enjoy your tranquil pond view view from your screened in lanai. Slide open the oversized sliders to truly enjoy the Florida lifestyle with indoor & outdoor living which is perfect for entertaining. Every detail of this home has been thoughtfully crafted. HIGHLIGHTS include oversized & upgraded brick paved driveway & walkway, Electric charging station in garage, concrete tile roof, custom light fixtures, crown molding, Hi hat lighting package, modern staircase, oversized homesite, tranquil pond view, electric and gas stub out for outdoor kitchen. No front neighbors conservation view from the front and pond view from the back of the home. HOA fee INCLUDES lawn care, drip irrigation for sprinkler system, fertilization and exterior pest control. 24 hr gate attendant & 11, 000 clubhouse with all the amenities, Enjoy resort style living where you’ll enjoy the beach entry pool, lap pool, cabanas, & waterslide, water activity play area, covered pavilion. For the sport enthusiast, there are 4 professional lighted clay tennis courts, an indoor sport court, basketball court, fitness center, & sand volleyball, pickle ball and more. Ideally located minutes from Top-rated schools, restaurants, shopping exceptional healthcare & more!
Address
Open on Google Maps- Address 31011 LINDENTREE DRIVE
- City Wesley Chapel
- State/county FL
- Zip/Postal Code 33543
- Country US
Details
Updated on August 5, 2023 at 1:37 pm- Property ID: HZT3435307
- Price: $839,900
- Property Size: 4222 Sqft
- Land Area: 0.17 Acres
- Bedrooms: 5
- Bathrooms: 4
- Garages: 2
- Year Built: 2019
- Property Type: Single Family Residence, Residential
- Property Status: Closed
Additional details
- Listing Terms: Cash, Conventional, VA Loan
- Association Fee: 1344.78
- Roof: Concrete, Tile
- Utilities: BB/HS Internet Available, Cable Connected, Electricity Connected, Natural Gas Connected, Sewer Connected, Sprinkler Recycled, Street Lights, Underground Utilities, Water Connected
- Sewer: Public Sewer
- Cooling: Central Air
- Heating: Central, Electric, Natural Gas
- Flooring: Carpet, Ceramic Tile
- County: Pasco
- Property Type: Residential
- Parking: Driveway, Electric Vehicle Charging Station(s), Oversized
- Elementary School: Wiregrass Elementary
- Middle School: John Long Middle-PO
- High School: Wiregrass Ranch High-PO
- Community Features: Association Recreation - Owned, Clubhouse, Deed Restrictions, Fitness Center, Gated, Golf Carts OK, Irrigation-Reclaimed Water, No Truck/RV/Motorcycle Parking, Playground, Pool, Sidewalks, Tennis Courts
- Architectural Style: Traditional
Mortgage Calculator
- Down Payment
- Loan Amount
- Monthly Mortgage Payment
- Property Tax
- Home Insurance
- PMI
- Monthly HOA Fees