

Overview
- Single Family Residence, Residential
- 4
- 3
- 3
- 4237
- 2017
Description
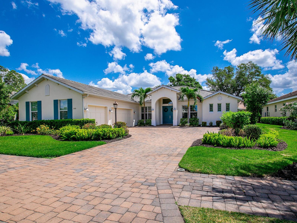
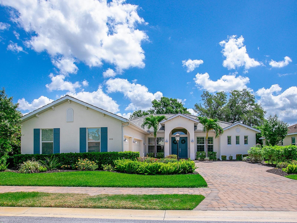
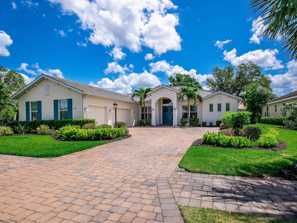
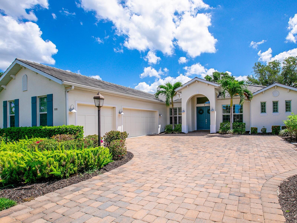
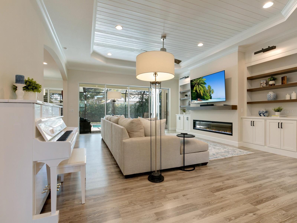
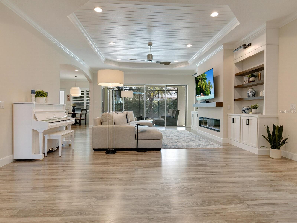
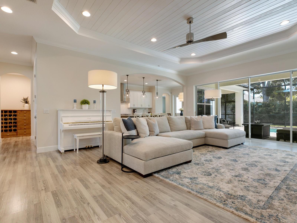
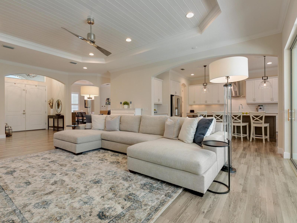
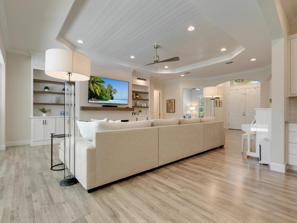
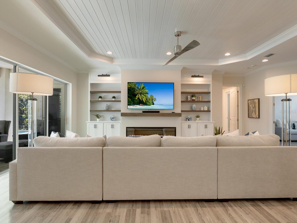
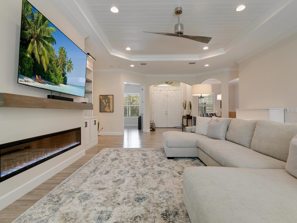
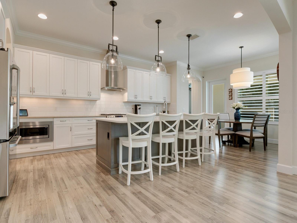
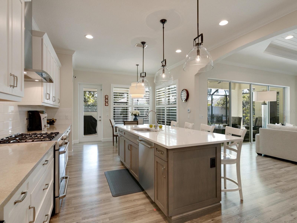
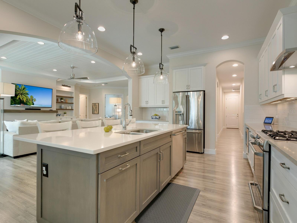
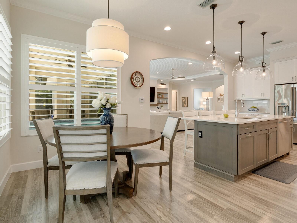
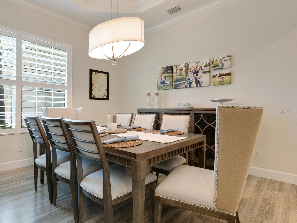
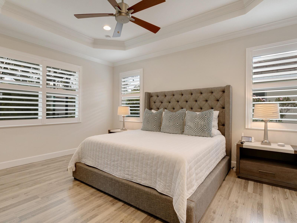
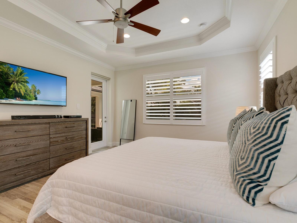
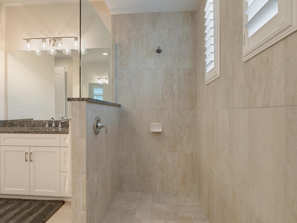
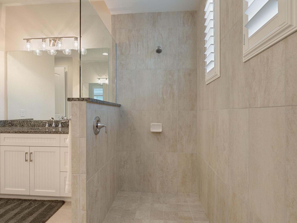
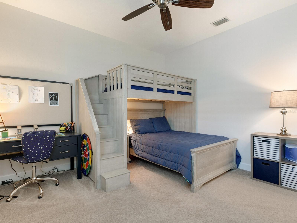
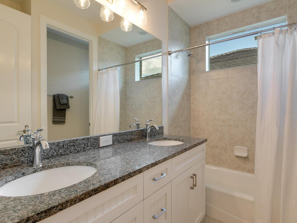
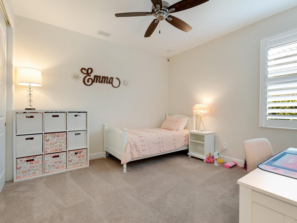
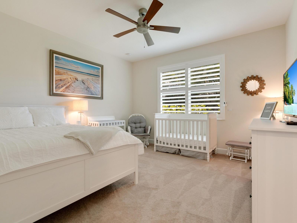
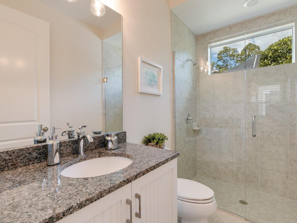
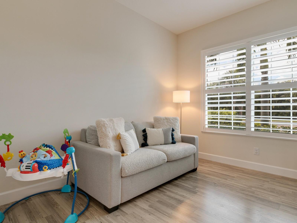
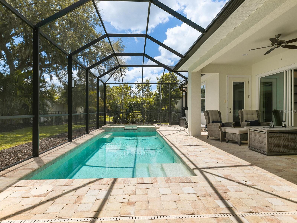
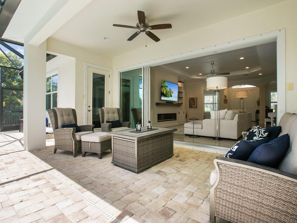
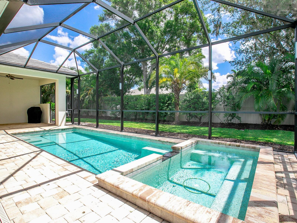
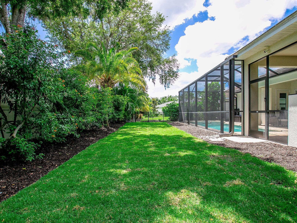
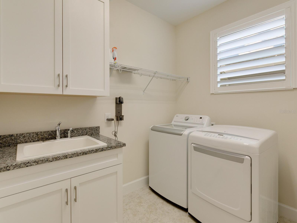
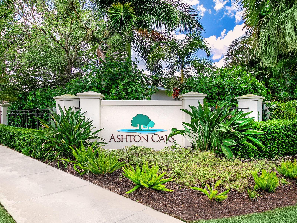
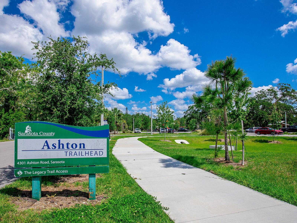
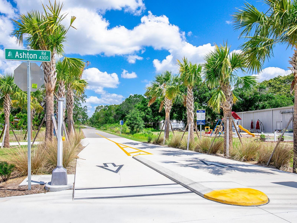
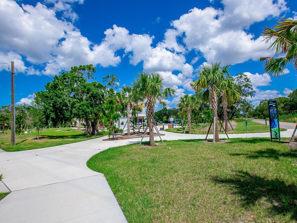
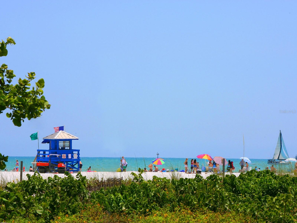
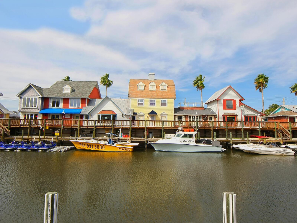
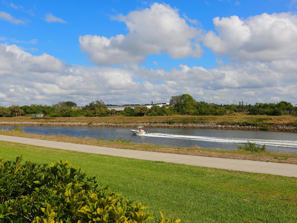
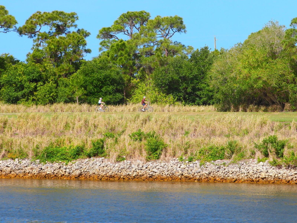
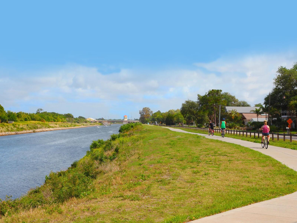
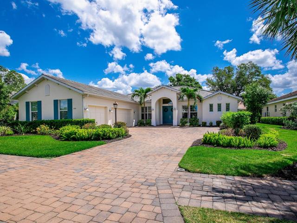
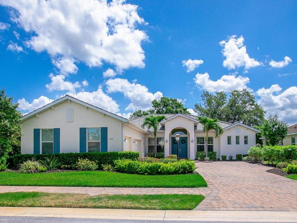
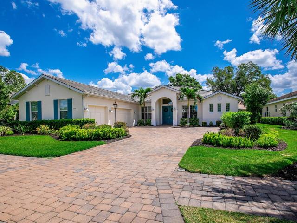
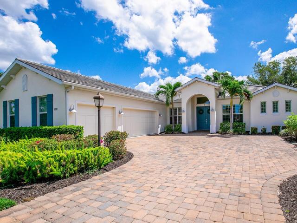
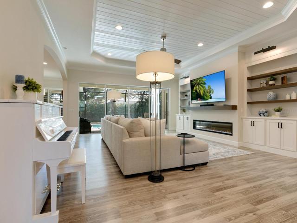
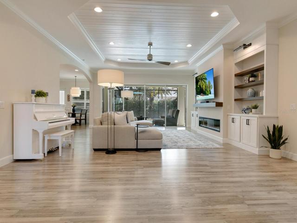
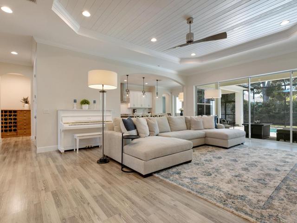
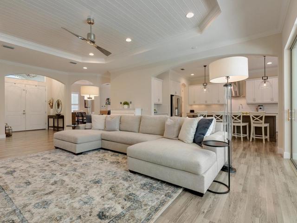
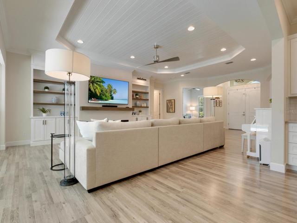
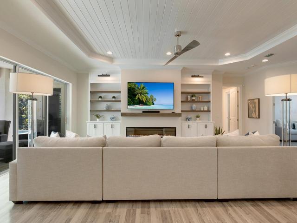
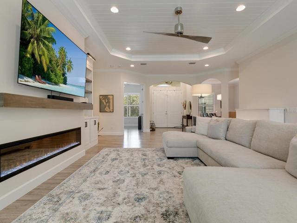
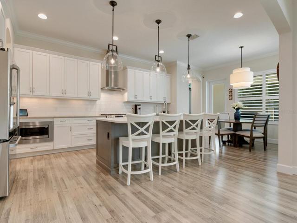
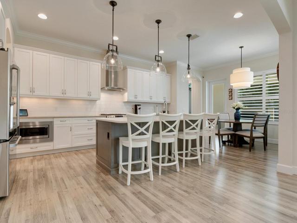
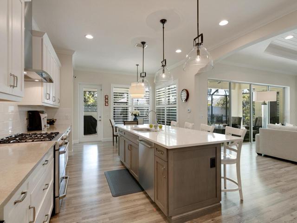
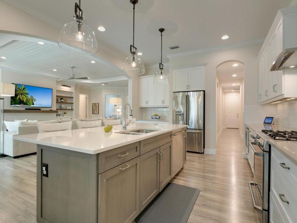
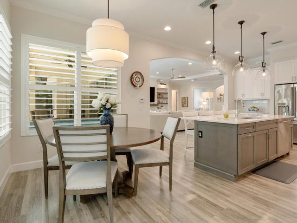
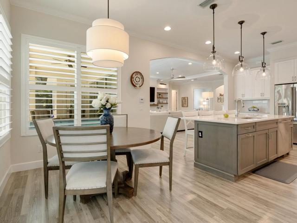
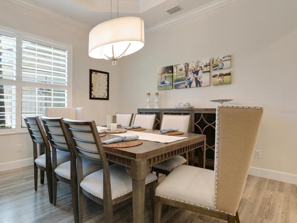
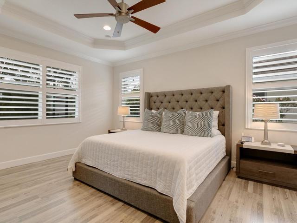
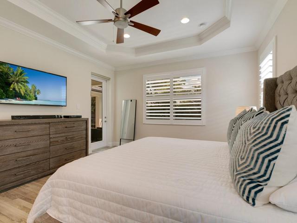
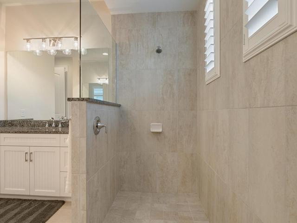
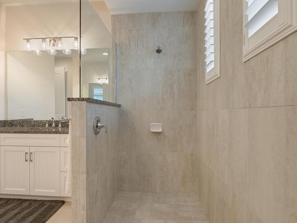
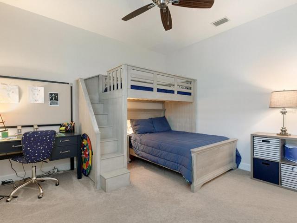
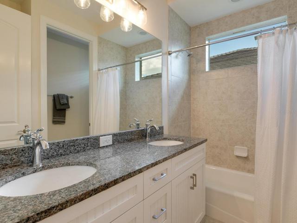
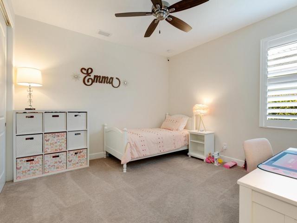
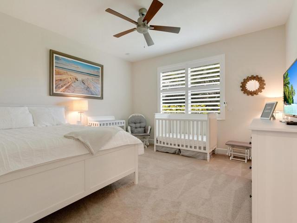
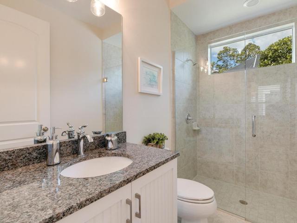
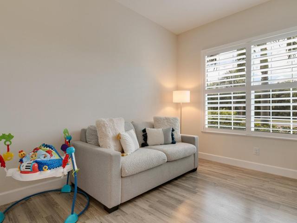
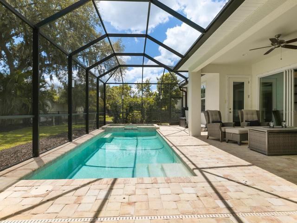
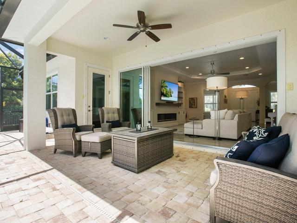
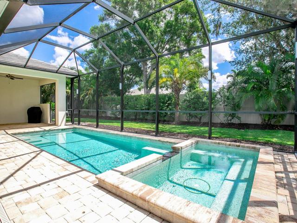
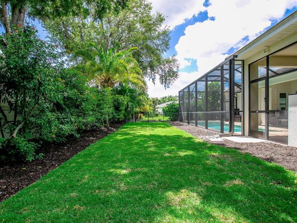
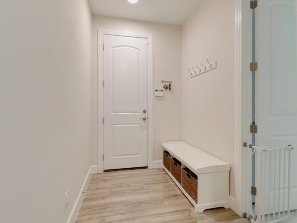

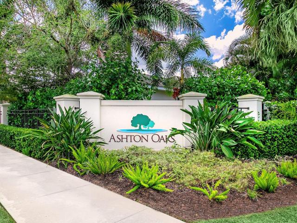
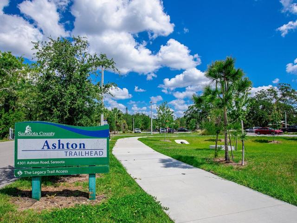
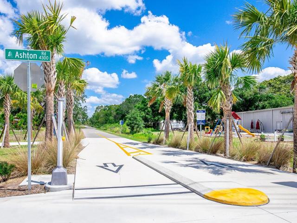
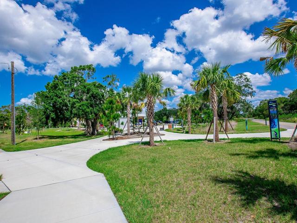
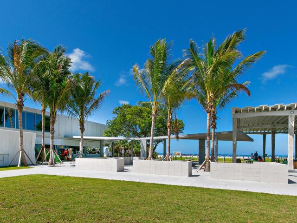
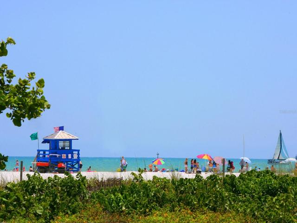
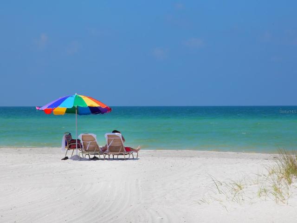
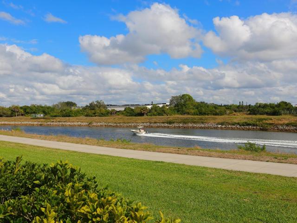
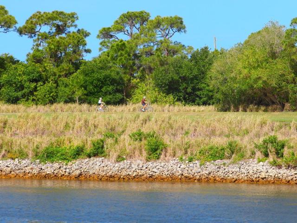
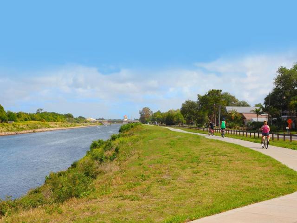
6 Years young and no deferred maintenance. Welcome to Ashton Oaks, a private gated community in the heart of historic Sarasota comprised of just 20 new single-family homes. This 2017 build is a 3, 043-sq-ft luxury home was created by Heritage Builders with a careful eye for timeless architectural design, open floor plans, attention to detail and the highest standards of quality. Move right in to the “Azalea” floor plan offering 4 bedrooms, 3 baths, den/office has been created for comfortable and stylish one-level living that’s perfect for those seeking an active outdoor lifestyle with a gorgeous pool/spa and two covered lanais, and pre-plumbed and wired for an outdoor kitchen. Enter the home through a covered front porch and double front doors leading into a grand central living area with 10-ft. tray ceiling, newly built bookcase, and 16-ft. of sliders opening to the outdoors. Next to the kitchen is a wonderful café area for casual dining and great tropical view. The formal dining room with its beautiful accent columns is great for entertaining. A thoughtfully-planned and well-executed kitchen opens to the living room and offers hardwood cabinets, soft close drawers, quartz countertops, walk-in pantry with shelving, undermount cabinet lighting, an island with breakfast bar, and premium stainless appliance package including a gas range and oven. Additionally, there is a bonus room with an adjacent bath, could be a 4th bedroom. The owner’s suite is the ultimate private retreat and is secluded to one side of the home with dual walk-in closets and a deluxe bath with separate vanities, toilet room and premium walk-in frameless glass shower with dual valves and shower heads. Near the owner’s side of the house is a den/office with double doors. The second and third bedrooms share a bath with cast iron tub. Designed by a prominent landscape architect, colorful and environmentally-friendly landscaping surrounds the house with numerous flower beds with water-efficient drip irrigation, drought-tolerant Zoysia turf and automatic irrigation system with controller. Other features include aluminum windows with impact resistant Low-E glass on the front elevation windows and steel storm shutters on the side and rear elevations, decorative paver driveway and walks, side-load 3-car garage, California closets throughout, tray ceilings, crown molding, recessed lighting, luxury laminate flooring in living area and carpet in bedrooms, natural gas water heater, and 14 SEER high-efficient heat pump with programmable thermostat. This intimate enclave is near the 20-mile non-motorized Legacy Trail stretching from downtown to Venice and ideally located in one of Sarasota’s top-ranked school districts and just minutes from downtown, the area’s finest shopping, cultural attractions and Gulf beaches.
Address
Open on Google Maps- Address 5332 ASHTON OAKS COURT
- City Sarasota
- State/county FL
- Zip/Postal Code 34233
- Country US
Details
Updated on August 1, 2023 at 5:17 pm- Property ID: HZA4564853
- Price: $1,299,000
- Property Size: 4237 Sqft
- Land Area: 0.24 Acres
- Bedrooms: 4
- Bathrooms: 3
- Garages: 3
- Year Built: 2017
- Property Type: Single Family Residence, Residential
- Property Status: Closed
Additional details
- Listing Terms: Cash, Conventional
- Association Fee: 1500
- Roof: Concrete, Tile
- Utilities: BB/HS Internet Available, Electricity Connected, Natural Gas Connected, Sewer Connected, Sprinkler Well, Water Connected
- Sewer: Public Sewer
- Cooling: Central Air, Zoned
- Heating: Central, Zoned
- Flooring: Carpet, Ceramic Tile, Vinyl
- County: Sarasota
- Property Type: Residential
- Pool: Auto Cleaner, Fiber Optic Lighting, Gunite, Heated, In Ground, Lighting, Screen Enclosure
- Parking: Driveway, Garage Door Opener, Garage Faces Side, Oversized
- Elementary School: Ashton Elementary
- Middle School: Sarasota Middle
- High School: Riverview High
- Community Features: Deed Restrictions, Gated
- Architectural Style: Florida
Mortgage Calculator
- Down Payment
- Loan Amount
- Monthly Mortgage Payment
- Property Tax
- Home Insurance
- PMI
- Monthly HOA Fees